(732) 689-2072 info@kwseniors.com Seniors Moving Forward
Traffic Dashboard
Home
  • Home
  • Search for Homes
  • Blogs
  • Testimonials
  • Videos
  • About
    • Meet Tom
    • My Portfolio
  • Contact
  • Resources
    • Care Needs Assessment
    • Home Health Care
    • Financial Advisory
    • Move Management
    • Eldercare Law
    • Hospice Care
    • Real Estate Services
    • Construction Services
    • Probate Services
    • Assisted Living Communities
    • Active Adult Communities
    • Age in Place Options
  • Free Consultation
Traffic Dashboard
Tom Governale
(732) 689-2072 info@kwseniors.com
  • 1513 Richmond Ave.
    Point Pleasant, NJ 08742
Home
  • Home
  • Search for Homes
  • Blogs
  • Testimonials
  • Videos
  • About
  • Contact
  • Resources
  • Free Consultation
Legal
  • Privacy
  • Terms
  • DMCA
  • Accessibility
  • Fair Housing
Account
  • Dashboard
  • Logout
  • Login
Tom Governale | Keller Williams - Footer Logo
©2026 Seniors Moving Forward. All rights reserved.
Website built by CloseHack.
Bright MLS

The data relating to real estate for sale on this website appears in part through the BRIGHT Internet Data Exchange program, a voluntary cooperative exchange of property listing data between licensed real estate brokerage firms, and is provided by BRIGHT through a licensing agreement. Listing information is from various brokers who participate in the Bright MLS IDX program and not all listings may be visible on the site. The property information being provided on or through the website is for the personal, non-commercial use of consumers and such information may not be used for any purpose other than to identify prospective properties consumers may be interested in purchasing. Some properties which appear for sale on the website may no longer be available because they are for instance, under contract, sold or are no longer being offered for sale. Property information displayed is deemed reliable but is not guaranteed. Copyright 2022 Bright MLS, Inc

All Jersey MLS

The data relating to real estate for sale on this web-site comes in part from the Internet Listing Display database of the CENTRAL JERSEY MULTIPLE LISTING SYSTEM, INC. Real estate listings held by brokerage firms other than this site-owner are marked with the ILD logo. The CENTRAL JERSEY MULTIPLE LISTING SYSTEM, INC does not warrant the accuracy, quality, reliability, suitability, completeness, usefulness or effectiveness of any information provided. Copyright 2023, CENTRAL JERSEY MULTIPLE LISTING SYSTEM, INC. All rights reserved. The CENTRAL JERSEY MULTIPLE LISTING SYSTEM, INC retains all rights, title and interest in and to its trademarks, service marks and copyrighted material. The information being provided is for consumers' personal, non-commercial use and may not be used for any purpose other than to identify properties the consumer may be interested in purchasing or renting.

Monmouth Ocean Regional MLS

© Monmouth Ocean Regional MLS. All rights reserved. Information Deemed Reliable, but Not Guaranteed. Listing information is from various brokers who participate in IDX and not all listings may be visible on the site. The property information being provided is for consumers personal, non-commercial use and may not be used for any purpose other than to identify prospective properties consumers may be interested in purchasing.
Return
  • All Types
  • House+2 more
  • Price
  • Bed/Bath
  • Size
  • Dates
  • Filters
  • Amenities
  • Save
  • Share
Listings
No results
Sort
Home / Baltimore / 3639 CHESTNUT AVENUE
3639 CHESTNUT AVENUE Baltimore, MD 21211 View All Photos

$349,900

| ACTIVE

3639 CHESTNUT AVENUE

Baltimore, MD 21211

1,248
Square Feet
3
Beds
1.5
Baths
50
Days on Market
MDBA2221702
MLS#
House
Structure
Residential
Zone
Contact
Listing OfficeThe KW Collective

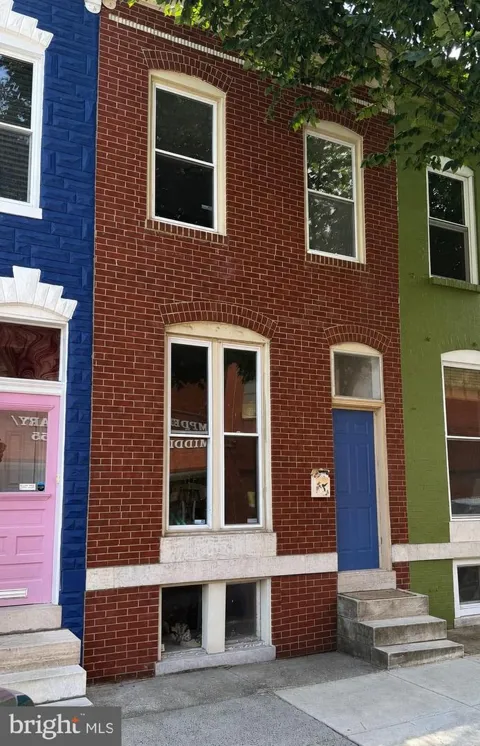
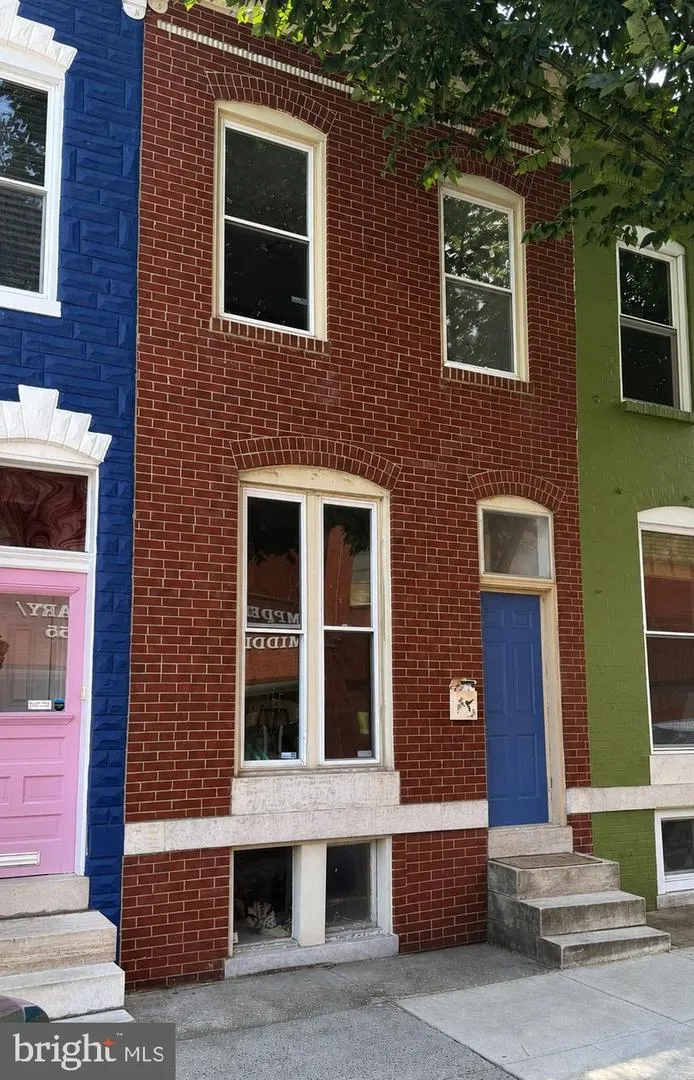
**Updated Price** Come see this home! If you've been searching for the perfect blend of city living, neighborhood charm, and thoughtful updates, your search ends here. Welcome to 3639 Chestnut Avenue, a beautifully renovated three-bedroom, one-and-a-half-bath rowhome in the heart of Hampden. Step inside to an open floor plan where the living room flows seamlessly into the dining area and kitchen, creating a space that's perfect for everyday living and entertaining. A custom picture-frame accent wall stretches the length of the main living space, adding character and a designer touch, while fresh paint, recessed lighting, updated fixtures, new hardware, and luxury vinyl plank flooring create a clean, modern feel throughout the first floor. The kitchen offers solid wood cabinetry, quartz countertops, stainless steel appliances, a pantry closet, and plenty of room for both a full-size dining table and casual eat-in seating, making it as functional as it is inviting. Upstairs, the spacious primary bedroom features exposed brick, luxury vinyl plank flooring, and a generously sized closet, a rare find in many classic Hampden rowhomes. Two additional bedrooms feature brand-new carpeting, while two skylights bring beautiful natural light into the upper level. The refreshed full bath includes new flooring, a stylish vanity, fresh paint, and updated finishes. The lower level offers exceptional flexibility with freshly painted floors, new recessed lighting, and abundant space for storage, a home gym, workshop, hobby space, or future finished living area. Step outside to enjoy the rear deck, the perfect spot for grilling, relaxing, or entertaining. Recent improvements include a custom front door with a new frame and transom, a new basement window, refreshed exterior trim, fresh paint throughout, updated lighting and hardware, LVP flooring and countless finishing touches that make this home truly move-in ready. The location is just as impressive. Walk to The Avenue's acclaimed restaurants, neighborhood cafés, breweries, boutiques, parks, and local favorites. Enjoy annual traditions like Miracle on 34th Street and HonFest, catch a movie at The Rotunda, or take advantage of quick access to I-83 and downtown Baltimore. Hampden is one of Baltimore's most walkable, creative, and vibrant neighborhoods, and this home places you right in the center of it all. Move in, unpack, and start enjoying everything Hampden has to offer.

Property Details
Interior
Attic,Breakfast Area,Combination Dining/Living,Combination Kitchen/Dining,Combination Kitchen/Living,Dining Area,Family Room Off
Heating
Heat Pump - Gas BackUp
Cooling Features
Central A/C
Bedrooms
3
Bathrooms
1.5
Full Baths
1
Half Baths
1
Lot Features
Rear Yard
Lot Description
Rear Yard
Exterior Features
Exterior Lighting
Exterior Materials
Exterior Lighting
Acres
0.00
Square Feet
1248
Parking Features
Fenced, Private
Property Type
Purchase
Style
Colonial
Basement
1
Basement Description
Connecting Stairway,Partially Finished,Side Entrance,Sump Pump,Unfinished,Windows
Basement Finished
1
Year Built
1900
Foundation
Concrete Perimeter
Sewer Information
Public Sewer
Utility Source
Public
Appliances
Built-In Microwave,Dishwasher,Dryer - Front Loading,Stainless Steel Appliances,Washer
Subdivision
HAMPDEN HISTORIC DISTRICT
County
BALTIMORE CITY
Region
BALTIMORE
Zoning
R-7
Taxes Annual
$5,489
Ownership
Ground Rent
MLS #
MDBA2221702
Location
Legal

© 2022 Bright MLS. All rights reserved. Information Deemed Reliable, but Not Guaranteed. Listing information is from various brokers who participate in IDX and not all listings may be visible on the site. The property information being provided is for consumers personal, non-commercial use and may not be used for any purpose other than to identify prospective properties consumers may be interested in purchasing.

Provided By
Listed by Christina B Elliott (#3015320)
Listing Office: The KW Collective (#KWR55)

Tom Governale | Keller Williams Have a question about this home?

Interested in Purchasing 3639 CHESTNUT AVENUE?

Get an estimate on monthly payments on this property.

$
years
Down Payment
$
%
Interest Rate
%
Tax Rate
%
$
$annually
$monthly
Estimated Monthly Payment
$0.00
Loan Amount
$0.00