(732) 689-2072 info@kwseniors.com Seniors Moving Forward
Traffic Dashboard
Home
  • Home
  • Search for Homes
  • Blogs
  • Testimonials
  • Videos
  • About
    • Meet Tom
    • My Portfolio
  • Contact
  • Resources
    • Care Needs Assessment
    • Home Health Care
    • Financial Advisory
    • Move Management
    • Eldercare Law
    • Hospice Care
    • Real Estate Services
    • Construction Services
    • Probate Services
    • Assisted Living Communities
    • Active Adult Communities
    • Age in Place Options
  • Free Consultation
Traffic Dashboard
Tom Governale
(732) 689-2072 info@kwseniors.com
  • 1513 Richmond Ave.
    Point Pleasant, NJ 08742
Home
  • Home
  • Search for Homes
  • Blogs
  • Testimonials
  • Videos
  • About
  • Contact
  • Resources
  • Free Consultation
Legal
  • Privacy
  • Terms
  • DMCA
  • Accessibility
  • Fair Housing
Account
  • Dashboard
  • Logout
  • Login
Tom Governale | Keller Williams - Footer Logo
©2026 Seniors Moving Forward. All rights reserved.
Website built by CloseHack.
Bright MLS

The data relating to real estate for sale on this website appears in part through the BRIGHT Internet Data Exchange program, a voluntary cooperative exchange of property listing data between licensed real estate brokerage firms, and is provided by BRIGHT through a licensing agreement. Listing information is from various brokers who participate in the Bright MLS IDX program and not all listings may be visible on the site. The property information being provided on or through the website is for the personal, non-commercial use of consumers and such information may not be used for any purpose other than to identify prospective properties consumers may be interested in purchasing. Some properties which appear for sale on the website may no longer be available because they are for instance, under contract, sold or are no longer being offered for sale. Property information displayed is deemed reliable but is not guaranteed. Copyright 2022 Bright MLS, Inc

All Jersey MLS

The data relating to real estate for sale on this web-site comes in part from the Internet Listing Display database of the CENTRAL JERSEY MULTIPLE LISTING SYSTEM, INC. Real estate listings held by brokerage firms other than this site-owner are marked with the ILD logo. The CENTRAL JERSEY MULTIPLE LISTING SYSTEM, INC does not warrant the accuracy, quality, reliability, suitability, completeness, usefulness or effectiveness of any information provided. Copyright 2023, CENTRAL JERSEY MULTIPLE LISTING SYSTEM, INC. All rights reserved. The CENTRAL JERSEY MULTIPLE LISTING SYSTEM, INC retains all rights, title and interest in and to its trademarks, service marks and copyrighted material. The information being provided is for consumers' personal, non-commercial use and may not be used for any purpose other than to identify properties the consumer may be interested in purchasing or renting.

Monmouth Ocean Regional MLS

© Monmouth Ocean Regional MLS. All rights reserved. Information Deemed Reliable, but Not Guaranteed. Listing information is from various brokers who participate in IDX and not all listings may be visible on the site. The property information being provided is for consumers personal, non-commercial use and may not be used for any purpose other than to identify prospective properties consumers may be interested in purchasing.
Return
  • All Types
  • House+2 more
  • Price
  • Bed/Bath
  • Size
  • Dates
  • Filters
  • Amenities
  • Save
  • Share
Listings
No results
Sort
Home / Kennett Square / 36 SOUTHRIDGE DRIVE
36 SOUTHRIDGE DRIVE Kennett Square, PA 19348 36 SOUTHRIDGE DRIVE Kennett Square, PA 19348 36 SOUTHRIDGE DRIVE Kennett Square, PA 19348 36 SOUTHRIDGE DRIVE Kennett Square, PA 19348 36 SOUTHRIDGE DRIVE Kennett Square, PA 19348 36 SOUTHRIDGE DRIVE Kennett Square, PA 19348 36 SOUTHRIDGE DRIVE Kennett Square, PA 19348 36 SOUTHRIDGE DRIVE Kennett Square, PA 19348 36 SOUTHRIDGE DRIVE Kennett Square, PA 19348 36 SOUTHRIDGE DRIVE Kennett Square, PA 19348 36 SOUTHRIDGE DRIVE Kennett Square, PA 19348 36 SOUTHRIDGE DRIVE Kennett Square, PA 19348 36 SOUTHRIDGE DRIVE Kennett Square, PA 19348 36 SOUTHRIDGE DRIVE Kennett Square, PA 19348 36 SOUTHRIDGE DRIVE Kennett Square, PA 19348 36 SOUTHRIDGE DRIVE Kennett Square, PA 19348 36 SOUTHRIDGE DRIVE Kennett Square, PA 19348 36 SOUTHRIDGE DRIVE Kennett Square, PA 19348 36 SOUTHRIDGE DRIVE Kennett Square, PA 19348 36 SOUTHRIDGE DRIVE Kennett Square, PA 19348 36 SOUTHRIDGE DRIVE Kennett Square, PA 19348 36 SOUTHRIDGE DRIVE Kennett Square, PA 19348 36 SOUTHRIDGE DRIVE Kennett Square, PA 19348 36 SOUTHRIDGE DRIVE Kennett Square, PA 19348 36 SOUTHRIDGE DRIVE Kennett Square, PA 19348 36 SOUTHRIDGE DRIVE Kennett Square, PA 19348 36 SOUTHRIDGE DRIVE Kennett Square, PA 19348 36 SOUTHRIDGE DRIVE Kennett Square, PA 19348 36 SOUTHRIDGE DRIVE Kennett Square, PA 19348 36 SOUTHRIDGE DRIVE Kennett Square, PA 19348 36 SOUTHRIDGE DRIVE Kennett Square, PA 19348 36 SOUTHRIDGE DRIVE Kennett Square, PA 19348 36 SOUTHRIDGE DRIVE Kennett Square, PA 19348 36 SOUTHRIDGE DRIVE Kennett Square, PA 19348 36 SOUTHRIDGE DRIVE Kennett Square, PA 19348 36 SOUTHRIDGE DRIVE Kennett Square, PA 19348 36 SOUTHRIDGE DRIVE Kennett Square, PA 19348 View All Photos

$665,000

| ACTIVE

36 SOUTHRIDGE DRIVE

Kennett Square, PA 19348

3,092
Square Feet
3
Beds
2.5
Baths
25
Days on Market
PACT2132712
MLS#
House
Structure
Residential
Zone
Contact
Listing OfficeBHHS Fox & Roach-Kennett Sq

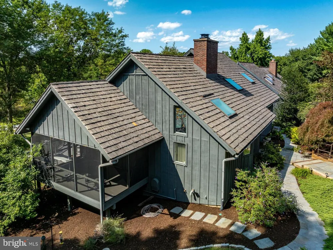
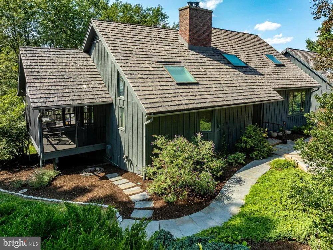
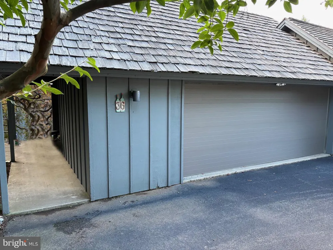
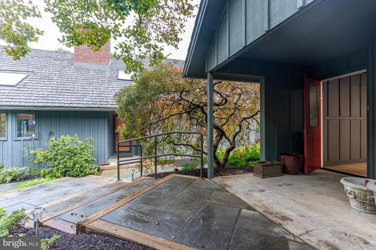
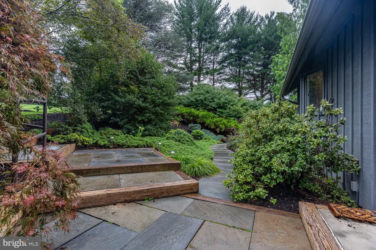
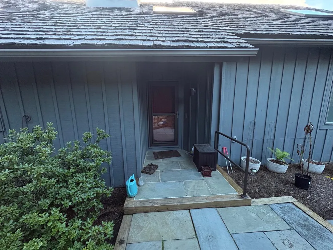
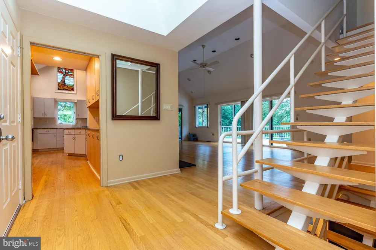
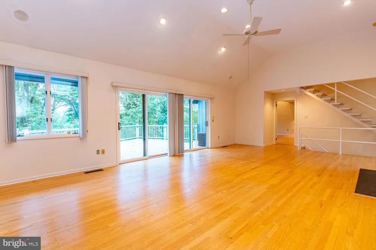
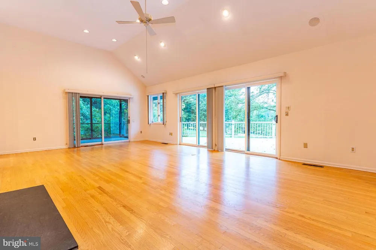
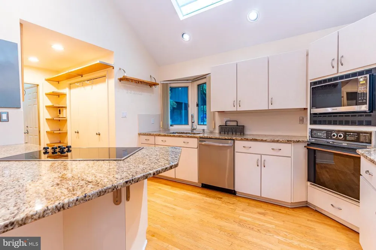
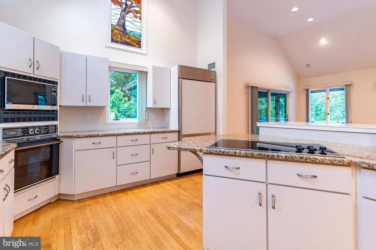
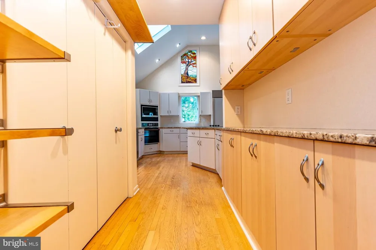
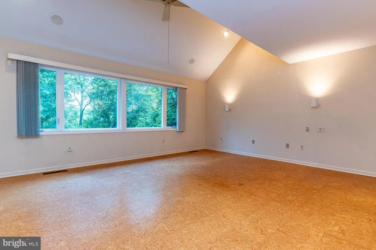
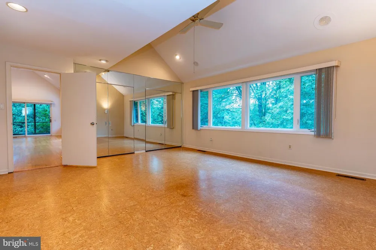
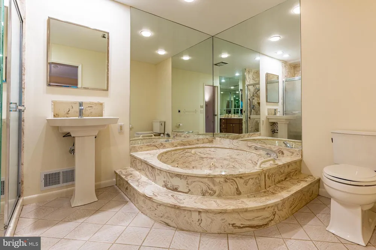
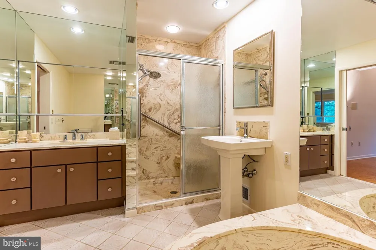
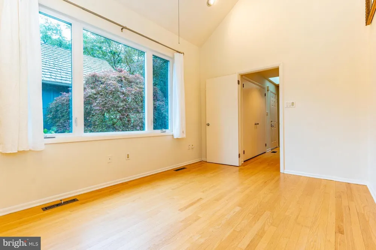
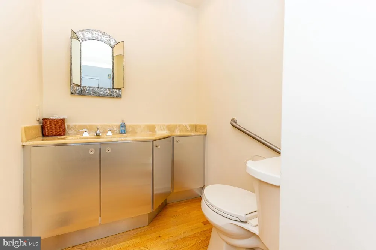
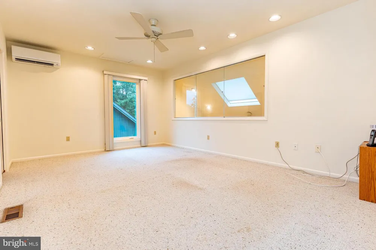
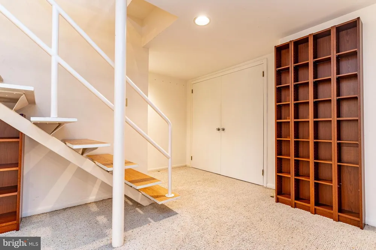
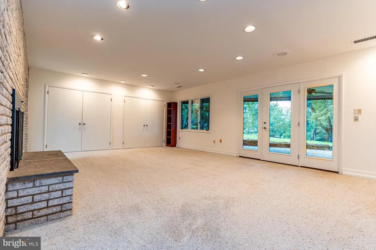
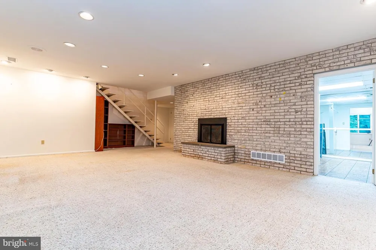
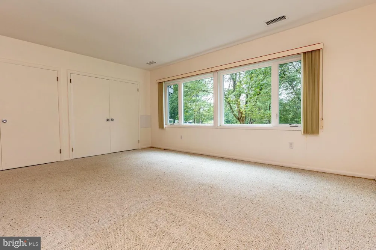
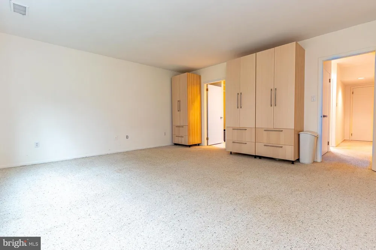
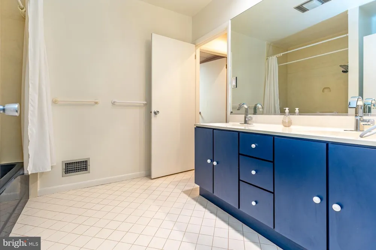
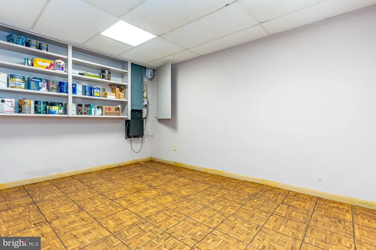
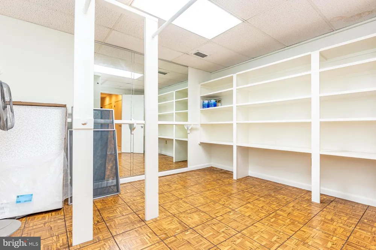
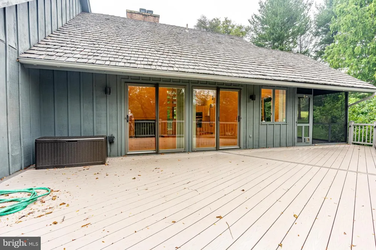
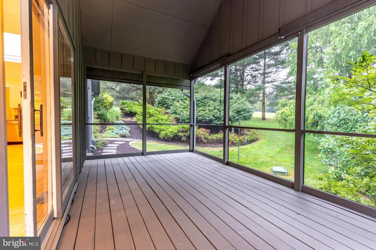
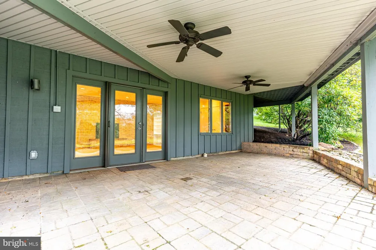
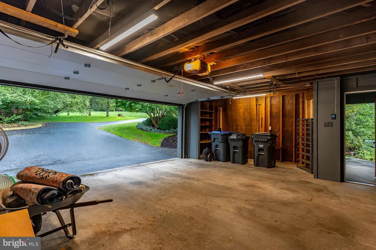
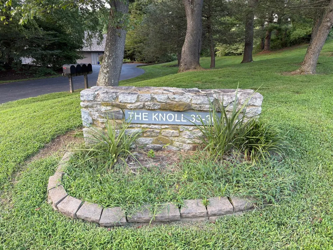
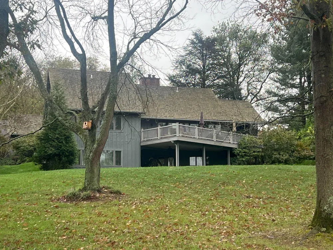
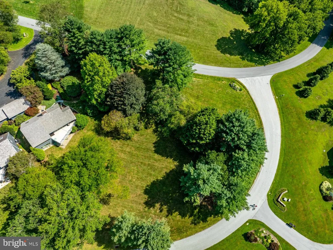
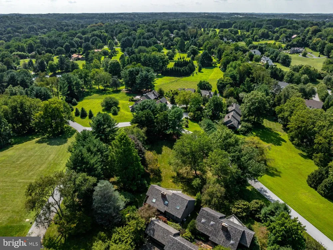
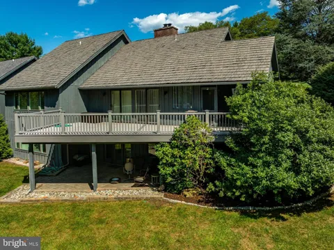
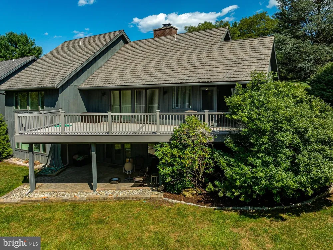
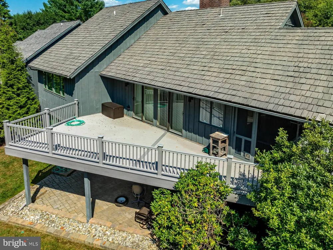
Welcome to Southridge! This much sought-after development has clustered homes, some 60 acres of open fields and almost a mile of streams connecting the east branch and west branch of the Red Clay Creek. The house sits on a corner lot and has a wonderful view back over the valley. Southridge homes have a contemporary Cape Cod design, with mostly wood siding and cedar roofs. Neighbors can frequently be seen walking their dogs along the roads and admiring the latest garden blossoms. This house was built in 1985 and has about 1,900 sqft. The front door leads to an open foyer, with “Brady Bunch” stairs going up to the loft, an open living - dining room with hardwood floors, a gas fireplace with a brick faced wall and cathedral ceiling. The galley kitchen has granite counter tops, plenty of storage space and a wonderful, custom made “Emily Cook” stained glass window. The enclosed screened in porch is shaded and opens onto the back Trex deck. The first floor master bedroom is large and has a full bath with shower and jet-tub and plenty of closet space. The first floor also has a front office, with an open ceiling to the loft. The lower-level has a large open area with fireplace, perfect for a work-out room or second den. The glass door and side panels let in plenty of light and open out onto a nice private patio. This level has a guest bedroom, full bath, utilities and laundry rooms. The gardens have been well maintained. Recent updates include: Roof Repair & Skylights (2025, with warranty), new heat pump (2026) and over half of the windows have been replaced. The property is a five-minute drive into Kennett Square with its historic town center, YMCA and fabulous new library. Longwood Gardens is just over the hill and one can also go to Winterthur, Hagley and the Brandywine River Museum. Located in the wonderfully diverse and award winning Kennett Consolidated school system. Southridge is convenient to Wilmington, West Chester and a reasonable commute to Philadelphia.

Property Details
Fireplaces
2
Heating
Heat Pump(s)
Cooling Features
Central A/C
Bedrooms
3
Bathrooms
2.5
Full Baths
2
Half Baths
1
View
Garden/Lawn
Lot Features
Backs - Open Common Area,Corner,Rear Yard
Lot Description
Backs - Open Common Area,Corner,Rear Yard
Acres
0.00
Square Feet
3092
Property Type
Purchase
Style
Contemporary
Basement
1
Basement Description
Connecting Stairway,Fully Finished,Outside Entrance,Walkout Level
Basement Finished
1
Year Built
1985
Foundation
Concrete Perimeter
Roof
Wood
Sewer Information
On Site Septic
Utility Source
Well
Subdivision
SOUTHRIDGE
County
CHESTER
Region
KENNETT SQUARE
Zoning
R10
Taxes Annual
$9,925
HOA
1
HOA Fees
600.00
Ownership
Fee Simple
MLS #
PACT2132712
Location
Legal

© 2022 Bright MLS. All rights reserved. Information Deemed Reliable, but Not Guaranteed. Listing information is from various brokers who participate in IDX and not all listings may be visible on the site. The property information being provided is for consumers personal, non-commercial use and may not be used for any purpose other than to identify prospective properties consumers may be interested in purchasing.
Provided By
Listed by Collis O Townsend (#3136814)
Listing Office: BHHS Fox & Roach-Kennett Sq (#61024)

Tom Governale | Keller Williams Have a question about this home?

Interested in Purchasing 36 SOUTHRIDGE DRIVE?

Get an estimate on monthly payments on this property.

$
years
Down Payment
$
%
Interest Rate
%
Tax Rate
%
$
$annually
$monthly
Estimated Monthly Payment
$0.00
Loan Amount
$0.00