(732) 689-2072 info@kwseniors.com Seniors Moving Forward
Traffic Dashboard
Home
  • Home
  • Search for Homes
  • Blogs
  • Testimonials
  • Videos
  • About
    • Meet Tom
    • My Portfolio
  • Contact
  • Resources
    • Care Needs Assessment
    • Home Health Care
    • Financial Advisory
    • Move Management
    • Eldercare Law
    • Hospice Care
    • Real Estate Services
    • Construction Services
    • Probate Services
    • Assisted Living Communities
    • Active Adult Communities
    • Age in Place Options
  • Free Consultation
Traffic Dashboard
Tom Governale
(732) 689-2072 info@kwseniors.com
  • 1513 Richmond Ave.
    Point Pleasant, NJ 08742
Home
  • Home
  • Search for Homes
  • Blogs
  • Testimonials
  • Videos
  • About
  • Contact
  • Resources
  • Free Consultation
Legal
  • Privacy
  • Terms
  • DMCA
  • Accessibility
  • Fair Housing
Account
  • Dashboard
  • Logout
  • Login
Tom Governale | Keller Williams - Footer Logo
©2026 Seniors Moving Forward. All rights reserved.
Website built by CloseHack.
Bright MLS

The data relating to real estate for sale on this website appears in part through the BRIGHT Internet Data Exchange program, a voluntary cooperative exchange of property listing data between licensed real estate brokerage firms, and is provided by BRIGHT through a licensing agreement. Listing information is from various brokers who participate in the Bright MLS IDX program and not all listings may be visible on the site. The property information being provided on or through the website is for the personal, non-commercial use of consumers and such information may not be used for any purpose other than to identify prospective properties consumers may be interested in purchasing. Some properties which appear for sale on the website may no longer be available because they are for instance, under contract, sold or are no longer being offered for sale. Property information displayed is deemed reliable but is not guaranteed. Copyright 2022 Bright MLS, Inc

All Jersey MLS

The data relating to real estate for sale on this web-site comes in part from the Internet Listing Display database of the CENTRAL JERSEY MULTIPLE LISTING SYSTEM, INC. Real estate listings held by brokerage firms other than this site-owner are marked with the ILD logo. The CENTRAL JERSEY MULTIPLE LISTING SYSTEM, INC does not warrant the accuracy, quality, reliability, suitability, completeness, usefulness or effectiveness of any information provided. Copyright 2023, CENTRAL JERSEY MULTIPLE LISTING SYSTEM, INC. All rights reserved. The CENTRAL JERSEY MULTIPLE LISTING SYSTEM, INC retains all rights, title and interest in and to its trademarks, service marks and copyrighted material. The information being provided is for consumers' personal, non-commercial use and may not be used for any purpose other than to identify properties the consumer may be interested in purchasing or renting.

Monmouth Ocean Regional MLS

© Monmouth Ocean Regional MLS. All rights reserved. Information Deemed Reliable, but Not Guaranteed. Listing information is from various brokers who participate in IDX and not all listings may be visible on the site. The property information being provided is for consumers personal, non-commercial use and may not be used for any purpose other than to identify prospective properties consumers may be interested in purchasing.

Return
  • All Types
  • House+2 more
  • Price
  • Bed/Bath
  • Size
  • Dates
  • Filters
  • Amenities
  • Save
  • Share
Listings
No results
Sort
Home / Fairfax / 3525 GLENBROOK ROAD
3525 GLENBROOK ROAD Fairfax, VA 22031 3525 GLENBROOK ROAD Fairfax, VA 22031 3525 GLENBROOK ROAD Fairfax, VA 22031 3525 GLENBROOK ROAD Fairfax, VA 22031 3525 GLENBROOK ROAD Fairfax, VA 22031 3525 GLENBROOK ROAD Fairfax, VA 22031 3525 GLENBROOK ROAD Fairfax, VA 22031 3525 GLENBROOK ROAD Fairfax, VA 22031 3525 GLENBROOK ROAD Fairfax, VA 22031 3525 GLENBROOK ROAD Fairfax, VA 22031 3525 GLENBROOK ROAD Fairfax, VA 22031 3525 GLENBROOK ROAD Fairfax, VA 22031 3525 GLENBROOK ROAD Fairfax, VA 22031 3525 GLENBROOK ROAD Fairfax, VA 22031 3525 GLENBROOK ROAD Fairfax, VA 22031 3525 GLENBROOK ROAD Fairfax, VA 22031 3525 GLENBROOK ROAD Fairfax, VA 22031 3525 GLENBROOK ROAD Fairfax, VA 22031 3525 GLENBROOK ROAD Fairfax, VA 22031 3525 GLENBROOK ROAD Fairfax, VA 22031 3525 GLENBROOK ROAD Fairfax, VA 22031 3525 GLENBROOK ROAD Fairfax, VA 22031 3525 GLENBROOK ROAD Fairfax, VA 22031 3525 GLENBROOK ROAD Fairfax, VA 22031 3525 GLENBROOK ROAD Fairfax, VA 22031 3525 GLENBROOK ROAD Fairfax, VA 22031 3525 GLENBROOK ROAD Fairfax, VA 22031 3525 GLENBROOK ROAD Fairfax, VA 22031 3525 GLENBROOK ROAD Fairfax, VA 22031 3525 GLENBROOK ROAD Fairfax, VA 22031 3525 GLENBROOK ROAD Fairfax, VA 22031 3525 GLENBROOK ROAD Fairfax, VA 22031 3525 GLENBROOK ROAD Fairfax, VA 22031 3525 GLENBROOK ROAD Fairfax, VA 22031 3525 GLENBROOK ROAD Fairfax, VA 22031 3525 GLENBROOK ROAD Fairfax, VA 22031 3525 GLENBROOK ROAD Fairfax, VA 22031 3525 GLENBROOK ROAD Fairfax, VA 22031 3525 GLENBROOK ROAD Fairfax, VA 22031 3525 GLENBROOK ROAD Fairfax, VA 22031 3525 GLENBROOK ROAD Fairfax, VA 22031 3525 GLENBROOK ROAD Fairfax, VA 22031 3525 GLENBROOK ROAD Fairfax, VA 22031 3525 GLENBROOK ROAD Fairfax, VA 22031 3525 GLENBROOK ROAD Fairfax, VA 22031 3525 GLENBROOK ROAD Fairfax, VA 22031 3525 GLENBROOK ROAD Fairfax, VA 22031 3525 GLENBROOK ROAD Fairfax, VA 22031 3525 GLENBROOK ROAD Fairfax, VA 22031 3525 GLENBROOK ROAD Fairfax, VA 22031 3525 GLENBROOK ROAD Fairfax, VA 22031 3525 GLENBROOK ROAD Fairfax, VA 22031 3525 GLENBROOK ROAD Fairfax, VA 22031 3525 GLENBROOK ROAD Fairfax, VA 22031 3525 GLENBROOK ROAD Fairfax, VA 22031 3525 GLENBROOK ROAD Fairfax, VA 22031 3525 GLENBROOK ROAD Fairfax, VA 22031 3525 GLENBROOK ROAD Fairfax, VA 22031 3525 GLENBROOK ROAD Fairfax, VA 22031 3525 GLENBROOK ROAD Fairfax, VA 22031 3525 GLENBROOK ROAD Fairfax, VA 22031 3525 GLENBROOK ROAD Fairfax, VA 22031 3525 GLENBROOK ROAD Fairfax, VA 22031 3525 GLENBROOK ROAD Fairfax, VA 22031 3525 GLENBROOK ROAD Fairfax, VA 22031 3525 GLENBROOK ROAD Fairfax, VA 22031 3525 GLENBROOK ROAD Fairfax, VA 22031 3525 GLENBROOK ROAD Fairfax, VA 22031 3525 GLENBROOK ROAD Fairfax, VA 22031 3525 GLENBROOK ROAD Fairfax, VA 22031 3525 GLENBROOK ROAD Fairfax, VA 22031 3525 GLENBROOK ROAD Fairfax, VA 22031 3525 GLENBROOK ROAD Fairfax, VA 22031 3525 GLENBROOK ROAD Fairfax, VA 22031 3525 GLENBROOK ROAD Fairfax, VA 22031 3525 GLENBROOK ROAD Fairfax, VA 22031 3525 GLENBROOK ROAD Fairfax, VA 22031 3525 GLENBROOK ROAD Fairfax, VA 22031 3525 GLENBROOK ROAD Fairfax, VA 22031 3525 GLENBROOK ROAD Fairfax, VA 22031 3525 GLENBROOK ROAD Fairfax, VA 22031 3525 GLENBROOK ROAD Fairfax, VA 22031 3525 GLENBROOK ROAD Fairfax, VA 22031 3525 GLENBROOK ROAD Fairfax, VA 22031 3525 GLENBROOK ROAD Fairfax, VA 22031 3525 GLENBROOK ROAD Fairfax, VA 22031 3525 GLENBROOK ROAD Fairfax, VA 22031 3525 GLENBROOK ROAD Fairfax, VA 22031 3525 GLENBROOK ROAD Fairfax, VA 22031 3525 GLENBROOK ROAD Fairfax, VA 22031 3525 GLENBROOK ROAD Fairfax, VA 22031 3525 GLENBROOK ROAD Fairfax, VA 22031 3525 GLENBROOK ROAD Fairfax, VA 22031 3525 GLENBROOK ROAD Fairfax, VA 22031 3525 GLENBROOK ROAD Fairfax, VA 22031 3525 GLENBROOK ROAD Fairfax, VA 22031 3525 GLENBROOK ROAD Fairfax, VA 22031 3525 GLENBROOK ROAD Fairfax, VA 22031 3525 GLENBROOK ROAD Fairfax, VA 22031 3525 GLENBROOK ROAD Fairfax, VA 22031 3525 GLENBROOK ROAD Fairfax, VA 22031 3525 GLENBROOK ROAD Fairfax, VA 22031 3525 GLENBROOK ROAD Fairfax, VA 22031 3525 GLENBROOK ROAD Fairfax, VA 22031 3525 GLENBROOK ROAD Fairfax, VA 22031 3525 GLENBROOK ROAD Fairfax, VA 22031 3525 GLENBROOK ROAD Fairfax, VA 22031 3525 GLENBROOK ROAD Fairfax, VA 22031 3525 GLENBROOK ROAD Fairfax, VA 22031 3525 GLENBROOK ROAD Fairfax, VA 22031 3525 GLENBROOK ROAD Fairfax, VA 22031 View All Photos

$2,695,000

| ACTIVE

3525 GLENBROOK ROAD

Fairfax, VA 22031

6,394
Square Feet
6
Beds
6.5
Baths
1.02
Acres
42
Days on Market
VAFX2331484
MLS#
House
Structure
Residential
Zone
Contact
Listing OfficeLong & Foster Real Estate, Inc.

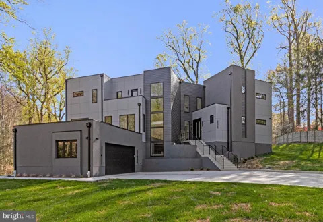
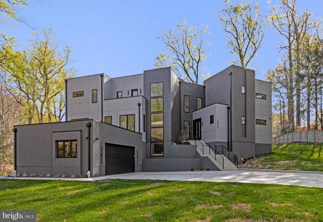
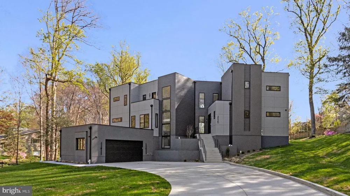
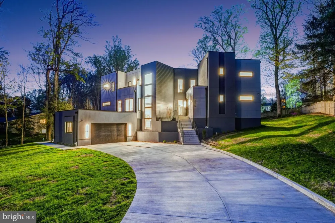
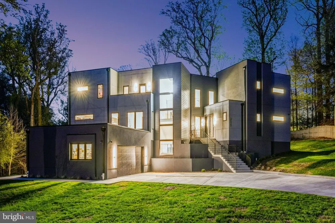
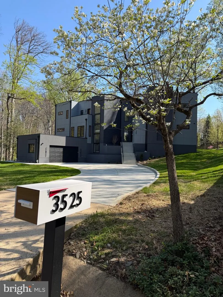
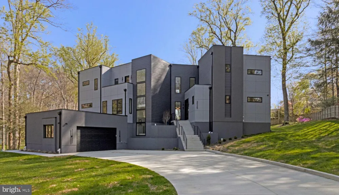
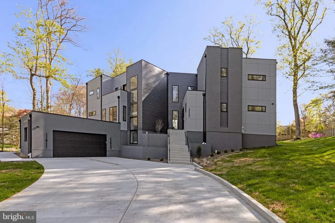
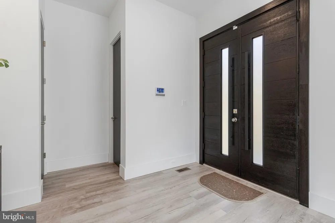
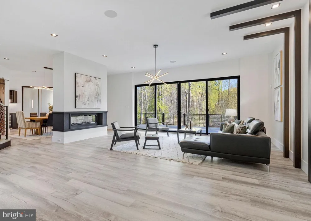
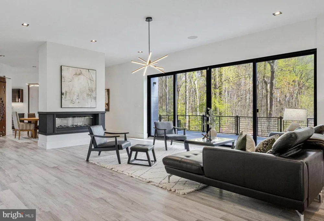
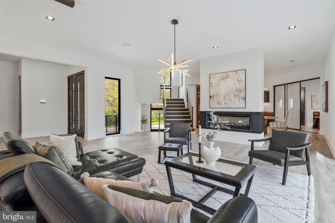
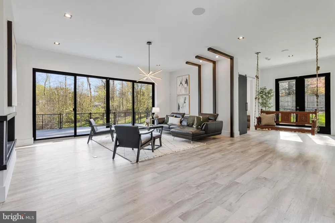
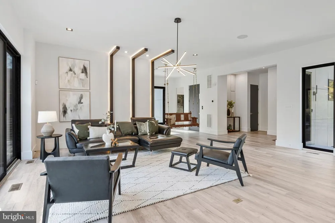
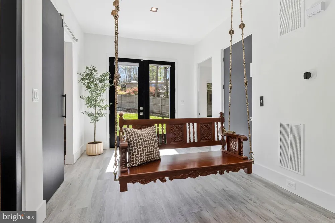
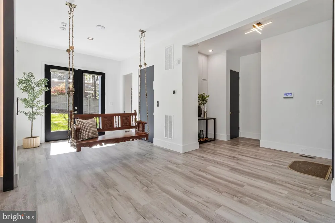
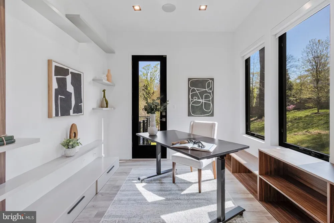
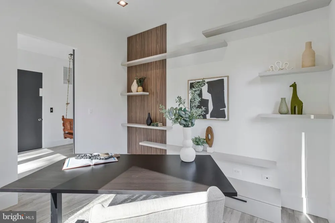
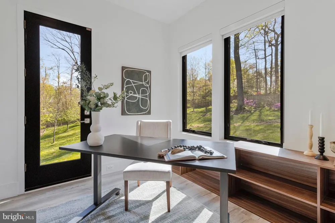
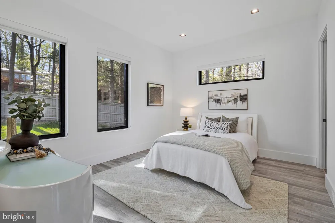
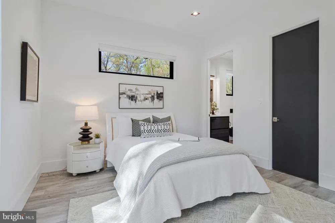
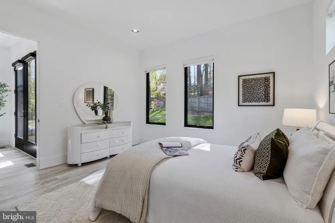
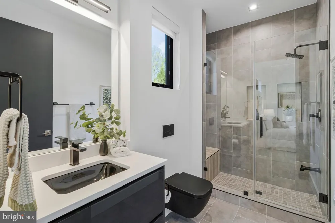
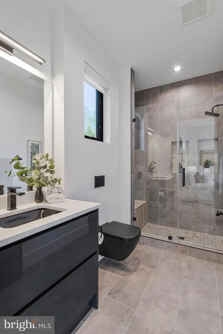
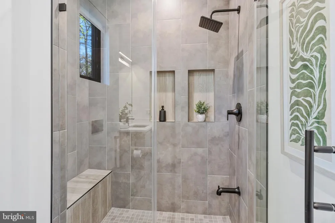
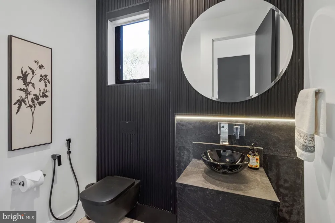
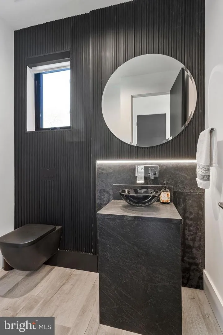
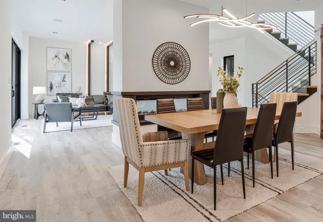
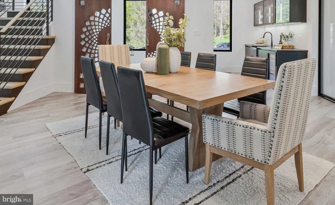
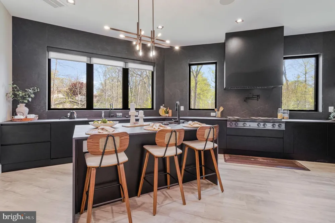
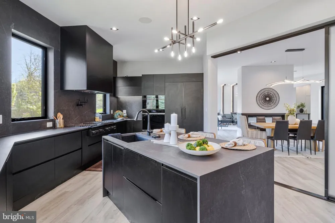
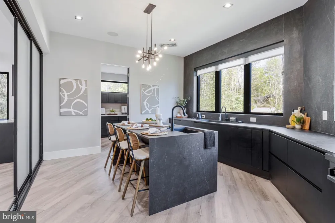
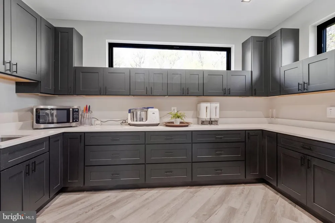
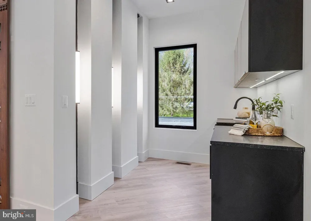
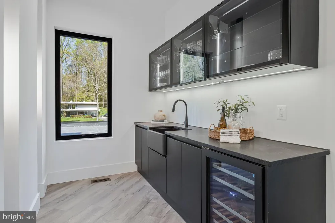
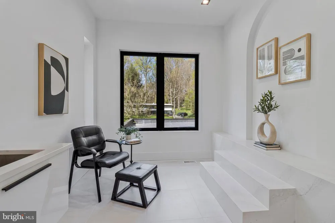
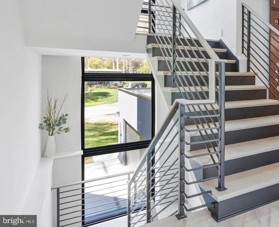
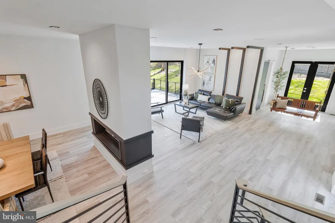
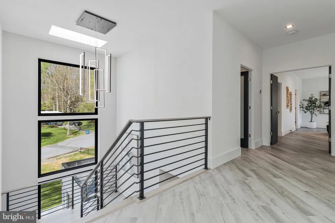
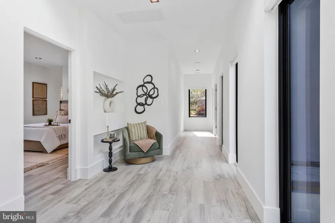
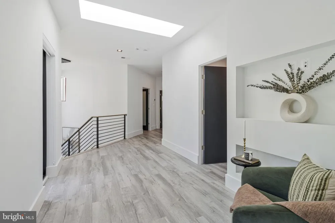
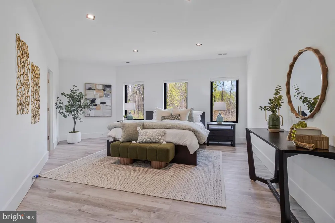
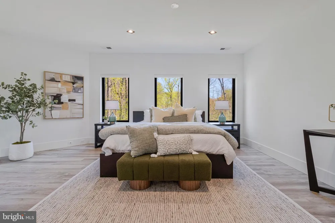
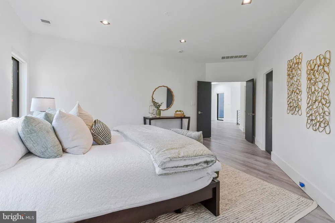
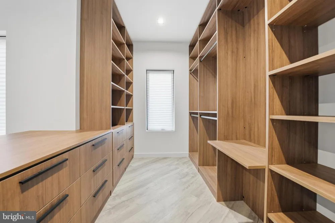
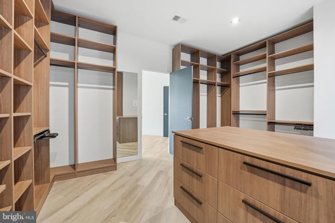
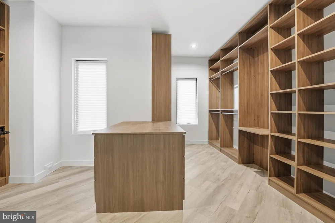
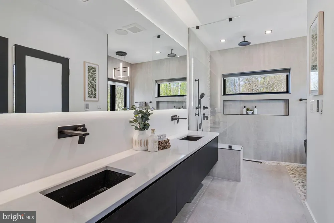
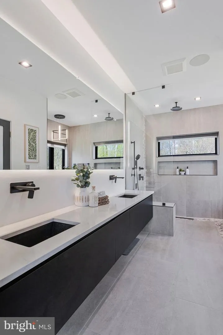
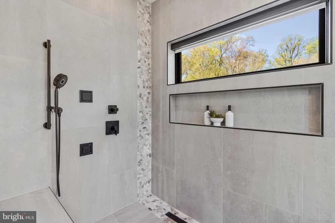
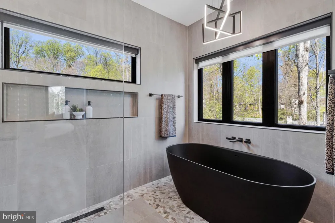
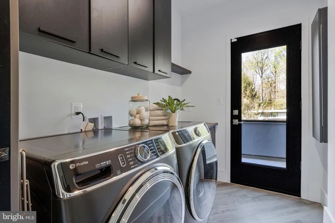
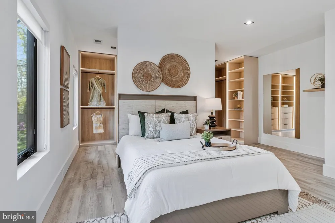
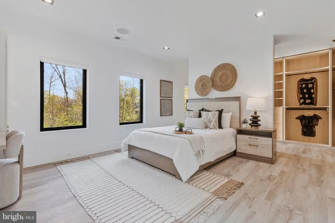
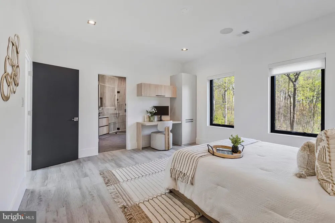
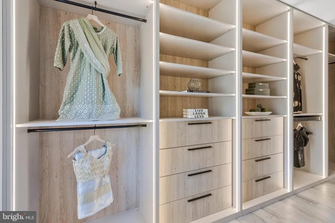
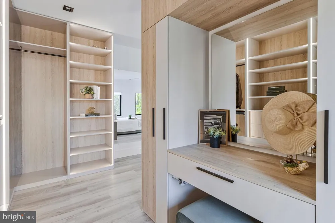
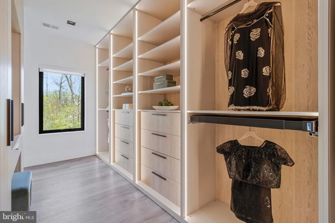
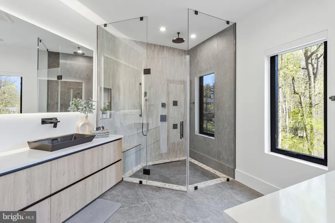
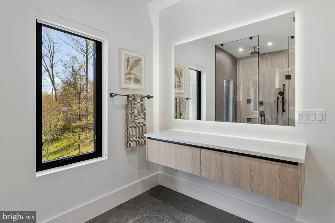
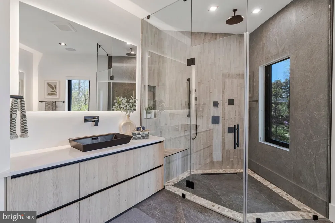
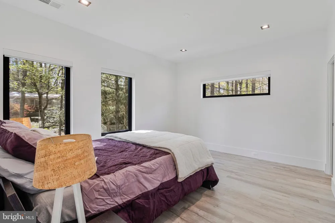
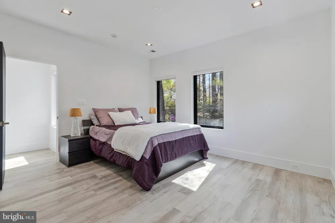
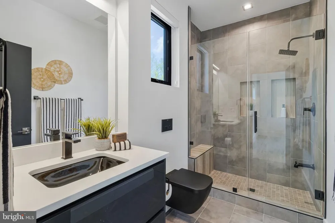
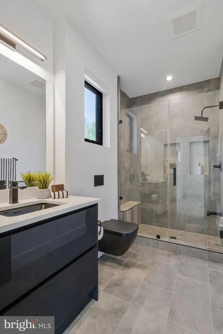
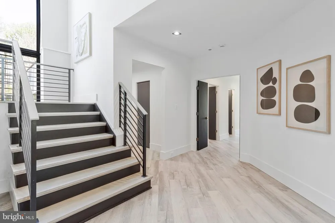
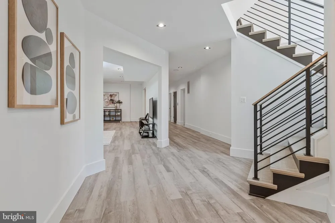
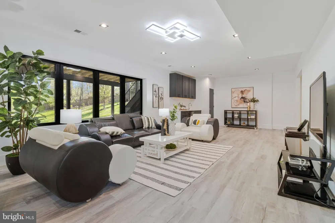
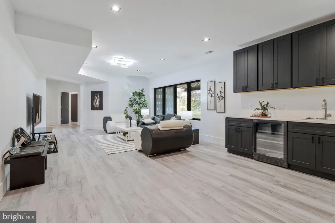
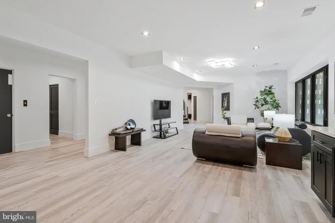
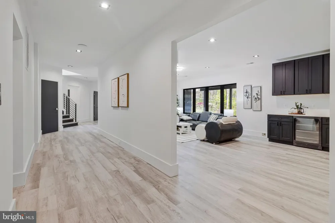
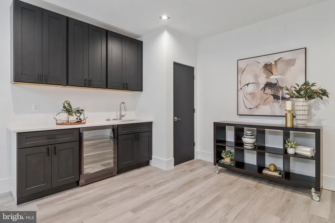
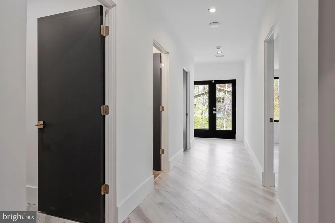
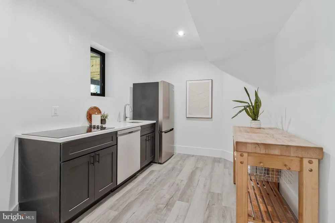
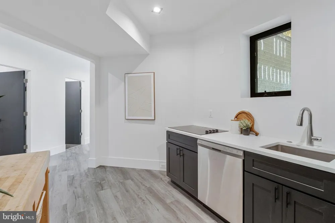
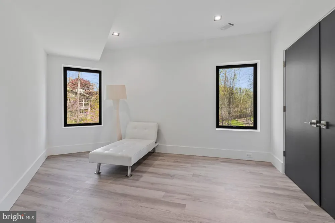
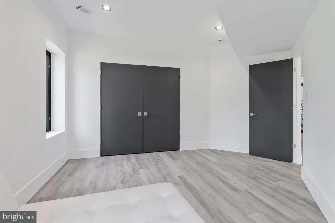
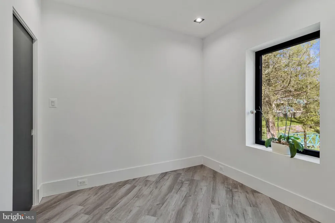
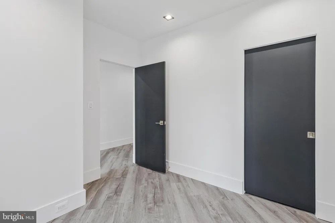
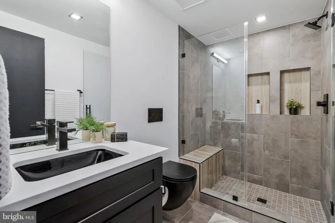
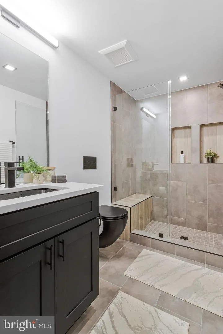
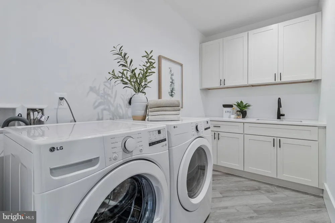
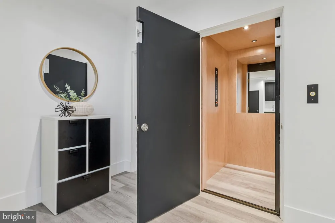
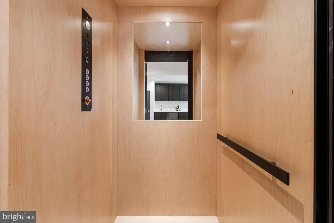
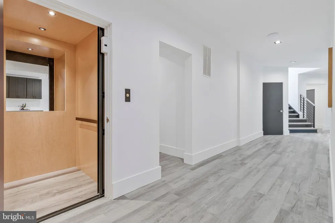
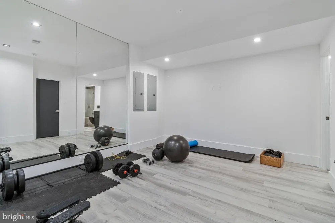
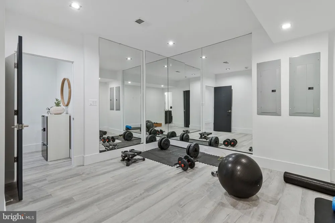
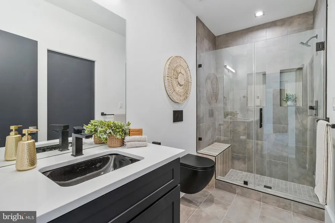
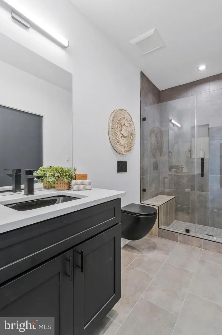
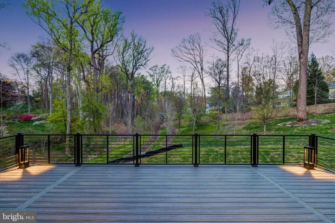
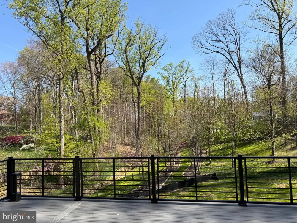
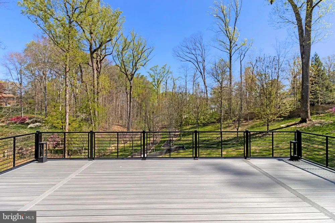
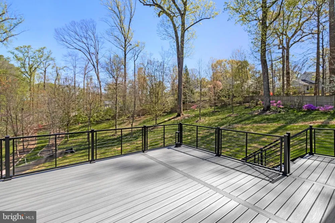
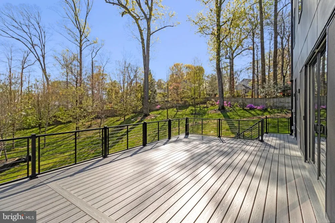
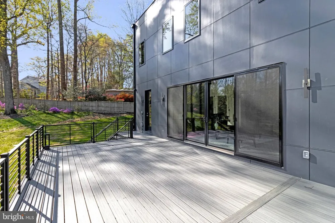
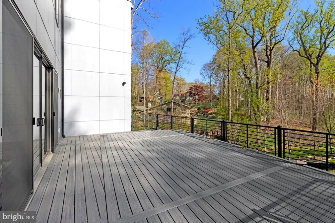
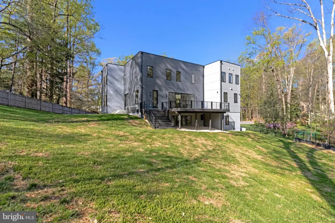
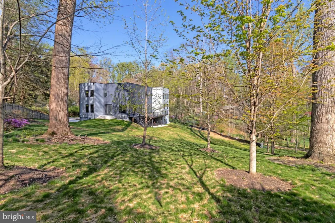
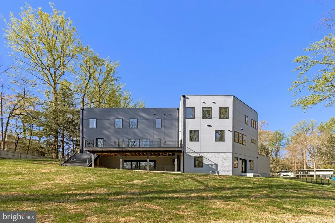
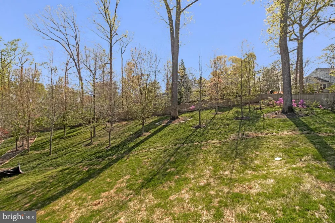
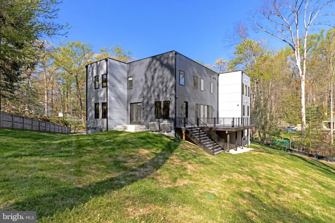
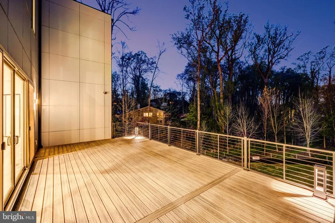
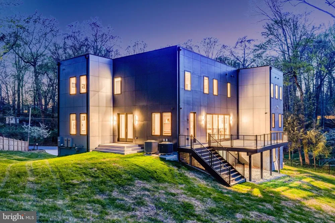
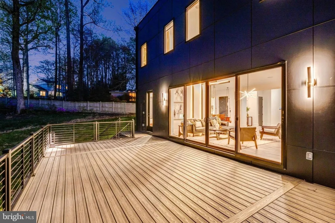
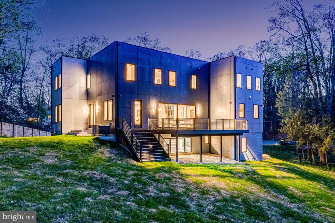
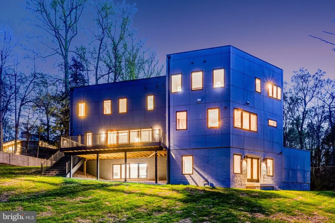
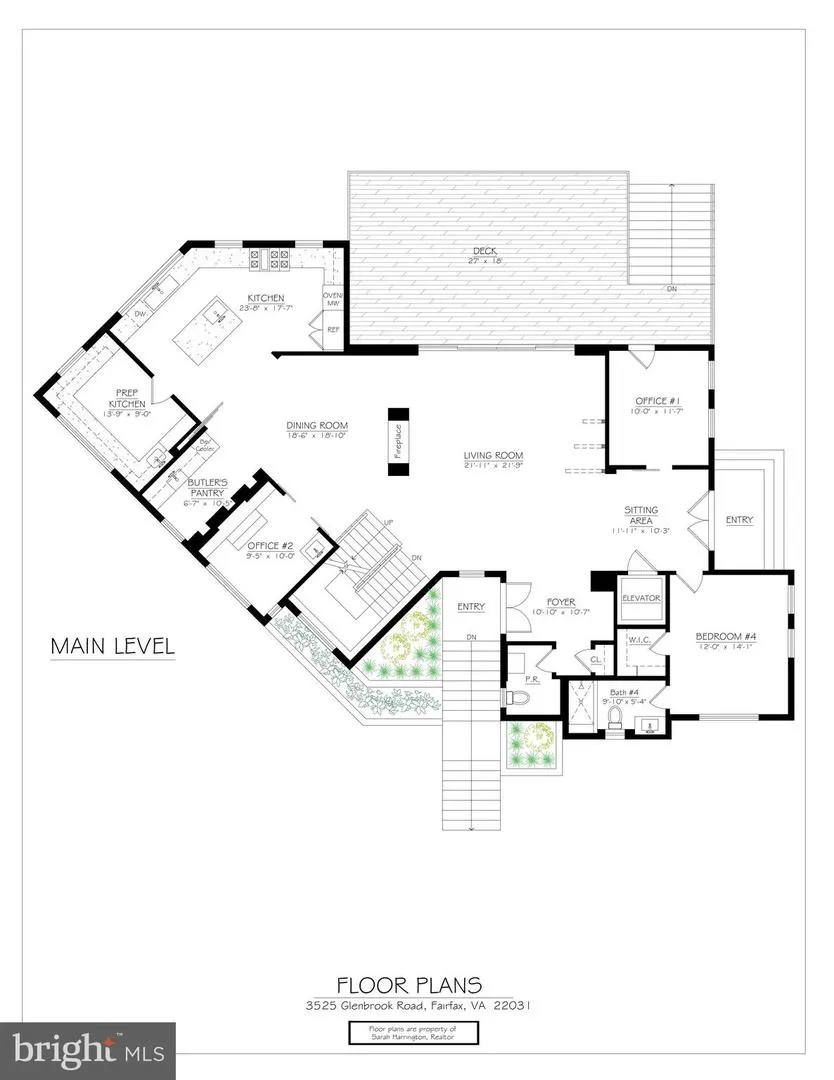
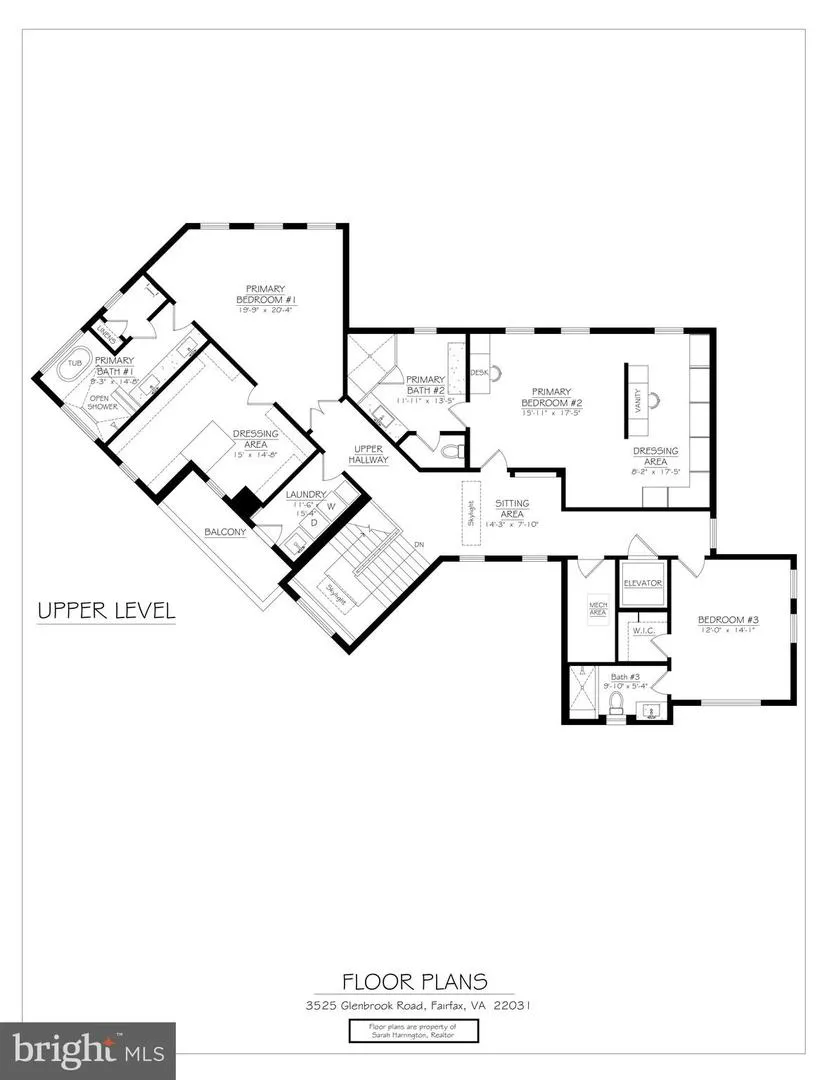
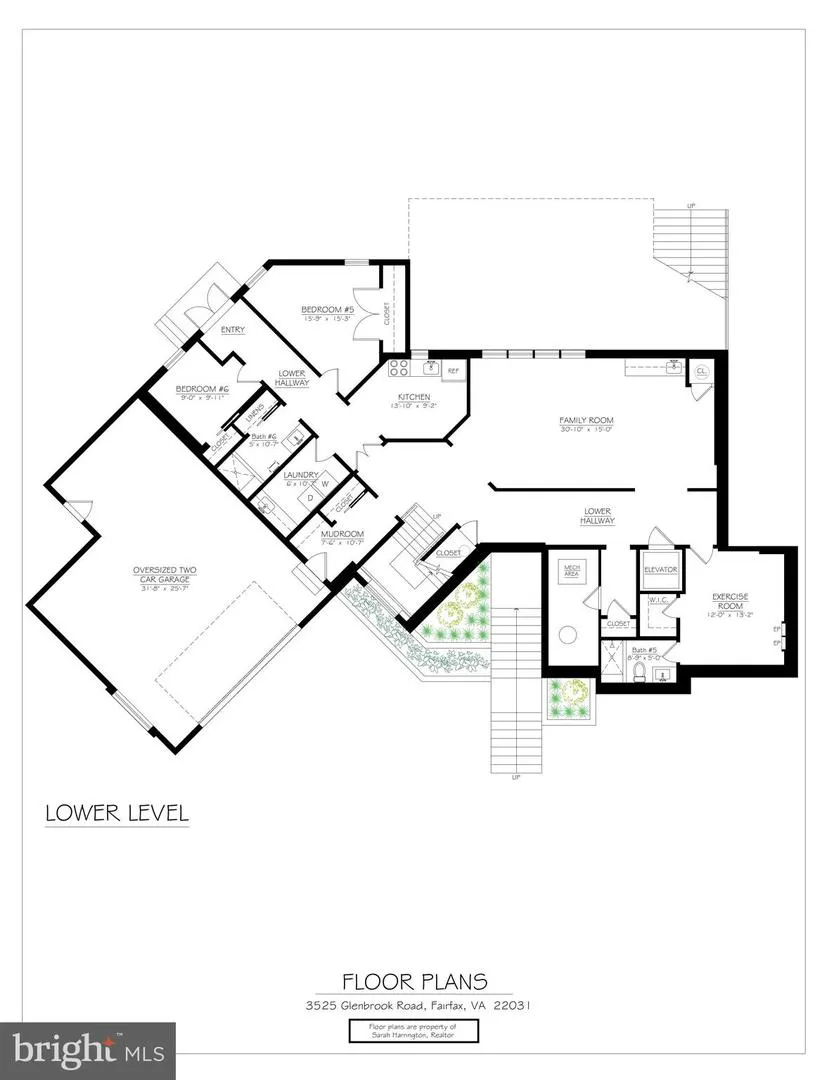
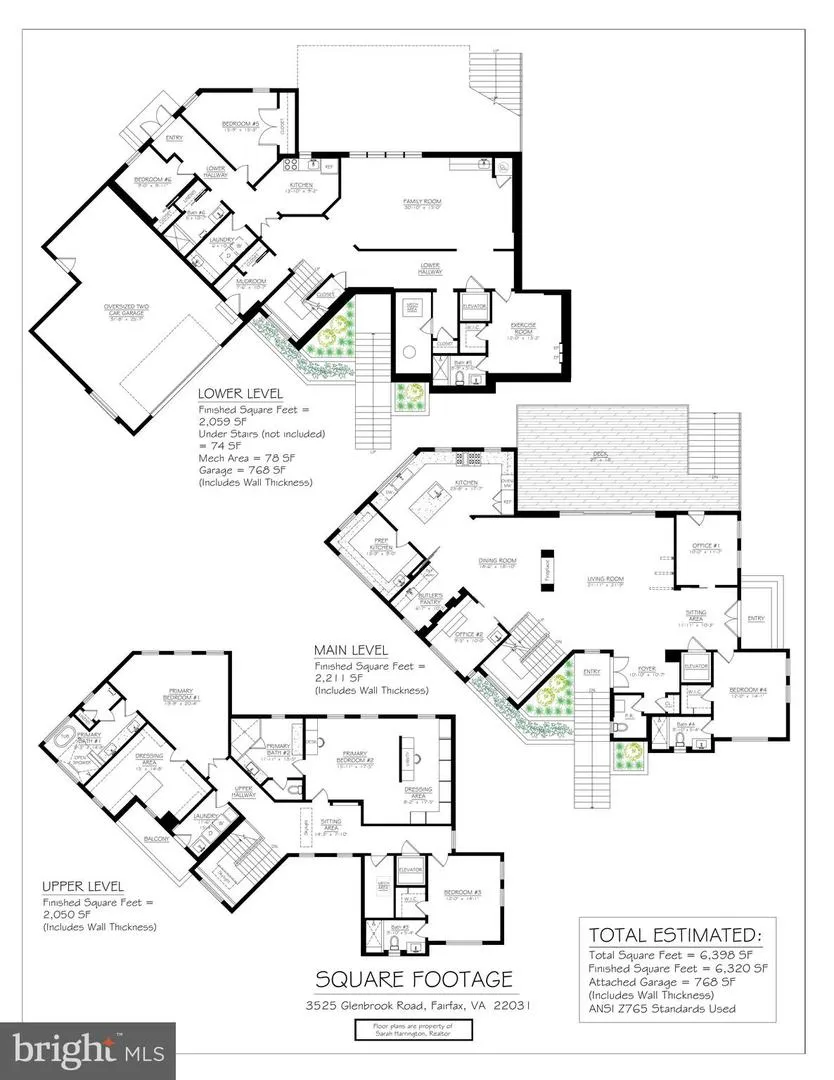
Custom-built stunning contemporary residence is tucked away on a quiet cul-de-sac in sought-after Mantua on a premium one-acre lot. Surrounded by distinctive upscale homes, this property offers a rare combination of modern style, luxurious living, elegance, quality construction, and a tranquil park-like setting. Designed for comfort and flexibility, the ELEVATOR provides easy access to all three finished levels. Approximately 6,400 finished square feet, 6 bedrooms, 6.5 baths. On the main level there are 10' ceilings, and the light-filled living room showcases a fireplace and dramatic floor-to-ceiling windows overlooking the back yard. The adjacent gourmet kitchen, complemented by an enormous pantry/prep kitchen, creates a true chef’s paradise. Upscale appliances: Sub zero oversize refrigerator, Wolf oven, Wolf steam oven/microwave, 6 burner Dacor cooktop with griddle Cove dishwasher, and Sub Zero freezer drawers. This level also includes a separate dining area, office, meditation room, guest bedroom with full bath, powder room, and a balcony ideal for outdoor entertaining. The entry/lower level features an exceptional in-law or au pair suite with its own large living area with picture windows overlooking the back yard, kitchenette, and 2nd laundry room, offering the potential for fully independent living. The in law suite is already ALU certified by Fairfax County. Additional bedrooms 5 & 6, Exercise-gym or flex room with ensuite bathroom. Upstairs, the luxurious primary suite offers a spacious custom shelving walk-in closet and spa-inspired bath. A second primary suite with luxury bathroom and upscale built in closet space, and an additional upper-level bedroom with en-suite bath provide excellent space and privacy for family or guests. Laundry room on upper level. Additional highlights include a side-loading 2-car garage, expansive fenced yard, full-yard irrigation system, and quality exterior materials including HardiPanel, lap siding, and stucco. Thoughtfully designed, the home is surrounded by a back drop of greenery, and natural light pours in through the large windows. The landscaping layout comprises of trees at the rear have been planted to provide privacy and fringe the perimeter. Plenty of room exists for lawn, gardens and to add an in ground pool if next owners would like. A 1-year builder’s limited warranty for workmanship and materials remains in effect through November 5, 2026, along with a 10-year structural warranty. This home has been wired for an EV charger and a generator should next owners want to install one. Sprinkler system for lawn area. Close to the capital beltway and major commuting routes : I-66, I-395, 29 and 50. Dunn Loring and Vienna Metros close by. Fairfax Hospital just 5-8 minutes drive. The wonderful Mosaic shopping center with its Farmers market, shops and restaurants is nearby. Mantua is a sought after neighborhood and offers a Swim and Tennis Club, many clubs and activities and a great sense of community. Top rated Fairfax County Schools : Woodson HS pyramid. Open Saturday September 12, 2-4 pm

Property Details
Interior
2nd Kitchen,Bathroom - Soaking Tub,Bathroom - Walk-In Shower,Built-Ins,Butlers Pantry,Dining Area,Elevator,Entry Level Bedroom,F
Fireplaces
1
Heating
Forced Air
Cooling Features
Central A/C
Bedrooms
6
Bathrooms
6.5
Full Baths
6
Half Baths
1
View
Garden/Lawn,Trees/Woods
Lot Features
Backs to Trees,Cul-de-sac,Front Yard,Rear Yard
Lot Description
Backs to Trees,Cul-de-sac,Front Yard,Rear Yard
Exterior Features
Exterior Lighting,Lawn Sprinkler,Underground Lawn Sprinkler
Exterior Materials
Exterior Lighting,Lawn Sprinkler,Underground Lawn Sprinkler
Acres
1.02
Square Feet
6394
Parking Features
Concrete Driveway
Parking
1
Parking Spaces
2
Parking Type
Driveway
Parking Garage Spaces
2.00
Property Type
Purchase
Style
Contemporary,Transitional
Basement
1
Basement Description
Daylight, Full,Fully Finished,Garage Access,Outside Entrance,Walkout Level
Basement Finished
1
Year Built
2025
Foundation
Concrete Perimeter
Sewer Information
Public Sewer
Utility Source
Public
Utility Features
Under Ground
Appliances
Built-In Microwave,Dishwasher,Cooktop,Disposal,Dryer,Energy Efficient Appliances,Exhaust Fan,Freezer,Extra Refrigerator/Freezer,
Subdivision
MANTUA
Elementary School
MANTUA
Middle School
FROST
High School
WOODSON
County
FAIRFAX
Region
FAIRFAX
Zoning
RESIDENTIAL
Taxes Annual
$25,212
Ownership
Fee Simple
MLS #
VAFX2331484
Location
Legal

© 2022 Bright MLS. All rights reserved. Information Deemed Reliable, but Not Guaranteed. Listing information is from various brokers who participate in IDX and not all listings may be visible on the site. The property information being provided is for consumers personal, non-commercial use and may not be used for any purpose other than to identify prospective properties consumers may be interested in purchasing.

Provided By
Listed by Sarah Harrington (#112528)
Listing Office: Long & Foster Real Estate, Inc. (#LNG80)


Tom Governale | Keller Williams Have a question about this home?

Interested in Purchasing 3525 GLENBROOK ROAD?

Get an estimate on monthly payments on this property.

$
years
Down Payment
$
%
Interest Rate
%
Tax Rate
%
$
$annually
$monthly
Estimated Monthly Payment
$0.00
Loan Amount
$0.00