(732) 689-2072 info@kwseniors.com Seniors Moving Forward
Traffic Dashboard
Home
  • Home
  • Search for Homes
  • Blogs
  • Testimonials
  • Videos
  • About
    • Meet Tom
    • My Portfolio
  • Contact
  • Resources
    • Care Needs Assessment
    • Home Health Care
    • Financial Advisory
    • Move Management
    • Eldercare Law
    • Hospice Care
    • Real Estate Services
    • Construction Services
    • Probate Services
    • Assisted Living Communities
    • Active Adult Communities
    • Age in Place Options
  • Free Consultation
Traffic Dashboard
Tom Governale
(732) 689-2072 info@kwseniors.com
  • 1513 Richmond Ave.
    Point Pleasant, NJ 08742
Home
  • Home
  • Search for Homes
  • Blogs
  • Testimonials
  • Videos
  • About
  • Contact
  • Resources
  • Free Consultation
Legal
  • Privacy
  • Terms
  • DMCA
  • Accessibility
  • Fair Housing
Account
  • Dashboard
  • Logout
  • Login
Tom Governale | Keller Williams - Footer Logo
©2026 Seniors Moving Forward. All rights reserved.
Website built by CloseHack.
Bright MLS

The data relating to real estate for sale on this website appears in part through the BRIGHT Internet Data Exchange program, a voluntary cooperative exchange of property listing data between licensed real estate brokerage firms, and is provided by BRIGHT through a licensing agreement. Listing information is from various brokers who participate in the Bright MLS IDX program and not all listings may be visible on the site. The property information being provided on or through the website is for the personal, non-commercial use of consumers and such information may not be used for any purpose other than to identify prospective properties consumers may be interested in purchasing. Some properties which appear for sale on the website may no longer be available because they are for instance, under contract, sold or are no longer being offered for sale. Property information displayed is deemed reliable but is not guaranteed. Copyright 2022 Bright MLS, Inc

All Jersey MLS

The data relating to real estate for sale on this web-site comes in part from the Internet Listing Display database of the CENTRAL JERSEY MULTIPLE LISTING SYSTEM, INC. Real estate listings held by brokerage firms other than this site-owner are marked with the ILD logo. The CENTRAL JERSEY MULTIPLE LISTING SYSTEM, INC does not warrant the accuracy, quality, reliability, suitability, completeness, usefulness or effectiveness of any information provided. Copyright 2023, CENTRAL JERSEY MULTIPLE LISTING SYSTEM, INC. All rights reserved. The CENTRAL JERSEY MULTIPLE LISTING SYSTEM, INC retains all rights, title and interest in and to its trademarks, service marks and copyrighted material. The information being provided is for consumers' personal, non-commercial use and may not be used for any purpose other than to identify properties the consumer may be interested in purchasing or renting.

Monmouth Ocean Regional MLS

© Monmouth Ocean Regional MLS. All rights reserved. Information Deemed Reliable, but Not Guaranteed. Listing information is from various brokers who participate in IDX and not all listings may be visible on the site. The property information being provided is for consumers personal, non-commercial use and may not be used for any purpose other than to identify prospective properties consumers may be interested in purchasing.
Return
  • All Types
  • House+2 more
  • Price
  • Bed/Bath
  • Size
  • Dates
  • Filters
  • Amenities
  • Save
  • Share
Listings
No results
Sort
Home / Laurel / 3450 HERON GLEN WAY
3450 HERON GLEN WAY Laurel, MD 20724 3450 HERON GLEN WAY Laurel, MD 20724 3450 HERON GLEN WAY Laurel, MD 20724 3450 HERON GLEN WAY Laurel, MD 20724 3450 HERON GLEN WAY Laurel, MD 20724 3450 HERON GLEN WAY Laurel, MD 20724 3450 HERON GLEN WAY Laurel, MD 20724 3450 HERON GLEN WAY Laurel, MD 20724 3450 HERON GLEN WAY Laurel, MD 20724 3450 HERON GLEN WAY Laurel, MD 20724 3450 HERON GLEN WAY Laurel, MD 20724 3450 HERON GLEN WAY Laurel, MD 20724 3450 HERON GLEN WAY Laurel, MD 20724 3450 HERON GLEN WAY Laurel, MD 20724 3450 HERON GLEN WAY Laurel, MD 20724 3450 HERON GLEN WAY Laurel, MD 20724 3450 HERON GLEN WAY Laurel, MD 20724 3450 HERON GLEN WAY Laurel, MD 20724 3450 HERON GLEN WAY Laurel, MD 20724 3450 HERON GLEN WAY Laurel, MD 20724 3450 HERON GLEN WAY Laurel, MD 20724 3450 HERON GLEN WAY Laurel, MD 20724 3450 HERON GLEN WAY Laurel, MD 20724 3450 HERON GLEN WAY Laurel, MD 20724 3450 HERON GLEN WAY Laurel, MD 20724 3450 HERON GLEN WAY Laurel, MD 20724 3450 HERON GLEN WAY Laurel, MD 20724 3450 HERON GLEN WAY Laurel, MD 20724 3450 HERON GLEN WAY Laurel, MD 20724 3450 HERON GLEN WAY Laurel, MD 20724 3450 HERON GLEN WAY Laurel, MD 20724 3450 HERON GLEN WAY Laurel, MD 20724 3450 HERON GLEN WAY Laurel, MD 20724 3450 HERON GLEN WAY Laurel, MD 20724 3450 HERON GLEN WAY Laurel, MD 20724 3450 HERON GLEN WAY Laurel, MD 20724 3450 HERON GLEN WAY Laurel, MD 20724 3450 HERON GLEN WAY Laurel, MD 20724 3450 HERON GLEN WAY Laurel, MD 20724 3450 HERON GLEN WAY Laurel, MD 20724 3450 HERON GLEN WAY Laurel, MD 20724 3450 HERON GLEN WAY Laurel, MD 20724 3450 HERON GLEN WAY Laurel, MD 20724 3450 HERON GLEN WAY Laurel, MD 20724 3450 HERON GLEN WAY Laurel, MD 20724 3450 HERON GLEN WAY Laurel, MD 20724 3450 HERON GLEN WAY Laurel, MD 20724 3450 HERON GLEN WAY Laurel, MD 20724 3450 HERON GLEN WAY Laurel, MD 20724 3450 HERON GLEN WAY Laurel, MD 20724 3450 HERON GLEN WAY Laurel, MD 20724 3450 HERON GLEN WAY Laurel, MD 20724 3450 HERON GLEN WAY Laurel, MD 20724 3450 HERON GLEN WAY Laurel, MD 20724 3450 HERON GLEN WAY Laurel, MD 20724 3450 HERON GLEN WAY Laurel, MD 20724 3450 HERON GLEN WAY Laurel, MD 20724 3450 HERON GLEN WAY Laurel, MD 20724 View All Photos

$680,000

| ACTIVE

3450 HERON GLEN WAY

Laurel, MD 20724

2,704
Square Feet
3
Beds
3
Baths
0.05
Acres
18
Days on Market
MDAA2152922
MLS#
House
Structure
Residential
Zone
Contact
Listing OfficeCummings & Co. Realtors

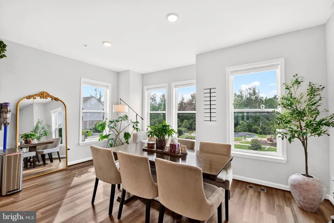
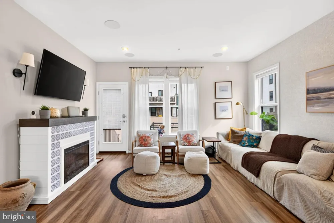
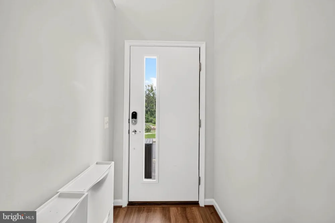
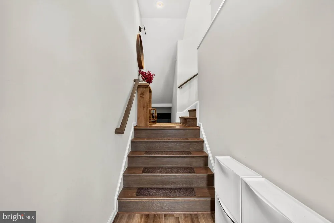
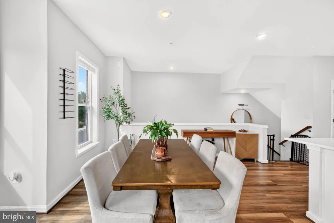
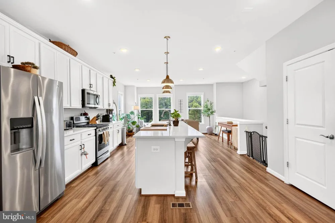
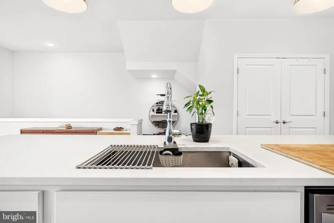
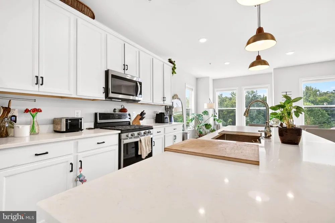
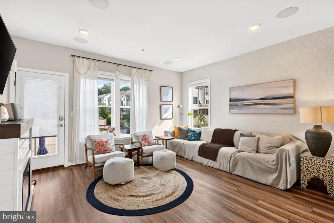
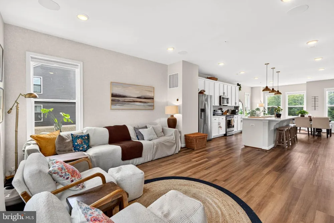
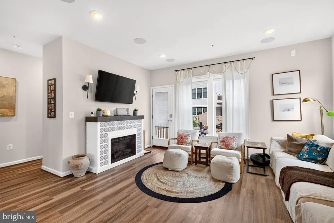
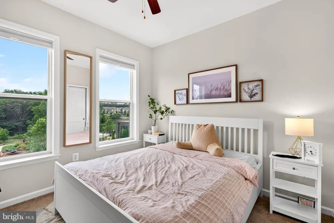
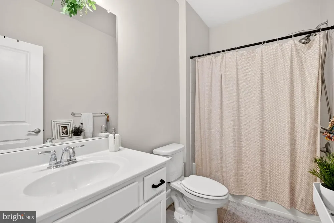
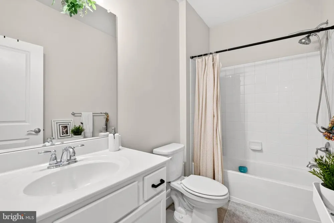
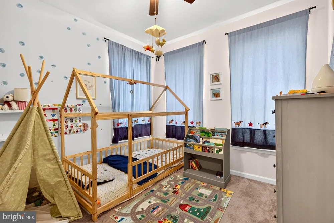
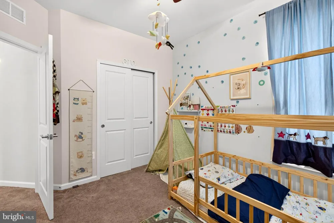
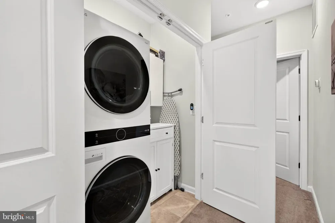
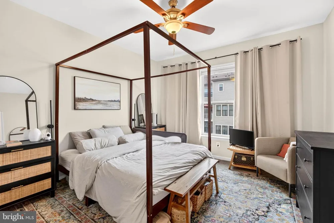
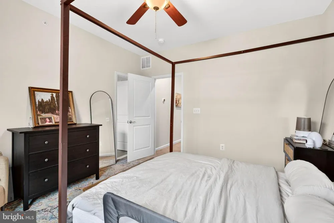
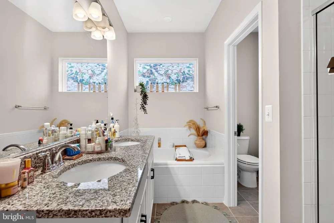
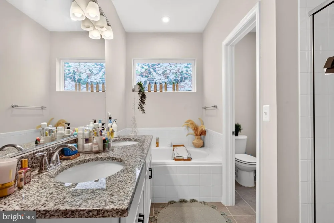
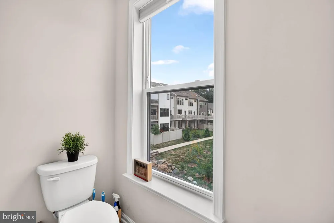
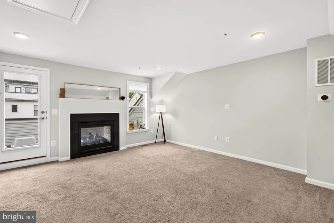
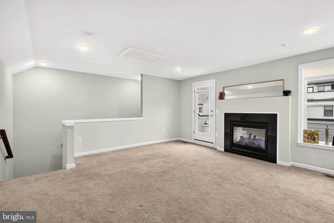
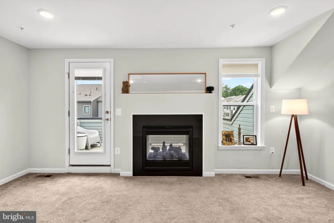
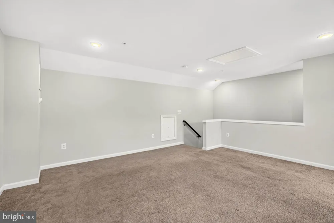
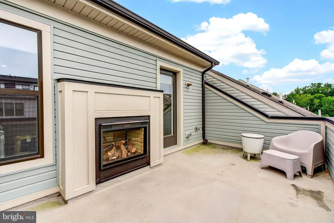
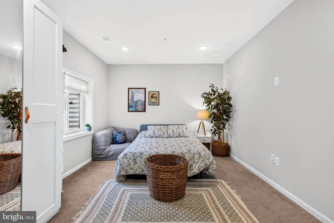
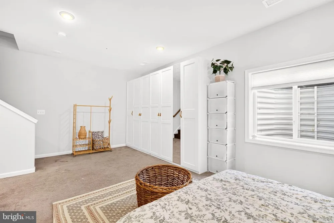
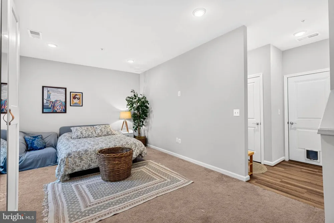
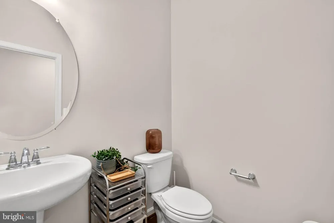
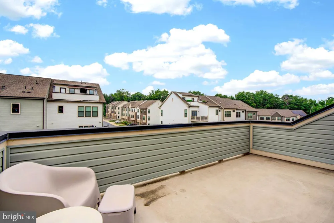
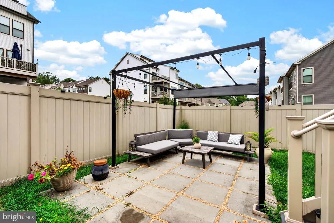
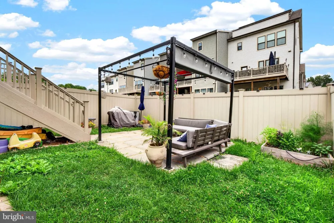
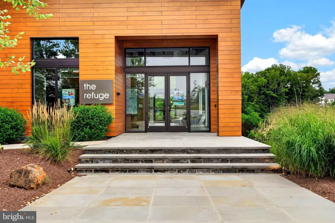
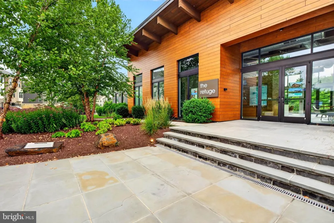
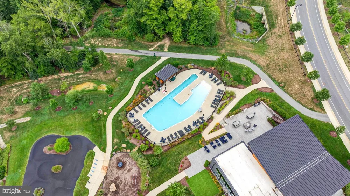
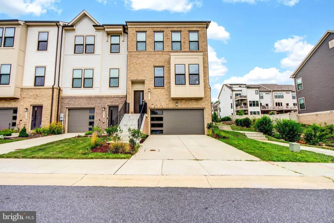
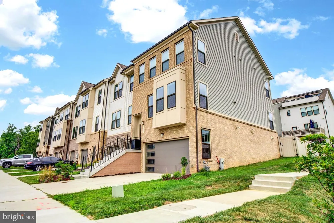
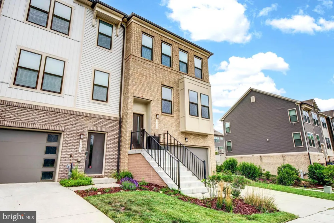
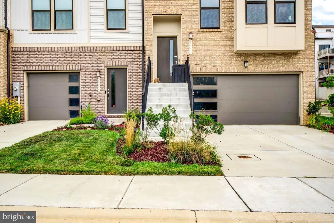
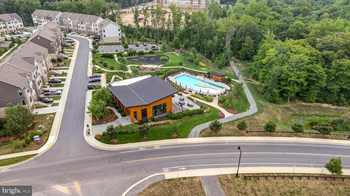
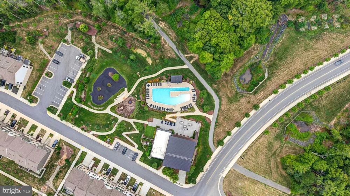
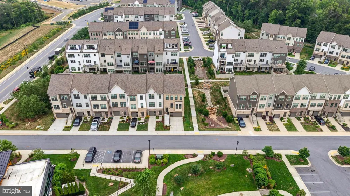
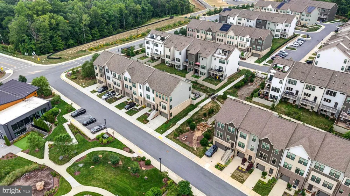
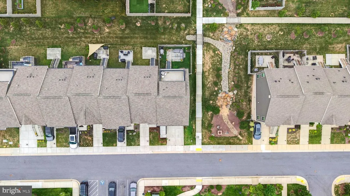
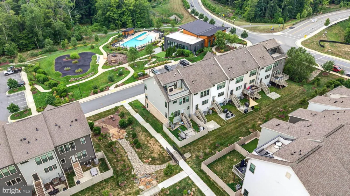
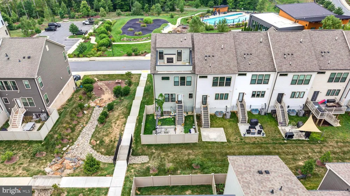
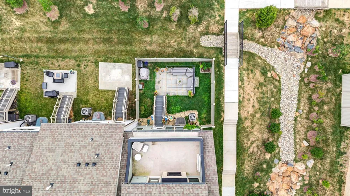
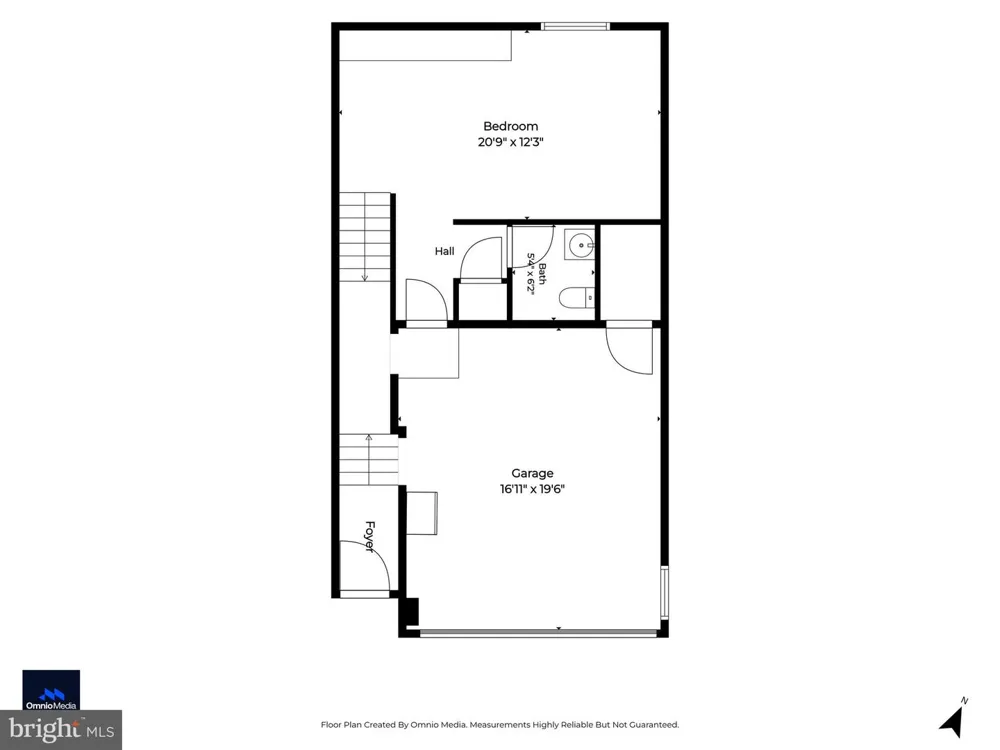
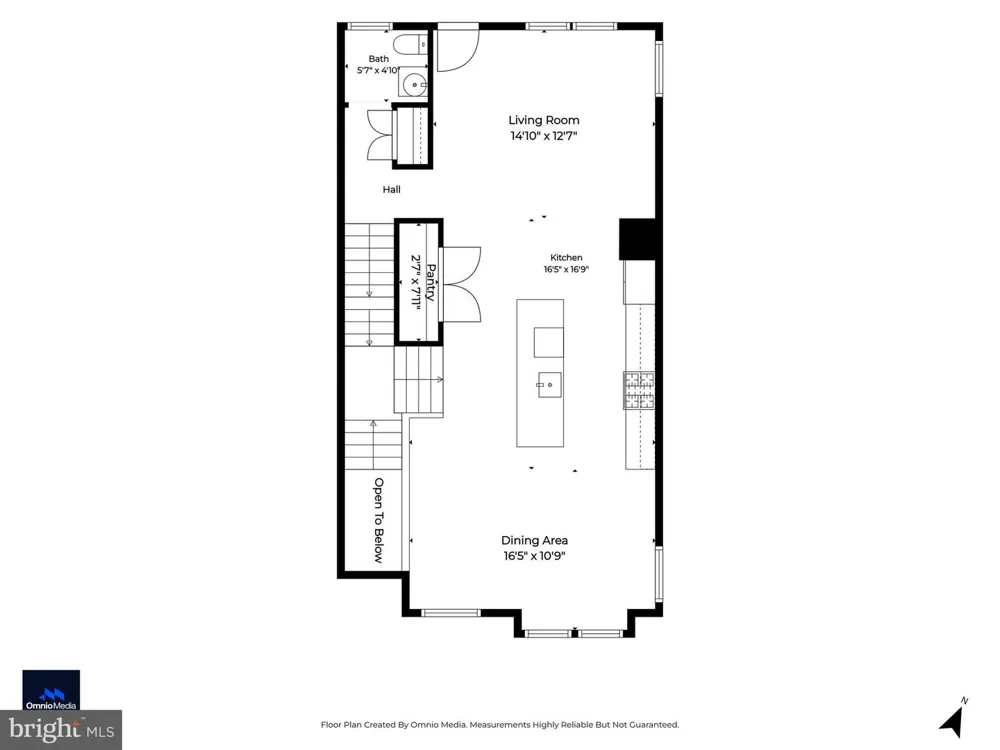
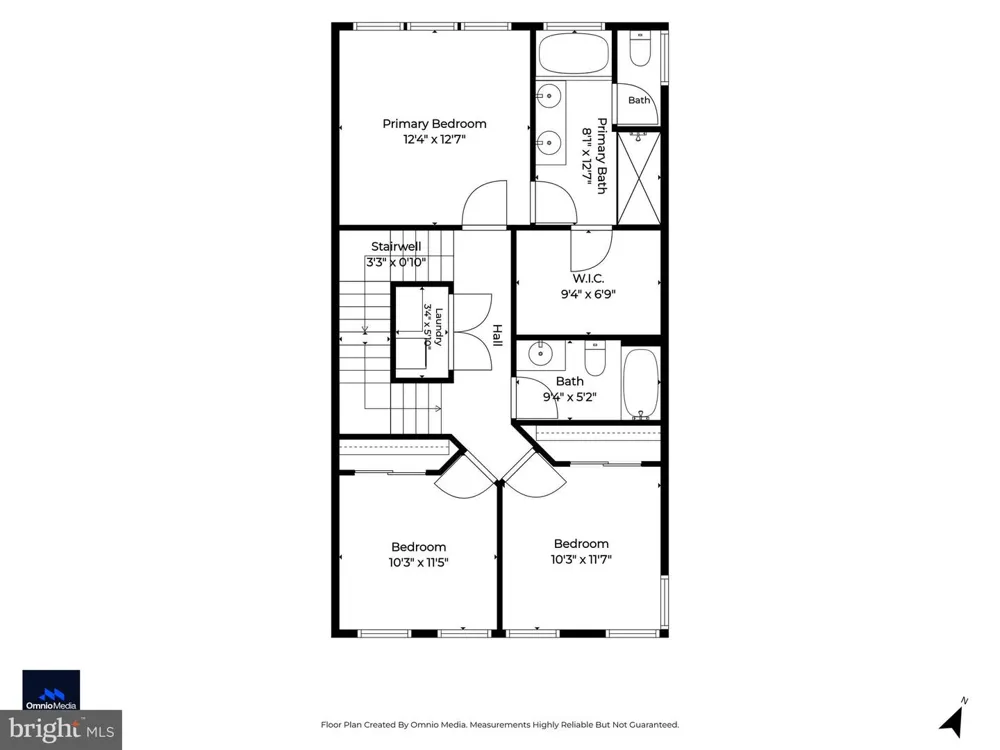
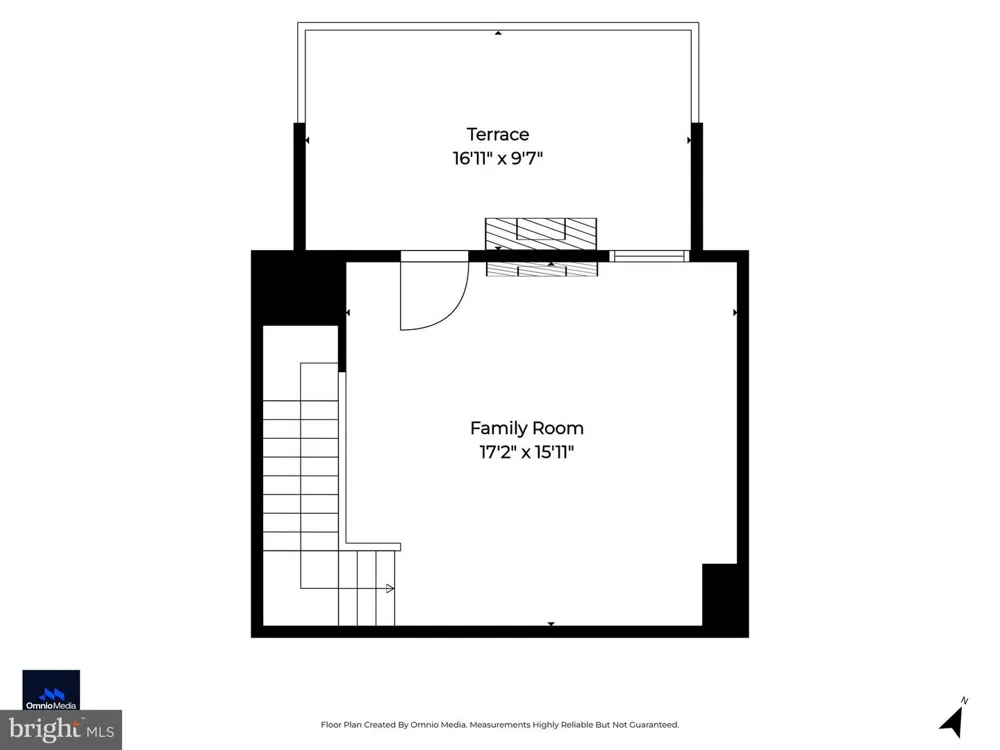
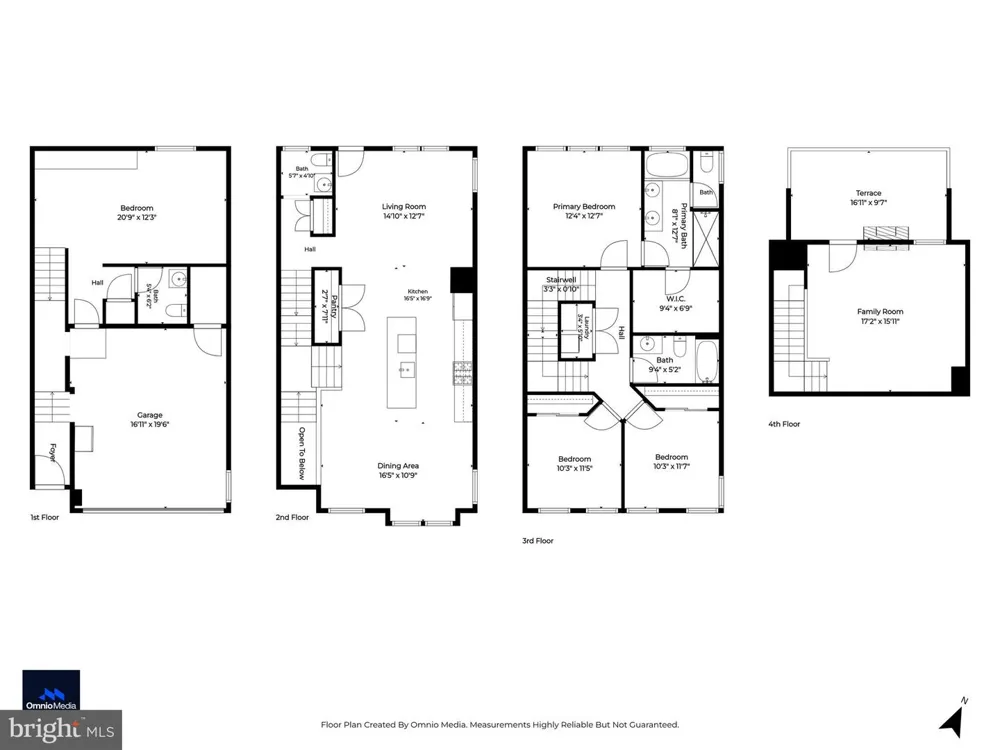
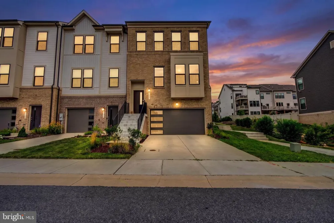
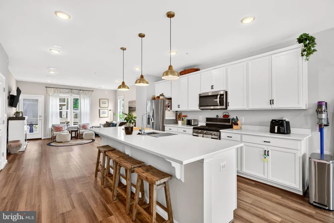
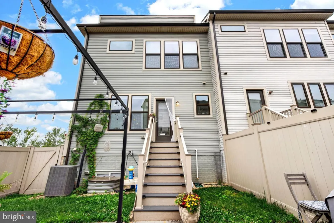
End‑Unit Luxury Living at Its Finest — Welcome to 3450 Heron Glen Way Step into ultimate comfort, rare upgrades, and a layout designed to impress. From the moment you arrive, this highly sought‑after end‑unit stands out with its elevated privacy, abundant natural light, and premium features that are nearly impossible to find in today’s market. A Show‑Stopping Fourth‑Story Loft One of the home’s most exceptional highlights is the spectacular fourth‑story loft, complete with an indoor/outdoor gas fireplace. This rare feature opens the door to endless possibilities — a private home office, media retreat, creative studio, or the perfect evening lounge under the stars. Spacious Two‑Car Garage Enjoy secure parking, excellent storage, and the convenience of a true two‑car garage — a must‑have for modern living. Unmatched Location & Scenic Serenity Unlike standard units, this home occupies a prime, peaceful position within the community. Your front windows overlook unencumbered views of recreation areas and forested green space, offering daily tranquility and a natural backdrop that enhances every room. And while you’re just steps from the resort‑style pool, state‑of‑the‑art fitness center, and community building, your privacy remains beautifully preserved. Maximum Convenience, Zero Traffic Noise, Commuting is effortless thanks to the home’s unique placement near the main road — but far enough away that traffic noise disappears completely. You get the best of both worlds: quick access and a quiet sanctuary. A Vibrant, Walkable Neighborhood Just minutes from your front door, a brand‑new micro‑hub is coming to life with local shops, eateries, and a day care opening soon. Whether you’re grabbing morning coffee, picking up dinner, or securing nearby childcare, everything you need is right within reach.

Property Details
Fireplaces
1
Heating
Forced Air
Cooling Features
Central A/C
Bedrooms
3
Bathrooms
3.0
Full Baths
2
Half Baths
2
Acres
0.05
Square Feet
2704
Parking
1
Parking Spaces
2
Parking Type
Garage
Parking Garage Spaces
2.00
Property Type
Purchase
Style
Colonial
Basement
1
Basement Description
Fully Finished
Basement Finished
1
Year Built
2021
Foundation
Slab
Sewer Information
Public Sewer
Utility Source
Public
Subdivision
WATERSHED
County
ANNE ARUNDEL
Region
LAUREL
Zoning
DR
Taxes Annual
$6,715
HOA
1
HOA Fees
114.00
Ownership
Fee Simple
MLS #
MDAA2152922
Location
Legal

© 2022 Bright MLS. All rights reserved. Information Deemed Reliable, but Not Guaranteed. Listing information is from various brokers who participate in IDX and not all listings may be visible on the site. The property information being provided is for consumers personal, non-commercial use and may not be used for any purpose other than to identify prospective properties consumers may be interested in purchasing.
Provided By
Listed by Sharetta M Jones (#3361440)
Listing Office: Cummings & Co. Realtors (#CCRL11)
Tom Governale | Keller Williams Have a question about this home?

Interested in Purchasing 3450 HERON GLEN WAY?

Get an estimate on monthly payments on this property.

$
years
Down Payment
$
%
Interest Rate
%
Tax Rate
%
$
$annually
$monthly
Estimated Monthly Payment
$0.00
Loan Amount
$0.00