(732) 689-2072 info@kwseniors.com Seniors Moving Forward
Traffic Dashboard
Home
  • Home
  • Search for Homes
  • Blogs
  • Testimonials
  • Videos
  • About
    • Meet Tom
    • My Portfolio
  • Contact
  • Resources
    • Care Needs Assessment
    • Home Health Care
    • Financial Advisory
    • Move Management
    • Eldercare Law
    • Hospice Care
    • Real Estate Services
    • Construction Services
    • Probate Services
    • Assisted Living Communities
    • Active Adult Communities
    • Age in Place Options
  • Free Consultation
Traffic Dashboard
Tom Governale
(732) 689-2072 info@kwseniors.com
  • 1513 Richmond Ave.
    Point Pleasant, NJ 08742
Home
  • Home
  • Search for Homes
  • Blogs
  • Testimonials
  • Videos
  • About
  • Contact
  • Resources
  • Free Consultation
Legal
  • Privacy
  • Terms
  • DMCA
  • Accessibility
  • Fair Housing
Account
  • Dashboard
  • Logout
  • Login
Tom Governale | Keller Williams - Footer Logo
©2026 Seniors Moving Forward. All rights reserved.
Website built by CloseHack.
Bright MLS

The data relating to real estate for sale on this website appears in part through the BRIGHT Internet Data Exchange program, a voluntary cooperative exchange of property listing data between licensed real estate brokerage firms, and is provided by BRIGHT through a licensing agreement. Listing information is from various brokers who participate in the Bright MLS IDX program and not all listings may be visible on the site. The property information being provided on or through the website is for the personal, non-commercial use of consumers and such information may not be used for any purpose other than to identify prospective properties consumers may be interested in purchasing. Some properties which appear for sale on the website may no longer be available because they are for instance, under contract, sold or are no longer being offered for sale. Property information displayed is deemed reliable but is not guaranteed. Copyright 2022 Bright MLS, Inc

All Jersey MLS

The data relating to real estate for sale on this web-site comes in part from the Internet Listing Display database of the CENTRAL JERSEY MULTIPLE LISTING SYSTEM, INC. Real estate listings held by brokerage firms other than this site-owner are marked with the ILD logo. The CENTRAL JERSEY MULTIPLE LISTING SYSTEM, INC does not warrant the accuracy, quality, reliability, suitability, completeness, usefulness or effectiveness of any information provided. Copyright 2023, CENTRAL JERSEY MULTIPLE LISTING SYSTEM, INC. All rights reserved. The CENTRAL JERSEY MULTIPLE LISTING SYSTEM, INC retains all rights, title and interest in and to its trademarks, service marks and copyrighted material. The information being provided is for consumers' personal, non-commercial use and may not be used for any purpose other than to identify properties the consumer may be interested in purchasing or renting.

Monmouth Ocean Regional MLS

© Monmouth Ocean Regional MLS. All rights reserved. Information Deemed Reliable, but Not Guaranteed. Listing information is from various brokers who participate in IDX and not all listings may be visible on the site. The property information being provided is for consumers personal, non-commercial use and may not be used for any purpose other than to identify prospective properties consumers may be interested in purchasing.
Return
  • All Types
  • House+2 more
  • Price
  • Bed/Bath
  • Size
  • Dates
  • Filters
  • Amenities
  • Save
  • Share
Listings
No results
Sort
Home / Kennett Square / 34 SOUTHRIDGE DRIVE
34 SOUTHRIDGE DRIVE Kennett Square, PA 19348 34 SOUTHRIDGE DRIVE Kennett Square, PA 19348 34 SOUTHRIDGE DRIVE Kennett Square, PA 19348 34 SOUTHRIDGE DRIVE Kennett Square, PA 19348 34 SOUTHRIDGE DRIVE Kennett Square, PA 19348 34 SOUTHRIDGE DRIVE Kennett Square, PA 19348 34 SOUTHRIDGE DRIVE Kennett Square, PA 19348 34 SOUTHRIDGE DRIVE Kennett Square, PA 19348 34 SOUTHRIDGE DRIVE Kennett Square, PA 19348 34 SOUTHRIDGE DRIVE Kennett Square, PA 19348 34 SOUTHRIDGE DRIVE Kennett Square, PA 19348 34 SOUTHRIDGE DRIVE Kennett Square, PA 19348 34 SOUTHRIDGE DRIVE Kennett Square, PA 19348 34 SOUTHRIDGE DRIVE Kennett Square, PA 19348 34 SOUTHRIDGE DRIVE Kennett Square, PA 19348 34 SOUTHRIDGE DRIVE Kennett Square, PA 19348 34 SOUTHRIDGE DRIVE Kennett Square, PA 19348 34 SOUTHRIDGE DRIVE Kennett Square, PA 19348 34 SOUTHRIDGE DRIVE Kennett Square, PA 19348 34 SOUTHRIDGE DRIVE Kennett Square, PA 19348 34 SOUTHRIDGE DRIVE Kennett Square, PA 19348 34 SOUTHRIDGE DRIVE Kennett Square, PA 19348 34 SOUTHRIDGE DRIVE Kennett Square, PA 19348 34 SOUTHRIDGE DRIVE Kennett Square, PA 19348 34 SOUTHRIDGE DRIVE Kennett Square, PA 19348 34 SOUTHRIDGE DRIVE Kennett Square, PA 19348 34 SOUTHRIDGE DRIVE Kennett Square, PA 19348 34 SOUTHRIDGE DRIVE Kennett Square, PA 19348 34 SOUTHRIDGE DRIVE Kennett Square, PA 19348 34 SOUTHRIDGE DRIVE Kennett Square, PA 19348 34 SOUTHRIDGE DRIVE Kennett Square, PA 19348 34 SOUTHRIDGE DRIVE Kennett Square, PA 19348 34 SOUTHRIDGE DRIVE Kennett Square, PA 19348 34 SOUTHRIDGE DRIVE Kennett Square, PA 19348 34 SOUTHRIDGE DRIVE Kennett Square, PA 19348 34 SOUTHRIDGE DRIVE Kennett Square, PA 19348 34 SOUTHRIDGE DRIVE Kennett Square, PA 19348 34 SOUTHRIDGE DRIVE Kennett Square, PA 19348 34 SOUTHRIDGE DRIVE Kennett Square, PA 19348 34 SOUTHRIDGE DRIVE Kennett Square, PA 19348 34 SOUTHRIDGE DRIVE Kennett Square, PA 19348 View All Photos

$599,000

| ACTIVE

34 SOUTHRIDGE DRIVE

Kennett Square, PA 19348

3,226
Square Feet
3
Beds
2.5
Baths
1.00
Acres
2
Days on Market
PACT2134816
MLS#
House
Structure
Residential
Zone
Contact
Listing OfficeCompass Pennsylvania, LLC

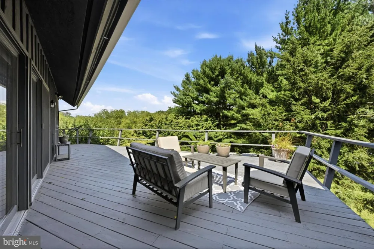
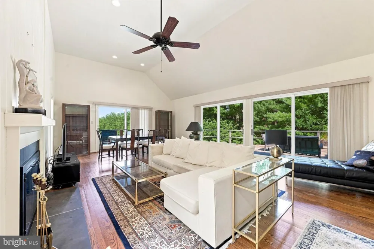
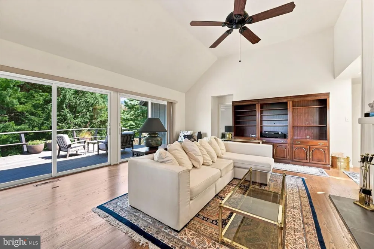
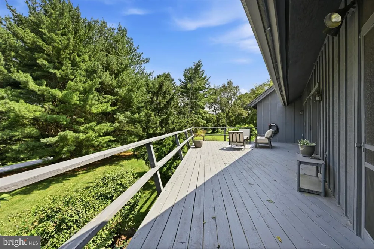
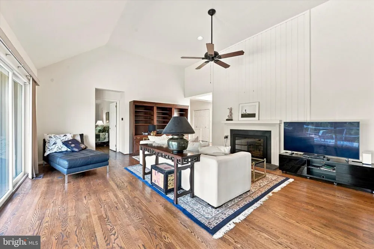
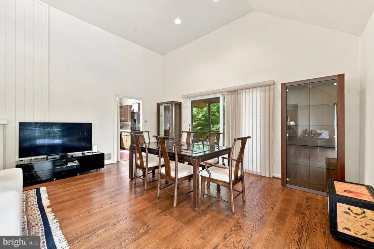
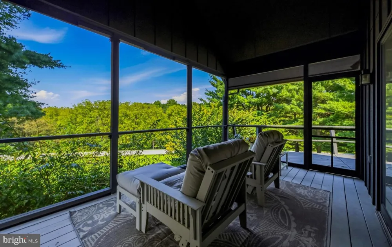
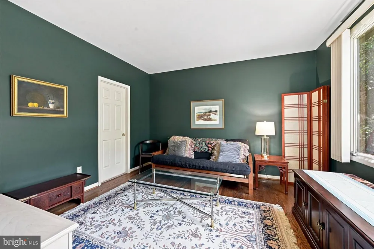
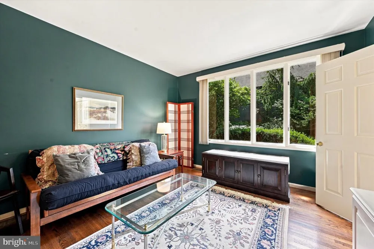
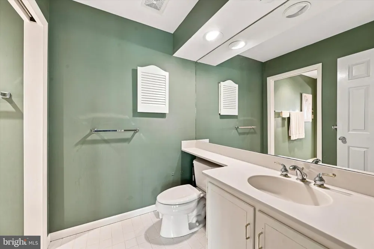
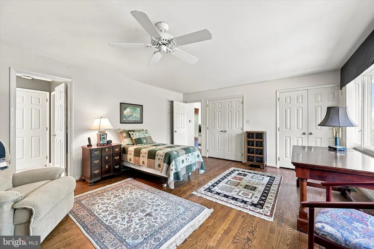
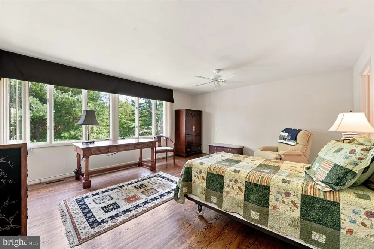
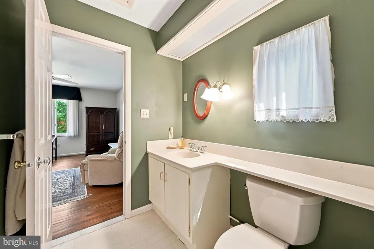
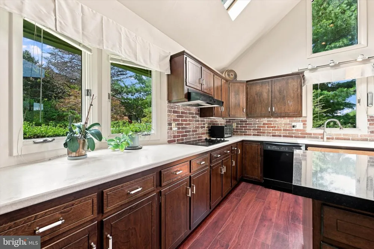
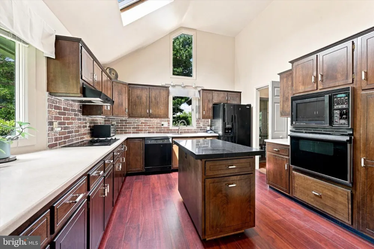
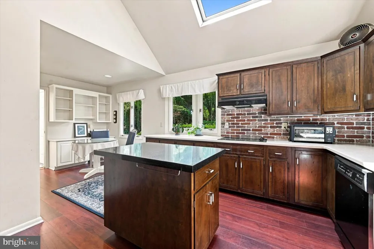
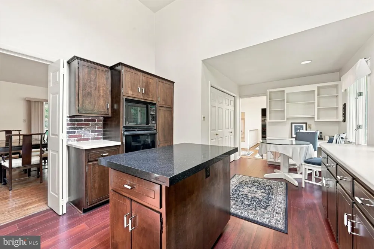
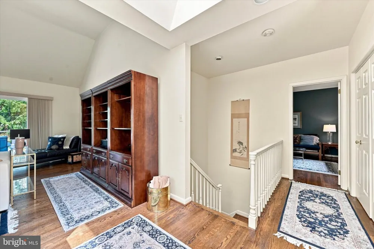
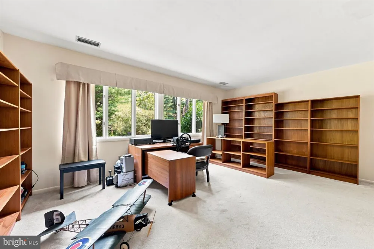
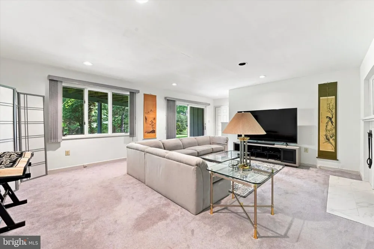
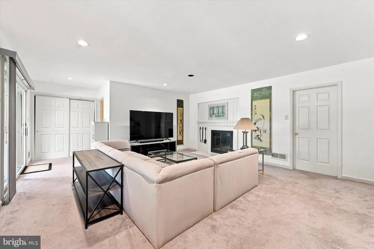
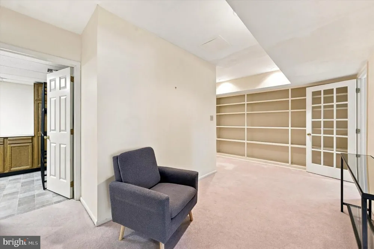
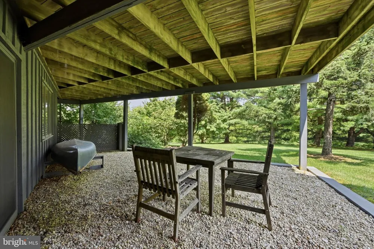
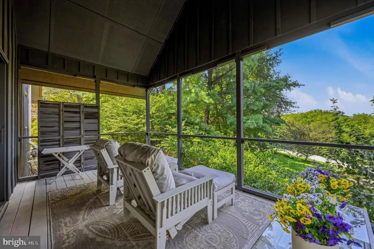
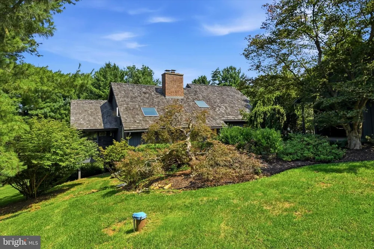
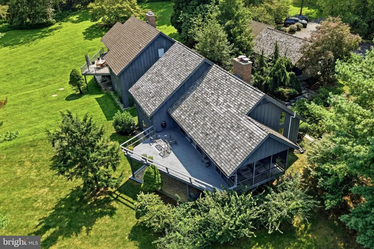
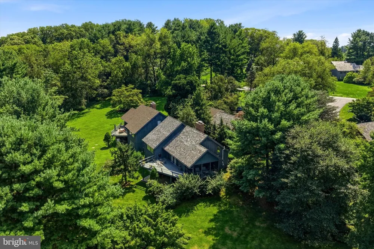
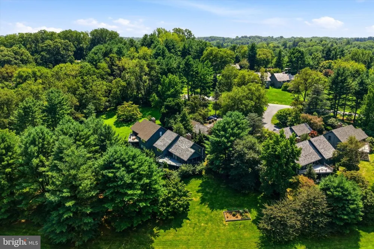
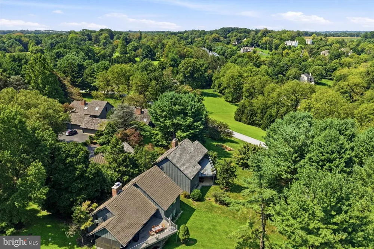
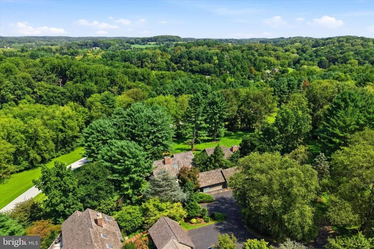
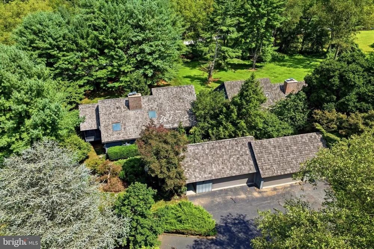
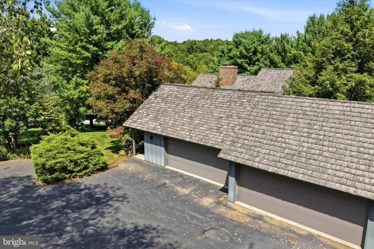
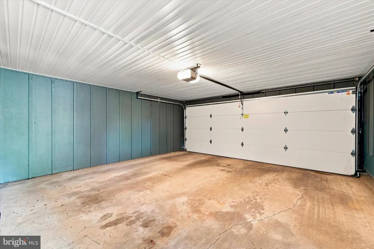
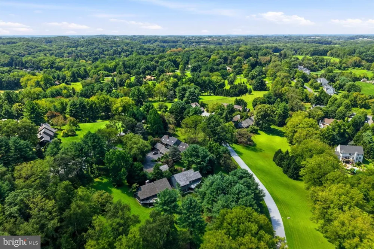
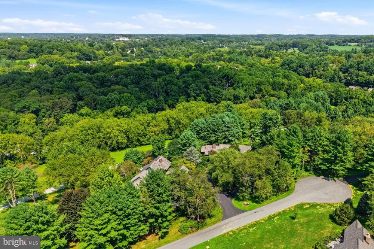
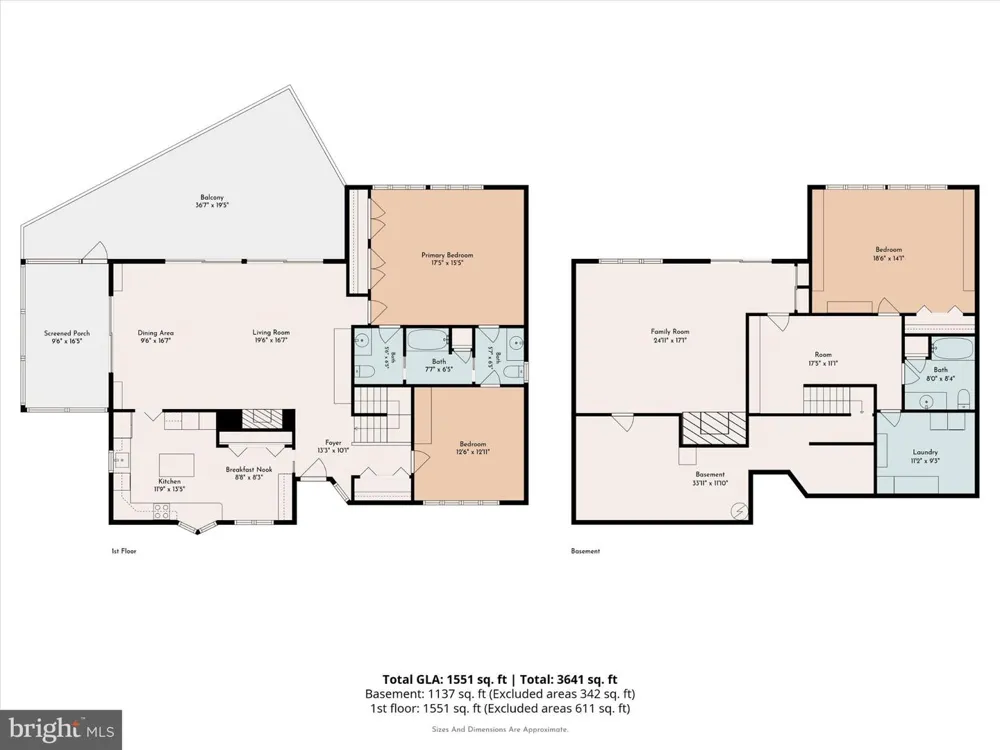
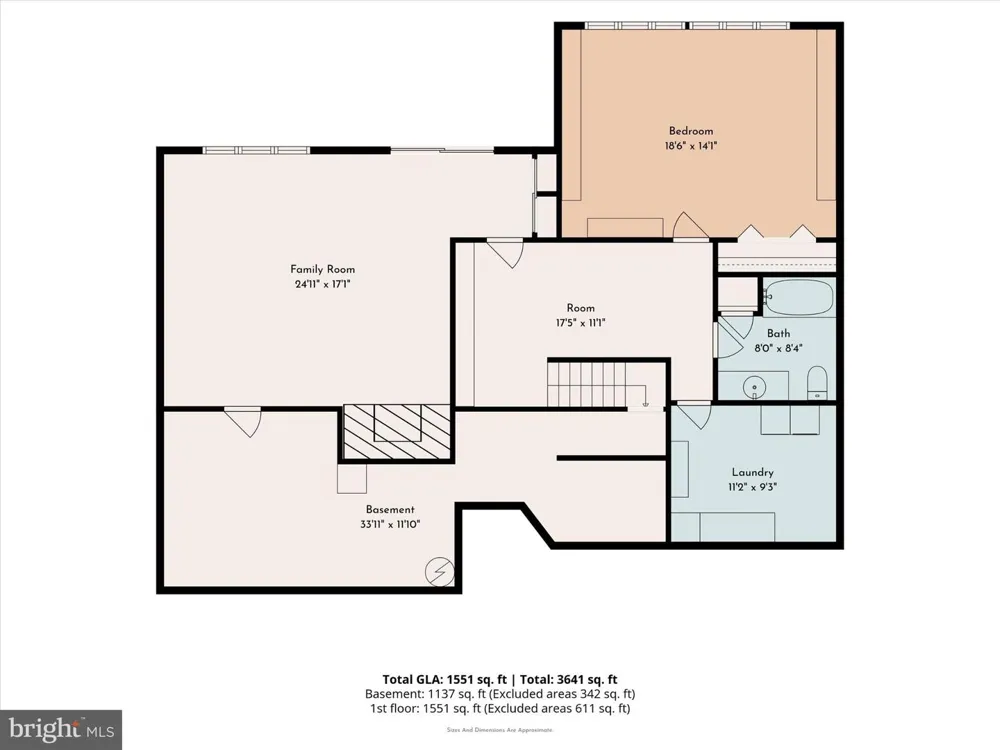
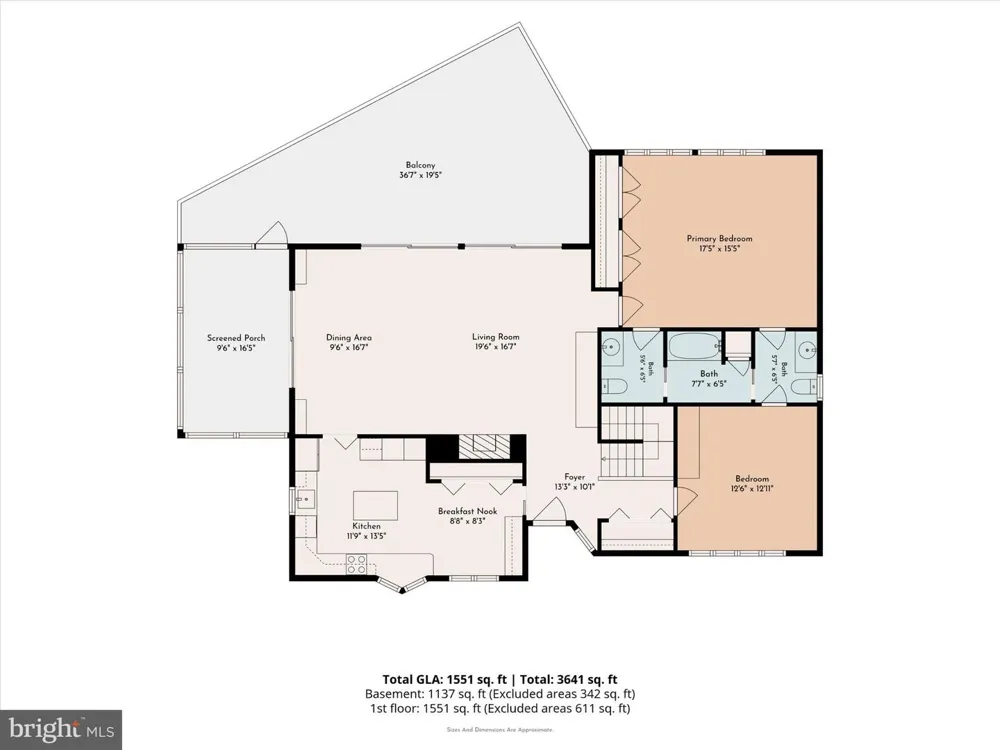
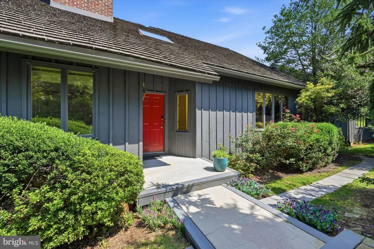
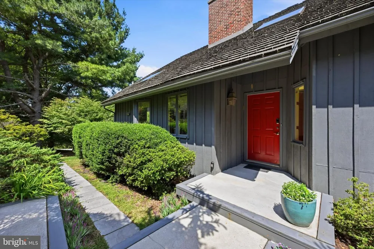
Welcome to Southridge, a distinctive community tucked among the rolling hills and winding streams of Kennett Township. Set on a lush acre with sweeping views over the valley, this contemporary bilevel offers an abundance of space, natural light, and a layout designed to celebrate its wooded surroundings. The main level makes a striking first impression with an expansive open living and dining area featuring soaring vaulted ceilings, hardwood floors, and a focal-point fireplace. Two walls of sliding glass doors frame the trees like living art, leading out to separate decks that extend your living space into the fresh air—the perfect vantage point for watching the seasons change across the tranquil setting. The kitchen serves as the heart of the home, bathed in light from overhead skylights and equipped with a central island, built-ins, and a casual eat-in area. This level also includes two spacious bedrooms connected by a convenient ensuite Jack-and-Jill style full bathroom. Downstairs, the finished daylight walkout lower level offers a completely separate living retreat. Featuring a second fireplace in the spacious living room, a comfortable bedroom, and a full bathroom, this floor feels bright and open thanks to walk-out access that reinforces the home’s seamless connection to nature. A large laundry room, dedicated storage area, and a welcoming foyer complete the space. Outside, a detached two-car garage provides even more storage for vehicles and gear. Life in Southridge means being surrounded by approximately 60 acres of open fields and nearly a mile of streams connecting the East and West Branches of Red Clay Creek. It is a uniquely scenic environment that feels worlds away, yet sits just minutes from the vibrant energy of Kennett Square. You’ll have easy access to Longwood Gardens, Winterthur, and the celebrated dining and boutique shopping of the historic borough. This is a rare opportunity to embrace a lifestyle of quiet beauty and modern comfort in one of the area’s most picturesque settings. Newer roof and HVAC!

Property Details
Interior
Entry Level Bedroom,Floor Plan - Open,Kitchen - Eat-In,Kitchen - Island,Pantry,Primary Bath(s),Skylight(s),Wood Floors,Built-Ins
Fireplaces
2
Heating
Heat Pump(s)
Cooling Features
Central A/C
Bedrooms
3
Bathrooms
2.5
Full Baths
2
Half Baths
1
View
Trees/Woods,Panoramic
Acres
1.00
Square Feet
3226
Parking
1
Parking Spaces
2
Parking Type
Garage
Parking Garage Spaces
2.00
Property Type
Purchase
Style
Ranch/Rambler,Contemporary
Basement
1
Basement Description
Daylight, Full,Fully Finished,Outside Entrance,Walkout Level,Windows
Basement Finished
1
Year Built
1985
Foundation
Block
Roof
Other
Sewer Information
On Site Septic
Utility Source
Well
Subdivision
SOUTHRIDGE
County
CHESTER
Region
KENNETT SQUARE
Zoning
RES
Taxes Annual
$9,263
HOA
1
HOA Fees
600.00
Ownership
Fee Simple
MLS #
PACT2134816
Location
Legal

© 2022 Bright MLS. All rights reserved. Information Deemed Reliable, but Not Guaranteed. Listing information is from various brokers who participate in IDX and not all listings may be visible on the site. The property information being provided is for consumers personal, non-commercial use and may not be used for any purpose other than to identify prospective properties consumers may be interested in purchasing.
Provided By
Listed by Caitlin Coppock (#3137184)
Listing Office: Compass Pennsylvania, LLC (#COMPASS5)

Tom Governale | Keller Williams Have a question about this home?

Interested in Purchasing 34 SOUTHRIDGE DRIVE?

Get an estimate on monthly payments on this property.
$
years
Down Payment
$
%
Interest Rate
%
Tax Rate
%
$
$annually
$monthly
Estimated Monthly Payment
$0.00
Loan Amount
$0.00