(732) 689-2072 info@kwseniors.com Seniors Moving Forward
Traffic Dashboard
Home
  • Home
  • Search for Homes
  • Blogs
  • Testimonials
  • Videos
  • About
    • Meet Tom
    • My Portfolio
  • Contact
  • Resources
    • Care Needs Assessment
    • Home Health Care
    • Financial Advisory
    • Move Management
    • Eldercare Law
    • Hospice Care
    • Real Estate Services
    • Construction Services
    • Probate Services
    • Assisted Living Communities
    • Active Adult Communities
    • Age in Place Options
  • Free Consultation
Traffic Dashboard
Tom Governale
(732) 689-2072 info@kwseniors.com
  • 1513 Richmond Ave.
    Point Pleasant, NJ 08742
Home
  • Home
  • Search for Homes
  • Blogs
  • Testimonials
  • Videos
  • About
  • Contact
  • Resources
  • Free Consultation
Legal
  • Privacy
  • Terms
  • DMCA
  • Accessibility
  • Fair Housing
Account
  • Dashboard
  • Logout
  • Login
Tom Governale | Keller Williams - Footer Logo
©2026 Seniors Moving Forward. All rights reserved.
Website built by CloseHack.
Bright MLS

The data relating to real estate for sale on this website appears in part through the BRIGHT Internet Data Exchange program, a voluntary cooperative exchange of property listing data between licensed real estate brokerage firms, and is provided by BRIGHT through a licensing agreement. Listing information is from various brokers who participate in the Bright MLS IDX program and not all listings may be visible on the site. The property information being provided on or through the website is for the personal, non-commercial use of consumers and such information may not be used for any purpose other than to identify prospective properties consumers may be interested in purchasing. Some properties which appear for sale on the website may no longer be available because they are for instance, under contract, sold or are no longer being offered for sale. Property information displayed is deemed reliable but is not guaranteed. Copyright 2022 Bright MLS, Inc

All Jersey MLS

The data relating to real estate for sale on this web-site comes in part from the Internet Listing Display database of the CENTRAL JERSEY MULTIPLE LISTING SYSTEM, INC. Real estate listings held by brokerage firms other than this site-owner are marked with the ILD logo. The CENTRAL JERSEY MULTIPLE LISTING SYSTEM, INC does not warrant the accuracy, quality, reliability, suitability, completeness, usefulness or effectiveness of any information provided. Copyright 2023, CENTRAL JERSEY MULTIPLE LISTING SYSTEM, INC. All rights reserved. The CENTRAL JERSEY MULTIPLE LISTING SYSTEM, INC retains all rights, title and interest in and to its trademarks, service marks and copyrighted material. The information being provided is for consumers' personal, non-commercial use and may not be used for any purpose other than to identify properties the consumer may be interested in purchasing or renting.

Monmouth Ocean Regional MLS

© Monmouth Ocean Regional MLS. All rights reserved. Information Deemed Reliable, but Not Guaranteed. Listing information is from various brokers who participate in IDX and not all listings may be visible on the site. The property information being provided is for consumers personal, non-commercial use and may not be used for any purpose other than to identify prospective properties consumers may be interested in purchasing.
Return
  • All Types
  • House+2 more
  • Price
  • Bed/Bath
  • Size
  • Dates
  • Filters
  • Amenities
  • Save
  • Share
Listings
No results
Sort
Home / Washington / 3231 SUTTON PLACE NW #D
3231 SUTTON PLACE NW #D Washington, DC 20016 3231 SUTTON PLACE NW #D Washington, DC 20016 3231 SUTTON PLACE NW #D Washington, DC 20016 3231 SUTTON PLACE NW #D Washington, DC 20016 3231 SUTTON PLACE NW #D Washington, DC 20016 3231 SUTTON PLACE NW #D Washington, DC 20016 3231 SUTTON PLACE NW #D Washington, DC 20016 3231 SUTTON PLACE NW #D Washington, DC 20016 3231 SUTTON PLACE NW #D Washington, DC 20016 3231 SUTTON PLACE NW #D Washington, DC 20016 3231 SUTTON PLACE NW #D Washington, DC 20016 3231 SUTTON PLACE NW #D Washington, DC 20016 3231 SUTTON PLACE NW #D Washington, DC 20016 3231 SUTTON PLACE NW #D Washington, DC 20016 3231 SUTTON PLACE NW #D Washington, DC 20016 3231 SUTTON PLACE NW #D Washington, DC 20016 3231 SUTTON PLACE NW #D Washington, DC 20016 3231 SUTTON PLACE NW #D Washington, DC 20016 3231 SUTTON PLACE NW #D Washington, DC 20016 3231 SUTTON PLACE NW #D Washington, DC 20016 3231 SUTTON PLACE NW #D Washington, DC 20016 3231 SUTTON PLACE NW #D Washington, DC 20016 3231 SUTTON PLACE NW #D Washington, DC 20016 3231 SUTTON PLACE NW #D Washington, DC 20016 3231 SUTTON PLACE NW #D Washington, DC 20016 3231 SUTTON PLACE NW #D Washington, DC 20016 3231 SUTTON PLACE NW #D Washington, DC 20016 3231 SUTTON PLACE NW #D Washington, DC 20016 3231 SUTTON PLACE NW #D Washington, DC 20016 3231 SUTTON PLACE NW #D Washington, DC 20016 3231 SUTTON PLACE NW #D Washington, DC 20016 3231 SUTTON PLACE NW #D Washington, DC 20016 3231 SUTTON PLACE NW #D Washington, DC 20016 3231 SUTTON PLACE NW #D Washington, DC 20016 3231 SUTTON PLACE NW #D Washington, DC 20016 3231 SUTTON PLACE NW #D Washington, DC 20016 3231 SUTTON PLACE NW #D Washington, DC 20016 3231 SUTTON PLACE NW #D Washington, DC 20016 3231 SUTTON PLACE NW #D Washington, DC 20016 3231 SUTTON PLACE NW #D Washington, DC 20016 3231 SUTTON PLACE NW #D Washington, DC 20016 3231 SUTTON PLACE NW #D Washington, DC 20016 View All Photos

$949,000

| ACTIVE

3231 SUTTON PLACE NW #D

Washington, DC 20016

1,628
Square Feet
3
Beds
2.5
Baths
1
Days on Market
DCDC2282950
MLS#
House
Structure
Residential
Zone
Contact
Listing OfficeCompass

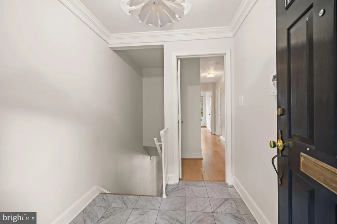
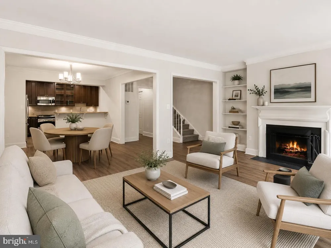
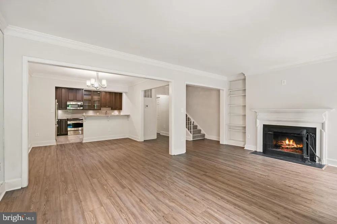
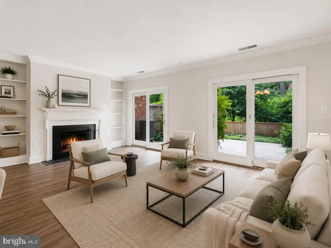
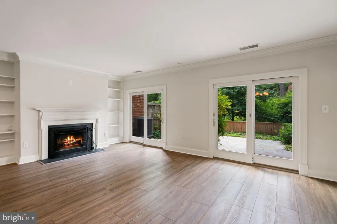
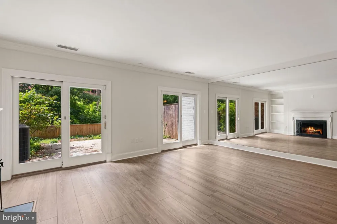
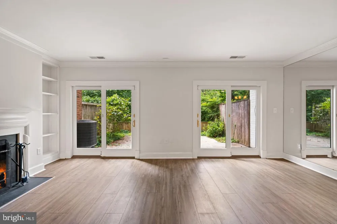
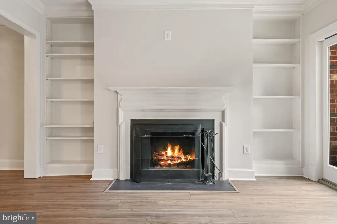
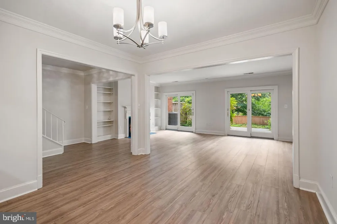
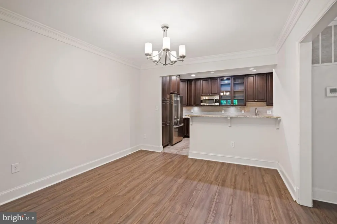
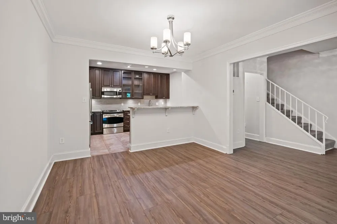
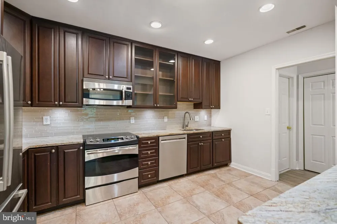
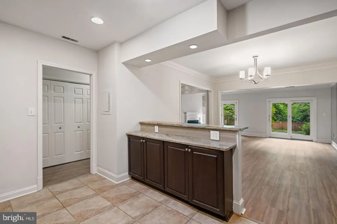
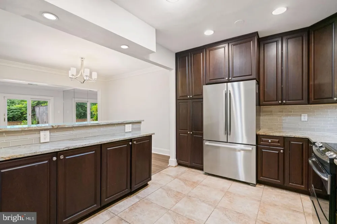
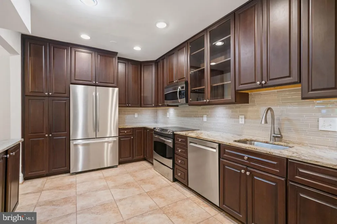
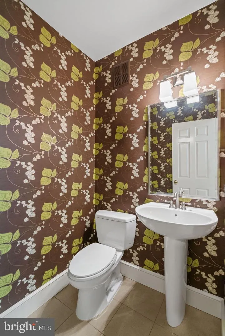
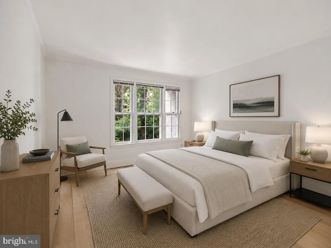
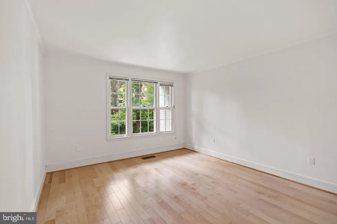
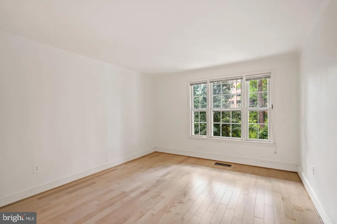
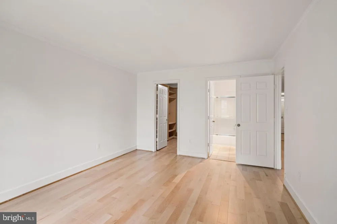
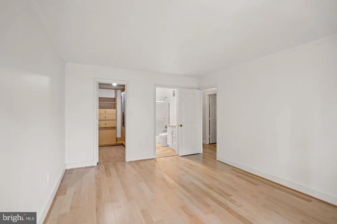
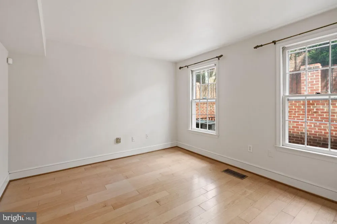
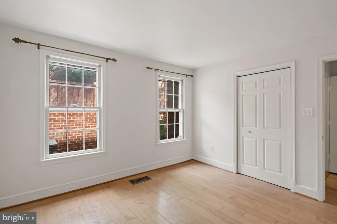
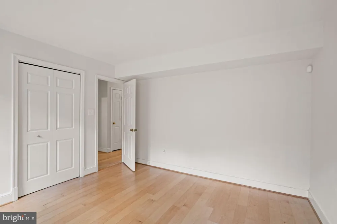
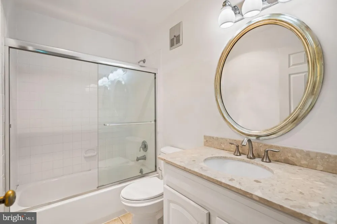
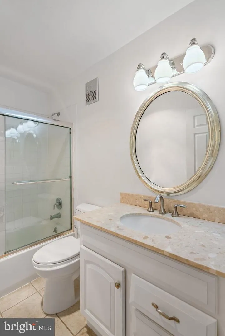
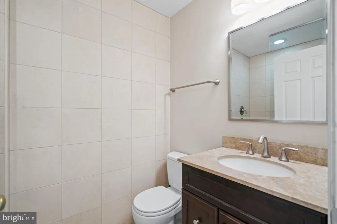
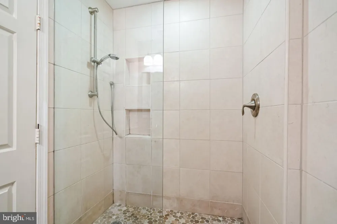
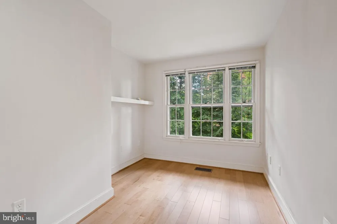
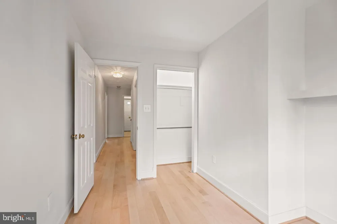
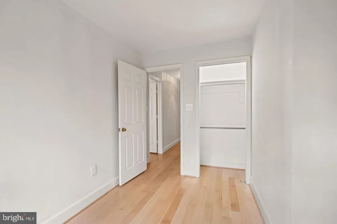
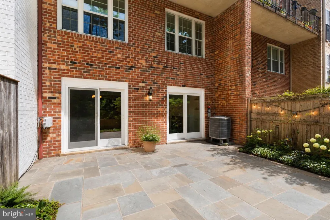
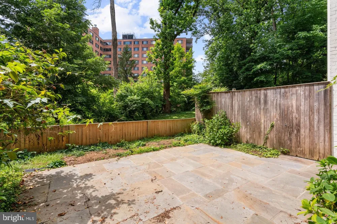
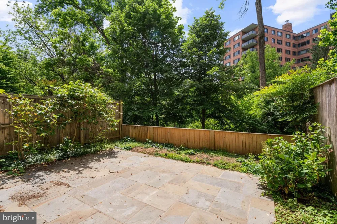
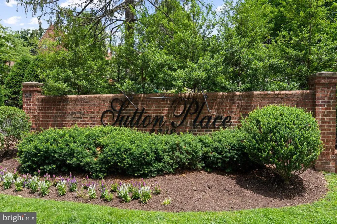
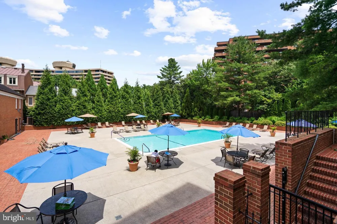
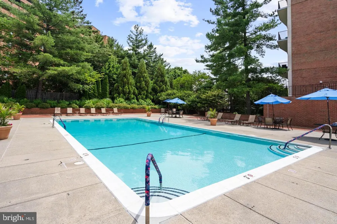
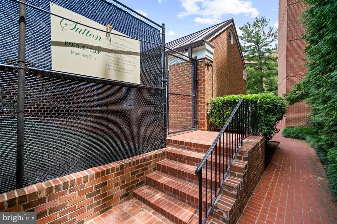
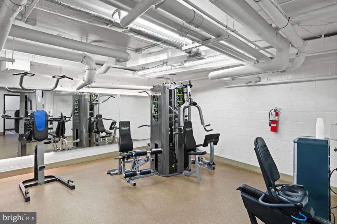
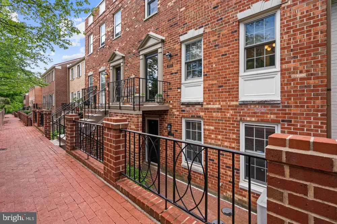
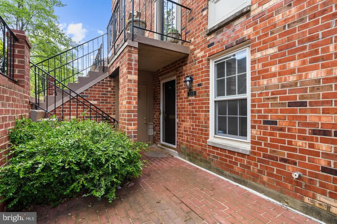
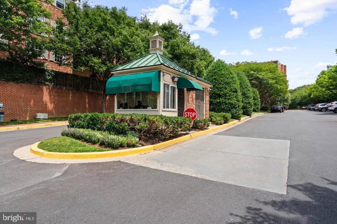
Welcome to this delightful three-bedroom, two-and-one-half-bath townhome in Sutton Place, a prestigious gated community with 24-hour security, offering a rare blend of privacy, convenience, and easy living just minutes from downtown Washington, D.C. and Georgetown. Meticulously maintained, the home features gleaming hardwood floors, crown moldings, and thoughtful details throughout. An open-concept layout creates seamless flow for both entertaining and everyday living. The pristine kitchen is designed with ceramic tile flooring, granite countertops, a deep stainless steel sink, integrated soap dispenser, heavy-duty garbage disposal, electric stove, refrigerator with automatic icemaker, dishwasher, and a comfortable eat-in area. Filled with natural light from its southern exposure, the open dining and living spaces center around a wood-burning fireplace flanked by built-ins, while two sets of sliding glass doors open to a charming flagstone patio surrounded by manicured landscaping -- private, quiet, and exactly where you want to end the day. An elegant powder room with marble flooring completes the main level. Upstairs, three bright and well-proportioned bedrooms include a walk-in closet and two full bathrooms with marble floors, cast iron tubs, and tiled shower walls. Additional features include new hardwood flooring on the upper level, a full-size washer and dryer, high-efficiency windows and storm door, centralized HVAC, broadband cable and coaxial connectivity, and blinds throughout for a clean, modern feel. Life at Sutton Place offers beautifully maintained grounds, a 24-hour gatehouse, an outdoor pool with grilling area, on-site management, and the option to join the Sutton Racquet Club. Two dedicated parking spaces add another layer of convenience. Set in sought-after Wesley Heights, the location places you moments from neighborhood favorites including Chef Geoff's, Al Dente, and Wagshal's Market, along with the conveniences of Foxhall Square. Horace Mann Elementary School and American University are nearby, along with Metro bus access. This is city living that feels connected, convenient, and quietly tucked away. Some photos have been virtually staged and are for illustrative purposes only. Furnishings, scale, dimensions, and measurements are not guaranteed and shall not be relied upon for measurement or spatial planning.

Property Details
Interior
Kitchen - Gourmet,Breakfast Area,Dining Area,Primary Bath(s),Built-Ins,Window Treatments,Upgraded Countertops,Wood Floors,Floor
Fireplaces
1
Heating
Forced Air
Cooling Features
Central A/C
Bedrooms
3
Bathrooms
2.5
Full Baths
2
Half Baths
1
View
Trees/Woods
Lot Features
Backs to Trees,Landscaping
Lot Description
Backs to Trees,Landscaping
Exterior Features
Sidewalks
Exterior Materials
Sidewalks
Square Feet
1628
Parking Features
Limited Common Elements
Property Type
Purchase
Style
Colonial
Year Built
1980
Foundation
Other
Sewer Information
Public Sewer
Utility Source
Public
Appliances
Dishwasher,Disposal,Dryer,Microwave,Oven/Range - Electric,Refrigerator,Washer
Subdivision
WESLEY HEIGHTS
Elementary School
HORACE MANN
Middle School
HARDY
High School
MACARTHUR
County
WASHINGTON
Region
WASHINGTON
Zoning
UNKNOWN
Taxes Annual
$6,937
Pets
1
Ownership
Condominium
MLS #
DCDC2282950
Location
Legal

© 2022 Bright MLS. All rights reserved. Information Deemed Reliable, but Not Guaranteed. Listing information is from various brokers who participate in IDX and not all listings may be visible on the site. The property information being provided is for consumers personal, non-commercial use and may not be used for any purpose other than to identify prospective properties consumers may be interested in purchasing.
Provided By
Listed by Dana Rice (#3054435)
Listing Office: Compass (#COMPS2)

Tom Governale | Keller Williams Have a question about this home?

Interested in Purchasing 3231 SUTTON PLACE NW #D?

Get an estimate on monthly payments on this property.
$
years
Down Payment
$
%
Interest Rate
%
Tax Rate
%
$
$annually
$monthly
Estimated Monthly Payment
$0.00
Loan Amount
$0.00