(732) 689-2072 info@kwseniors.com Seniors Moving Forward
Traffic Dashboard
Home
  • Home
  • Search for Homes
  • Blogs
  • Testimonials
  • Videos
  • About
    • Meet Tom
    • My Portfolio
  • Contact
  • Resources
    • Care Needs Assessment
    • Home Health Care
    • Financial Advisory
    • Move Management
    • Eldercare Law
    • Hospice Care
    • Real Estate Services
    • Construction Services
    • Probate Services
    • Assisted Living Communities
    • Active Adult Communities
    • Age in Place Options
  • Free Consultation
Traffic Dashboard
Tom Governale
(732) 689-2072 info@kwseniors.com
  • 1513 Richmond Ave.
    Point Pleasant, NJ 08742
Home
  • Home
  • Search for Homes
  • Blogs
  • Testimonials
  • Videos
  • About
  • Contact
  • Resources
  • Free Consultation
Legal
  • Privacy
  • Terms
  • DMCA
  • Accessibility
  • Fair Housing
Account
  • Dashboard
  • Logout
  • Login
Tom Governale | Keller Williams - Footer Logo
©2026 Seniors Moving Forward. All rights reserved.
Website built by CloseHack.
Bright MLS

The data relating to real estate for sale on this website appears in part through the BRIGHT Internet Data Exchange program, a voluntary cooperative exchange of property listing data between licensed real estate brokerage firms, and is provided by BRIGHT through a licensing agreement. Listing information is from various brokers who participate in the Bright MLS IDX program and not all listings may be visible on the site. The property information being provided on or through the website is for the personal, non-commercial use of consumers and such information may not be used for any purpose other than to identify prospective properties consumers may be interested in purchasing. Some properties which appear for sale on the website may no longer be available because they are for instance, under contract, sold or are no longer being offered for sale. Property information displayed is deemed reliable but is not guaranteed. Copyright 2022 Bright MLS, Inc

All Jersey MLS

The data relating to real estate for sale on this web-site comes in part from the Internet Listing Display database of the CENTRAL JERSEY MULTIPLE LISTING SYSTEM, INC. Real estate listings held by brokerage firms other than this site-owner are marked with the ILD logo. The CENTRAL JERSEY MULTIPLE LISTING SYSTEM, INC does not warrant the accuracy, quality, reliability, suitability, completeness, usefulness or effectiveness of any information provided. Copyright 2023, CENTRAL JERSEY MULTIPLE LISTING SYSTEM, INC. All rights reserved. The CENTRAL JERSEY MULTIPLE LISTING SYSTEM, INC retains all rights, title and interest in and to its trademarks, service marks and copyrighted material. The information being provided is for consumers' personal, non-commercial use and may not be used for any purpose other than to identify properties the consumer may be interested in purchasing or renting.

Monmouth Ocean Regional MLS

© Monmouth Ocean Regional MLS. All rights reserved. Information Deemed Reliable, but Not Guaranteed. Listing information is from various brokers who participate in IDX and not all listings may be visible on the site. The property information being provided is for consumers personal, non-commercial use and may not be used for any purpose other than to identify prospective properties consumers may be interested in purchasing.
Return
  • All Types
  • House+2 more
  • Price
  • Bed/Bath
  • Size
  • Dates
  • Filters
  • Amenities
  • Save
  • Share
Listings
No results
Sort
Home / King Of Prussia / 310 ASPEN WAY
310 ASPEN WAY King Of Prussia, PA 19406 310 ASPEN WAY King Of Prussia, PA 19406 310 ASPEN WAY King Of Prussia, PA 19406 310 ASPEN WAY King Of Prussia, PA 19406 310 ASPEN WAY King Of Prussia, PA 19406 310 ASPEN WAY King Of Prussia, PA 19406 310 ASPEN WAY King Of Prussia, PA 19406 310 ASPEN WAY King Of Prussia, PA 19406 View All Photos

$4,500

| ACTIVE

310 ASPEN WAY

King Of Prussia, PA 19406

1,839
Square Feet
3
Beds
3.5
Baths
4
Days on Market
PAMC2193466
MLS#
Rental
Type
House
Structure
Residential
Zone
Contact
Listing OfficeSpringer Realty Group

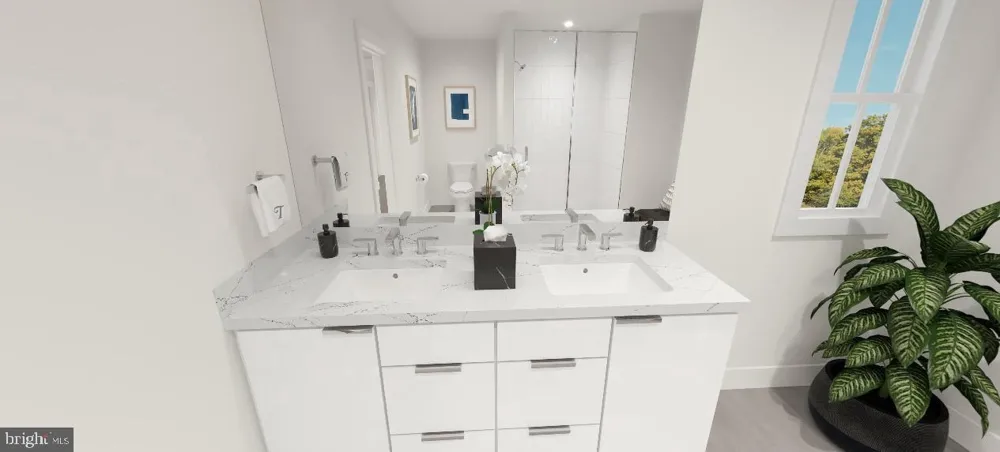
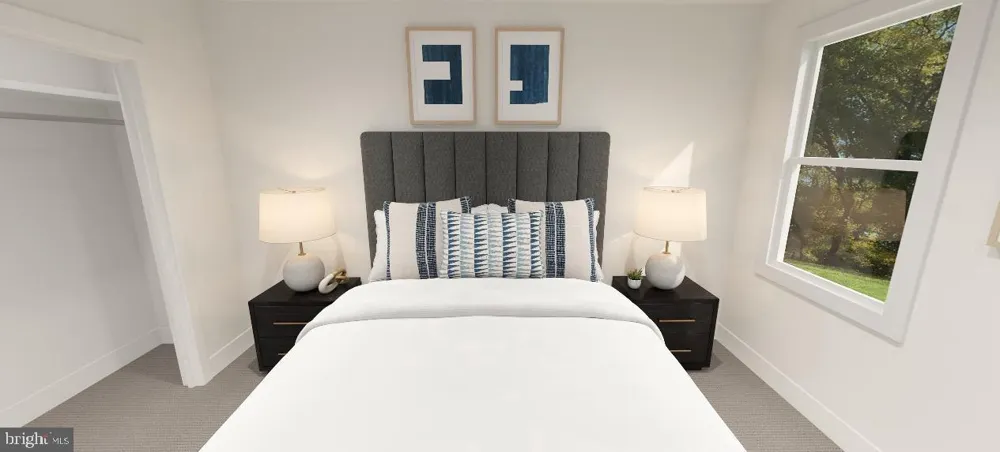
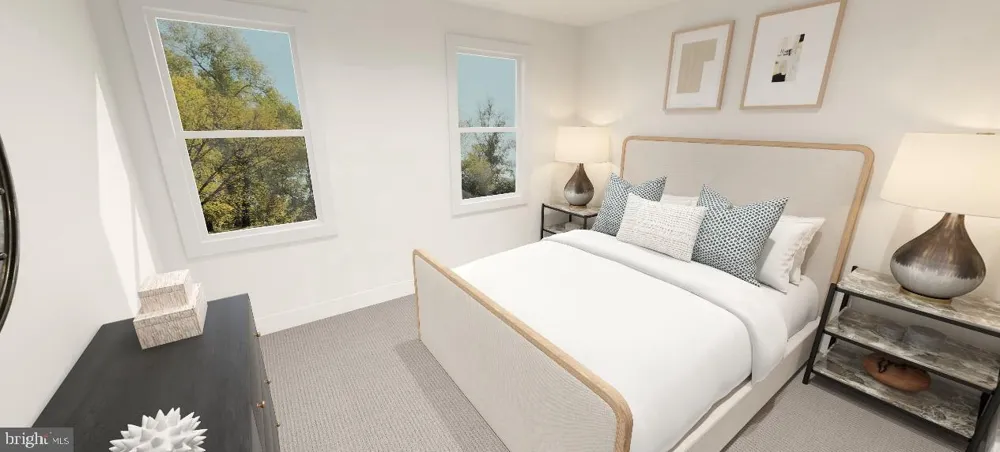
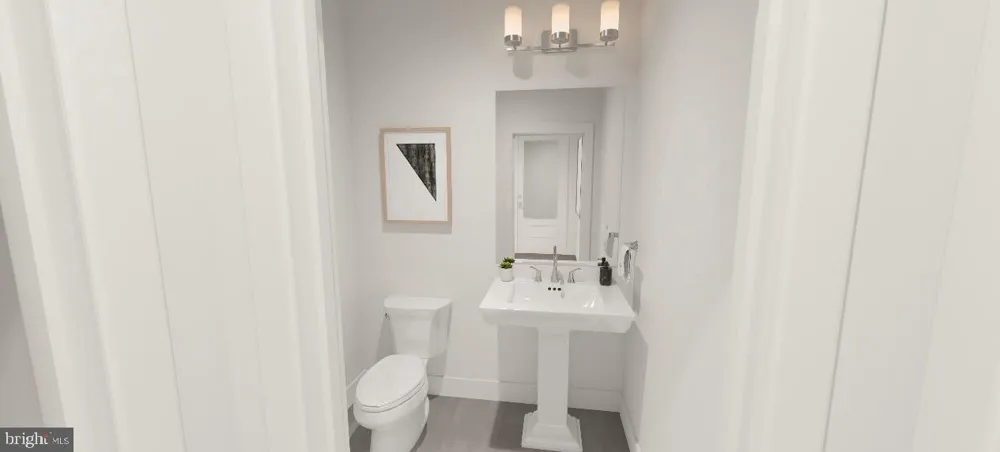
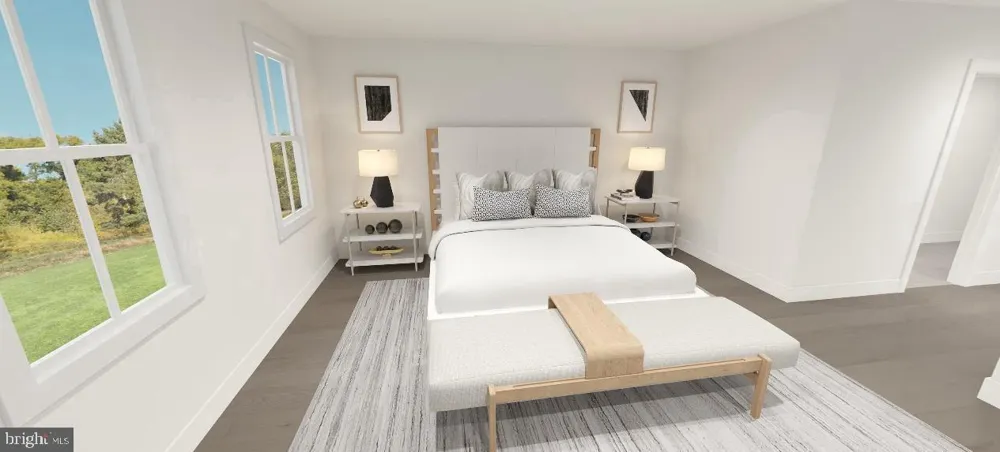
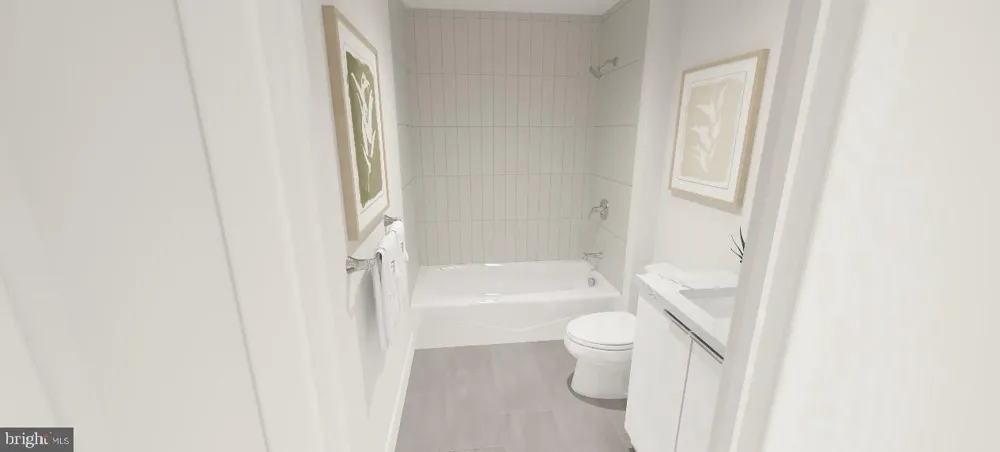
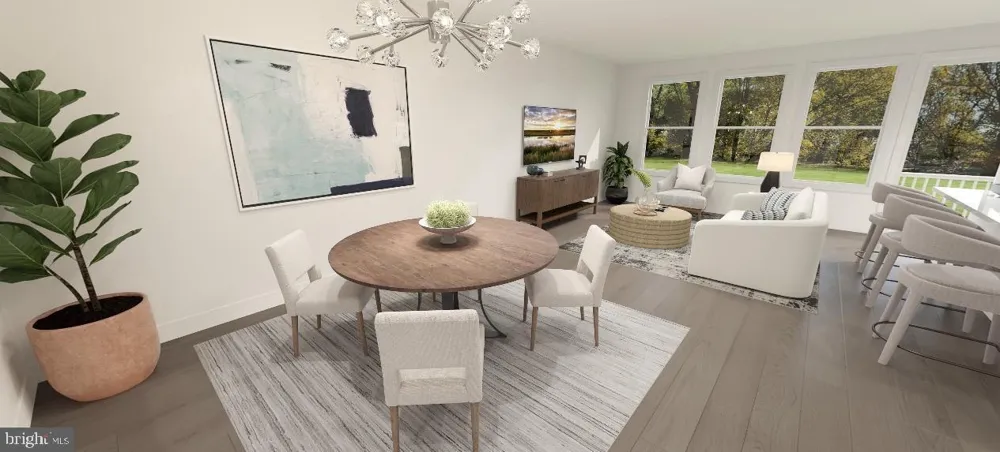
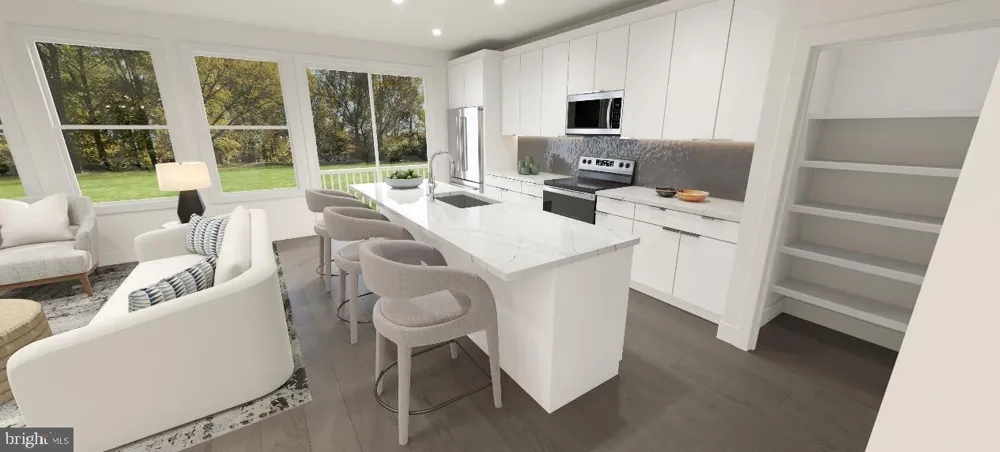
*** Luxury Rental**** Brand‑new luxury home in Stonebrook at Upper Merion. This Toll Brothers townhome offers an open‑concept layout with a gourmet kitchen featuring a large island, walk‑in pantry, quartz countertops, and upgraded KitchenAid appliances. The bright dining area and spacious great room provide seamless everyday living with access to the rear yard. The primary suite includes a generous walk‑in closet and a beautifully upgraded bath. Two additional bedrooms, a hall bath, powder room, laundry, and excellent storage complete the home. A custom deck has been selected for outdoor enjoyment. Community & Location Highlights: • Low‑maintenance living with HOA fees paid by the owner • Minutes to King of Prussia Mall, Town Center, Valley Forge Park, and Valley Forge Casino • Quick access to I‑76, I‑476, Routes 422 & 202, and the PA Turnpike • Adjacent to the Chester Valley Trail extension (Exton to Schuylkill River Trail) • Nearby train station for easy commuting to Philadelphia • Ideal for commuters to Malvern, Collegeville, Phoenixville, Paoli, Wayne, Bridgeport, Norristown, Downingtown, Exton, Chester Springs, Royersford, Oaks, and more • Located in Upper Merion Township, ranked #2 on Fortune’s 50 Best Places to Live for Families 2024 Be the first to live in this stunning new construction rental. Pictures are of similar homes and more pictures coming soon.

Property Details
Interior
Bathroom - Tub Shower,Bathroom - Walk-In Shower,Carpet,Combination Dining/Living,Combination Kitchen/Living,Floor Plan - Open
Bedrooms
3
Bathrooms
3.5
Full Baths
3
Half Baths
1
Exterior Materials
Exterior Lighting,Gutter System,Sidewalks,Street Lights
Acres
0.00
Square Feet
1839
Parking Spaces
2
Property Type
Rental
Basement
1
Basement Finished
1
Year Built
2026
Foundation
Concrete Perimeter
Sewer Information
Public Sewer
Utility Source
Public
Utility Features
Water Available,Sewer Available,Phone Available,Natural Gas Available,Electric Available,Cable TV Available
Subdivision
STONEBROOK AT UPPER MERION
High School
UPPER MERION
HOA
1
HOA Fees
187.00
Pets
1
Pets Allowed
Dogs OK,Size/Weight Restriction
MLS #
PAMC2193466
Property Subtype
Residential Lease
MLS #
PAMC2193466
Property Condition
Excellent
Date Listed
September 04, 2026
Address
310 ASPEN WAY
Location
Legal

© 2022 Bright MLS. All rights reserved. Information Deemed Reliable, but Not Guaranteed. Listing information is from various brokers who participate in IDX and not all listings may be visible on the site. The property information being provided is for consumers personal, non-commercial use and may not be used for any purpose other than to identify prospective properties consumers may be interested in purchasing.
Provided By
Listed by Jeejesh Mannambeth (#3281793)
Listing Office: Springer Realty Group (#SPRNGRGP)

Tom Governale | Keller Williams Have a question about this home?

Interested in Purchasing 310 ASPEN WAY?

Get an estimate on monthly payments on this property.

$
years
Down Payment
$
%
Interest Rate
%
Tax Rate
%
$
$annually
$monthly
Estimated Monthly Payment
$0.00
Loan Amount
$0.00