(732) 689-2072 info@kwseniors.com Seniors Moving Forward
Traffic Dashboard
Home
  • Home
  • Search for Homes
  • Blogs
  • Testimonials
  • Videos
  • About
    • Meet Tom
    • My Portfolio
  • Contact
  • Resources
    • Care Needs Assessment
    • Home Health Care
    • Financial Advisory
    • Move Management
    • Eldercare Law
    • Hospice Care
    • Real Estate Services
    • Construction Services
    • Probate Services
    • Assisted Living Communities
    • Active Adult Communities
    • Age in Place Options
  • Free Consultation
Traffic Dashboard
Tom Governale
(732) 689-2072 info@kwseniors.com
  • 1513 Richmond Ave.
    Point Pleasant, NJ 08742
Home
  • Home
  • Search for Homes
  • Blogs
  • Testimonials
  • Videos
  • About
  • Contact
  • Resources
  • Free Consultation
Legal
  • Privacy
  • Terms
  • DMCA
  • Accessibility
  • Fair Housing
Account
  • Dashboard
  • Logout
  • Login
Tom Governale | Keller Williams - Footer Logo
©2026 Seniors Moving Forward. All rights reserved.
Website built by CloseHack.
Bright MLS

The data relating to real estate for sale on this website appears in part through the BRIGHT Internet Data Exchange program, a voluntary cooperative exchange of property listing data between licensed real estate brokerage firms, and is provided by BRIGHT through a licensing agreement. Listing information is from various brokers who participate in the Bright MLS IDX program and not all listings may be visible on the site. The property information being provided on or through the website is for the personal, non-commercial use of consumers and such information may not be used for any purpose other than to identify prospective properties consumers may be interested in purchasing. Some properties which appear for sale on the website may no longer be available because they are for instance, under contract, sold or are no longer being offered for sale. Property information displayed is deemed reliable but is not guaranteed. Copyright 2022 Bright MLS, Inc

All Jersey MLS

The data relating to real estate for sale on this web-site comes in part from the Internet Listing Display database of the CENTRAL JERSEY MULTIPLE LISTING SYSTEM, INC. Real estate listings held by brokerage firms other than this site-owner are marked with the ILD logo. The CENTRAL JERSEY MULTIPLE LISTING SYSTEM, INC does not warrant the accuracy, quality, reliability, suitability, completeness, usefulness or effectiveness of any information provided. Copyright 2023, CENTRAL JERSEY MULTIPLE LISTING SYSTEM, INC. All rights reserved. The CENTRAL JERSEY MULTIPLE LISTING SYSTEM, INC retains all rights, title and interest in and to its trademarks, service marks and copyrighted material. The information being provided is for consumers' personal, non-commercial use and may not be used for any purpose other than to identify properties the consumer may be interested in purchasing or renting.

Monmouth Ocean Regional MLS

© Monmouth Ocean Regional MLS. All rights reserved. Information Deemed Reliable, but Not Guaranteed. Listing information is from various brokers who participate in IDX and not all listings may be visible on the site. The property information being provided is for consumers personal, non-commercial use and may not be used for any purpose other than to identify prospective properties consumers may be interested in purchasing.

Return
  • All Types
  • House+2 more
  • Price
  • Bed/Bath
  • Size
  • Dates
  • Filters
  • Amenities
  • Save
  • Share
Listings
No results
Sort
Home / Moorestown / 306 HIGH STREET
306 HIGH STREET Moorestown, NJ 08057 306 HIGH STREET Moorestown, NJ 08057 306 HIGH STREET Moorestown, NJ 08057 306 HIGH STREET Moorestown, NJ 08057 306 HIGH STREET Moorestown, NJ 08057 306 HIGH STREET Moorestown, NJ 08057 306 HIGH STREET Moorestown, NJ 08057 306 HIGH STREET Moorestown, NJ 08057 306 HIGH STREET Moorestown, NJ 08057 306 HIGH STREET Moorestown, NJ 08057 306 HIGH STREET Moorestown, NJ 08057 306 HIGH STREET Moorestown, NJ 08057 306 HIGH STREET Moorestown, NJ 08057 306 HIGH STREET Moorestown, NJ 08057 306 HIGH STREET Moorestown, NJ 08057 306 HIGH STREET Moorestown, NJ 08057 306 HIGH STREET Moorestown, NJ 08057 306 HIGH STREET Moorestown, NJ 08057 306 HIGH STREET Moorestown, NJ 08057 306 HIGH STREET Moorestown, NJ 08057 306 HIGH STREET Moorestown, NJ 08057 306 HIGH STREET Moorestown, NJ 08057 306 HIGH STREET Moorestown, NJ 08057 306 HIGH STREET Moorestown, NJ 08057 306 HIGH STREET Moorestown, NJ 08057 306 HIGH STREET Moorestown, NJ 08057 306 HIGH STREET Moorestown, NJ 08057 306 HIGH STREET Moorestown, NJ 08057 306 HIGH STREET Moorestown, NJ 08057 306 HIGH STREET Moorestown, NJ 08057 306 HIGH STREET Moorestown, NJ 08057 306 HIGH STREET Moorestown, NJ 08057 View All Photos

$825,000

| ACTIVE

306 HIGH STREET

Moorestown, NJ 08057

2,517
Square Feet
5
Beds
3
Baths
0.21
Acres
4
Days on Market
NJBL2119686
MLS#
House
Structure
Residential
Zone
Contact
Listing OfficeBHHS Fox & Roach-Mt Laurel

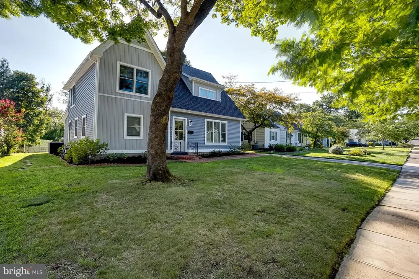
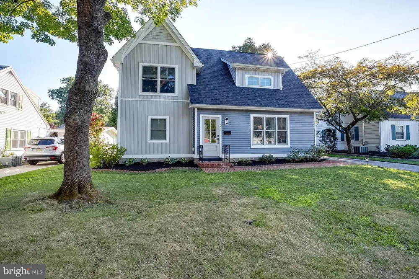
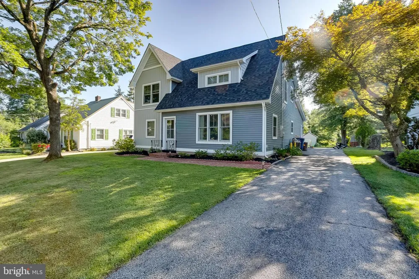
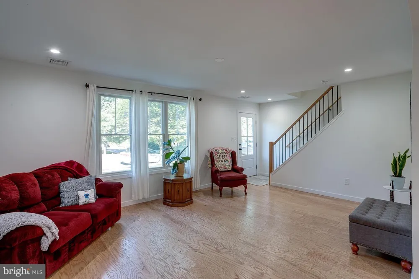
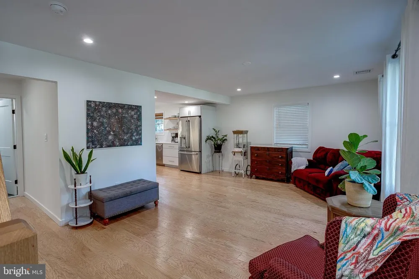
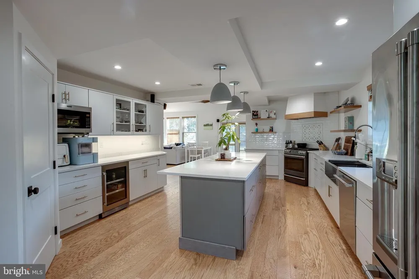
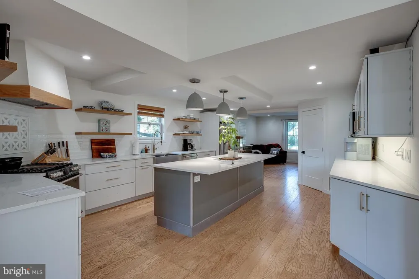
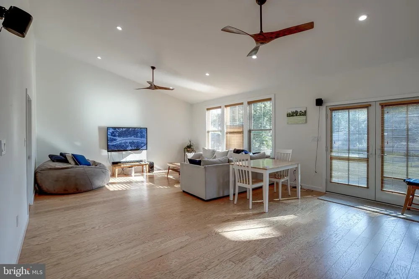
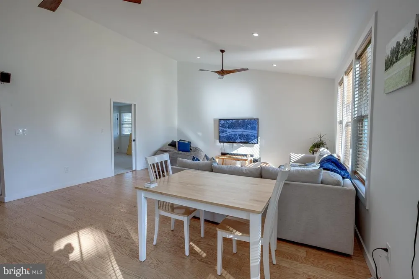
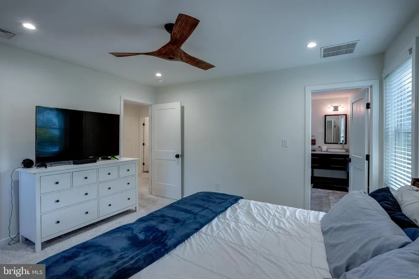
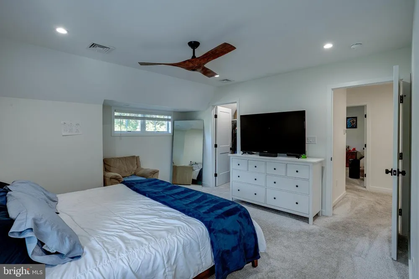
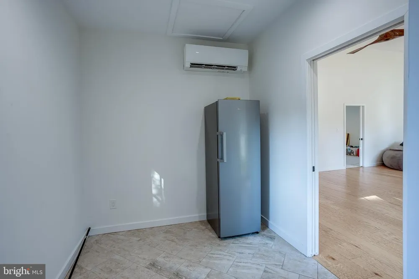
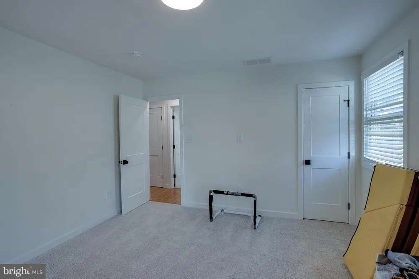
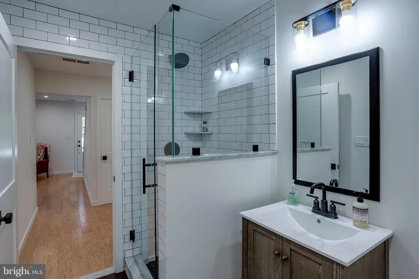
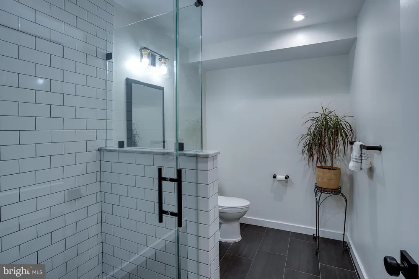
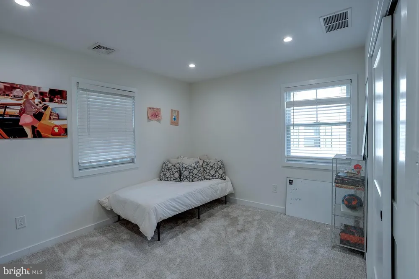
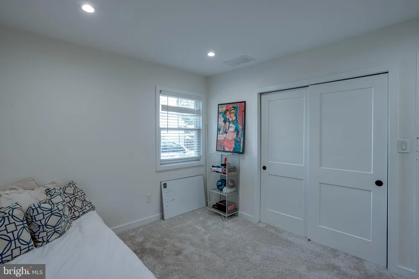
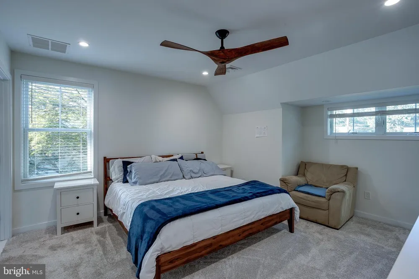
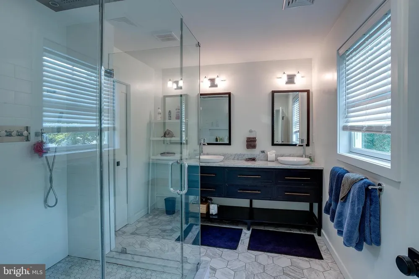
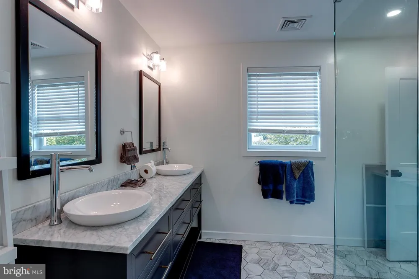
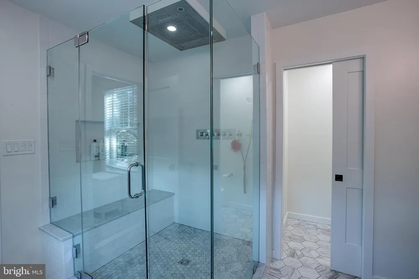
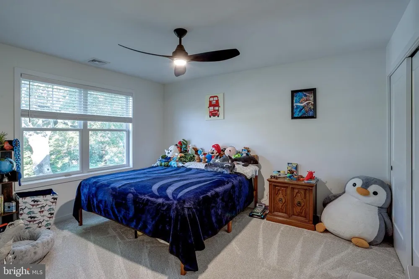
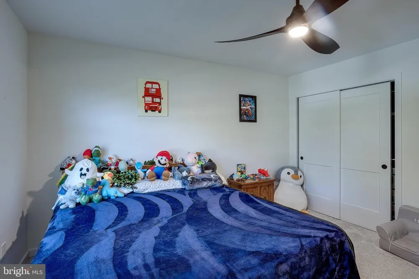
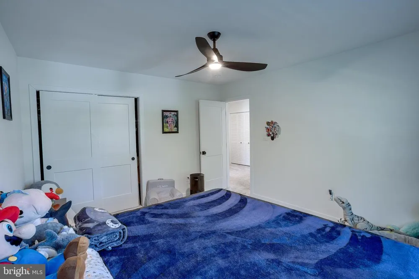
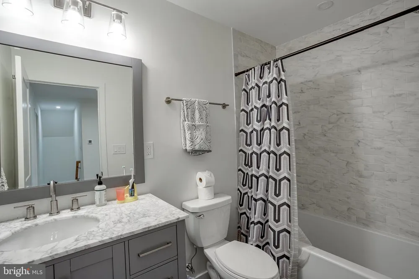
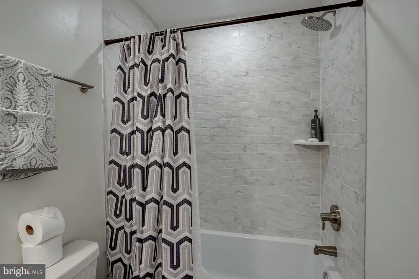
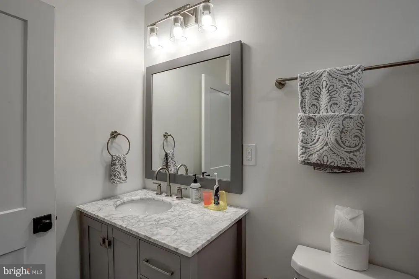
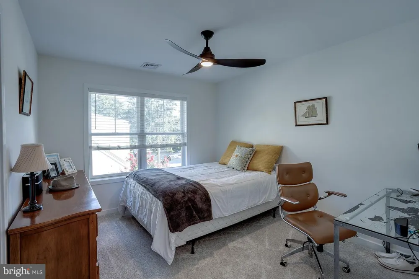
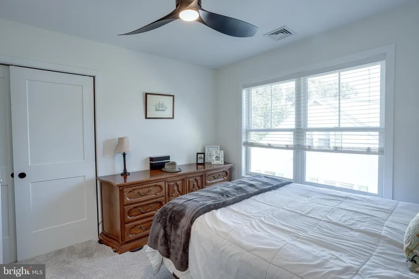
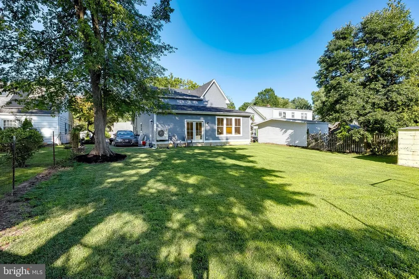
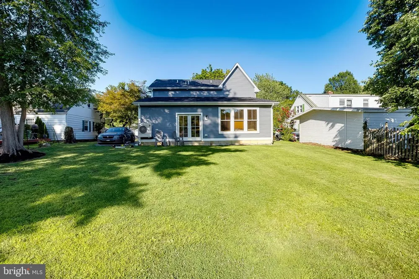
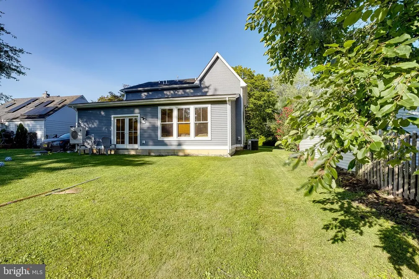
Welcome to 306 High Street in Moorestown, a fully reimagined 5-bedroom, 3-full-bath home offering approximately 2,517 square feet of beautifully finished living space, thoughtful craftsmanship, and extensive modern upgrades throughout. Originally built in 1950 and comprehensively renovated in 2020, this home was rebuilt from the studs with major system improvements including updated electrical, plumbing, spray foam insulation, roof, siding, HVAC, and a tankless water heater. The result is a refreshed and carefully designed home that blends modern function with custom details throughout. The main level offers an open, flowing layout with multiple living spaces, two bedrooms, and a full bathroom. The central kitchen serves as the heart of the home, featuring a 10-foot island with deep custom shelving, custom wood floating shelves, premium appliances, a Thermador dishwasher, Café range, Café refrigerator, XO beverage fridge, microwave, and a quiet hood fan. The kitchen is designed to connect easily with the adjoining living and family room areas, creating a functional setup for everyday use and entertaining. A 600-square-foot addition adds impressive living space with vaulted ceilings, oversized windows, French doors, and abundant natural light. This area also includes a convenient mudroom with closet access from the driveway side of the home, adding practical entry and storage space. The addition is independently climate-controlled with mini-split systems for added comfort. Custom details continue throughout the home, including solid-core interior doors, black hardware, custom wood stair railing, recessed lighting, wood-style blinds in the main living areas, white blinds throughout the rest of the home, and carefully selected finishes that create a cohesive design. Upstairs, the reconfigured roofline with added gable and dormer created three spacious bedrooms, two full bathrooms, and a dedicated laundry area. The primary suite features an oversized dormer window, walk-in closet with custom heavy-duty shelving, and access to a large walk-up attic. The primary bathroom offers a spa-inspired design with a 5-foot by 5-foot custom shower, five-way water flow system, bench seating, double vanity, and private water closet. The upper level also includes two additional bedrooms with generous natural light and closet space, along with a full hall bathroom featuring a large tub/shower combination. Carpeted bedrooms and upper-level areas add comfort, while the overall layout provides excellent separation between living and sleeping spaces. Additional highlights include a walk-in pantry off the kitchen, ample closet storage throughout, a driveway for off-street parking, a spacious yard, and a thoughtfully planned renovation that touched nearly every major component of the home. Conveniently located near Moorestown amenities, shopping, dining, parks, and major roadways, 306 High Street offers a strong combination of modern updates, custom craftsmanship, flexible living space, and everyday convenience. Don’t miss the opportunity to see everything this beautifully rebuilt home has to offer. *Some listing photos have been virtually staged to illustrate possible furniture placement.*

Property Details
Interior
Bathroom - Tub Shower,Bathroom - Walk-In Shower,Breakfast Area,Carpet,Ceiling Fan(s),Combination Dining/Living,Dining Area,Entry
Heating
Forced Air
Cooling Features
Central A/C,Ductless/Mini-Split
Bedrooms
5
Bathrooms
3.0
Full Baths
3
Acres
0.21
Square Feet
2517
Parking Features
Asphalt Driveway
Parking Type
Driveway
Property Type
Purchase
Style
Contemporary
Year Built
1950
Foundation
Slab
Roof
Architectural Shingle,Pitched
Sewer Information
Public Sewer
Utility Source
Public
Utility Features
Cable TV Available,Electric Available,Phone Available,Sewer Available,Water Available
Appliances
Built-In Microwave,Built-In Range,Dishwasher,Disposal,Dryer,Range Hood,Refrigerator,Stainless Steel Appliances,Washer
Subdivision
VALLEY STREAM
County
Burlington
Region
MOORESTOWN
Zoning
RES
Taxes Annual
$11,622
Ownership
Fee Simple
MLS #
NJBL2119686
Property Subtype
Residential
MLS #
NJBL2119686
Property Condition
Excellent
Date Listed
August 28, 2026
Address
306 HIGH STREET
Location
Legal

© 2022 Bright MLS. All rights reserved. Information Deemed Reliable, but Not Guaranteed. Listing information is from various brokers who participate in IDX and not all listings may be visible on the site. The property information being provided is for consumers personal, non-commercial use and may not be used for any purpose other than to identify prospective properties consumers may be interested in purchasing.

Provided By
Listed by Christopher L. Twardy (#3139120)
Listing Office: BHHS Fox & Roach-Mt Laurel (#61061)


Tom Governale | Keller Williams Have a question about this home?

Interested in Purchasing 306 HIGH STREET?

Get an estimate on monthly payments on this property.

$
years
Down Payment
$
%
Interest Rate
%
Tax Rate
%
$
$annually
$monthly
Estimated Monthly Payment
$0.00
Loan Amount
$0.00