(732) 689-2072 info@kwseniors.com Seniors Moving Forward
Traffic Dashboard
Home
  • Home
  • Search for Homes
  • Blogs
  • Testimonials
  • Videos
  • About
    • Meet Tom
    • My Portfolio
  • Contact
  • Resources
    • Care Needs Assessment
    • Home Health Care
    • Financial Advisory
    • Move Management
    • Eldercare Law
    • Hospice Care
    • Real Estate Services
    • Construction Services
    • Probate Services
    • Assisted Living Communities
    • Active Adult Communities
    • Age in Place Options
  • Free Consultation
Traffic Dashboard
Tom Governale
(732) 689-2072 info@kwseniors.com
  • 1513 Richmond Ave.
    Point Pleasant, NJ 08742
Home
  • Home
  • Search for Homes
  • Blogs
  • Testimonials
  • Videos
  • About
  • Contact
  • Resources
  • Free Consultation
Legal
  • Privacy
  • Terms
  • DMCA
  • Accessibility
  • Fair Housing
Account
  • Dashboard
  • Logout
  • Login
Tom Governale | Keller Williams - Footer Logo
©2026 Seniors Moving Forward. All rights reserved.
Website built by CloseHack.
Bright MLS

The data relating to real estate for sale on this website appears in part through the BRIGHT Internet Data Exchange program, a voluntary cooperative exchange of property listing data between licensed real estate brokerage firms, and is provided by BRIGHT through a licensing agreement. Listing information is from various brokers who participate in the Bright MLS IDX program and not all listings may be visible on the site. The property information being provided on or through the website is for the personal, non-commercial use of consumers and such information may not be used for any purpose other than to identify prospective properties consumers may be interested in purchasing. Some properties which appear for sale on the website may no longer be available because they are for instance, under contract, sold or are no longer being offered for sale. Property information displayed is deemed reliable but is not guaranteed. Copyright 2022 Bright MLS, Inc

All Jersey MLS

The data relating to real estate for sale on this web-site comes in part from the Internet Listing Display database of the CENTRAL JERSEY MULTIPLE LISTING SYSTEM, INC. Real estate listings held by brokerage firms other than this site-owner are marked with the ILD logo. The CENTRAL JERSEY MULTIPLE LISTING SYSTEM, INC does not warrant the accuracy, quality, reliability, suitability, completeness, usefulness or effectiveness of any information provided. Copyright 2023, CENTRAL JERSEY MULTIPLE LISTING SYSTEM, INC. All rights reserved. The CENTRAL JERSEY MULTIPLE LISTING SYSTEM, INC retains all rights, title and interest in and to its trademarks, service marks and copyrighted material. The information being provided is for consumers' personal, non-commercial use and may not be used for any purpose other than to identify properties the consumer may be interested in purchasing or renting.

Monmouth Ocean Regional MLS

© Monmouth Ocean Regional MLS. All rights reserved. Information Deemed Reliable, but Not Guaranteed. Listing information is from various brokers who participate in IDX and not all listings may be visible on the site. The property information being provided is for consumers personal, non-commercial use and may not be used for any purpose other than to identify prospective properties consumers may be interested in purchasing.

Return
  • All Types
  • House+2 more
  • Price
  • Bed/Bath
  • Size
  • Dates
  • Filters
  • Amenities
  • Save
  • Share
Listings
No results
Sort
Home / Doylestown / 3039 DURHAM ROAD
3039 DURHAM ROAD Doylestown, PA 18902 3039 DURHAM ROAD Doylestown, PA 18902 3039 DURHAM ROAD Doylestown, PA 18902 3039 DURHAM ROAD Doylestown, PA 18902 3039 DURHAM ROAD Doylestown, PA 18902 3039 DURHAM ROAD Doylestown, PA 18902 3039 DURHAM ROAD Doylestown, PA 18902 3039 DURHAM ROAD Doylestown, PA 18902 3039 DURHAM ROAD Doylestown, PA 18902 3039 DURHAM ROAD Doylestown, PA 18902 3039 DURHAM ROAD Doylestown, PA 18902 3039 DURHAM ROAD Doylestown, PA 18902 3039 DURHAM ROAD Doylestown, PA 18902 3039 DURHAM ROAD Doylestown, PA 18902 3039 DURHAM ROAD Doylestown, PA 18902 3039 DURHAM ROAD Doylestown, PA 18902 3039 DURHAM ROAD Doylestown, PA 18902 3039 DURHAM ROAD Doylestown, PA 18902 3039 DURHAM ROAD Doylestown, PA 18902 3039 DURHAM ROAD Doylestown, PA 18902 3039 DURHAM ROAD Doylestown, PA 18902 3039 DURHAM ROAD Doylestown, PA 18902 3039 DURHAM ROAD Doylestown, PA 18902 3039 DURHAM ROAD Doylestown, PA 18902 3039 DURHAM ROAD Doylestown, PA 18902 3039 DURHAM ROAD Doylestown, PA 18902 3039 DURHAM ROAD Doylestown, PA 18902 3039 DURHAM ROAD Doylestown, PA 18902 3039 DURHAM ROAD Doylestown, PA 18902 3039 DURHAM ROAD Doylestown, PA 18902 3039 DURHAM ROAD Doylestown, PA 18902 3039 DURHAM ROAD Doylestown, PA 18902 3039 DURHAM ROAD Doylestown, PA 18902 3039 DURHAM ROAD Doylestown, PA 18902 3039 DURHAM ROAD Doylestown, PA 18902 3039 DURHAM ROAD Doylestown, PA 18902 3039 DURHAM ROAD Doylestown, PA 18902 3039 DURHAM ROAD Doylestown, PA 18902 3039 DURHAM ROAD Doylestown, PA 18902 3039 DURHAM ROAD Doylestown, PA 18902 3039 DURHAM ROAD Doylestown, PA 18902 3039 DURHAM ROAD Doylestown, PA 18902 3039 DURHAM ROAD Doylestown, PA 18902 3039 DURHAM ROAD Doylestown, PA 18902 3039 DURHAM ROAD Doylestown, PA 18902 3039 DURHAM ROAD Doylestown, PA 18902 3039 DURHAM ROAD Doylestown, PA 18902 3039 DURHAM ROAD Doylestown, PA 18902 3039 DURHAM ROAD Doylestown, PA 18902 3039 DURHAM ROAD Doylestown, PA 18902 3039 DURHAM ROAD Doylestown, PA 18902 3039 DURHAM ROAD Doylestown, PA 18902 3039 DURHAM ROAD Doylestown, PA 18902 3039 DURHAM ROAD Doylestown, PA 18902 3039 DURHAM ROAD Doylestown, PA 18902 3039 DURHAM ROAD Doylestown, PA 18902 3039 DURHAM ROAD Doylestown, PA 18902 3039 DURHAM ROAD Doylestown, PA 18902 3039 DURHAM ROAD Doylestown, PA 18902 3039 DURHAM ROAD Doylestown, PA 18902 3039 DURHAM ROAD Doylestown, PA 18902 3039 DURHAM ROAD Doylestown, PA 18902 3039 DURHAM ROAD Doylestown, PA 18902 3039 DURHAM ROAD Doylestown, PA 18902 3039 DURHAM ROAD Doylestown, PA 18902 3039 DURHAM ROAD Doylestown, PA 18902 3039 DURHAM ROAD Doylestown, PA 18902 3039 DURHAM ROAD Doylestown, PA 18902 3039 DURHAM ROAD Doylestown, PA 18902 3039 DURHAM ROAD Doylestown, PA 18902 3039 DURHAM ROAD Doylestown, PA 18902 3039 DURHAM ROAD Doylestown, PA 18902 3039 DURHAM ROAD Doylestown, PA 18902 3039 DURHAM ROAD Doylestown, PA 18902 3039 DURHAM ROAD Doylestown, PA 18902 3039 DURHAM ROAD Doylestown, PA 18902 3039 DURHAM ROAD Doylestown, PA 18902 3039 DURHAM ROAD Doylestown, PA 18902 3039 DURHAM ROAD Doylestown, PA 18902 3039 DURHAM ROAD Doylestown, PA 18902 3039 DURHAM ROAD Doylestown, PA 18902 3039 DURHAM ROAD Doylestown, PA 18902 3039 DURHAM ROAD Doylestown, PA 18902 3039 DURHAM ROAD Doylestown, PA 18902 3039 DURHAM ROAD Doylestown, PA 18902 3039 DURHAM ROAD Doylestown, PA 18902 3039 DURHAM ROAD Doylestown, PA 18902 3039 DURHAM ROAD Doylestown, PA 18902 3039 DURHAM ROAD Doylestown, PA 18902 3039 DURHAM ROAD Doylestown, PA 18902 3039 DURHAM ROAD Doylestown, PA 18902 3039 DURHAM ROAD Doylestown, PA 18902 3039 DURHAM ROAD Doylestown, PA 18902 3039 DURHAM ROAD Doylestown, PA 18902 3039 DURHAM ROAD Doylestown, PA 18902 3039 DURHAM ROAD Doylestown, PA 18902 3039 DURHAM ROAD Doylestown, PA 18902 3039 DURHAM ROAD Doylestown, PA 18902 3039 DURHAM ROAD Doylestown, PA 18902 3039 DURHAM ROAD Doylestown, PA 18902 3039 DURHAM ROAD Doylestown, PA 18902 3039 DURHAM ROAD Doylestown, PA 18902 3039 DURHAM ROAD Doylestown, PA 18902 3039 DURHAM ROAD Doylestown, PA 18902 3039 DURHAM ROAD Doylestown, PA 18902 3039 DURHAM ROAD Doylestown, PA 18902 3039 DURHAM ROAD Doylestown, PA 18902 3039 DURHAM ROAD Doylestown, PA 18902 3039 DURHAM ROAD Doylestown, PA 18902 3039 DURHAM ROAD Doylestown, PA 18902 3039 DURHAM ROAD Doylestown, PA 18902 3039 DURHAM ROAD Doylestown, PA 18902 3039 DURHAM ROAD Doylestown, PA 18902 3039 DURHAM ROAD Doylestown, PA 18902 3039 DURHAM ROAD Doylestown, PA 18902 3039 DURHAM ROAD Doylestown, PA 18902 3039 DURHAM ROAD Doylestown, PA 18902 3039 DURHAM ROAD Doylestown, PA 18902 3039 DURHAM ROAD Doylestown, PA 18902 3039 DURHAM ROAD Doylestown, PA 18902 View All Photos

$4,495,000

| ACTIVE

3039 DURHAM ROAD

Doylestown, PA 18902

7,202
Square Feet
5
Beds
5.5
Baths
11.08
Acres
172
Days on Market
PABU2114946
MLS#
House
Structure
Residential
Zone
Contact
Listing OfficeElite Realty Group Unl. Inc.

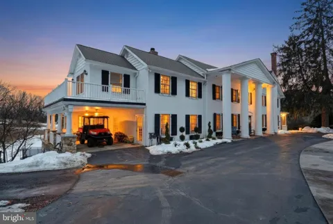
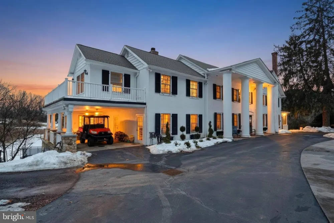
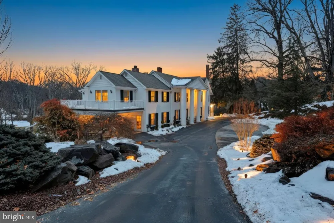
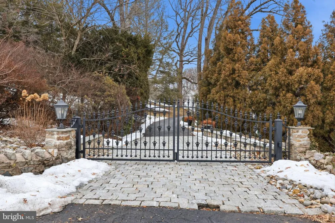
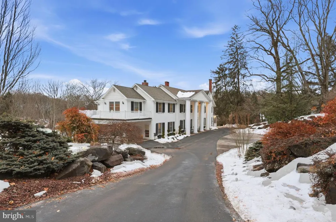
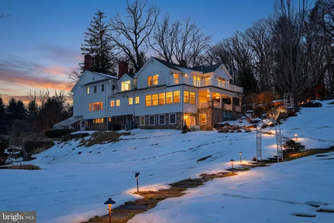
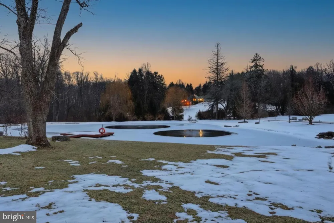
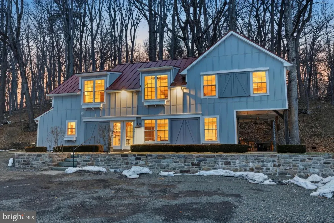
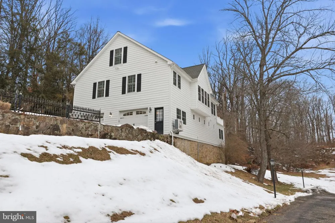
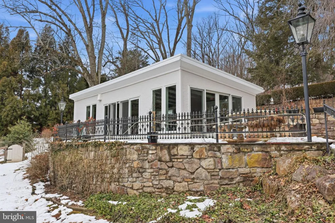
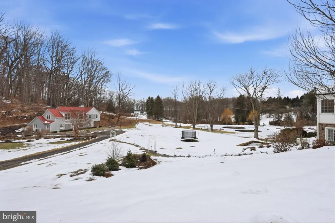
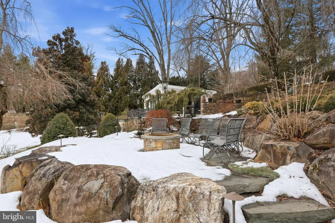
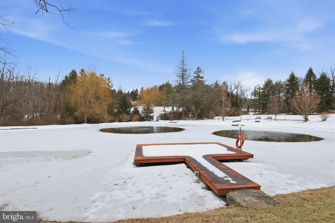
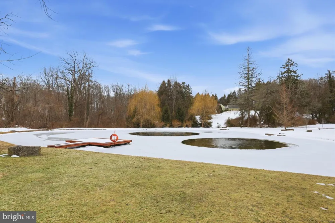
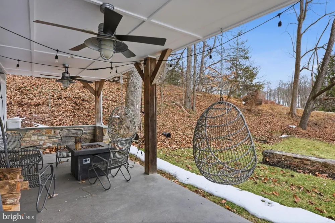
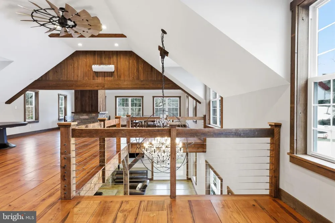
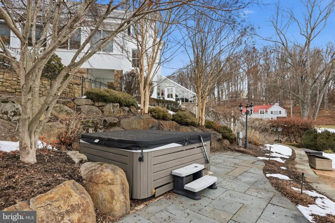
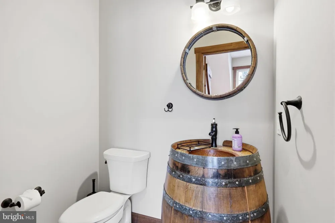
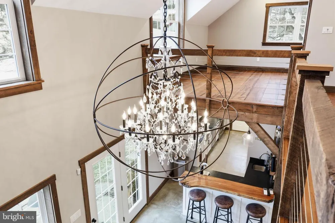
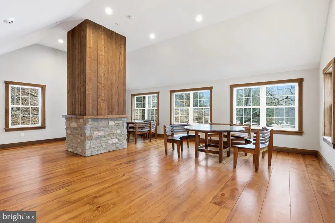
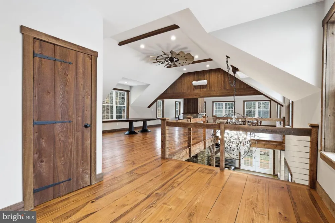
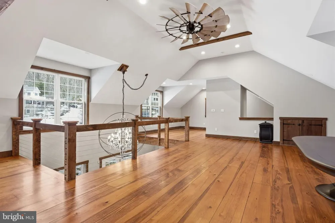
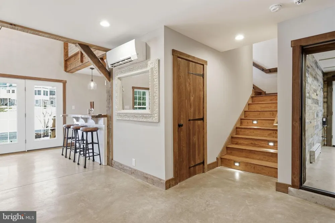
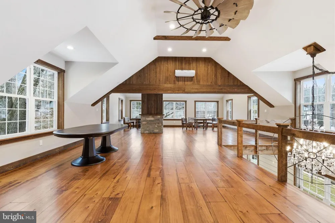
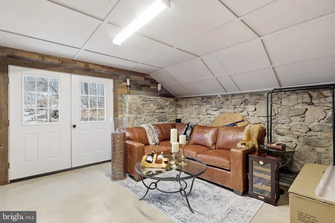
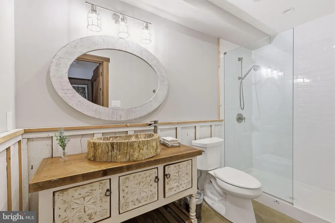
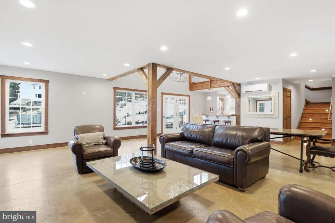
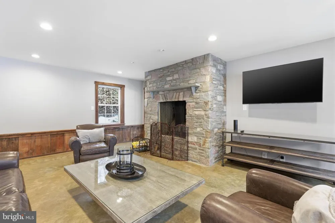
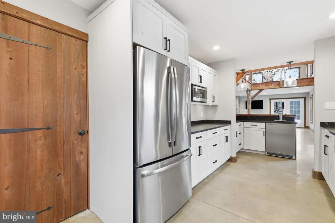
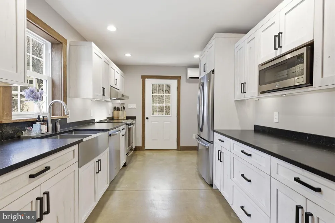
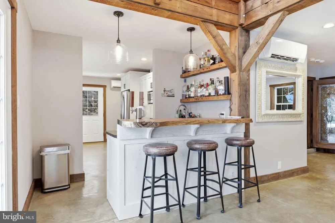
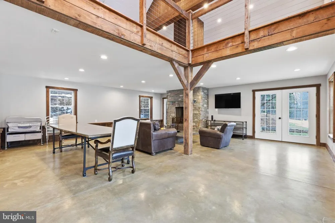
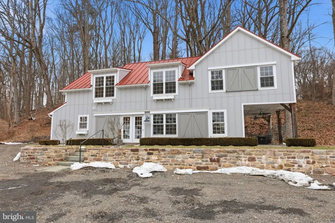
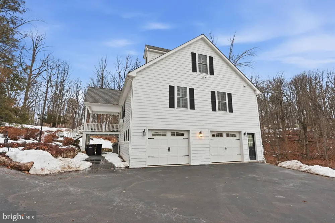
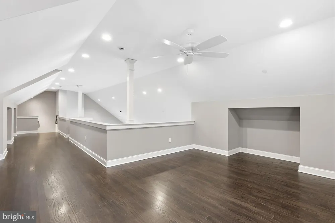
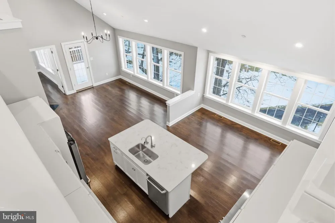
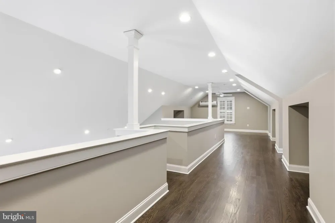
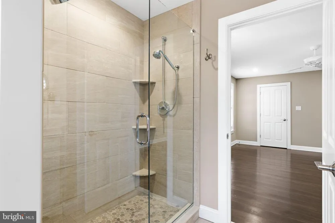
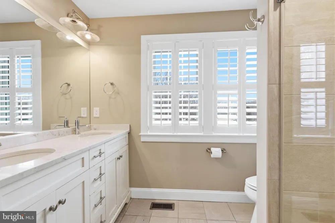
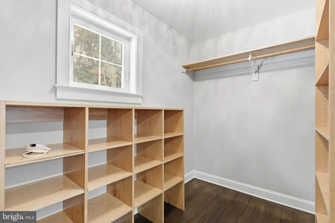
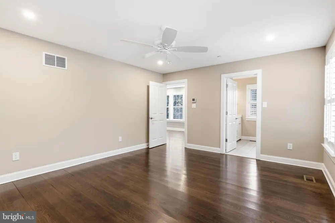
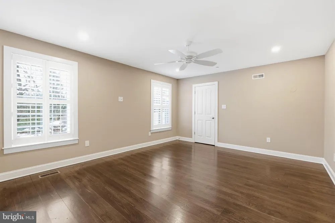
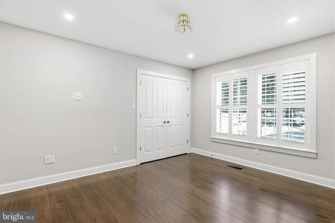
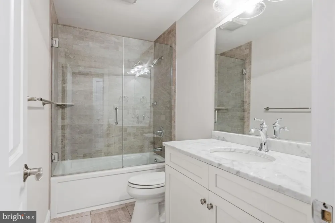
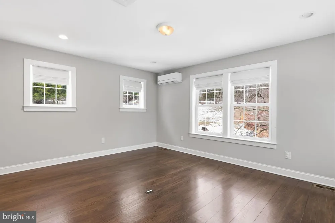
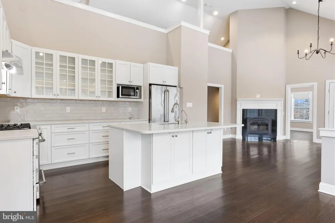
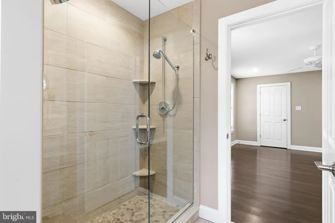
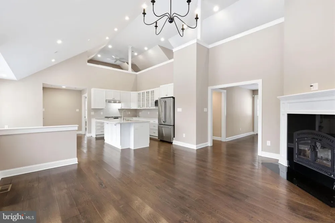
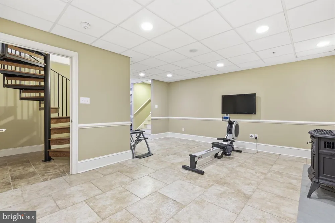
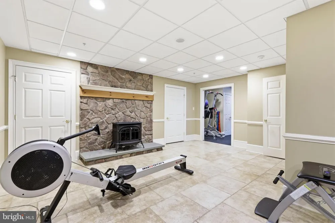
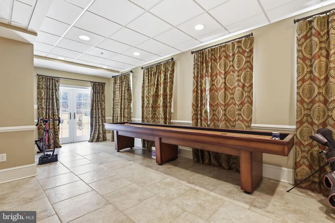
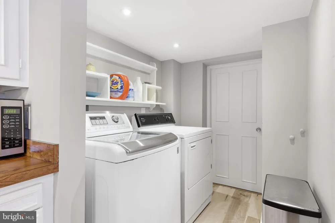
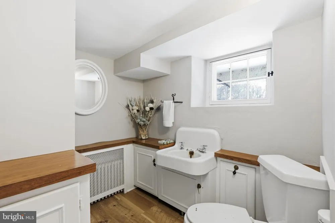
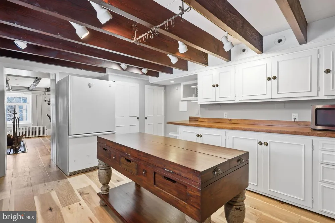
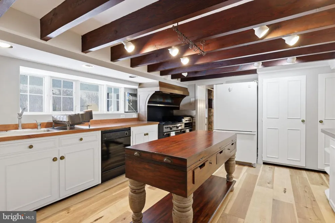
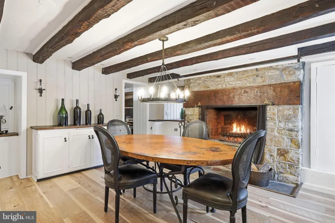
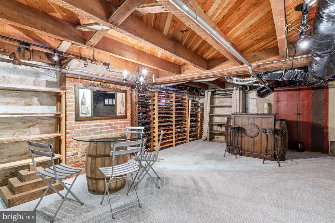
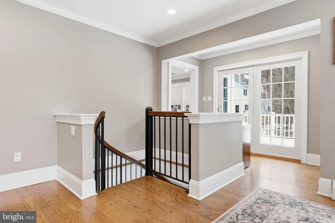
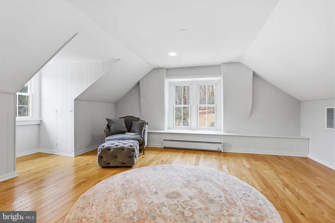
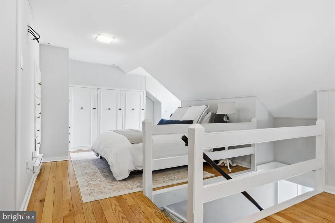
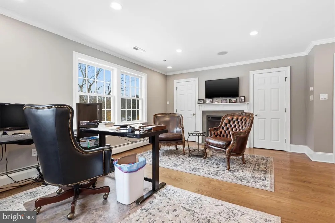
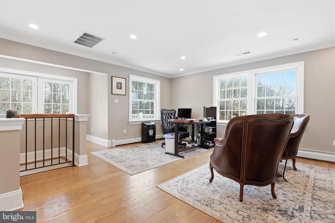
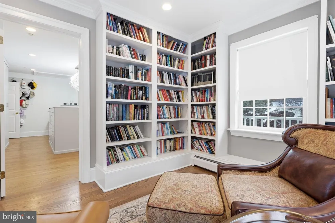
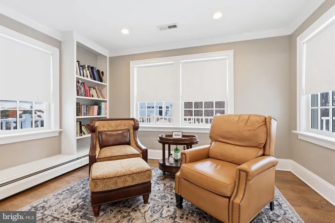
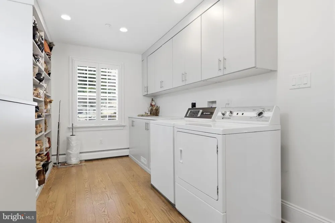
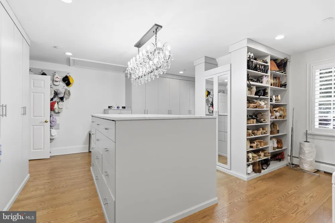
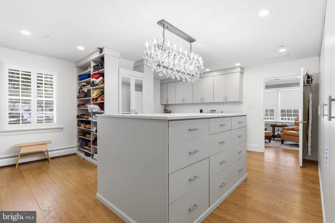
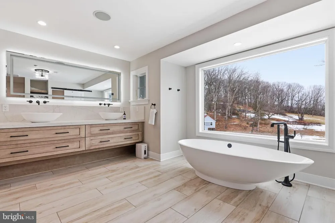
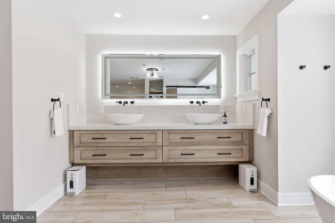
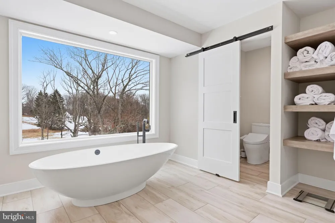
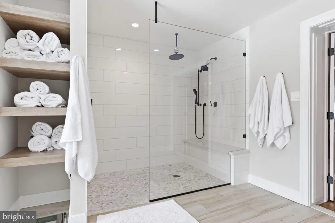
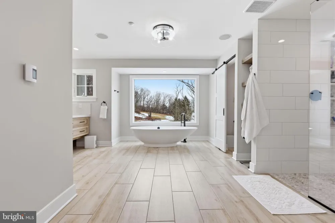
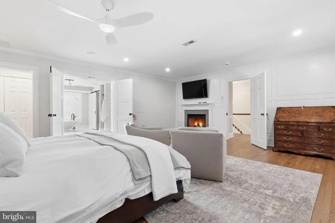
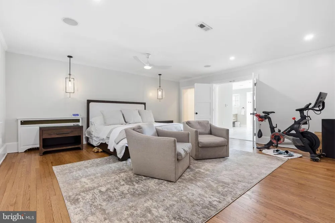
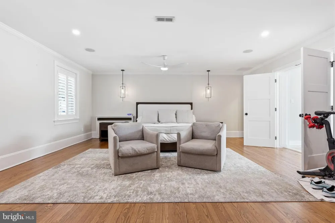
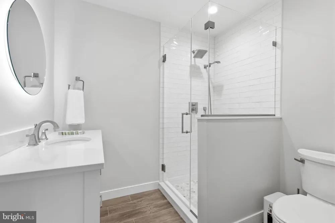
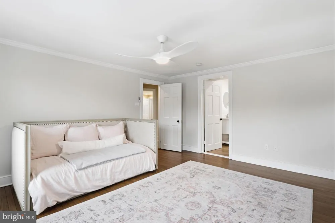
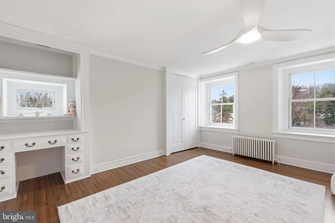
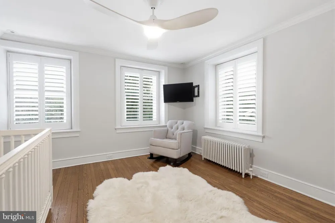
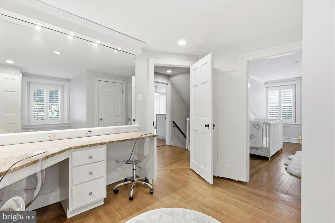
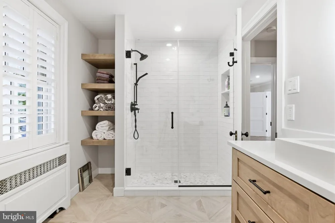
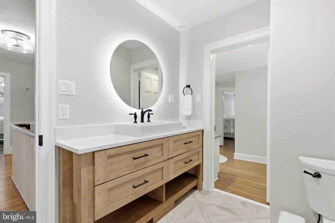
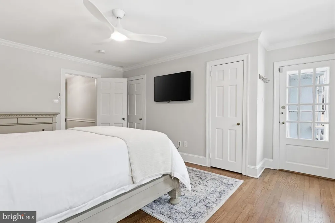
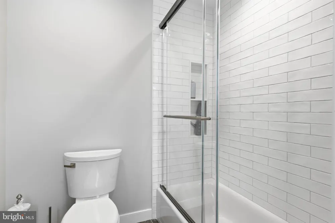
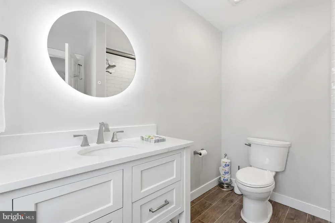
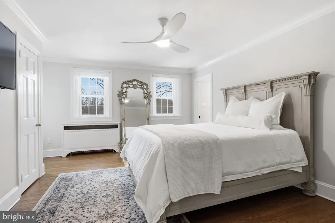
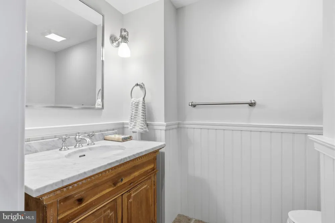
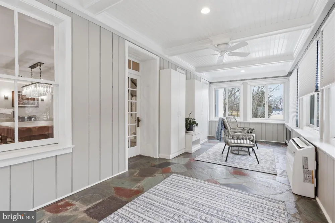
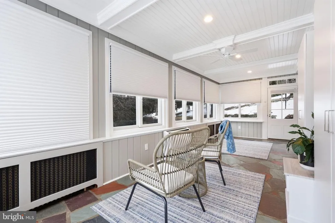
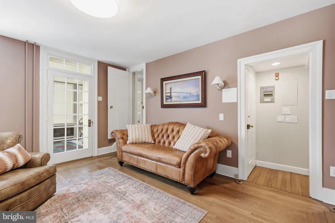
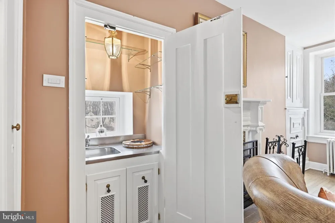
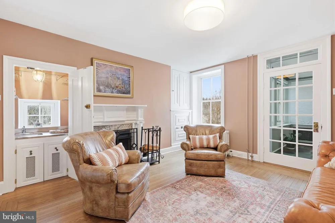
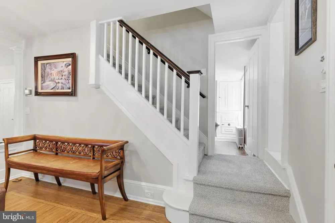
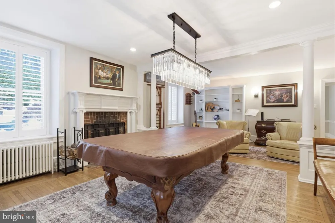
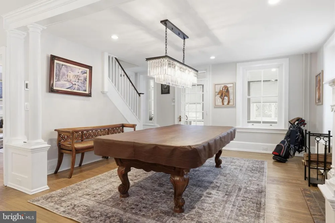
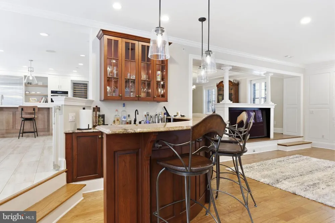
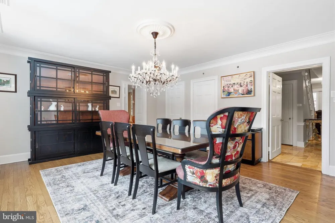
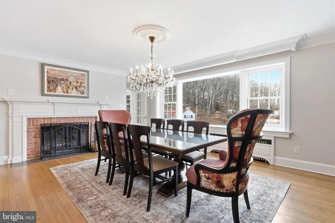
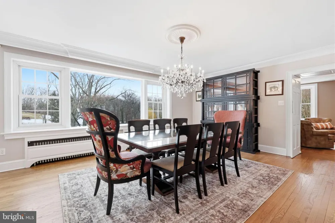
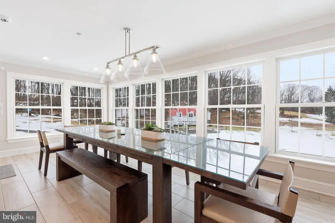
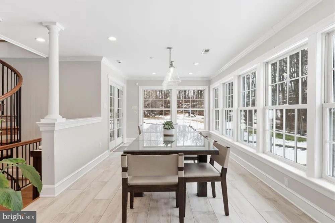
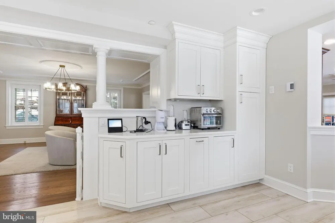
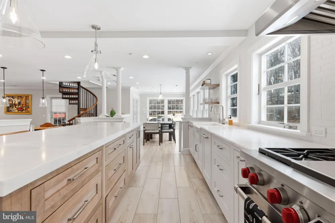
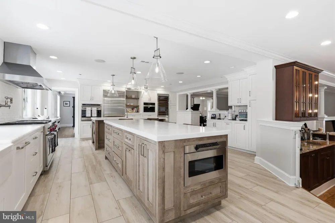
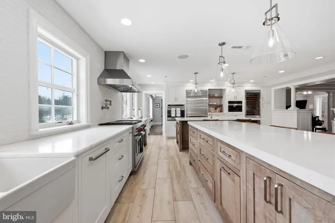
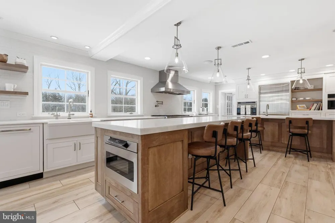
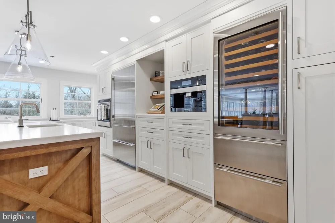
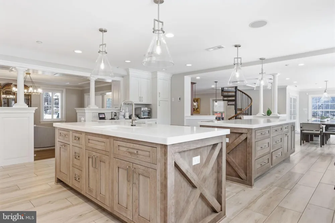
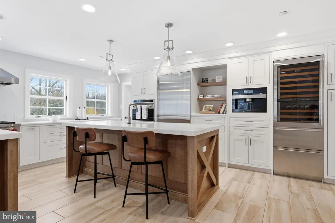
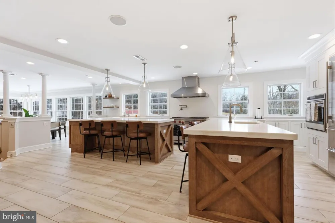
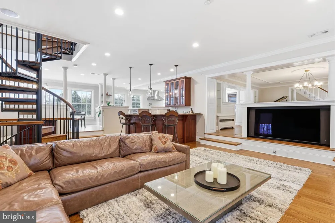
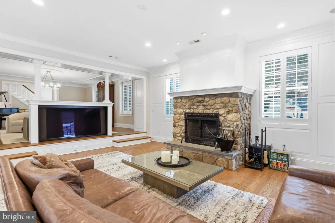
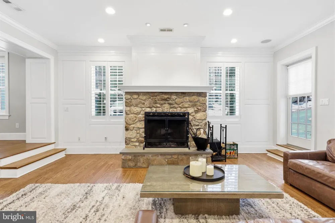
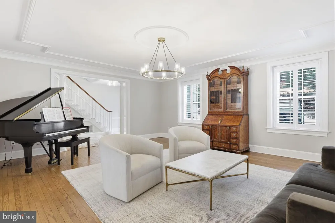
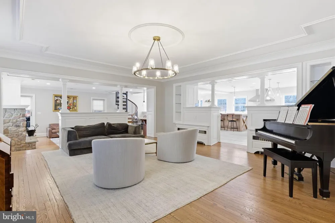
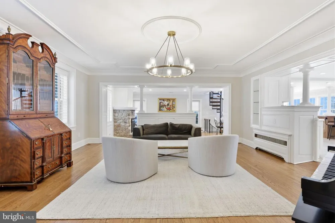
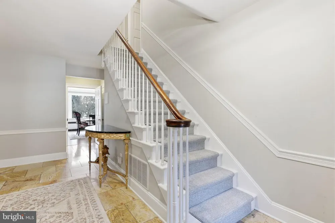
Glenloch Manor is the rare property that delivers both architectural presence and true compound living. Positioned behind wrought-iron gates and approached by a long, multi-car drive, this 11-acre estate unfolds around a picturesque heart-shaped pond with bridges, fountain, gardens, play areas, and curated outdoor living spaces. Privacy is absolute. The lifestyle is expansive. The Main Residence - A stately Greek Revival façade with grand columns and a classic shingle roof sets the tone. Inside, historic character meets modern luxury across thoughtfully renovated spaces designed for both large-scale entertaining and comfortable daily living. The main level welcomes you with a stone-tiled foyer and flows into elegant formal rooms, multiple wood-burning fireplaces, a refined dining room, and a richly appointed family room with custom bar. The gourmet kitchen is a true centerpiece, featuring marble countertops, white cabinetry, Wolf six-burner range, wine refrigeration, expansive breakfast area, and seamless connection to a prep/bar kitchen and sunroom overlooking the grounds. A game room, office/sitting room, and covered patio/carport extend the entertaining footprint. The lower level offers exceptional versatility with a secondary kitchen, full bath, finished recreation area with wood stove, gym, sauna, wine cellar, additional laundry, and extensive storage/mechanical space. A whole-house generator, hot water heat, well system, and upgraded infrastructure provide peace of mind. Upstairs, the primary suite is its own private retreat, complete with gas fireplace, expansive sitting room, private office with balcony access, massive custom dressing room with integrated laundry, and a spa-inspired bath. Additional bedrooms include princess suites and cedar-lined storage, each designed with comfort and privacy in mind. A top-level loft bedroom and sitting area add yet another flexible living space. The Carriage House - The oversized two-car carriage house with gas HVAC and hot water offers fully independent living. Hardwood floors, open living spaces with wood-burning fireplace and balcony, white kitchen with quartz counters and stainless appliances, multiple bedrooms including a primary suite, full baths, dedicated laundry, and a third-floor loft with mini-split climate control create an ideal guest residence, multigenerational suite, or private office retreat. The Luxury Barn House - The barn is nothing short of spectacular. With a metal roof, open-concept design, concrete floors, reclaimed finishes, full kitchen and bar with granite counters and antique oak cabinetry, large pantry, wood-burning stone fireplace, covered patio, and climate control, it functions as a next-level entertainment venue. Upstairs, a dramatic open gathering space, powder room, and dedicated cigar lounge elevate the experience even further. The Retro-Inspired Pool House (pics coming soon) - Positioned for effortless summer living, the pool house features slate flooring, sliders to outdoor entertaining areas, full kitchen with electric cooking, full bath, upper-level space, and mini-split comfort. A hot tub, aerated pond, and lush grounds create a resort-style atmosphere rarely found in private estates. The Grounds & Infrastructure - The property is as functional as it is beautiful, offering sprinkler system, centrifugal pump, solar array for efficiency, multiple car parking areas, covered patios, and expansive driveways. The pond, gardens, bridges, and mature landscaping create a setting that feels both curated and natural. Located just minutes from New Hope, Doylestown, and Newtown, Glenloch Manor delivers complete seclusion without sacrificing convenience. This is a legacy property designed for those who want space to gather, space to retreat, and the flexibility to live expansively. A true family compound where every structure serves a purpose and every detail supports a lifestyle few properties can offer.

Property Details
Interior
2nd Kitchen,Additional Stairway,Attic,Bar,Bathroom - Soaking Tub,Bathroom - Walk-In Shower,Breakfast Area,Built-Ins,Ceiling Fan(
Fireplaces
5
Heating
Hot Water,Radiant,Wood Burn Stove,Radiator,Forced Air,Central
Cooling Features
Central A/C,Ceiling Fan(s),Ductless/Mini-Split,Multi Units,Programmable Thermostat,Zoned,Other
Bedrooms
5
Bathrooms
5.5
Full Baths
5
Half Baths
1
View
Garden/Lawn,Pond,Scenic Vista,Panoramic,Water
Lot Features
Other,SideYard(s),Rear Yard,Private
Lot Description
Other,SideYard(s),Rear Yard,Private
Pool
1
Pool Description
In Ground
Pool Features
In Ground
Exterior Features
Extensive Hardscape,Exterior Lighting,Outbuilding(s),Play Area,Water Fountains,Other
Exterior Materials
Extensive Hardscape,Exterior Lighting,Outbuilding(s),Play Area,Water Fountains,Other
Acres
11.08
Square Feet
7202
Parking Features
Surface, Secure Parking, Private, Paved Driveway
Parking
1
Parking Spaces
3
Parking Type
Driveway
Parking Garage Spaces
3.00
Property Type
Purchase
Style
Other,Converted Barn,Craftsman,Dwelling w/Separate Living Area,Loft,Manor
Basement
1
Basement Description
Fully Finished,Interior Access,Outside Entrance,Walkout Level,Windows
Basement Finished
1
Year Built
1835
Foundation
Other
Roof
Architectural Shingle,Flat,Metal,Pitched,Other
Sewer Information
On Site Septic
Utility Source
Well,Private
Appliances
Built-In Microwave,Built-In Range,Dishwasher,Disposal,Dryer,Energy Efficient Appliances,Exhaust Fan,Extra Refrigerator/Freezer,I
Subdivision
NONE AVAILABLE
County
BUCKS
Region
DOYLESTOWN
Zoning
R1
Taxes Annual
$16,555
Ownership
Fee Simple
MLS #
PABU2114946
Location
Legal

© 2022 Bright MLS. All rights reserved. Information Deemed Reliable, but Not Guaranteed. Listing information is from various brokers who participate in IDX and not all listings may be visible on the site. The property information being provided is for consumers personal, non-commercial use and may not be used for any purpose other than to identify prospective properties consumers may be interested in purchasing.

Provided By
Listed by Joseph B Bograd (#3120091)
Listing Office: Elite Realty Group Unl. Inc. (#RMELITE)


Tom Governale | Keller Williams Have a question about this home?

Interested in Purchasing 3039 DURHAM ROAD?

Get an estimate on monthly payments on this property.

$
years
Down Payment
$
%
Interest Rate
%
Tax Rate
%
$
$annually
$monthly
Estimated Monthly Payment
$0.00
Loan Amount
$0.00