(732) 689-2072 info@kwseniors.com Seniors Moving Forward
Traffic Dashboard
Home
  • Home
  • Search for Homes
  • Blogs
  • Testimonials
  • Videos
  • About
    • Meet Tom
    • My Portfolio
  • Contact
  • Resources
    • Care Needs Assessment
    • Home Health Care
    • Financial Advisory
    • Move Management
    • Eldercare Law
    • Hospice Care
    • Real Estate Services
    • Construction Services
    • Probate Services
    • Assisted Living Communities
    • Active Adult Communities
    • Age in Place Options
  • Free Consultation
Traffic Dashboard
Tom Governale
(732) 689-2072 info@kwseniors.com
  • 1513 Richmond Ave.
    Point Pleasant, NJ 08742
Home
  • Home
  • Search for Homes
  • Blogs
  • Testimonials
  • Videos
  • About
  • Contact
  • Resources
  • Free Consultation
Legal
  • Privacy
  • Terms
  • DMCA
  • Accessibility
  • Fair Housing
Account
  • Dashboard
  • Logout
  • Login
Tom Governale | Keller Williams - Footer Logo
©2026 Seniors Moving Forward. All rights reserved.
Website built by CloseHack.
Bright MLS

The data relating to real estate for sale on this website appears in part through the BRIGHT Internet Data Exchange program, a voluntary cooperative exchange of property listing data between licensed real estate brokerage firms, and is provided by BRIGHT through a licensing agreement. Listing information is from various brokers who participate in the Bright MLS IDX program and not all listings may be visible on the site. The property information being provided on or through the website is for the personal, non-commercial use of consumers and such information may not be used for any purpose other than to identify prospective properties consumers may be interested in purchasing. Some properties which appear for sale on the website may no longer be available because they are for instance, under contract, sold or are no longer being offered for sale. Property information displayed is deemed reliable but is not guaranteed. Copyright 2022 Bright MLS, Inc

All Jersey MLS

The data relating to real estate for sale on this web-site comes in part from the Internet Listing Display database of the CENTRAL JERSEY MULTIPLE LISTING SYSTEM, INC. Real estate listings held by brokerage firms other than this site-owner are marked with the ILD logo. The CENTRAL JERSEY MULTIPLE LISTING SYSTEM, INC does not warrant the accuracy, quality, reliability, suitability, completeness, usefulness or effectiveness of any information provided. Copyright 2023, CENTRAL JERSEY MULTIPLE LISTING SYSTEM, INC. All rights reserved. The CENTRAL JERSEY MULTIPLE LISTING SYSTEM, INC retains all rights, title and interest in and to its trademarks, service marks and copyrighted material. The information being provided is for consumers' personal, non-commercial use and may not be used for any purpose other than to identify properties the consumer may be interested in purchasing or renting.

Monmouth Ocean Regional MLS

© Monmouth Ocean Regional MLS. All rights reserved. Information Deemed Reliable, but Not Guaranteed. Listing information is from various brokers who participate in IDX and not all listings may be visible on the site. The property information being provided is for consumers personal, non-commercial use and may not be used for any purpose other than to identify prospective properties consumers may be interested in purchasing.
Return
  • All Types
  • House+2 more
  • Price
  • Bed/Bath
  • Size
  • Dates
  • Filters
  • Amenities
  • Save
  • Share
Listings
No results
Sort
Home / Baltimore / 3025 FIFTH AVENUE
3025 FIFTH AVENUE Baltimore, MD 21234 3025 FIFTH AVENUE Baltimore, MD 21234 3025 FIFTH AVENUE Baltimore, MD 21234 3025 FIFTH AVENUE Baltimore, MD 21234 3025 FIFTH AVENUE Baltimore, MD 21234 3025 FIFTH AVENUE Baltimore, MD 21234 3025 FIFTH AVENUE Baltimore, MD 21234 View All Photos

$529,997

| ACTIVE

3025 FIFTH AVENUE

Baltimore, MD 21234

2,430
Square Feet
4
Beds
3.5
Baths
0.14
Acres
1
Days on Market
MDBC2174452
MLS#
House
Structure
Residential
Zone
Contact
Listing OfficeAB & Co Realtors, Inc.

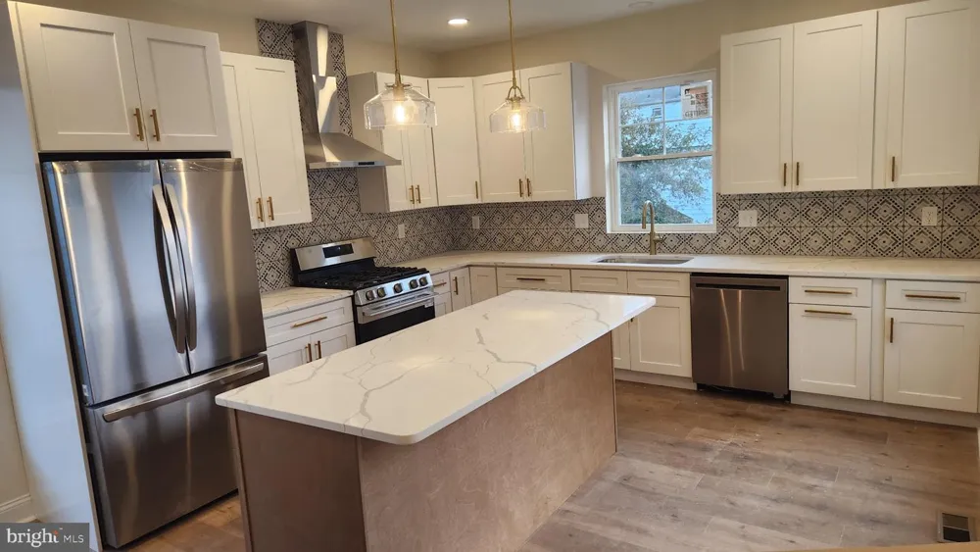
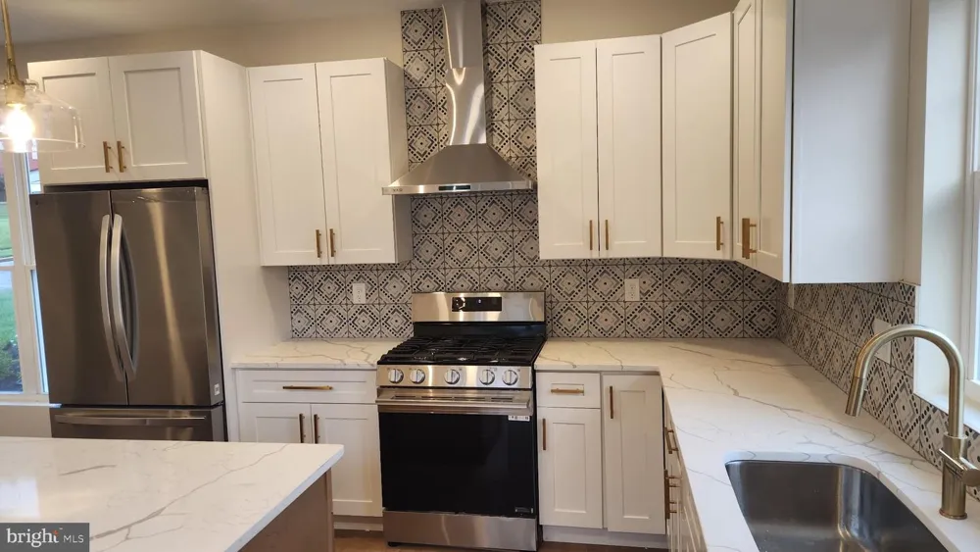
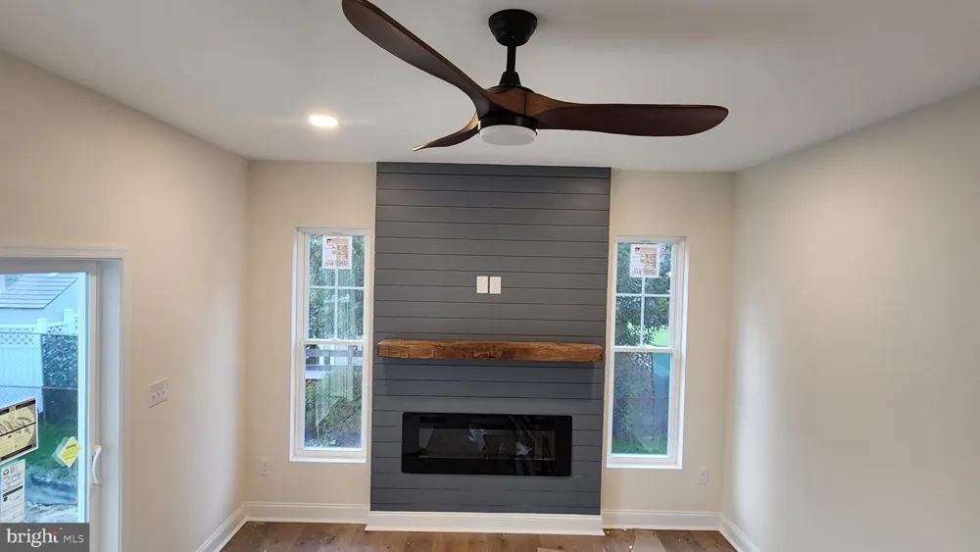
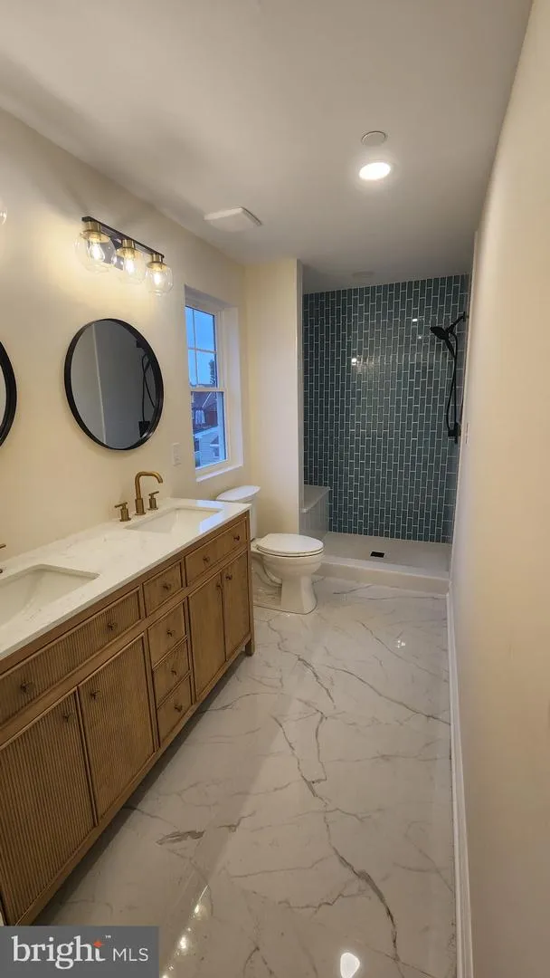
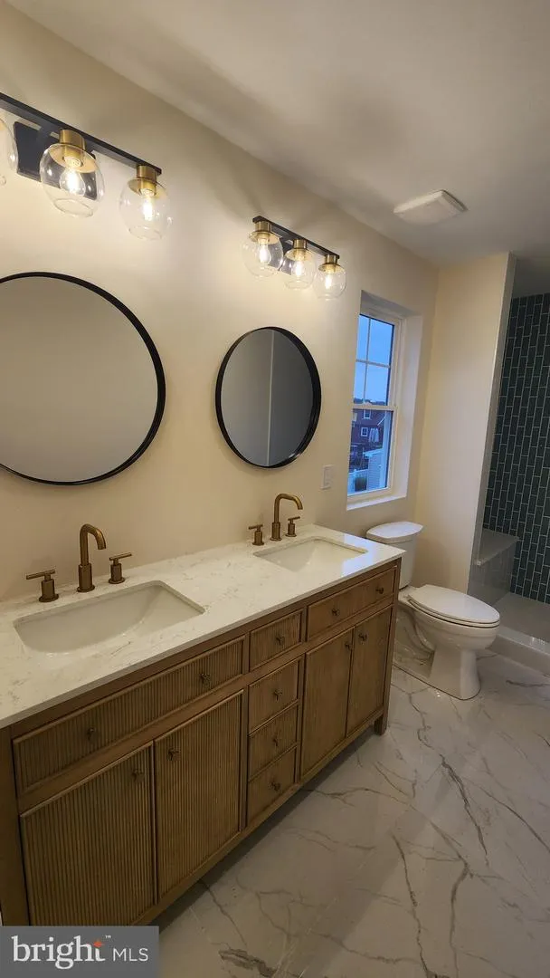
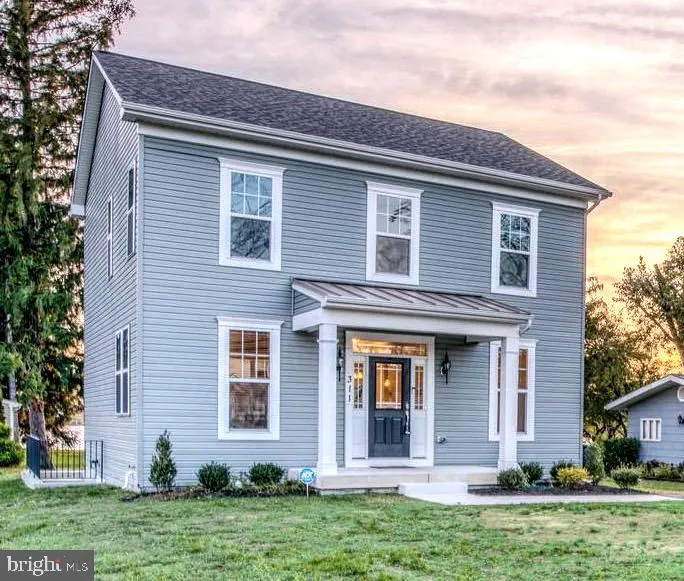
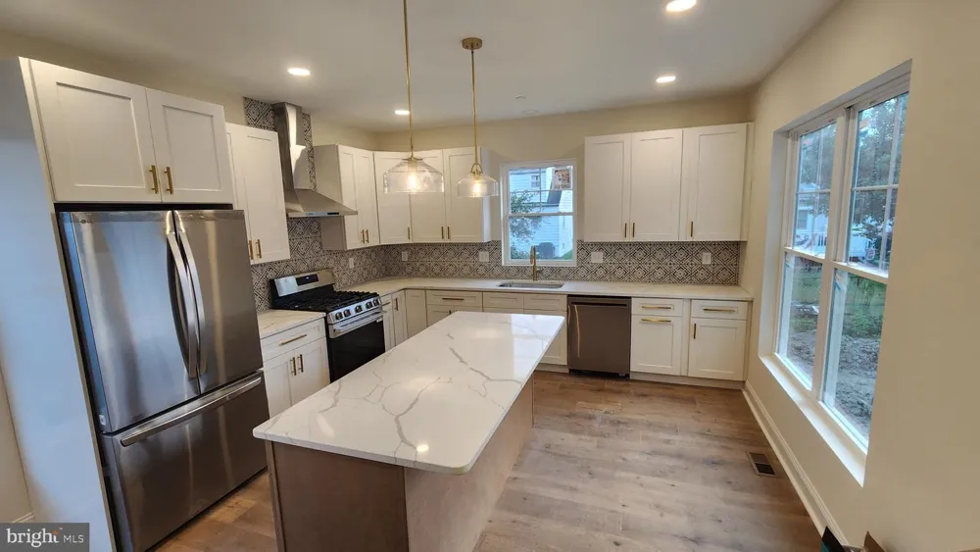
COMING SOON IN CARNEY, New Construction! Exceptional Properties. Exceptional Clients. Welcome home to a beautifully designed four-bedroom, 3½-bath residence thoughtfully arranged across three finished levels, offering the perfect blend of comfort, functionality, and modern style. From the moment you step inside, you’ll appreciate the spacious first-floor layout, created for both everyday living and effortless entertaining. The heart of the home is the inviting open-concept living, dining, and kitchen area. The gourmet kitchen is sure to impress with 42-inch shaker-style cabinetry, quartz countertops, stainless-steel appliances, a gas range, recessed lighting, LVP flooring, and a generous breakfast island with additional cabinet workspace. A walk-in pantry provides the storage every home chef dreams of. Whether you’re preparing a quiet weeknight meal or hosting friends and family, this space is designed to bring everyone together. The family room offers a warm and welcoming atmosphere, highlighted by a cozy fireplace—the perfect spot to unwind at the end of the day. A versatile main-level flex space provides endless possibilities and can easily serve as a home office, formal dining area, or additional living space. With a dedicated dining room as well, there is plenty of room to celebrate holidays, enjoy memorable dinners, and gather with loved ones. Upstairs, the spacious primary suite provides a peaceful private retreat complete with an en-suite bath. Two additional bedrooms offer comfortable accommodations for family members, guests, or a home office, while the conveniently located second-floor laundry makes everyday living just a little easier. The finished lower level expands your living possibilities with a spacious recreation room, ideal for movie nights, game days, hobbies, or entertaining. A fourth bedroom and full bath provide added flexibility for guests, a private retreat, or extended living arrangements. Conveniently located for commuters and close to shopping, restaurants, and everyday amenities in the Carney and Parkville areas, this home delivers the space, style, and location you’ve been looking for. With thoughtfully designed living spaces throughout, this is more than a house—it’s a place where everyday moments become lasting memories.

Property Details
Interior
Bathroom - Stall Shower,Bathroom - Tub Shower,Breakfast Area,Carpet,Combination Dining/Living,Combination Kitchen/Dining,Family
Fireplaces
1
Heating
Central
Cooling Features
Central A/C
Bedrooms
4
Bathrooms
3.5
Full Baths
3
Half Baths
1
Exterior Features
Sidewalks
Exterior Materials
Sidewalks
Acres
0.14
Square Feet
2430
Property Type
Purchase
Style
Colonial,Craftsman
Basement
1
Basement Description
Partially Finished
Basement Finished
1
Year Built
2026
Foundation
Concrete Perimeter
Roof
Architectural Shingle
Sewer Information
Public Sewer
Utility Source
Public
Utility Features
Cable TV Available,Electric Available,Natural Gas Available,Under Ground,Sewer Available,Water Available
Appliances
Built-In Microwave,Dishwasher,Disposal,Oven - Self Cleaning,Oven/Range - Gas,Refrigerator
Subdivision
CARNEY
County
BALTIMORE
Region
BALTIMORE
Zoning
DR5.5
Taxes Annual
$1,200
Pets
1
Ownership
Fee Simple
MLS #
MDBC2174452
Location
Legal

© 2022 Bright MLS. All rights reserved. Information Deemed Reliable, but Not Guaranteed. Listing information is from various brokers who participate in IDX and not all listings may be visible on the site. The property information being provided is for consumers personal, non-commercial use and may not be used for any purpose other than to identify prospective properties consumers may be interested in purchasing.
Provided By
Listed by Thomas Joseph Kane III (#3224782)
Listing Office: AB & Co Realtors, Inc. (#ABCO1)

Tom Governale | Keller Williams Have a question about this home?

Interested in Purchasing 3025 FIFTH AVENUE?

Get an estimate on monthly payments on this property.

$
years
Down Payment
$
%
Interest Rate
%
Tax Rate
%
$
$annually
$monthly
Estimated Monthly Payment
$0.00
Loan Amount
$0.00