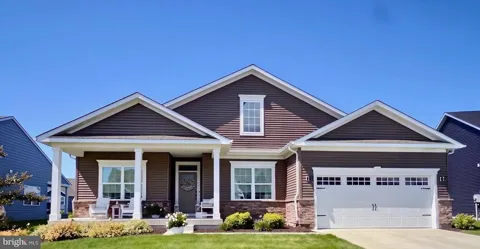
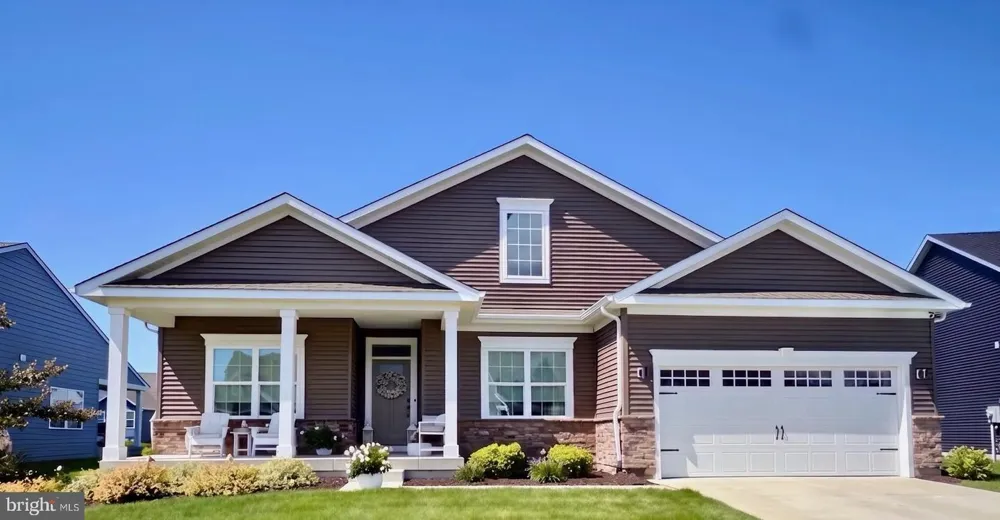
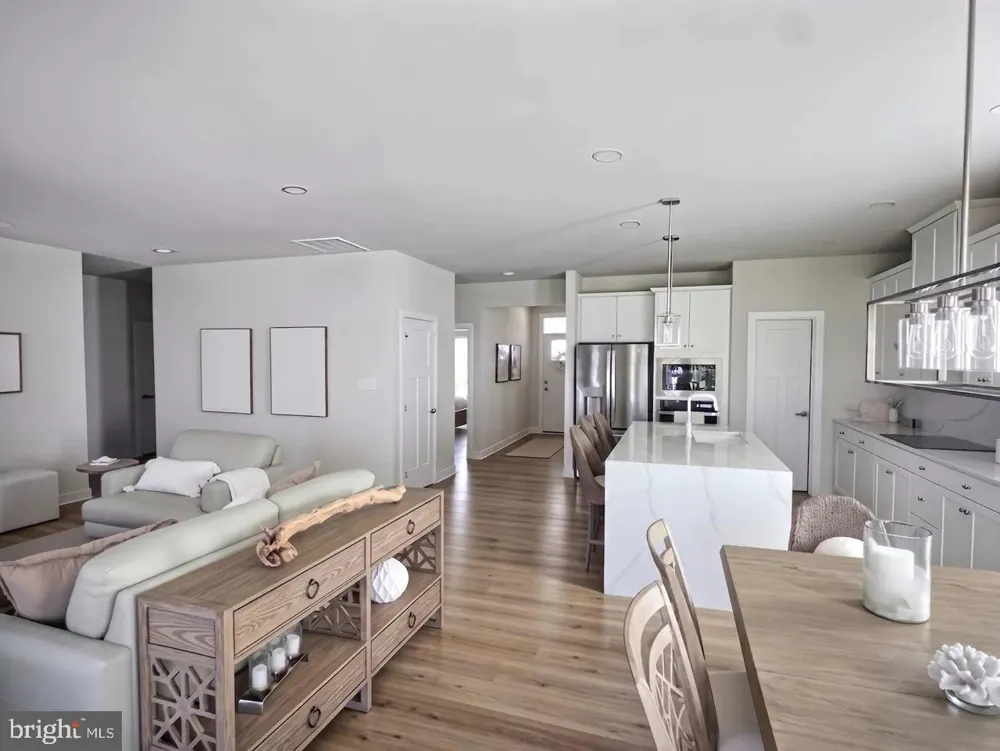
Better than new and upgraded far beyond anything the builder offers, this 4 bedroom Ashbrooke home in Middle Creek Preserve delivers 2,479 finished square feet and over $130,000 in premium improvements since settlement. From the moment you step through the new fiberglass entry door with transom, you'll notice the difference: engineered flooring throughout (no carpet anywhere), premium LED recessed lighting on dimmers, custom window treatments including remote-controlled blinds, and a bright open layout designed for easy one-level living.
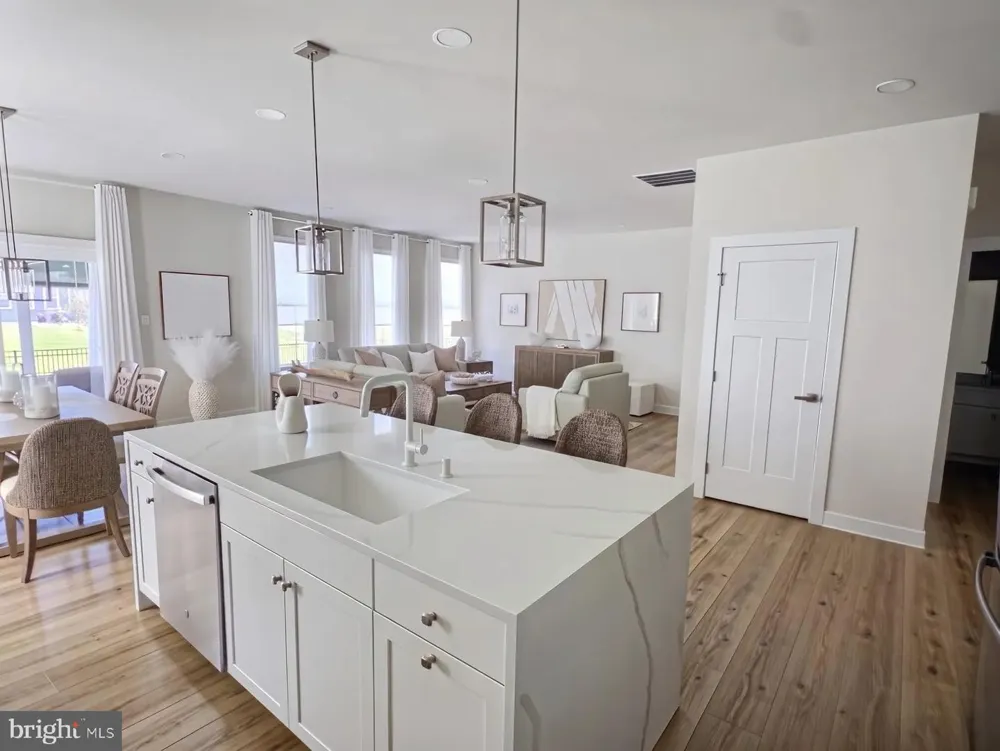
The showstopper kitchen was completely reimagined with Calcutta Gold quartz counters and backsplash, a waterfall island with quartz cascading down both ends, a Monogram induction cooktop that the owners rave about (fast, precise, and effortless to clean), a built-in wall oven and microwave, under-cabinet lighting, and a California Closets pantry. The main-floor laundry room was upgraded too, with added cabinetry over the washer and dryer. The great room flows to a dining area with added windows and designer lighting, all overlooking one of the best backyards in the community.
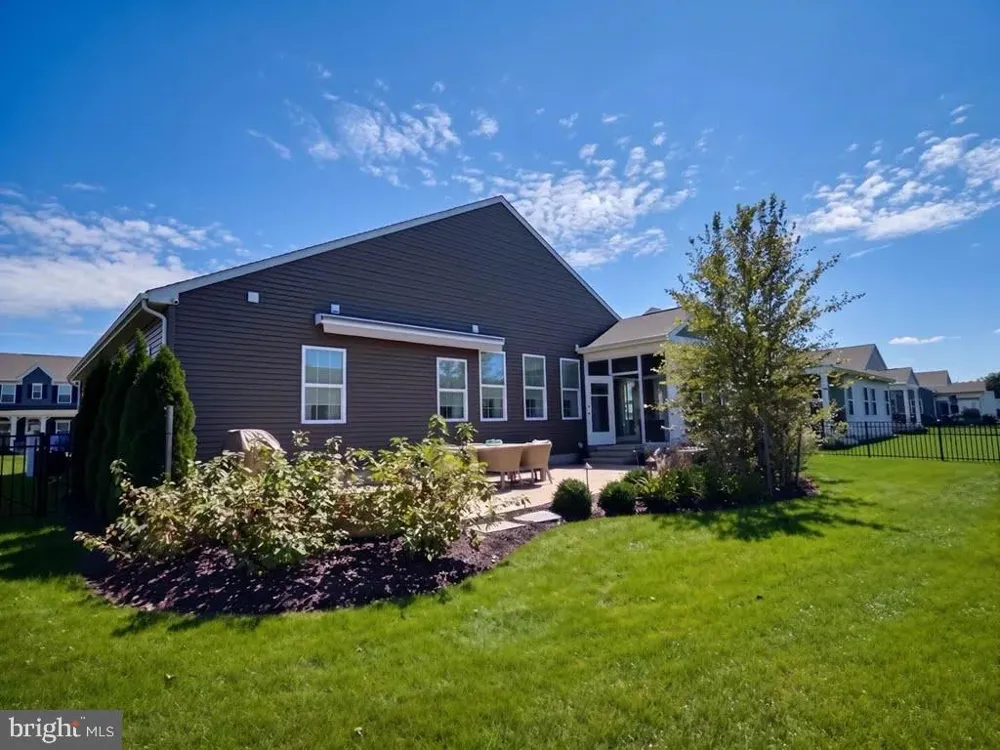
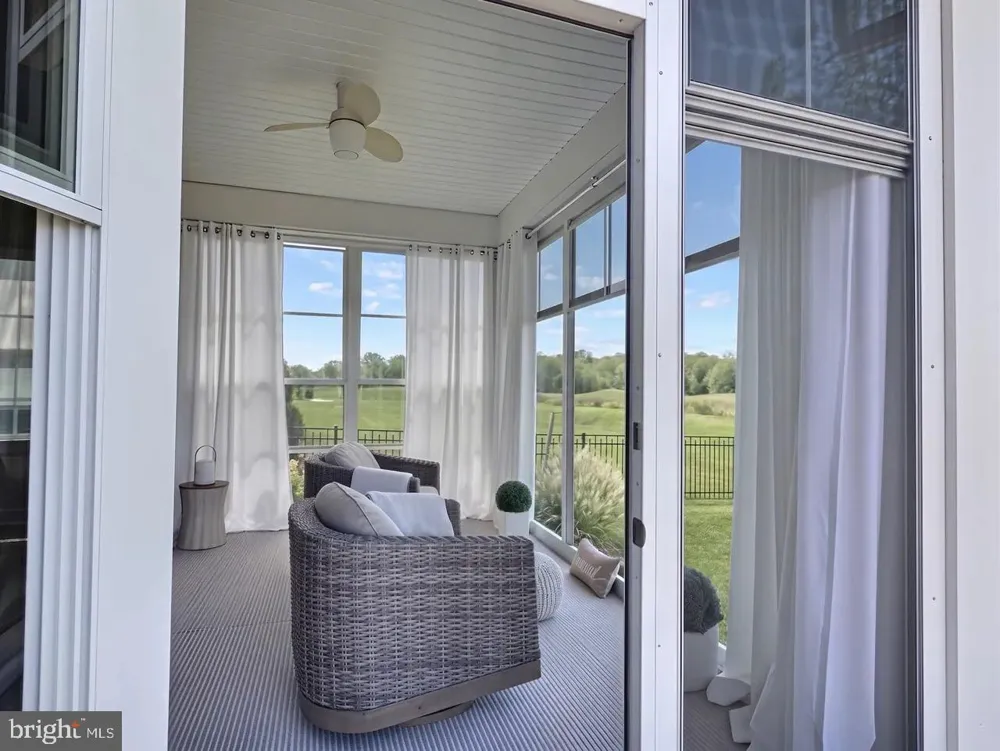
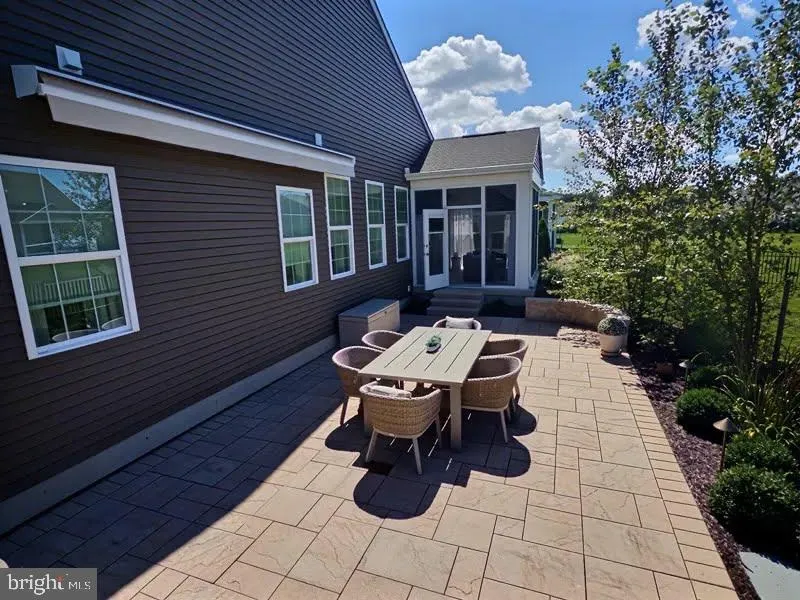
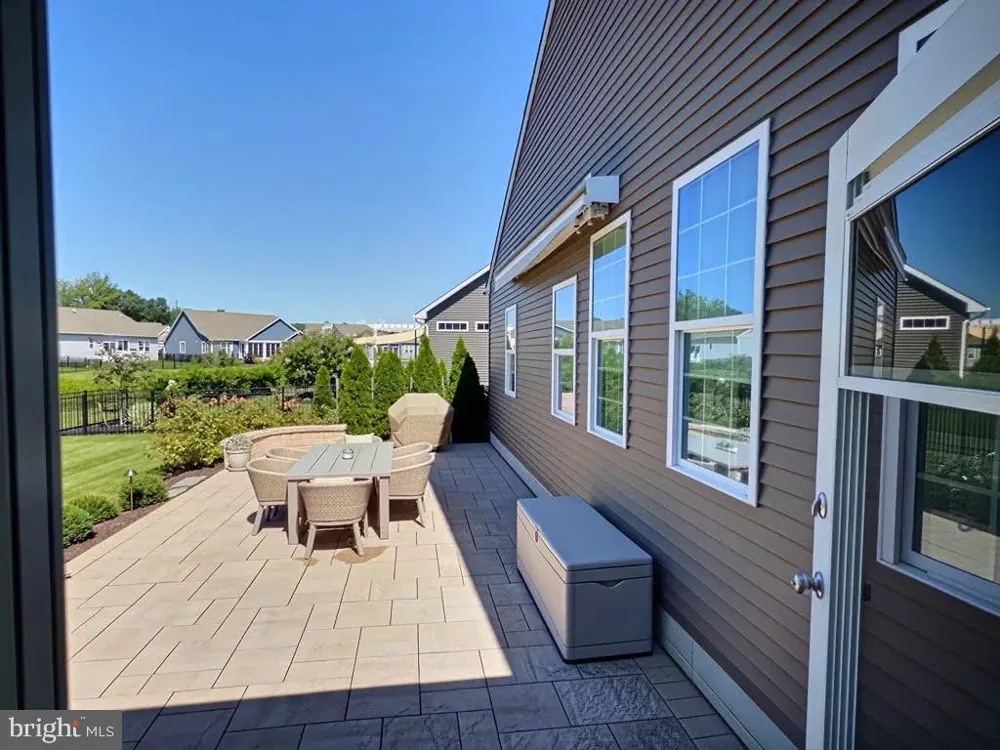
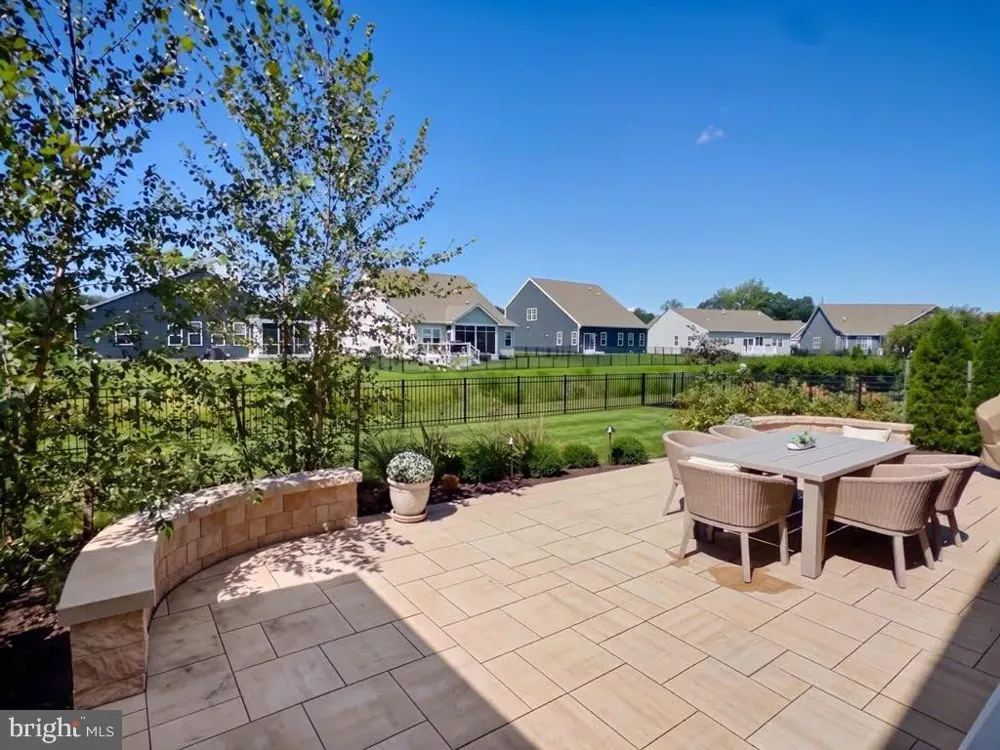
And that backyard truly delivers. Step from the EZ Breeze enclosed porch with sliding vinyl panels onto a 33 x 16 paver patio with two sitting walls, shaded by a 16 x 14 retractable awning, all within a fully fenced yard backing to open community green space. Professional landscaping was completed in the front, side, and rear yards, so the curb appeal matches the outdoor living space. Morning coffee, evening dinners, room to play. This is outdoor living done right.
Downstairs, the finished lower level adds roughly 770 square feet of living space, including a spacious rec area and a versatile fourth bedroom with egress, currently outfitted as a mirrored home gym, plus generous storage and a plumbing rough-in ready for a future full bath. Additional upgrades include a frameless shower door in the hall bath, a finished and painted garage with insulated doors, a welcome center drop zone at the garage entry, a SimpliSafe security system, and a high-efficiency glass slider to the porch. Even the mechanicals are cared for, with the tankless water heater and gas furnace both recently serviced. Screens for every window and the slider are included.
Middle Creek Preserve puts you minutes from downtown Lewes and the beaches, with amenities that make it easy to love where you live: a community pool, an outdoor pickleball court, and a clubhouse with a lounge, pool table, and party space you can reserve for private gatherings, plus convenient school pick-up and drop-off right at the clubhouse. An active, welcoming HOA (just $225 per month) keeps the calendar full with year-round events, holiday celebrations, and resident-run groups from book club to poker to cornhole. Homes with this level of investment and care rarely come along. Schedule your showing today.
Property Details
- Interior
- Bathroom - Walk-In Shower,Entry Level Bedroom,Kitchen - Eat-In,Kitchen - Gourmet,Kitchen - Island,Pantry,Primary Bath(s),Recesse
- Heating
- Forced Air,Programmable Thermostat
- Cooling Features
- Central A/C,Programmable Thermostat
- Bedrooms
- 4
- Bathrooms
- 2.0
- Full Baths
- 2
- Lot Features
- Landscaping,Rear Yard,SideYard(s),Front Yard
- Lot Description
- Landscaping,Rear Yard,SideYard(s),Front Yard
- Exterior Features
- Extensive Hardscape,Awning(s),Underground Lawn Sprinkler
- Exterior Materials
- Extensive Hardscape,Awning(s),Underground Lawn Sprinkler
- Acres
- 0.17
- Square Feet
- 2479
- Parking Features
- Concrete Driveway
- Parking
- 1
- Parking Spaces
- 2
- Parking Type
- Driveway
- Parking Garage Spaces
- 2.00
- Property Type
- Purchase
- Style
- Coastal,Craftsman
- Basement
- 1
- Basement Description
- Daylight, Partial,Heated,Improved,Partially Finished,Rough Bath Plumb,Sump Pump,Windows
- Basement Finished
- 1
- Year Built
- 2023
- Foundation
- Concrete Perimeter
- Roof
- Architectural Shingle
- Sewer Information
- Public Sewer
- Utility Source
- Public
- Appliances
- Dishwasher,Disposal,Microwave,Stainless Steel Appliances,Cooktop,Washer,Dryer,Oven - Wall,Exhaust Fan,Icemaker,Trash Compactor,W
- Subdivision
- MIDDLE CREEK PRESERVE
- Elementary School
- LOVE CREEK
- Middle School
- BEACON
- High School
- CAPE HENLOPEN
- County
- SUSSEX
- Region
- LEWES
- Zoning
- AR-1
- Taxes Annual
- $1,080
- HOA
- 1
- HOA Fees
- 225.00
- Ownership
- Fee Simple
- MLS #
- DESU2120018
Location
Legal
© 2022 Bright MLS. All rights reserved. Information Deemed Reliable, but Not Guaranteed. Listing information is from various brokers who participate in IDX and not all listings may be visible on the site. The property information being provided is for consumers personal, non-commercial use and may not be used for any purpose other than to identify prospective properties consumers may be interested in purchasing.
Provided By
Listed by Russell G Griffin (#3260047)
Listing Office: Keller Williams Realty (#KWRSX)