(732) 689-2072 info@kwseniors.com Seniors Moving Forward
Traffic Dashboard
Home
  • Home
  • Search for Homes
  • Blogs
  • Testimonials
  • Videos
  • About
    • Meet Tom
    • My Portfolio
  • Contact
  • Resources
    • Care Needs Assessment
    • Home Health Care
    • Financial Advisory
    • Move Management
    • Eldercare Law
    • Hospice Care
    • Real Estate Services
    • Construction Services
    • Probate Services
    • Assisted Living Communities
    • Active Adult Communities
    • Age in Place Options
  • Free Consultation
Traffic Dashboard
Tom Governale
(732) 689-2072 info@kwseniors.com
  • 1513 Richmond Ave.
    Point Pleasant, NJ 08742
Home
  • Home
  • Search for Homes
  • Blogs
  • Testimonials
  • Videos
  • About
  • Contact
  • Resources
  • Free Consultation
Legal
  • Privacy
  • Terms
  • DMCA
  • Accessibility
  • Fair Housing
Account
  • Dashboard
  • Logout
  • Login
Tom Governale | Keller Williams - Footer Logo
©2026 Seniors Moving Forward. All rights reserved.
Website built by CloseHack.
Bright MLS

The data relating to real estate for sale on this website appears in part through the BRIGHT Internet Data Exchange program, a voluntary cooperative exchange of property listing data between licensed real estate brokerage firms, and is provided by BRIGHT through a licensing agreement. Listing information is from various brokers who participate in the Bright MLS IDX program and not all listings may be visible on the site. The property information being provided on or through the website is for the personal, non-commercial use of consumers and such information may not be used for any purpose other than to identify prospective properties consumers may be interested in purchasing. Some properties which appear for sale on the website may no longer be available because they are for instance, under contract, sold or are no longer being offered for sale. Property information displayed is deemed reliable but is not guaranteed. Copyright 2022 Bright MLS, Inc

All Jersey MLS

The data relating to real estate for sale on this web-site comes in part from the Internet Listing Display database of the CENTRAL JERSEY MULTIPLE LISTING SYSTEM, INC. Real estate listings held by brokerage firms other than this site-owner are marked with the ILD logo. The CENTRAL JERSEY MULTIPLE LISTING SYSTEM, INC does not warrant the accuracy, quality, reliability, suitability, completeness, usefulness or effectiveness of any information provided. Copyright 2023, CENTRAL JERSEY MULTIPLE LISTING SYSTEM, INC. All rights reserved. The CENTRAL JERSEY MULTIPLE LISTING SYSTEM, INC retains all rights, title and interest in and to its trademarks, service marks and copyrighted material. The information being provided is for consumers' personal, non-commercial use and may not be used for any purpose other than to identify properties the consumer may be interested in purchasing or renting.

Monmouth Ocean Regional MLS

© Monmouth Ocean Regional MLS. All rights reserved. Information Deemed Reliable, but Not Guaranteed. Listing information is from various brokers who participate in IDX and not all listings may be visible on the site. The property information being provided is for consumers personal, non-commercial use and may not be used for any purpose other than to identify prospective properties consumers may be interested in purchasing.
Return
  • All Types
  • House+2 more
  • Price
  • Bed/Bath
  • Size
  • Dates
  • Filters
  • Amenities
  • Save
  • Share
Listings
No results
Sort
Home / Easton / 30 MELCHOR DRIVE
30 MELCHOR DRIVE Easton, PA 18042 30 MELCHOR DRIVE Easton, PA 18042 30 MELCHOR DRIVE Easton, PA 18042 30 MELCHOR DRIVE Easton, PA 18042 30 MELCHOR DRIVE Easton, PA 18042 30 MELCHOR DRIVE Easton, PA 18042 30 MELCHOR DRIVE Easton, PA 18042 30 MELCHOR DRIVE Easton, PA 18042 30 MELCHOR DRIVE Easton, PA 18042 30 MELCHOR DRIVE Easton, PA 18042 30 MELCHOR DRIVE Easton, PA 18042 30 MELCHOR DRIVE Easton, PA 18042 30 MELCHOR DRIVE Easton, PA 18042 30 MELCHOR DRIVE Easton, PA 18042 30 MELCHOR DRIVE Easton, PA 18042 30 MELCHOR DRIVE Easton, PA 18042 30 MELCHOR DRIVE Easton, PA 18042 30 MELCHOR DRIVE Easton, PA 18042 30 MELCHOR DRIVE Easton, PA 18042 30 MELCHOR DRIVE Easton, PA 18042 30 MELCHOR DRIVE Easton, PA 18042 30 MELCHOR DRIVE Easton, PA 18042 30 MELCHOR DRIVE Easton, PA 18042 30 MELCHOR DRIVE Easton, PA 18042 30 MELCHOR DRIVE Easton, PA 18042 30 MELCHOR DRIVE Easton, PA 18042 30 MELCHOR DRIVE Easton, PA 18042 30 MELCHOR DRIVE Easton, PA 18042 30 MELCHOR DRIVE Easton, PA 18042 30 MELCHOR DRIVE Easton, PA 18042 30 MELCHOR DRIVE Easton, PA 18042 30 MELCHOR DRIVE Easton, PA 18042 30 MELCHOR DRIVE Easton, PA 18042 30 MELCHOR DRIVE Easton, PA 18042 30 MELCHOR DRIVE Easton, PA 18042 30 MELCHOR DRIVE Easton, PA 18042 30 MELCHOR DRIVE Easton, PA 18042 30 MELCHOR DRIVE Easton, PA 18042 30 MELCHOR DRIVE Easton, PA 18042 30 MELCHOR DRIVE Easton, PA 18042 30 MELCHOR DRIVE Easton, PA 18042 30 MELCHOR DRIVE Easton, PA 18042 30 MELCHOR DRIVE Easton, PA 18042 30 MELCHOR DRIVE Easton, PA 18042 30 MELCHOR DRIVE Easton, PA 18042 30 MELCHOR DRIVE Easton, PA 18042 30 MELCHOR DRIVE Easton, PA 18042 30 MELCHOR DRIVE Easton, PA 18042 30 MELCHOR DRIVE Easton, PA 18042 30 MELCHOR DRIVE Easton, PA 18042 30 MELCHOR DRIVE Easton, PA 18042 30 MELCHOR DRIVE Easton, PA 18042 30 MELCHOR DRIVE Easton, PA 18042 30 MELCHOR DRIVE Easton, PA 18042 30 MELCHOR DRIVE Easton, PA 18042 30 MELCHOR DRIVE Easton, PA 18042 View All Photos

$939,900

| ACTIVE

30 MELCHOR DRIVE

Easton, PA 18042

5,581
Square Feet
5
Beds
4.5
Baths
1.17
Acres
80
Days on Market
PANH2010104
MLS#
House
Structure
Residential
Zone
Contact
Listing OfficeBetter Homes and Gardens Real Estate Valley Partners

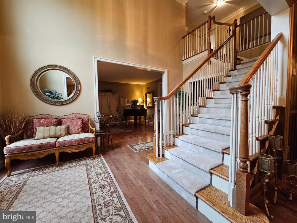
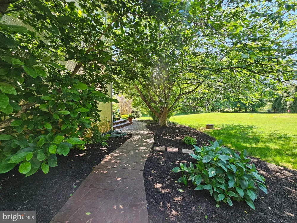
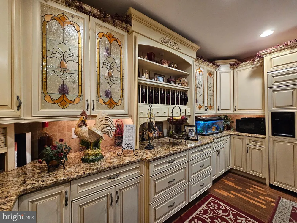
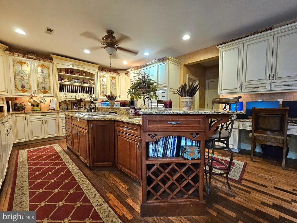
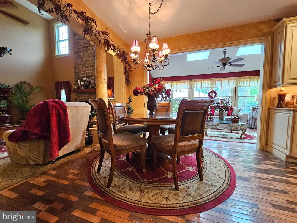
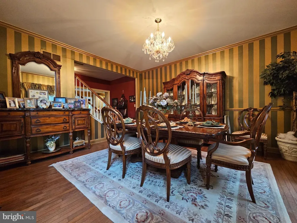
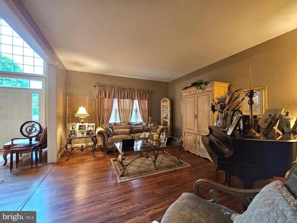
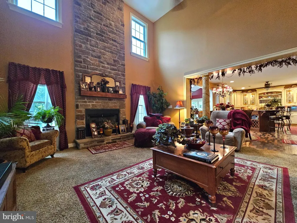
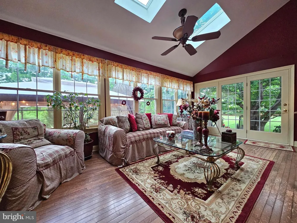
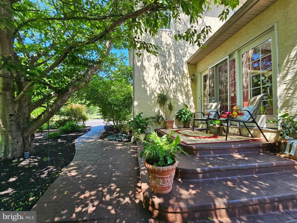
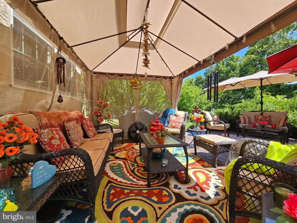
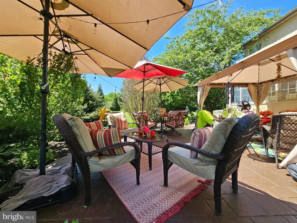
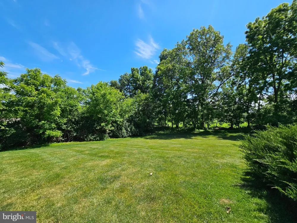
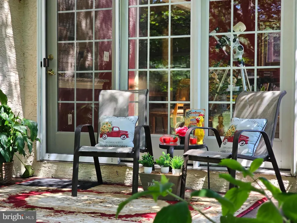
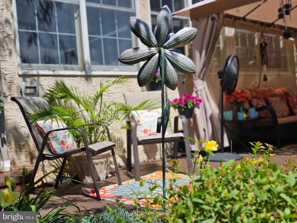
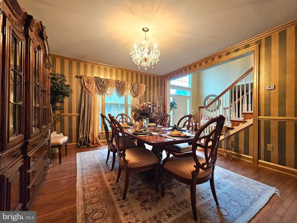
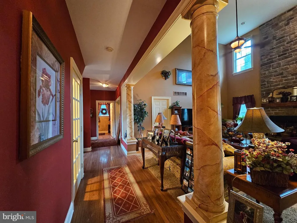
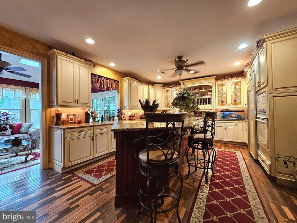
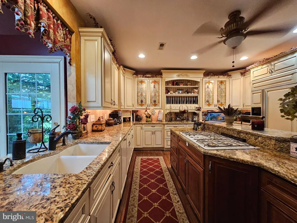
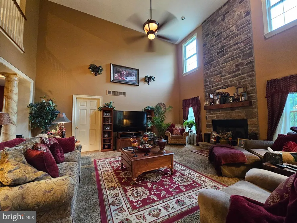
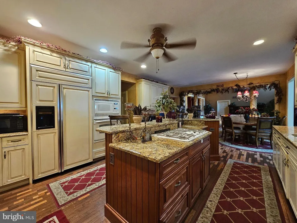
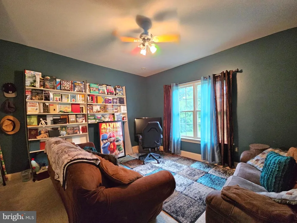
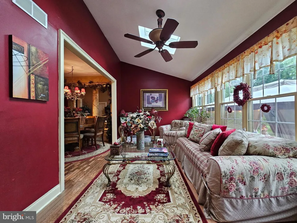
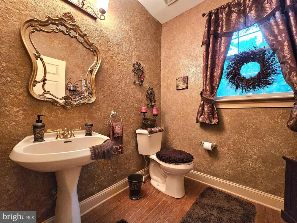
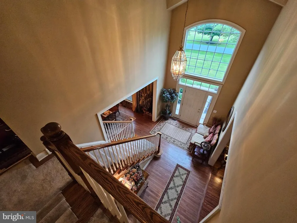
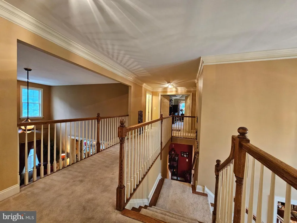
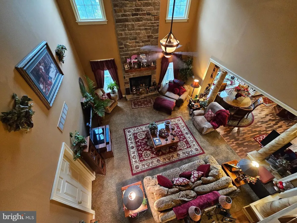
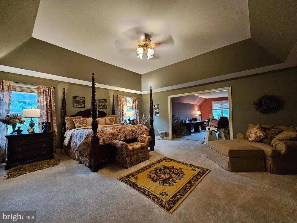
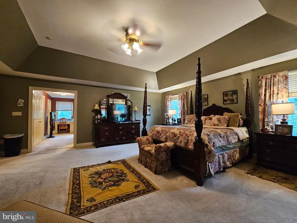
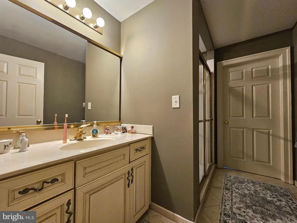
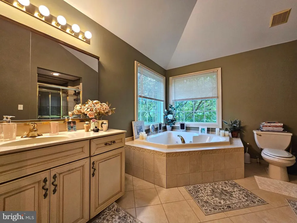
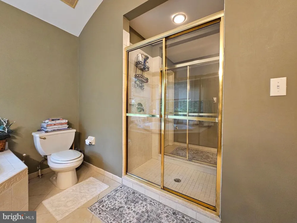
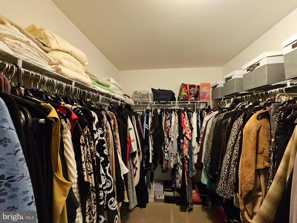
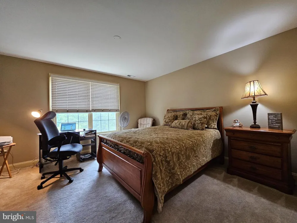
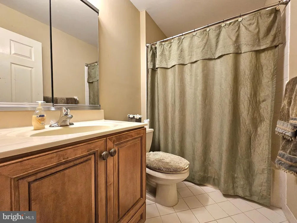
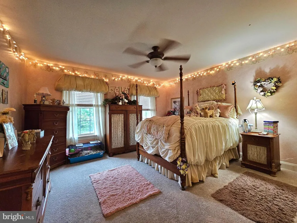
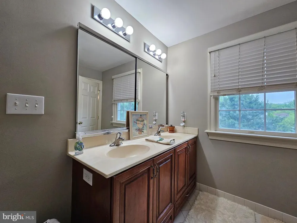
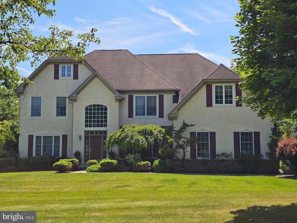
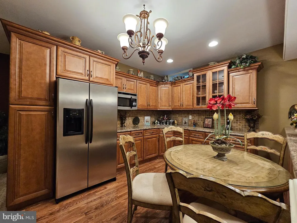
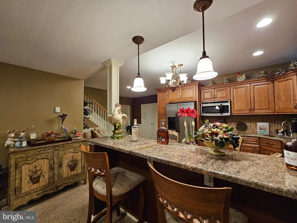
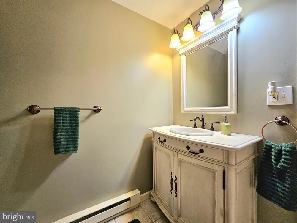
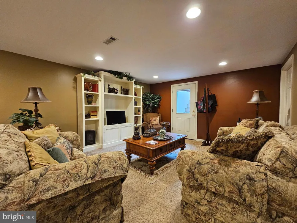
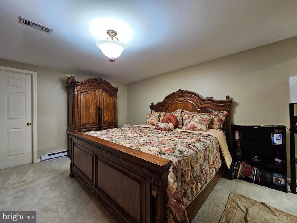
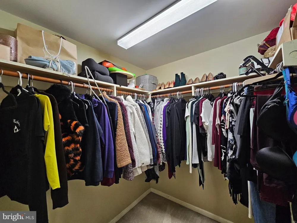
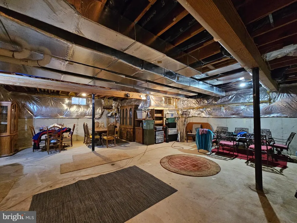
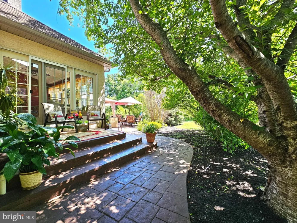
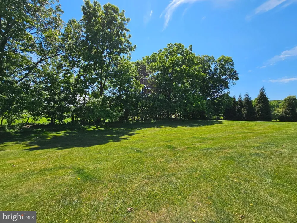
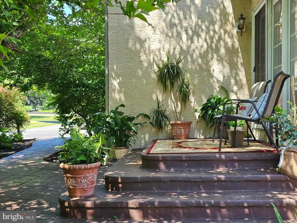
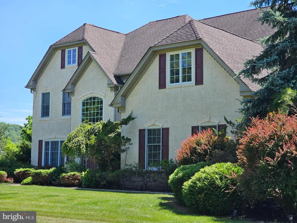
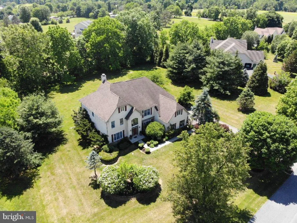
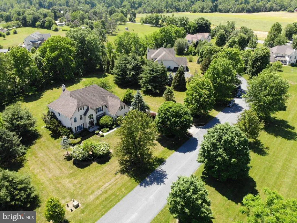
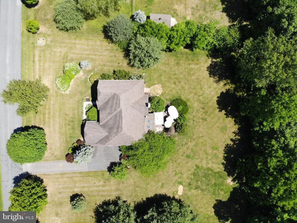
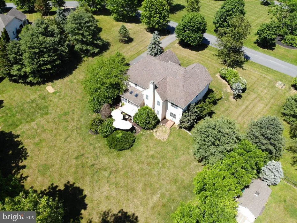
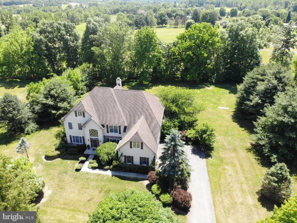
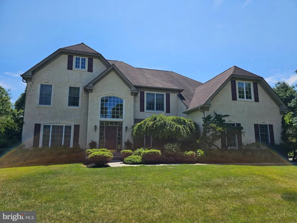
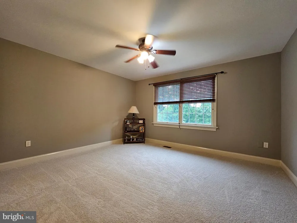
MOTIVATED SELLER Please bring any and all reasonable offers. Welcome to Fox Creek Estates, one of Williams Township's most desirable communities. This stunning center hall colonial offers exceptional space, elegance, and versatility, set on beautifully landscaped grounds that provide a private and peaceful retreat. Step into the dramatic two-story foyer, where an open staircase and soaring ceiling create a remarkable first impression. The formal living and dining rooms are enhanced by custom moldings and timeless architectural details, while the spectacular two-story great room features an LPG fireplace and expansive windows that fill the home with natural light. The heart of the home is the massive gourmet kitchen, thoughtfully designed with granite countertops, a center island, desk area, walk-in pantry, and custom cream-colored cabinetry with oil-rubbed finishes. The main level also includes a charming sunroom with atrium door to the outdoor living space, a private den/office (could be a 1st- floor bedroom), convenient laundry/mudroom, and half bathroom. Upstairs, a balcony overlooks the great room below, adding to the home's open and airy feel. The luxurious primary suite is a true sanctuary, featuring a sitting/bonus room, two walk-in closets, and an exceptional spa-inspired bath with a two-sided glass shower, separate vanities, and dual toilet areas. Three additional generously sized bedrooms and two full baths complete the second floor. The fully finished lower level offers incredible flexibility for extended family living, guests, or entertaining. This space includes a granite kitchen, spacious living/recreation room with outside entrance, bedroom, modern full bath, walk-in closet, and an enormous storage area. Outside, enjoy your own backyard oasis featuring a beautiful stamped concrete patio, mature landscaping, and colorful flowering perennials that provide beauty and privacy throughout the seasons. Additional highlights include LP gas heat and hot water, central air conditioning, PEX plumbing, generator hookup capable of powering essential home systems, and a brand-new septic drainfield to be installed for added peace of mind. Ideally located with easy access to New Jersey, Riegelsville, downtown Easton, and Bethlehem, this remarkable property combines luxury, comfort, and convenience in an exceptional setting.

Property Details
Interior
Breakfast Area,Carpet,Ceiling Fan(s),Crown Moldings,Double/Dual Staircase,Kitchen - Eat-In,Pantry,Walk-in Closet(s),Wood Floors
Fireplaces
1
Heating
Forced Air
Cooling Features
Central A/C
Bedrooms
5
Bathrooms
4.5
Full Baths
4
Half Baths
1
View
Valley,Pasture
Lot Features
Backs to Trees,Front Yard,Landscaping,Level,No Thru Street,Rear Yard,SideYard(s),Secluded
Lot Description
Backs to Trees,Front Yard,Landscaping,Level,No Thru Street,Rear Yard,SideYard(s),Secluded
Exterior Features
Exterior Lighting,Extensive Hardscape
Exterior Materials
Exterior Lighting,Extensive Hardscape
Acres
1.17
Square Feet
5581
Parking Features
Asphalt Driveway
Parking
1
Parking Spaces
3
Parking Type
Driveway
Parking Garage Spaces
3.00
Property Type
Purchase
Style
Colonial,French
Basement
1
Basement Description
Partially Finished
Basement Finished
1
Year Built
2005
Foundation
Concrete Perimeter
Roof
Asphalt,Architectural Shingle
Sewer Information
On Site Septic,Approved System
Utility Source
Well
Utility Features
Cable TV,Propane
Appliances
Microwave,Oven - Wall,Washer,Dryer,Dishwasher,Cooktop,Refrigerator
Subdivision
FOX CREEK ESTATES
Elementary School
WILLIAMS TOWNSHIP
High School
WILSON AREA
County
NORTHAMPTON
Region
EASTON
Zoning
A
Taxes Annual
$14,105
HOA
1
HOA Fees
1000.00
Ownership
Fee Simple
MLS #
PANH2010104
Location
Legal

© 2022 Bright MLS. All rights reserved. Information Deemed Reliable, but Not Guaranteed. Listing information is from various brokers who participate in IDX and not all listings may be visible on the site. The property information being provided is for consumers personal, non-commercial use and may not be used for any purpose other than to identify prospective properties consumers may be interested in purchasing.
Provided By
Listed by Lori Campbell (#3141160)
Listing Office: Better Homes and Gardens Real Estate Valley Partners (#BHGREVP5)

Tom Governale | Keller Williams Have a question about this home?

Interested in Purchasing 30 MELCHOR DRIVE?

Get an estimate on monthly payments on this property.
$
years
Down Payment
$
%
Interest Rate
%
Tax Rate
%
$
$annually
$monthly
Estimated Monthly Payment
$0.00
Loan Amount
$0.00