(732) 689-2072 info@kwseniors.com Seniors Moving Forward
Traffic Dashboard
Home
  • Home
  • Search for Homes
  • Blogs
  • Testimonials
  • Videos
  • About
    • Meet Tom
    • My Portfolio
  • Contact
  • Resources
    • Care Needs Assessment
    • Home Health Care
    • Financial Advisory
    • Move Management
    • Eldercare Law
    • Hospice Care
    • Real Estate Services
    • Construction Services
    • Probate Services
    • Assisted Living Communities
    • Active Adult Communities
    • Age in Place Options
  • Free Consultation
Traffic Dashboard
Tom Governale
(732) 689-2072 info@kwseniors.com
  • 1513 Richmond Ave.
    Point Pleasant, NJ 08742
Home
  • Home
  • Search for Homes
  • Blogs
  • Testimonials
  • Videos
  • About
  • Contact
  • Resources
  • Free Consultation
Legal
  • Privacy
  • Terms
  • DMCA
  • Accessibility
  • Fair Housing
Account
  • Dashboard
  • Logout
  • Login
Tom Governale | Keller Williams - Footer Logo
©2026 Seniors Moving Forward. All rights reserved.
Website built by CloseHack.
Bright MLS

The data relating to real estate for sale on this website appears in part through the BRIGHT Internet Data Exchange program, a voluntary cooperative exchange of property listing data between licensed real estate brokerage firms, and is provided by BRIGHT through a licensing agreement. Listing information is from various brokers who participate in the Bright MLS IDX program and not all listings may be visible on the site. The property information being provided on or through the website is for the personal, non-commercial use of consumers and such information may not be used for any purpose other than to identify prospective properties consumers may be interested in purchasing. Some properties which appear for sale on the website may no longer be available because they are for instance, under contract, sold or are no longer being offered for sale. Property information displayed is deemed reliable but is not guaranteed. Copyright 2022 Bright MLS, Inc

All Jersey MLS

The data relating to real estate for sale on this web-site comes in part from the Internet Listing Display database of the CENTRAL JERSEY MULTIPLE LISTING SYSTEM, INC. Real estate listings held by brokerage firms other than this site-owner are marked with the ILD logo. The CENTRAL JERSEY MULTIPLE LISTING SYSTEM, INC does not warrant the accuracy, quality, reliability, suitability, completeness, usefulness or effectiveness of any information provided. Copyright 2023, CENTRAL JERSEY MULTIPLE LISTING SYSTEM, INC. All rights reserved. The CENTRAL JERSEY MULTIPLE LISTING SYSTEM, INC retains all rights, title and interest in and to its trademarks, service marks and copyrighted material. The information being provided is for consumers' personal, non-commercial use and may not be used for any purpose other than to identify properties the consumer may be interested in purchasing or renting.

Monmouth Ocean Regional MLS

© Monmouth Ocean Regional MLS. All rights reserved. Information Deemed Reliable, but Not Guaranteed. Listing information is from various brokers who participate in IDX and not all listings may be visible on the site. The property information being provided is for consumers personal, non-commercial use and may not be used for any purpose other than to identify prospective properties consumers may be interested in purchasing.

Return
  • All Types
  • House+2 more
  • Price
  • Bed/Bath
  • Size
  • Dates
  • Filters
  • Amenities
  • Save
  • Share
Listings
No results
Sort
Home / Lewes / 29524 DAGGER BOARD DRIVE
29524 DAGGER BOARD DRIVE Lewes, DE 19958 29524 DAGGER BOARD DRIVE Lewes, DE 19958 29524 DAGGER BOARD DRIVE Lewes, DE 19958 29524 DAGGER BOARD DRIVE Lewes, DE 19958 29524 DAGGER BOARD DRIVE Lewes, DE 19958 29524 DAGGER BOARD DRIVE Lewes, DE 19958 29524 DAGGER BOARD DRIVE Lewes, DE 19958 29524 DAGGER BOARD DRIVE Lewes, DE 19958 29524 DAGGER BOARD DRIVE Lewes, DE 19958 29524 DAGGER BOARD DRIVE Lewes, DE 19958 29524 DAGGER BOARD DRIVE Lewes, DE 19958 29524 DAGGER BOARD DRIVE Lewes, DE 19958 29524 DAGGER BOARD DRIVE Lewes, DE 19958 29524 DAGGER BOARD DRIVE Lewes, DE 19958 29524 DAGGER BOARD DRIVE Lewes, DE 19958 29524 DAGGER BOARD DRIVE Lewes, DE 19958 29524 DAGGER BOARD DRIVE Lewes, DE 19958 29524 DAGGER BOARD DRIVE Lewes, DE 19958 29524 DAGGER BOARD DRIVE Lewes, DE 19958 29524 DAGGER BOARD DRIVE Lewes, DE 19958 29524 DAGGER BOARD DRIVE Lewes, DE 19958 29524 DAGGER BOARD DRIVE Lewes, DE 19958 29524 DAGGER BOARD DRIVE Lewes, DE 19958 29524 DAGGER BOARD DRIVE Lewes, DE 19958 29524 DAGGER BOARD DRIVE Lewes, DE 19958 29524 DAGGER BOARD DRIVE Lewes, DE 19958 29524 DAGGER BOARD DRIVE Lewes, DE 19958 29524 DAGGER BOARD DRIVE Lewes, DE 19958 29524 DAGGER BOARD DRIVE Lewes, DE 19958 29524 DAGGER BOARD DRIVE Lewes, DE 19958 29524 DAGGER BOARD DRIVE Lewes, DE 19958 29524 DAGGER BOARD DRIVE Lewes, DE 19958 29524 DAGGER BOARD DRIVE Lewes, DE 19958 29524 DAGGER BOARD DRIVE Lewes, DE 19958 29524 DAGGER BOARD DRIVE Lewes, DE 19958 29524 DAGGER BOARD DRIVE Lewes, DE 19958 29524 DAGGER BOARD DRIVE Lewes, DE 19958 29524 DAGGER BOARD DRIVE Lewes, DE 19958 29524 DAGGER BOARD DRIVE Lewes, DE 19958 29524 DAGGER BOARD DRIVE Lewes, DE 19958 29524 DAGGER BOARD DRIVE Lewes, DE 19958 29524 DAGGER BOARD DRIVE Lewes, DE 19958 29524 DAGGER BOARD DRIVE Lewes, DE 19958 29524 DAGGER BOARD DRIVE Lewes, DE 19958 29524 DAGGER BOARD DRIVE Lewes, DE 19958 29524 DAGGER BOARD DRIVE Lewes, DE 19958 29524 DAGGER BOARD DRIVE Lewes, DE 19958 29524 DAGGER BOARD DRIVE Lewes, DE 19958 29524 DAGGER BOARD DRIVE Lewes, DE 19958 29524 DAGGER BOARD DRIVE Lewes, DE 19958 29524 DAGGER BOARD DRIVE Lewes, DE 19958 29524 DAGGER BOARD DRIVE Lewes, DE 19958 29524 DAGGER BOARD DRIVE Lewes, DE 19958 29524 DAGGER BOARD DRIVE Lewes, DE 19958 29524 DAGGER BOARD DRIVE Lewes, DE 19958 29524 DAGGER BOARD DRIVE Lewes, DE 19958 29524 DAGGER BOARD DRIVE Lewes, DE 19958 29524 DAGGER BOARD DRIVE Lewes, DE 19958 29524 DAGGER BOARD DRIVE Lewes, DE 19958 29524 DAGGER BOARD DRIVE Lewes, DE 19958 29524 DAGGER BOARD DRIVE Lewes, DE 19958 29524 DAGGER BOARD DRIVE Lewes, DE 19958 29524 DAGGER BOARD DRIVE Lewes, DE 19958 29524 DAGGER BOARD DRIVE Lewes, DE 19958 29524 DAGGER BOARD DRIVE Lewes, DE 19958 29524 DAGGER BOARD DRIVE Lewes, DE 19958 29524 DAGGER BOARD DRIVE Lewes, DE 19958 29524 DAGGER BOARD DRIVE Lewes, DE 19958 29524 DAGGER BOARD DRIVE Lewes, DE 19958 29524 DAGGER BOARD DRIVE Lewes, DE 19958 29524 DAGGER BOARD DRIVE Lewes, DE 19958 29524 DAGGER BOARD DRIVE Lewes, DE 19958 29524 DAGGER BOARD DRIVE Lewes, DE 19958 29524 DAGGER BOARD DRIVE Lewes, DE 19958 View All Photos

$535,000

| ACTIVE

29524 DAGGER BOARD DRIVE

Lewes, DE 19958

1,657
Square Feet
3
Beds
2
Baths
0.20
Acres
1
Days on Market
DESU2119196
MLS#
House
Structure
Residential
Zone
Contact
Listing OfficeNorthrop Realty

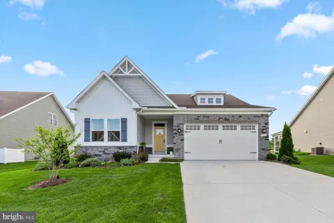
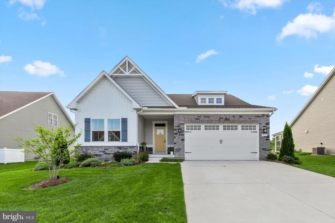
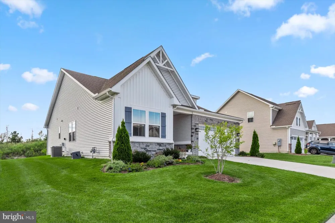
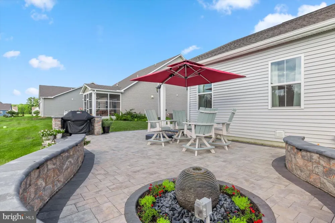
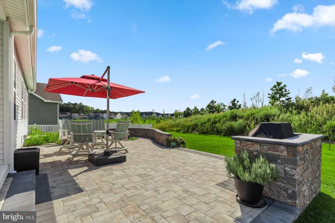
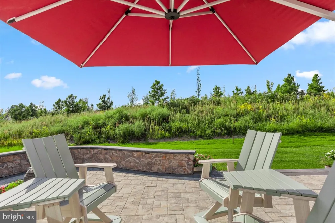
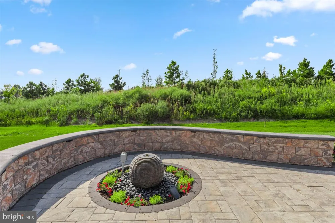
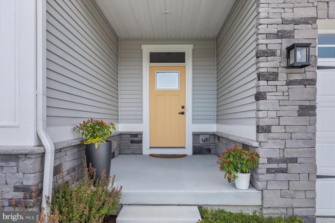
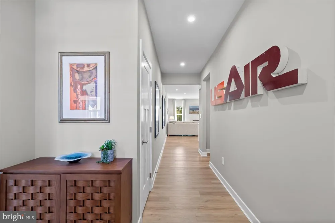
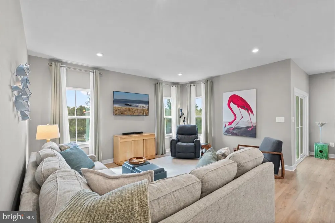
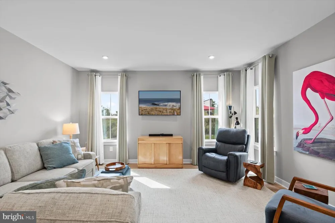
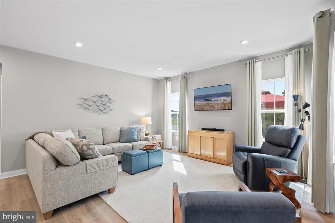
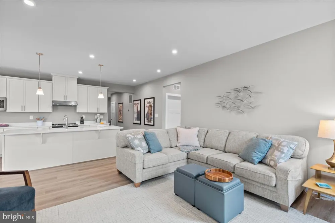
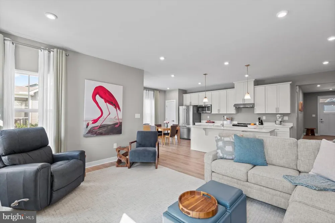
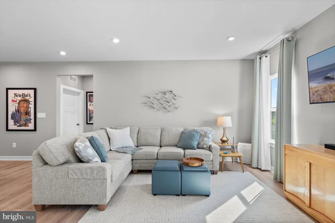
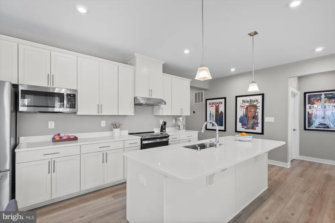
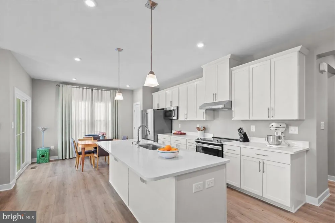
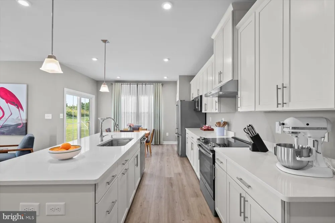
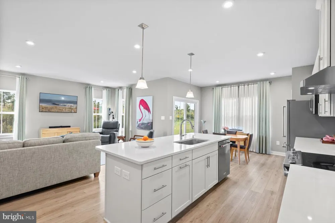
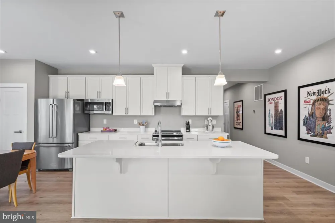
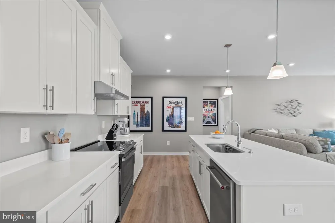
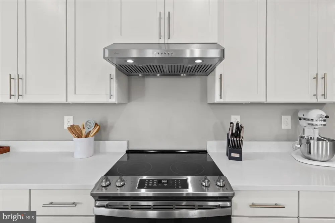
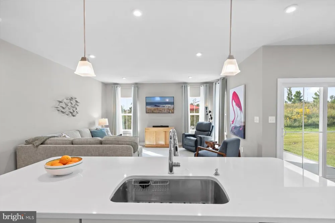
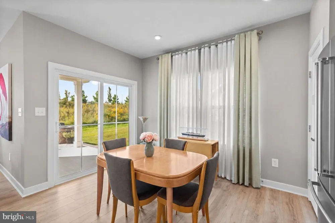
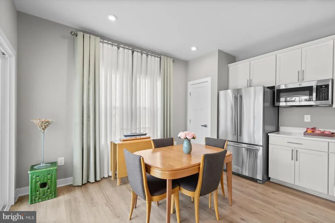
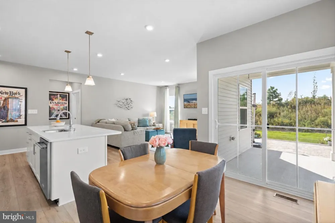
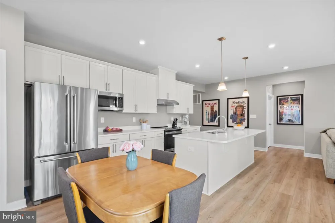
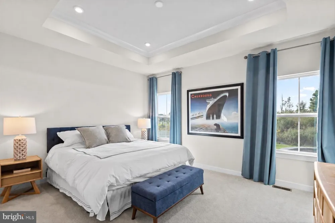
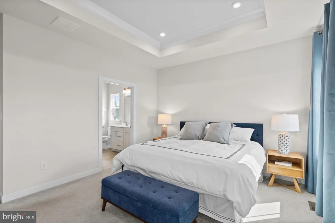
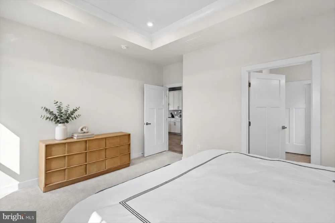
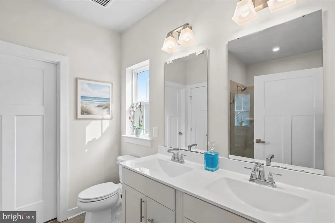
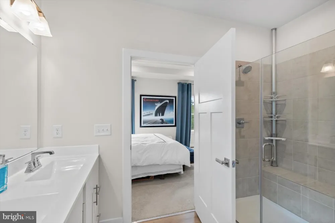
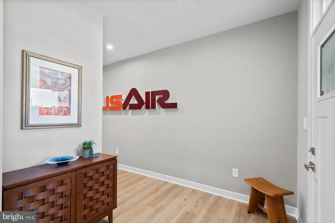
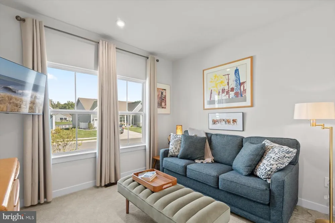
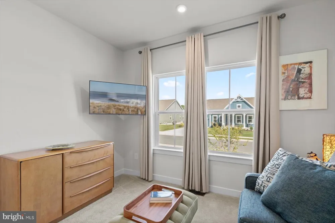
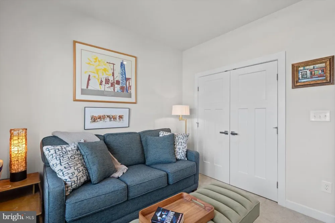
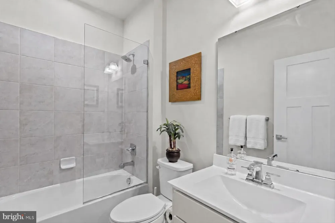
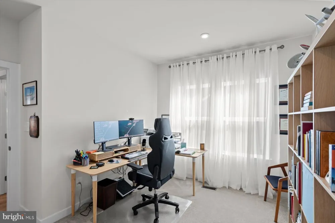
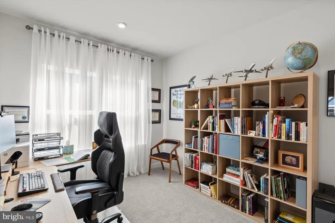
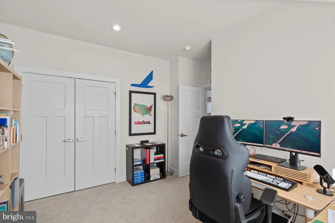
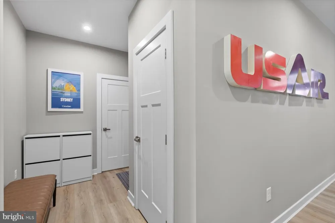
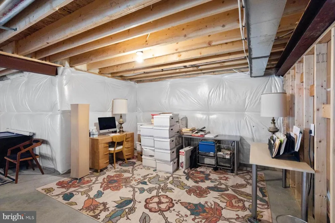
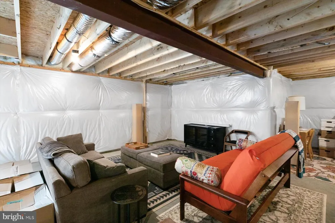
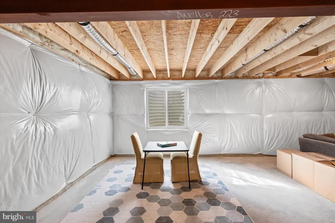
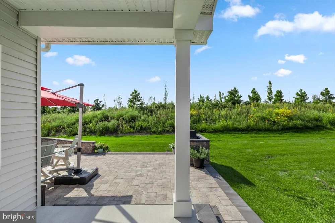
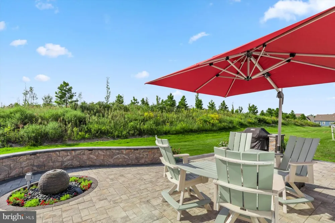
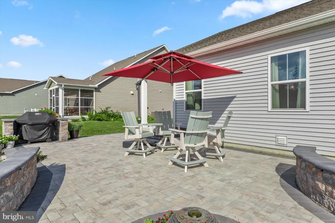
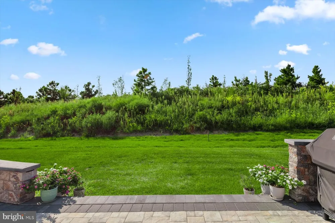
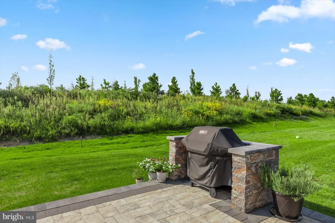
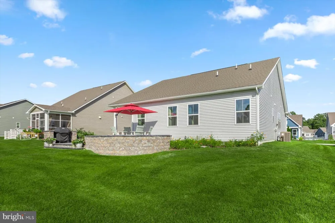
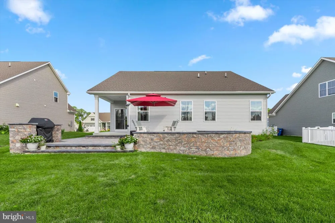
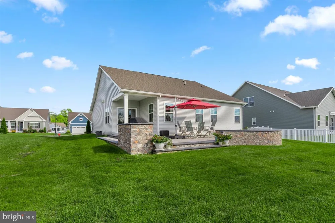
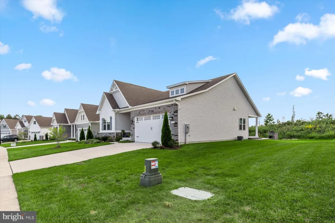
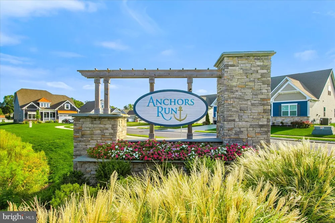
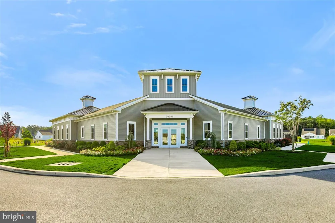
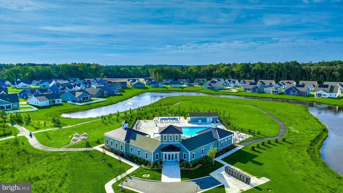
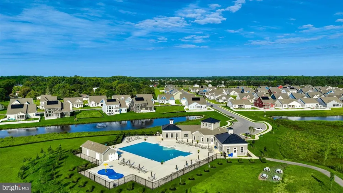
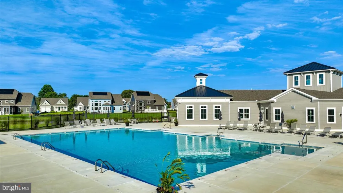
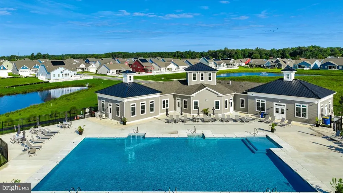
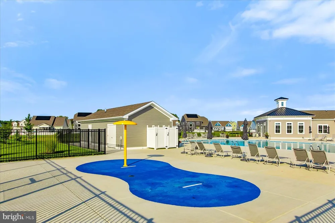
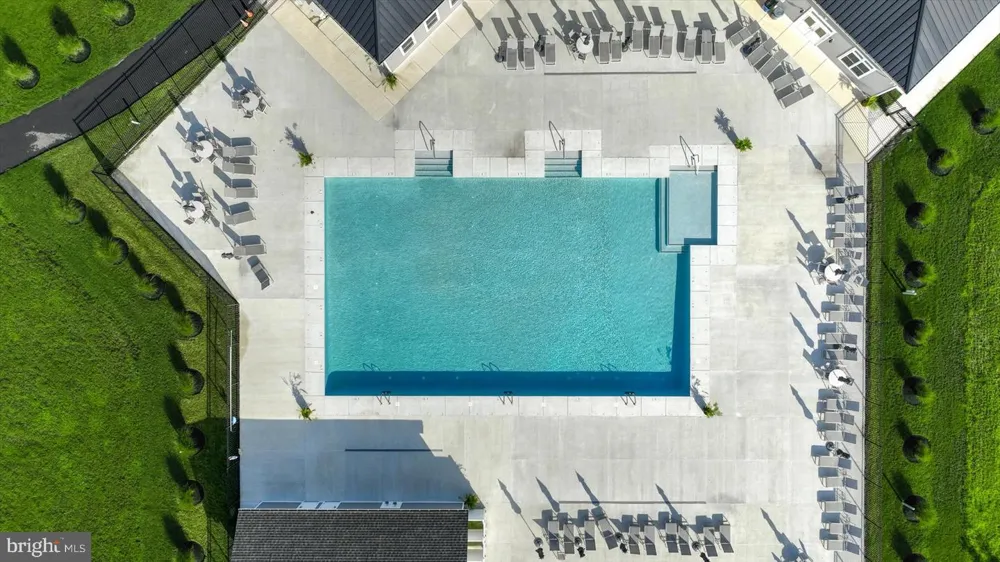
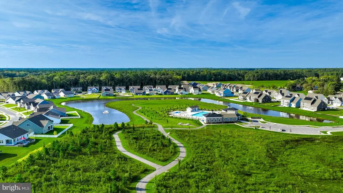
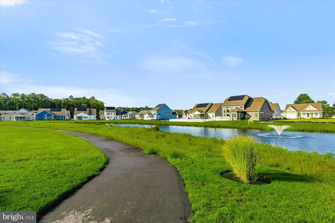
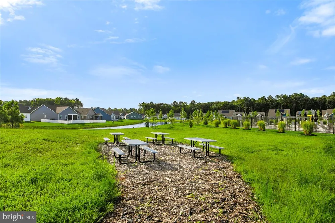
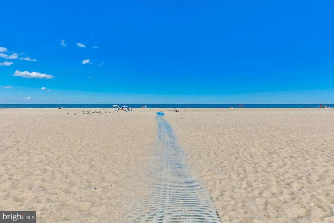
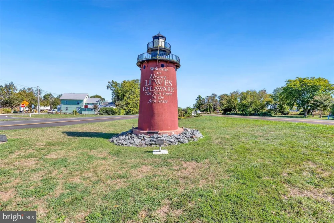
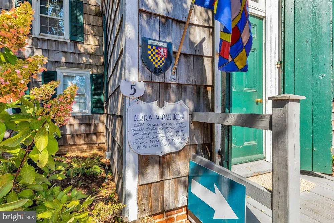
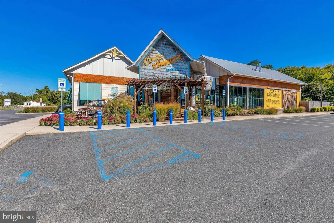
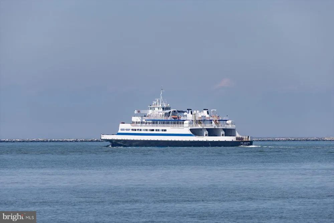
Welcome to easy coastal living in desirable Lewes, Delaware. This three-bedroom, two-bath home in Anchors Run combines an open, comfortable interior with exceptional outdoor living and a private backyard setting. With no homes directly behind the property, the home overlooks a community berm filled with wildflowers and mature greenery, creating a peaceful backdrop that feels surprisingly removed while remaining convenient to Lewes and Rehoboth Beach. Inside, the open-concept main living area brings the kitchen, dining room, and living room together in a bright, inviting space. Luxury vinyl plank flooring extends throughout the main living areas, while the builder's enhanced lighting package provides ceiling lighting throughout the home. At the center of the space, the kitchen features quartz countertops, 42-inch soft-close cabinetry, under-cabinet lighting, and an oversized center island with breakfast-bar seating. Upgraded KitchenAid appliances include a refrigerator with icemaker and water dispenser and a dishwasher. Pendant lighting over the island adds both task lighting and visual interest. The adjoining dining and living areas provide plenty of room for everyday living and entertaining. Custom drapes with sheers frame the windows, while sliding glass doors draw the eye toward the private backyard and open onto a covered rear porch. From there, the home's living space continues outdoors onto an expansive paver patio extending across the rear of the home and wrapping around one corner. Designed to accommodate separate areas for dining, lounging, and entertaining, the patio features a handsome stone sitting wall that provides additional casual seating, a bubbler fountain that creates an attractive focal point, and a dedicated built-in grill area for outdoor cooking. Both lawn care and irrigation are included in the HOA fees, making it easy to maintain the landscaping while leaving more time to simply enjoy the outdoor space. Back inside, the primary suite is tucked toward the rear of the home, taking advantage of the same private views. A raised tray ceiling adds architectural interest, while the spacious en suite bath includes a dual-sink vanity, linen closet, and large walk-in closet. The upgraded Roman-style tiled shower is extra deep and features a full-length bench and two independently controlled shower heads. Conveniently tucked away near the primary suite, the dedicated laundry room keeps everyday chores close at hand while remaining separate from the main living areas. Two additional bedrooms are located toward the front of the home. The third bedroom is currently used as a home office, offering an easy option for buyers who want dedicated work-from-home space while retaining the flexibility of a true three-bedroom floor plan. All three bedrooms are wired for ceiling fans. The second full bathroom has also been thoughtfully upgraded and features a custom frameless glass shower panel, giving the space a clean, contemporary finish. A convenient mudroom connects the main living area with the garage and provides access to the full unfinished basement. Already equipped with a builder-installed rough-in for a future bathroom, additional wall outlets, and overhead lighting, the basement offers substantial potential for future finished space. The garage adds another modern convenience with an installed EV charger. Residents of Anchors Run enjoy community amenities including a swimming pool and clubhouse with fitness center and meeting room. Located less than 5 miles from historic downtown Lewes and less than 7 miles from Rehoboth Beach, this home offers an ideal combination of privacy, flexible living space, thoughtful upgrades, and easy access to the best of coastal Delaware. Note: Seller Randall Lewis is a licensed DE Real Estate agent.

Property Details
Interior
Breakfast Area,Carpet,Combination Dining/Living,Combination Kitchen/Dining,Combination Kitchen/Living,Dining Area,Entry Level Be
Heating
Central,Forced Air,Programmable Thermostat
Cooling Features
Central A/C,Programmable Thermostat
Bedrooms
3
Bathrooms
2.0
Full Baths
2
View
Garden/Lawn
Lot Features
Backs to Trees,Front Yard,Landscaping,Level,Rear Yard,SideYard(s)
Lot Description
Backs to Trees,Front Yard,Landscaping,Level,Rear Yard,SideYard(s)
Exterior Features
Extensive Hardscape,Underground Lawn Sprinkler,Water Fountains,Exterior Lighting,Street Lights,Sidewalks
Exterior Materials
Extensive Hardscape,Underground Lawn Sprinkler,Water Fountains,Exterior Lighting,Street Lights,Sidewalks
Pool Shared
1
Acres
0.20
Square Feet
1657
Parking Features
Concrete Driveway, Electric Vehicle Charging Station(s)
Parking
1
Parking Spaces
2
Parking Type
Driveway
Parking Garage Spaces
2.00
Property Type
Purchase
Style
Coastal,Contemporary
Basement
1
Basement Description
Connecting Stairway,Full,Interior Access,Poured Concrete,Rough Bath Plumb,Sump Pump,Unfinished,Space For Rooms,Windows
Basement Finished
1
Year Built
2024
Foundation
Passive Radon Mitigation,Slab,Concrete Perimeter
Roof
Architectural Shingle,Pitched
Sewer Information
Public Sewer
Utility Source
Public
Appliances
Stove,Range Hood,Refrigerator,Icemaker,Dishwasher,Disposal,Washer,Dryer,Water Heater,Exhaust Fan,Built-In Microwave,Built-In Ran
Subdivision
ANCHORS RUN
Elementary School
LOVE CREEK
Middle School
BEACON
High School
CAPE HENLOPEN
County
SUSSEX
Region
LEWES
Zoning
AR-1
Taxes Annual
$966
HOA
1
HOA Fees
495.00
Pets
1
Ownership
Fee Simple
MLS #
DESU2119196
Location
Legal

© 2022 Bright MLS. All rights reserved. Information Deemed Reliable, but Not Guaranteed. Listing information is from various brokers who participate in IDX and not all listings may be visible on the site. The property information being provided is for consumers personal, non-commercial use and may not be used for any purpose other than to identify prospective properties consumers may be interested in purchasing.

Provided By
Listed by Nitan Soni (#3259554)
Listing Office: Northrop Realty (#NRP16)

Tom Governale | Keller Williams Have a question about this home?

Interested in Purchasing 29524 DAGGER BOARD DRIVE?

Get an estimate on monthly payments on this property.

$
years
Down Payment
$
%
Interest Rate
%
Tax Rate
%
$
$annually
$monthly
Estimated Monthly Payment
$0.00
Loan Amount
$0.00