(732) 689-2072 info@kwseniors.com Seniors Moving Forward
Traffic Dashboard
Home
  • Home
  • Search for Homes
  • Blogs
  • Testimonials
  • Videos
  • About
    • Meet Tom
    • My Portfolio
  • Contact
  • Resources
    • Care Needs Assessment
    • Home Health Care
    • Financial Advisory
    • Move Management
    • Eldercare Law
    • Hospice Care
    • Real Estate Services
    • Construction Services
    • Probate Services
    • Assisted Living Communities
    • Active Adult Communities
    • Age in Place Options
  • Free Consultation
Traffic Dashboard
Tom Governale
(732) 689-2072 info@kwseniors.com
  • 1513 Richmond Ave.
    Point Pleasant, NJ 08742
Home
  • Home
  • Search for Homes
  • Blogs
  • Testimonials
  • Videos
  • About
  • Contact
  • Resources
  • Free Consultation
Legal
  • Privacy
  • Terms
  • DMCA
  • Accessibility
  • Fair Housing
Account
  • Dashboard
  • Logout
  • Login
Tom Governale | Keller Williams - Footer Logo
©2026 Seniors Moving Forward. All rights reserved.
Website built by CloseHack.
Bright MLS

The data relating to real estate for sale on this website appears in part through the BRIGHT Internet Data Exchange program, a voluntary cooperative exchange of property listing data between licensed real estate brokerage firms, and is provided by BRIGHT through a licensing agreement. Listing information is from various brokers who participate in the Bright MLS IDX program and not all listings may be visible on the site. The property information being provided on or through the website is for the personal, non-commercial use of consumers and such information may not be used for any purpose other than to identify prospective properties consumers may be interested in purchasing. Some properties which appear for sale on the website may no longer be available because they are for instance, under contract, sold or are no longer being offered for sale. Property information displayed is deemed reliable but is not guaranteed. Copyright 2022 Bright MLS, Inc

All Jersey MLS

The data relating to real estate for sale on this web-site comes in part from the Internet Listing Display database of the CENTRAL JERSEY MULTIPLE LISTING SYSTEM, INC. Real estate listings held by brokerage firms other than this site-owner are marked with the ILD logo. The CENTRAL JERSEY MULTIPLE LISTING SYSTEM, INC does not warrant the accuracy, quality, reliability, suitability, completeness, usefulness or effectiveness of any information provided. Copyright 2023, CENTRAL JERSEY MULTIPLE LISTING SYSTEM, INC. All rights reserved. The CENTRAL JERSEY MULTIPLE LISTING SYSTEM, INC retains all rights, title and interest in and to its trademarks, service marks and copyrighted material. The information being provided is for consumers' personal, non-commercial use and may not be used for any purpose other than to identify properties the consumer may be interested in purchasing or renting.

Monmouth Ocean Regional MLS

© Monmouth Ocean Regional MLS. All rights reserved. Information Deemed Reliable, but Not Guaranteed. Listing information is from various brokers who participate in IDX and not all listings may be visible on the site. The property information being provided is for consumers personal, non-commercial use and may not be used for any purpose other than to identify prospective properties consumers may be interested in purchasing.

Return
  • All Types
  • House+2 more
  • Price
  • Bed/Bath
  • Size
  • Dates
  • Filters
  • Amenities
  • Save
  • Share
Listings
No results
Sort
Home / Huntingtown / 2814 RIDGE ROAD
2814 RIDGE ROAD Huntingtown, MD 20639 2814 RIDGE ROAD Huntingtown, MD 20639 2814 RIDGE ROAD Huntingtown, MD 20639 2814 RIDGE ROAD Huntingtown, MD 20639 2814 RIDGE ROAD Huntingtown, MD 20639 2814 RIDGE ROAD Huntingtown, MD 20639 2814 RIDGE ROAD Huntingtown, MD 20639 2814 RIDGE ROAD Huntingtown, MD 20639 2814 RIDGE ROAD Huntingtown, MD 20639 2814 RIDGE ROAD Huntingtown, MD 20639 2814 RIDGE ROAD Huntingtown, MD 20639 2814 RIDGE ROAD Huntingtown, MD 20639 2814 RIDGE ROAD Huntingtown, MD 20639 2814 RIDGE ROAD Huntingtown, MD 20639 2814 RIDGE ROAD Huntingtown, MD 20639 2814 RIDGE ROAD Huntingtown, MD 20639 2814 RIDGE ROAD Huntingtown, MD 20639 2814 RIDGE ROAD Huntingtown, MD 20639 2814 RIDGE ROAD Huntingtown, MD 20639 2814 RIDGE ROAD Huntingtown, MD 20639 2814 RIDGE ROAD Huntingtown, MD 20639 2814 RIDGE ROAD Huntingtown, MD 20639 2814 RIDGE ROAD Huntingtown, MD 20639 2814 RIDGE ROAD Huntingtown, MD 20639 2814 RIDGE ROAD Huntingtown, MD 20639 2814 RIDGE ROAD Huntingtown, MD 20639 2814 RIDGE ROAD Huntingtown, MD 20639 2814 RIDGE ROAD Huntingtown, MD 20639 2814 RIDGE ROAD Huntingtown, MD 20639 2814 RIDGE ROAD Huntingtown, MD 20639 2814 RIDGE ROAD Huntingtown, MD 20639 2814 RIDGE ROAD Huntingtown, MD 20639 2814 RIDGE ROAD Huntingtown, MD 20639 2814 RIDGE ROAD Huntingtown, MD 20639 2814 RIDGE ROAD Huntingtown, MD 20639 2814 RIDGE ROAD Huntingtown, MD 20639 2814 RIDGE ROAD Huntingtown, MD 20639 2814 RIDGE ROAD Huntingtown, MD 20639 2814 RIDGE ROAD Huntingtown, MD 20639 2814 RIDGE ROAD Huntingtown, MD 20639 2814 RIDGE ROAD Huntingtown, MD 20639 2814 RIDGE ROAD Huntingtown, MD 20639 2814 RIDGE ROAD Huntingtown, MD 20639 2814 RIDGE ROAD Huntingtown, MD 20639 2814 RIDGE ROAD Huntingtown, MD 20639 2814 RIDGE ROAD Huntingtown, MD 20639 2814 RIDGE ROAD Huntingtown, MD 20639 2814 RIDGE ROAD Huntingtown, MD 20639 2814 RIDGE ROAD Huntingtown, MD 20639 2814 RIDGE ROAD Huntingtown, MD 20639 2814 RIDGE ROAD Huntingtown, MD 20639 2814 RIDGE ROAD Huntingtown, MD 20639 2814 RIDGE ROAD Huntingtown, MD 20639 2814 RIDGE ROAD Huntingtown, MD 20639 2814 RIDGE ROAD Huntingtown, MD 20639 2814 RIDGE ROAD Huntingtown, MD 20639 2814 RIDGE ROAD Huntingtown, MD 20639 View All Photos

$599,999

| ACTIVE

2814 RIDGE ROAD

Huntingtown, MD 20639

2,723
Square Feet
3
Beds
2
Baths
0.27
Acres
1
Days on Market
MDCA2030430
MLS#
House
Structure
Residential
Zone
Contact
Listing OfficeBerkshire Hathaway HomeServices PenFed Realty

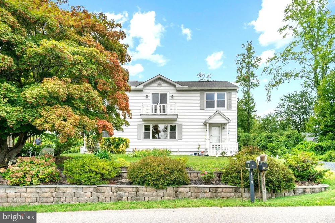
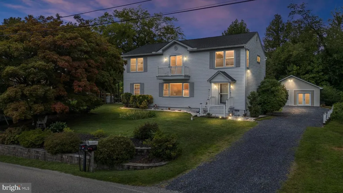
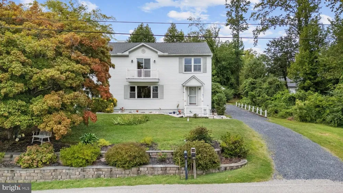
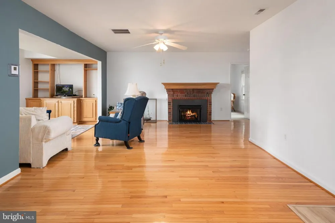
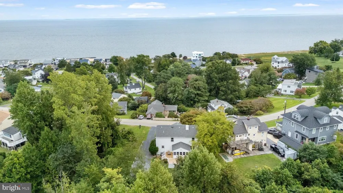
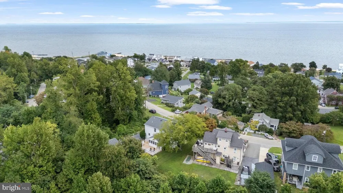
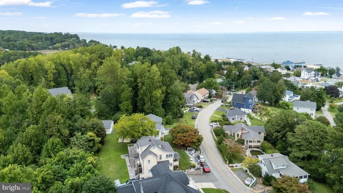
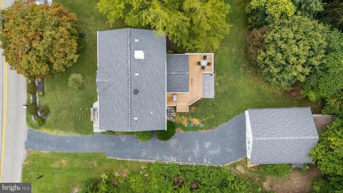
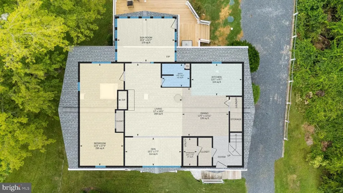
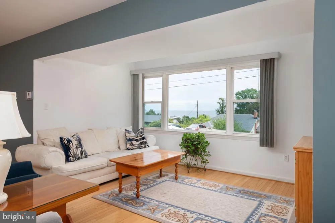
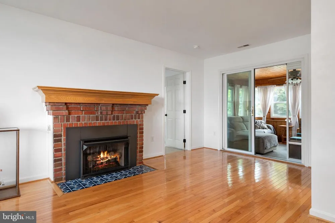
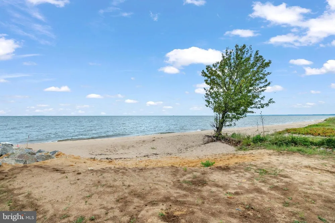
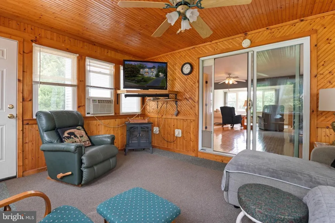
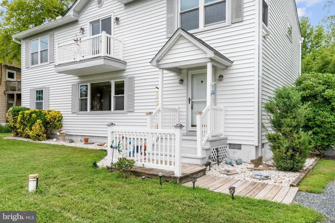
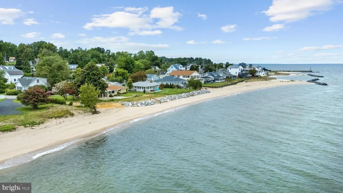
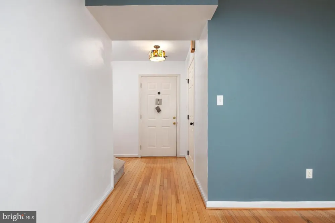
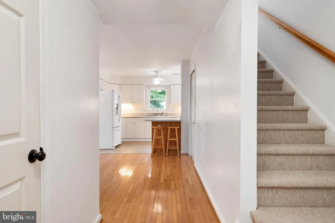
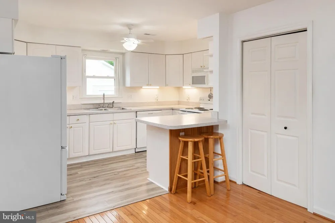
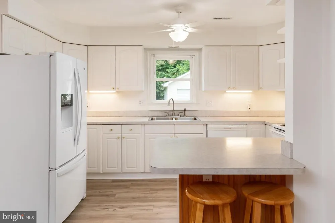
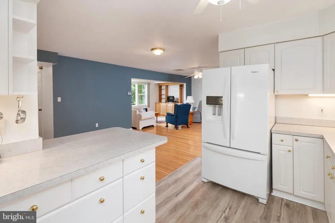
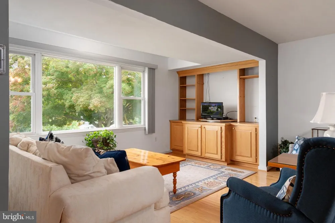
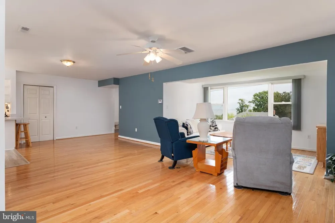
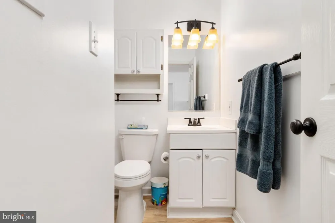
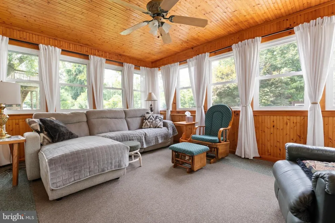
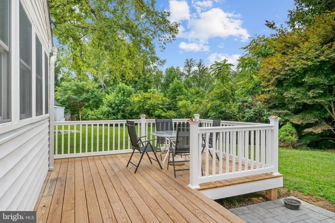
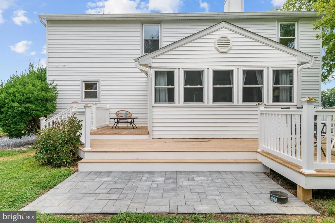
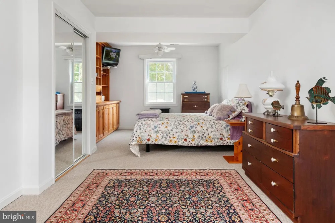
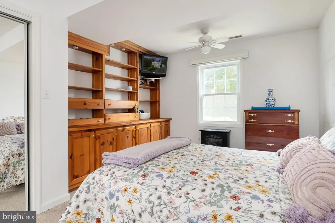
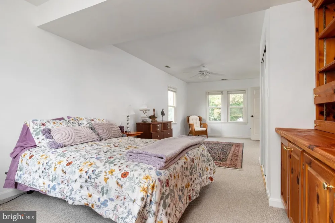
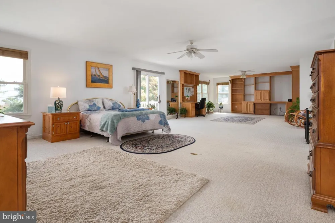
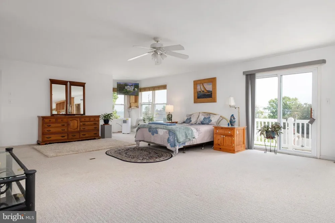
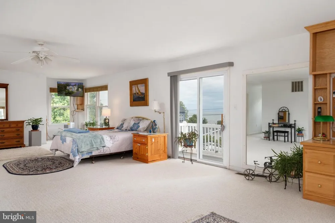
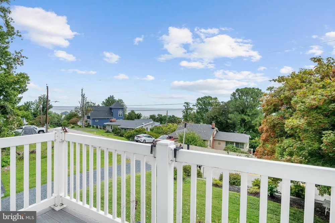
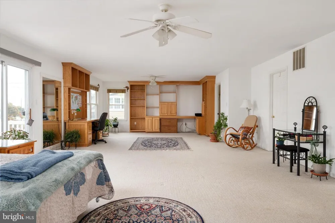
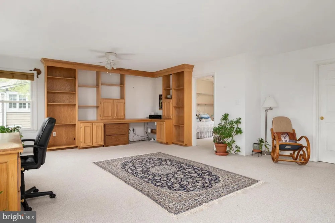
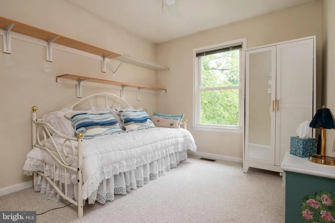
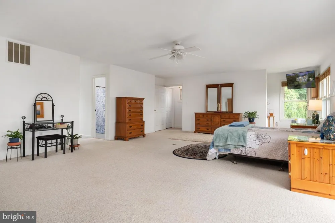
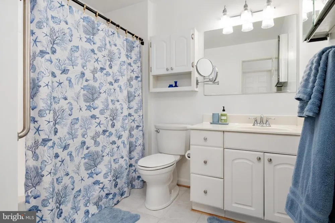
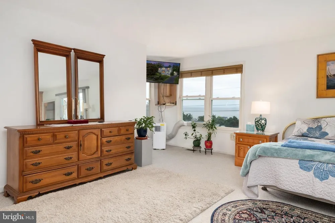
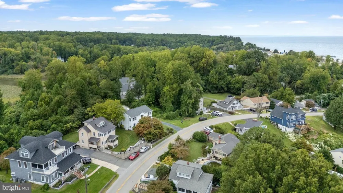
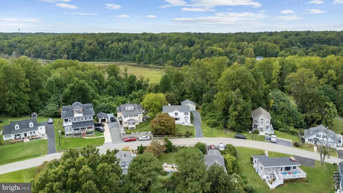
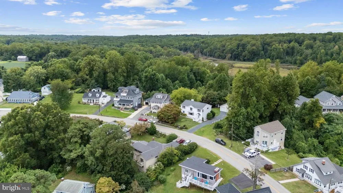
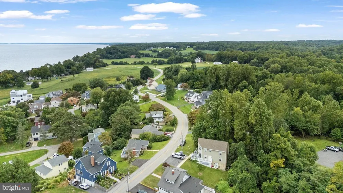
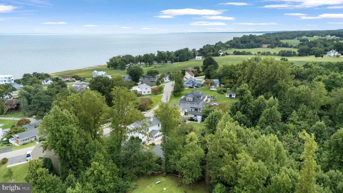
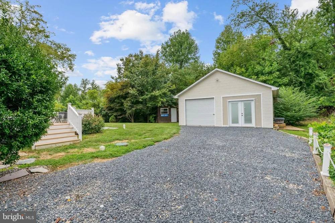
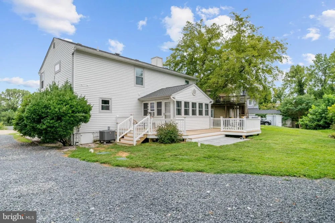
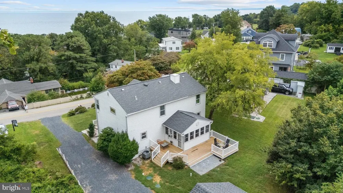
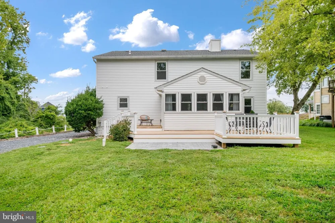
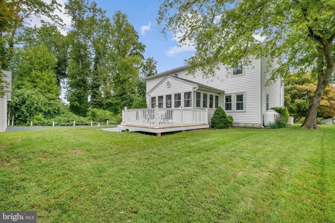
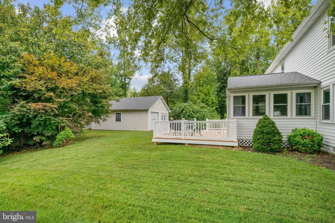
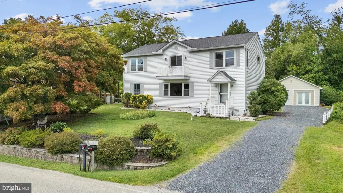
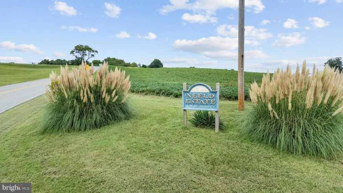
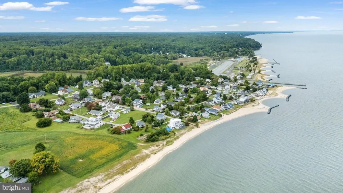
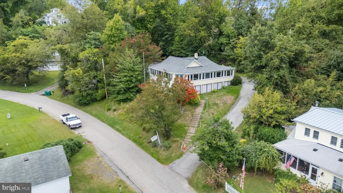
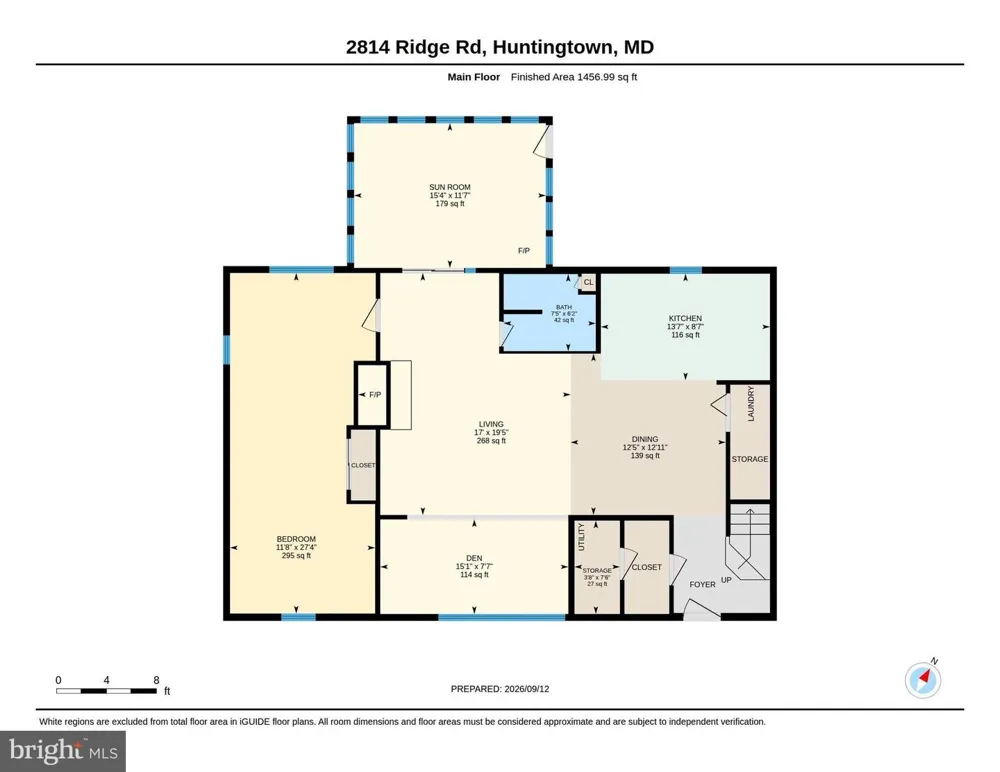
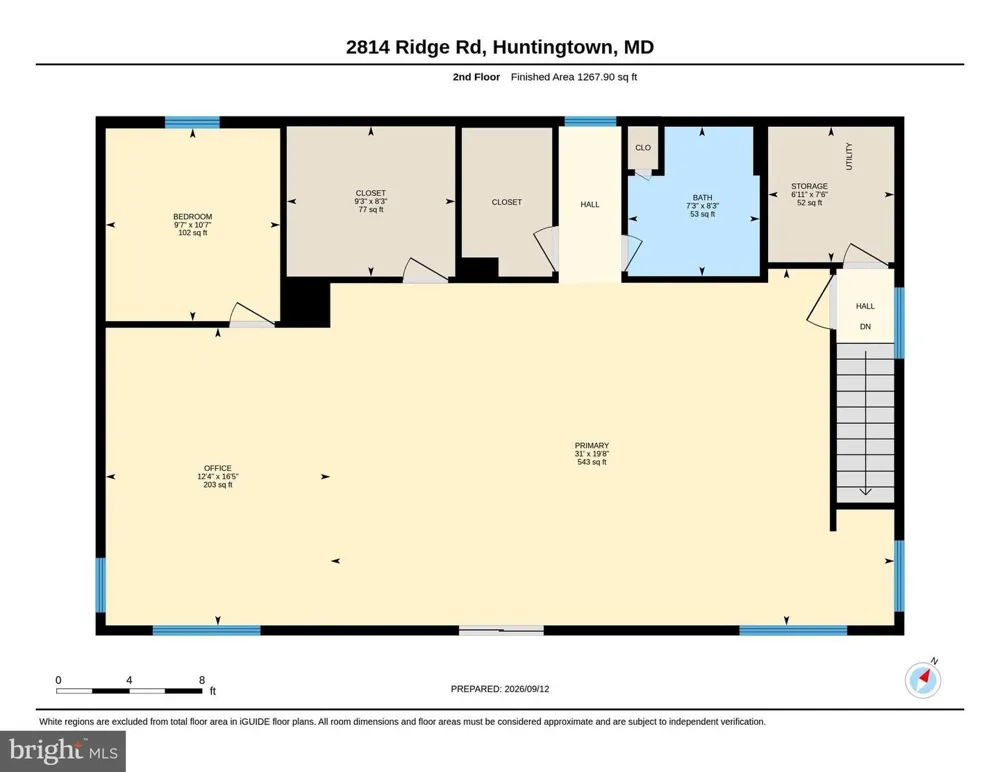
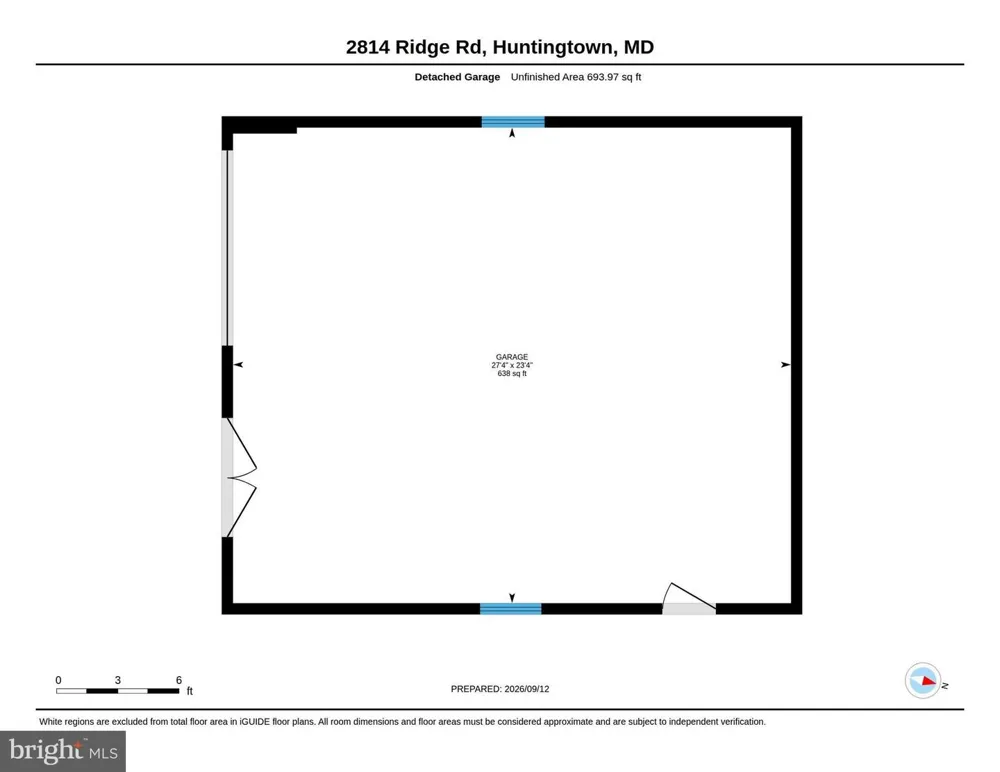
NEW ENGLAND CHARM FROM THE SECOND YOU TURN ONTO RIDGE RD | DOLPHINS OFF YOUR SHORELINE | WATER VIEWS FROM MULTIPLE ROOMS | PRIVATE RESIDENT BEACH | COMMUNITY BOAT LAUNCH | MARINA NEXT DOOR | ST. MICHAELS WITHIN VIEW | NO FLOOD ZONE | ALL MAJOR ITEMS DONE | SHORT TERM RENTAL POTENTIAL Wake up to the Chesapeake. With Views of ST. Michael's. Pour your coffee, sink into your living room, and the Bay is right there through the windows and Sail Boats just gliding by. Workboats heading out at first light, sails on the horizon by afternoon, and in the warm months dolphins rolling past just off the shoreline. And it is not one window. You get water views from multiple areas of this home, from the living room, again from the primary suite upstairs, and wide open from the balcony off that top floor. Neeld Estate is one of the last Chesapeake Bay communities in Calvert County that still feels like a small New England town. Quiet lanes, mature trees, terraced gardens, and deer that wander up to the back porch. The beach here is private and kept for residents. Clean sandy Bay shoreline, no crowds, no parking lot. Boaters, read this twice. The community has its own launch and offload right here, steps from the house, and Breezy Point Marina sits next door with slips and offloading for larger boats. Two ways to the water without ever driving to find it. Untie the lines and take the boat to dinner, pulling up dockside instead of sitting in traffic. Drop crab pots and steam a bushel on the porch. Rockfish, perch and blue crab are the everyday rhythm here. Now the house. A light filled main level full of character, with pristine hardwood floors, custom handmade built ins and a warm propane fireplace anchoring the living space. Sight lines carry through the home and out to the water. A bedroom and full bath sit on the main level, for effortless daily living. Upstairs is where the opportunity lives. The entire second floor is a private primary suite with its own water views, a full bath, a large adjoining flex room and a balcony over the Bay. This is not a bedroom tucked under a slope. It is the whole top floor and it is wide open canvas. See the 3D rendering for a conversion that adds two more bedrooms up here without touching the footprint. Very few homes at this price hand a buyer that much square footage to shape. Bring your vision and build the equity yourself, or leave it as it is and have the best primary suite on the street. The big ticket items are handled. Whole house generator. New 2026 septic system. New well pump. New decks and a new back porch. A buyer here is not walking into a project list, only an opportunity list. Outside, the 24x28 detached two car garage with electric is a true mechanic and workshop space, hard to find here. Two storage sheds for kayaks, crab pots and beach chairs, all on beautifully landscaped grounds. Minutes to Chesapeake Beach and North Beach for waterfront dining and the farmers market. Close to Prince Frederick. Easy run to Annapolis, Solomons Island, Washington DC and Joint Base Andrews. All the boating, crabbing and Bay sunrises without the waterfront tax bill or the pier maintenance. Homes in Neeld Estate do not sit. Come see it before someone else claims that view.

Property Details
Interior
Built-Ins,Ceiling Fan(s),Window Treatments
Fireplaces
1
Heating
Heat Pump(s),Baseboard - Electric
Cooling Features
Central A/C,Ceiling Fan(s),Wall Unit,Window Unit(s)
Bedrooms
3
Bathrooms
2.0
Full Baths
2
View
Bay
Exterior Features
Exterior Lighting,Flood Lights,Private Beach
Exterior Materials
Exterior Lighting,Flood Lights,Private Beach
Acres
0.27
Square Feet
2723
Parking Features
Gravel Driveway, Private
Parking
1
Parking Spaces
2
Parking Type
Driveway
Parking Garage Spaces
2.00
Property Type
Purchase
Style
Colonial
Year Built
1936
Foundation
Block,Concrete Perimeter,Crawl Space
Sewer Information
On Site Septic
Utility Source
Private,Well
Utility Features
Phone,Propane
Subdivision
NEELD ESTATE
Elementary School
PLUM POINT
Middle School
PLUM POINT
High School
HUNTINGTOWN
County
CALVERT
Region
HUNTINGTOWN
Zoning
R-1
Taxes Annual
$3,557
Pets
1
Ownership
Fee Simple
MLS #
MDCA2030430
Location
Legal

© 2022 Bright MLS. All rights reserved. Information Deemed Reliable, but Not Guaranteed. Listing information is from various brokers who participate in IDX and not all listings may be visible on the site. The property information being provided is for consumers personal, non-commercial use and may not be used for any purpose other than to identify prospective properties consumers may be interested in purchasing.

Provided By
Listed by Tiffany k Hein (#3274919)
Listing Office: Berkshire Hathaway HomeServices PenFed Realty (#PFED67)


Tom Governale | Keller Williams Have a question about this home?

Interested in Purchasing 2814 RIDGE ROAD?

Get an estimate on monthly payments on this property.

$
years
Down Payment
$
%
Interest Rate
%
Tax Rate
%
$
$annually
$monthly
Estimated Monthly Payment
$0.00
Loan Amount
$0.00