(732) 689-2072 info@kwseniors.com Seniors Moving Forward
Traffic Dashboard
Home
  • Home
  • Search for Homes
  • Blogs
  • Testimonials
  • Videos
  • About
    • Meet Tom
    • My Portfolio
  • Contact
  • Resources
    • Care Needs Assessment
    • Home Health Care
    • Financial Advisory
    • Move Management
    • Eldercare Law
    • Hospice Care
    • Real Estate Services
    • Construction Services
    • Probate Services
    • Assisted Living Communities
    • Active Adult Communities
    • Age in Place Options
  • Free Consultation
Traffic Dashboard
Tom Governale
(732) 689-2072 info@kwseniors.com
  • 1513 Richmond Ave.
    Point Pleasant, NJ 08742
Home
  • Home
  • Search for Homes
  • Blogs
  • Testimonials
  • Videos
  • About
  • Contact
  • Resources
  • Free Consultation
Legal
  • Privacy
  • Terms
  • DMCA
  • Accessibility
  • Fair Housing
Account
  • Dashboard
  • Logout
  • Login
Tom Governale | Keller Williams - Footer Logo
©2026 Seniors Moving Forward. All rights reserved.
Website built by CloseHack.
Bright MLS

The data relating to real estate for sale on this website appears in part through the BRIGHT Internet Data Exchange program, a voluntary cooperative exchange of property listing data between licensed real estate brokerage firms, and is provided by BRIGHT through a licensing agreement. Listing information is from various brokers who participate in the Bright MLS IDX program and not all listings may be visible on the site. The property information being provided on or through the website is for the personal, non-commercial use of consumers and such information may not be used for any purpose other than to identify prospective properties consumers may be interested in purchasing. Some properties which appear for sale on the website may no longer be available because they are for instance, under contract, sold or are no longer being offered for sale. Property information displayed is deemed reliable but is not guaranteed. Copyright 2022 Bright MLS, Inc

All Jersey MLS

The data relating to real estate for sale on this web-site comes in part from the Internet Listing Display database of the CENTRAL JERSEY MULTIPLE LISTING SYSTEM, INC. Real estate listings held by brokerage firms other than this site-owner are marked with the ILD logo. The CENTRAL JERSEY MULTIPLE LISTING SYSTEM, INC does not warrant the accuracy, quality, reliability, suitability, completeness, usefulness or effectiveness of any information provided. Copyright 2023, CENTRAL JERSEY MULTIPLE LISTING SYSTEM, INC. All rights reserved. The CENTRAL JERSEY MULTIPLE LISTING SYSTEM, INC retains all rights, title and interest in and to its trademarks, service marks and copyrighted material. The information being provided is for consumers' personal, non-commercial use and may not be used for any purpose other than to identify properties the consumer may be interested in purchasing or renting.

Monmouth Ocean Regional MLS

© Monmouth Ocean Regional MLS. All rights reserved. Information Deemed Reliable, but Not Guaranteed. Listing information is from various brokers who participate in IDX and not all listings may be visible on the site. The property information being provided is for consumers personal, non-commercial use and may not be used for any purpose other than to identify prospective properties consumers may be interested in purchasing.
Return
  • All Types
  • House+2 more
  • Price
  • Bed/Bath
  • Size
  • Dates
  • Filters
  • Amenities
  • Save
  • Share
Listings
No results
Sort
Home / Easton / 28082 OAKLANDS CIRCLE
28082 OAKLANDS CIRCLE Easton, MD 21601 28082 OAKLANDS CIRCLE Easton, MD 21601 28082 OAKLANDS CIRCLE Easton, MD 21601 28082 OAKLANDS CIRCLE Easton, MD 21601 28082 OAKLANDS CIRCLE Easton, MD 21601 28082 OAKLANDS CIRCLE Easton, MD 21601 28082 OAKLANDS CIRCLE Easton, MD 21601 28082 OAKLANDS CIRCLE Easton, MD 21601 28082 OAKLANDS CIRCLE Easton, MD 21601 28082 OAKLANDS CIRCLE Easton, MD 21601 28082 OAKLANDS CIRCLE Easton, MD 21601 28082 OAKLANDS CIRCLE Easton, MD 21601 28082 OAKLANDS CIRCLE Easton, MD 21601 28082 OAKLANDS CIRCLE Easton, MD 21601 28082 OAKLANDS CIRCLE Easton, MD 21601 28082 OAKLANDS CIRCLE Easton, MD 21601 28082 OAKLANDS CIRCLE Easton, MD 21601 28082 OAKLANDS CIRCLE Easton, MD 21601 28082 OAKLANDS CIRCLE Easton, MD 21601 28082 OAKLANDS CIRCLE Easton, MD 21601 28082 OAKLANDS CIRCLE Easton, MD 21601 28082 OAKLANDS CIRCLE Easton, MD 21601 28082 OAKLANDS CIRCLE Easton, MD 21601 28082 OAKLANDS CIRCLE Easton, MD 21601 28082 OAKLANDS CIRCLE Easton, MD 21601 28082 OAKLANDS CIRCLE Easton, MD 21601 28082 OAKLANDS CIRCLE Easton, MD 21601 28082 OAKLANDS CIRCLE Easton, MD 21601 28082 OAKLANDS CIRCLE Easton, MD 21601 28082 OAKLANDS CIRCLE Easton, MD 21601 28082 OAKLANDS CIRCLE Easton, MD 21601 28082 OAKLANDS CIRCLE Easton, MD 21601 28082 OAKLANDS CIRCLE Easton, MD 21601 28082 OAKLANDS CIRCLE Easton, MD 21601 28082 OAKLANDS CIRCLE Easton, MD 21601 28082 OAKLANDS CIRCLE Easton, MD 21601 28082 OAKLANDS CIRCLE Easton, MD 21601 28082 OAKLANDS CIRCLE Easton, MD 21601 28082 OAKLANDS CIRCLE Easton, MD 21601 28082 OAKLANDS CIRCLE Easton, MD 21601 28082 OAKLANDS CIRCLE Easton, MD 21601 28082 OAKLANDS CIRCLE Easton, MD 21601 28082 OAKLANDS CIRCLE Easton, MD 21601 28082 OAKLANDS CIRCLE Easton, MD 21601 28082 OAKLANDS CIRCLE Easton, MD 21601 28082 OAKLANDS CIRCLE Easton, MD 21601 28082 OAKLANDS CIRCLE Easton, MD 21601 28082 OAKLANDS CIRCLE Easton, MD 21601 28082 OAKLANDS CIRCLE Easton, MD 21601 28082 OAKLANDS CIRCLE Easton, MD 21601 28082 OAKLANDS CIRCLE Easton, MD 21601 28082 OAKLANDS CIRCLE Easton, MD 21601 28082 OAKLANDS CIRCLE Easton, MD 21601 28082 OAKLANDS CIRCLE Easton, MD 21601 28082 OAKLANDS CIRCLE Easton, MD 21601 28082 OAKLANDS CIRCLE Easton, MD 21601 28082 OAKLANDS CIRCLE Easton, MD 21601 28082 OAKLANDS CIRCLE Easton, MD 21601 28082 OAKLANDS CIRCLE Easton, MD 21601 28082 OAKLANDS CIRCLE Easton, MD 21601 28082 OAKLANDS CIRCLE Easton, MD 21601 28082 OAKLANDS CIRCLE Easton, MD 21601 28082 OAKLANDS CIRCLE Easton, MD 21601 28082 OAKLANDS CIRCLE Easton, MD 21601 28082 OAKLANDS CIRCLE Easton, MD 21601 28082 OAKLANDS CIRCLE Easton, MD 21601 28082 OAKLANDS CIRCLE Easton, MD 21601 28082 OAKLANDS CIRCLE Easton, MD 21601 28082 OAKLANDS CIRCLE Easton, MD 21601 28082 OAKLANDS CIRCLE Easton, MD 21601 28082 OAKLANDS CIRCLE Easton, MD 21601 28082 OAKLANDS CIRCLE Easton, MD 21601 28082 OAKLANDS CIRCLE Easton, MD 21601 28082 OAKLANDS CIRCLE Easton, MD 21601 28082 OAKLANDS CIRCLE Easton, MD 21601 28082 OAKLANDS CIRCLE Easton, MD 21601 28082 OAKLANDS CIRCLE Easton, MD 21601 28082 OAKLANDS CIRCLE Easton, MD 21601 28082 OAKLANDS CIRCLE Easton, MD 21601 28082 OAKLANDS CIRCLE Easton, MD 21601 28082 OAKLANDS CIRCLE Easton, MD 21601 28082 OAKLANDS CIRCLE Easton, MD 21601 28082 OAKLANDS CIRCLE Easton, MD 21601 28082 OAKLANDS CIRCLE Easton, MD 21601 28082 OAKLANDS CIRCLE Easton, MD 21601 28082 OAKLANDS CIRCLE Easton, MD 21601 28082 OAKLANDS CIRCLE Easton, MD 21601 28082 OAKLANDS CIRCLE Easton, MD 21601 28082 OAKLANDS CIRCLE Easton, MD 21601 28082 OAKLANDS CIRCLE Easton, MD 21601 28082 OAKLANDS CIRCLE Easton, MD 21601 28082 OAKLANDS CIRCLE Easton, MD 21601 28082 OAKLANDS CIRCLE Easton, MD 21601 28082 OAKLANDS CIRCLE Easton, MD 21601 28082 OAKLANDS CIRCLE Easton, MD 21601 28082 OAKLANDS CIRCLE Easton, MD 21601 28082 OAKLANDS CIRCLE Easton, MD 21601 28082 OAKLANDS CIRCLE Easton, MD 21601 28082 OAKLANDS CIRCLE Easton, MD 21601 28082 OAKLANDS CIRCLE Easton, MD 21601 28082 OAKLANDS CIRCLE Easton, MD 21601 28082 OAKLANDS CIRCLE Easton, MD 21601 28082 OAKLANDS CIRCLE Easton, MD 21601 28082 OAKLANDS CIRCLE Easton, MD 21601 28082 OAKLANDS CIRCLE Easton, MD 21601 View All Photos

$2,475,000

| ACTIVE

28082 OAKLANDS CIRCLE

Easton, MD 21601

2,522
Square Feet
3
Beds
2
Baths
1.35
Acres
3
Days on Market
MDTA2015062
MLS#
House
Structure
Residential
Zone
Contact
Listing OfficeBenson & Mangold, LLC

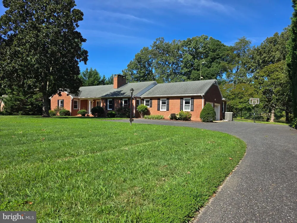
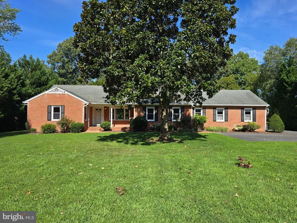
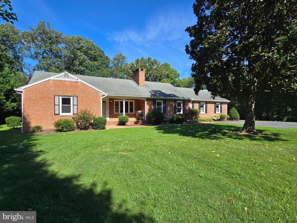
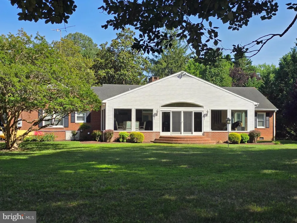
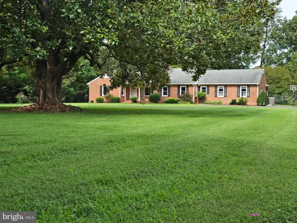
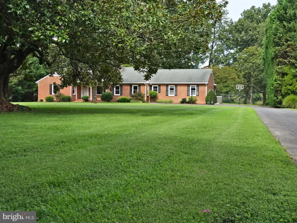
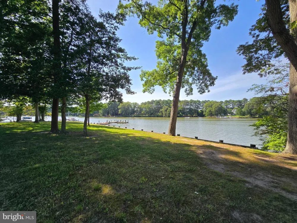
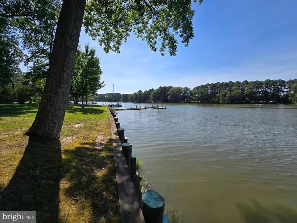
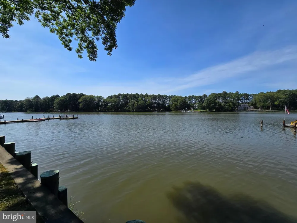
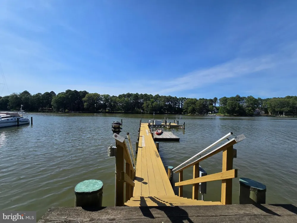
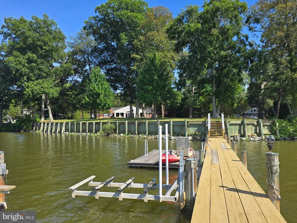
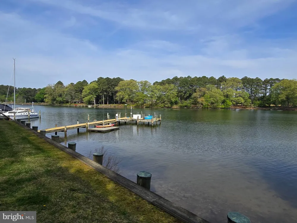
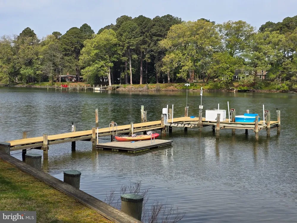
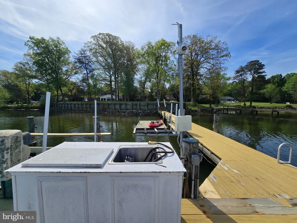
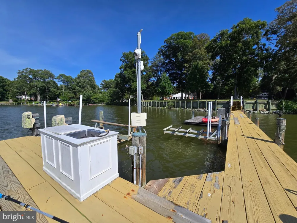
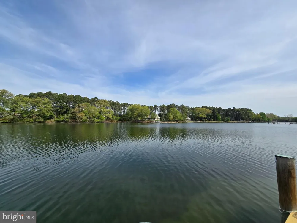
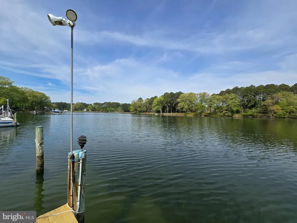
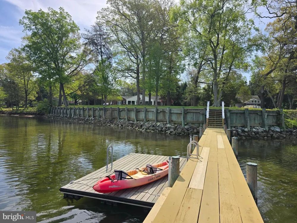
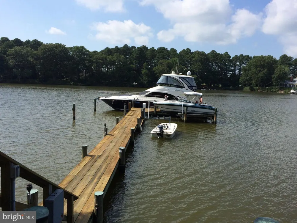
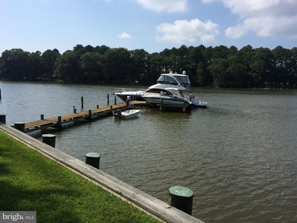
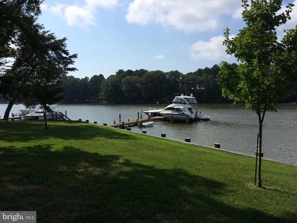
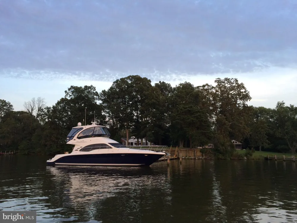
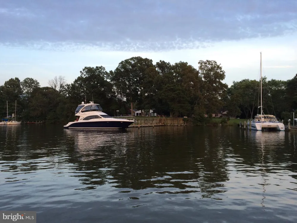
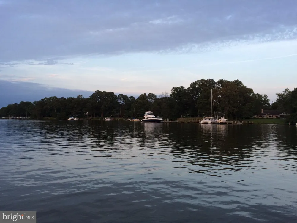
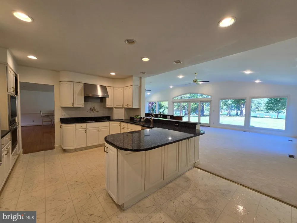
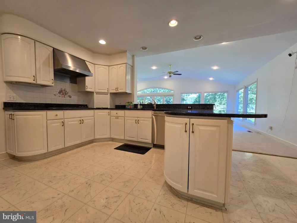
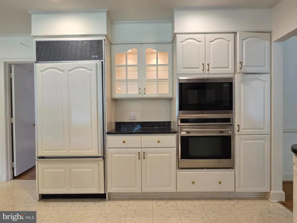
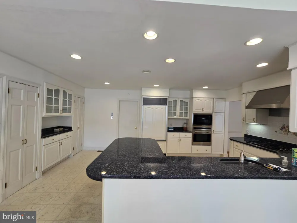
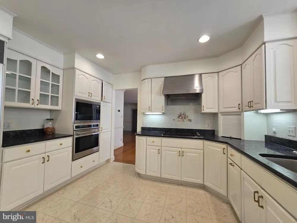
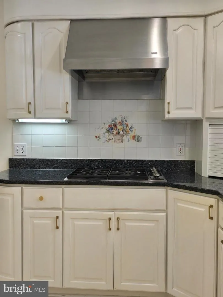
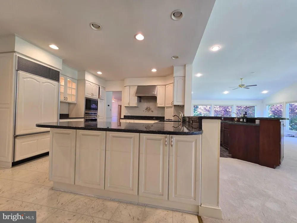
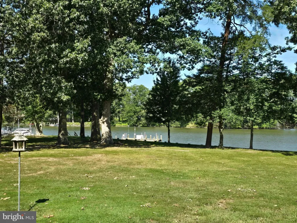
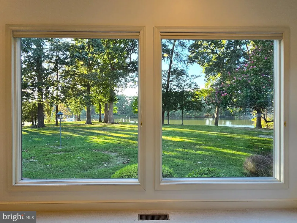
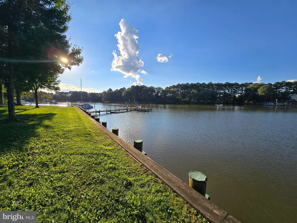
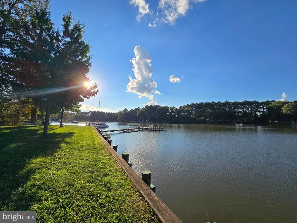
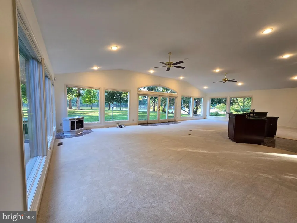
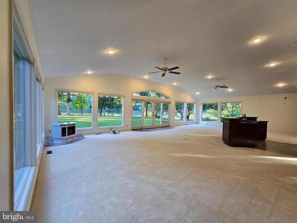
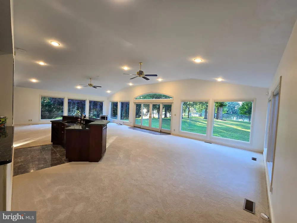
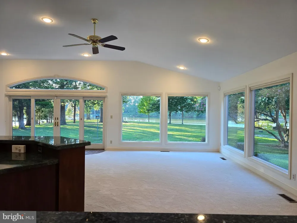
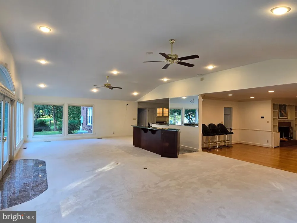
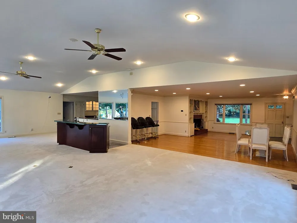
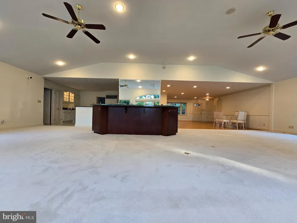
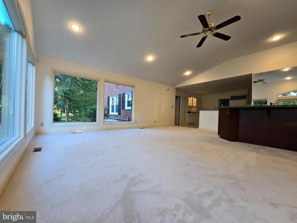
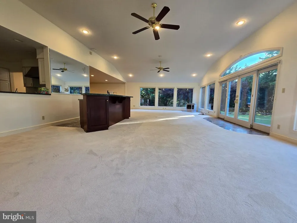
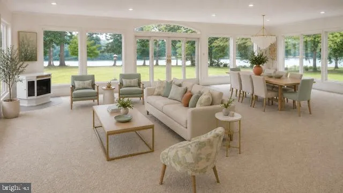
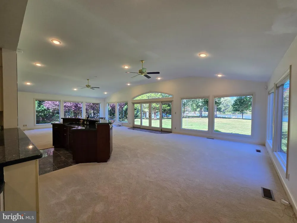
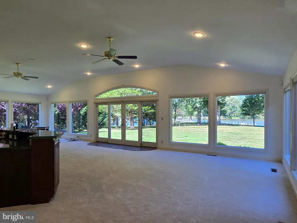
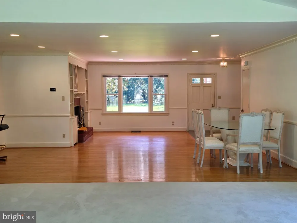
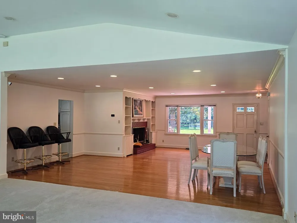
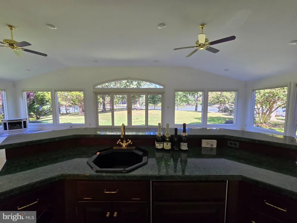
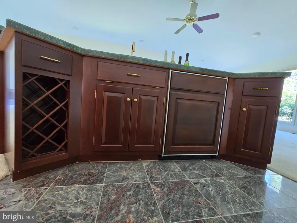
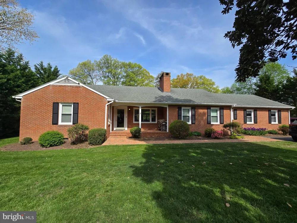
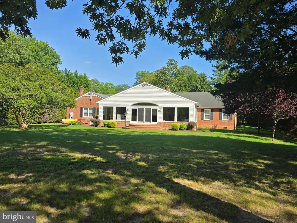
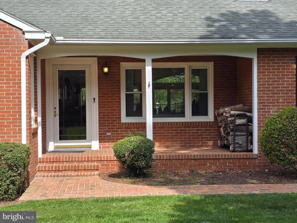
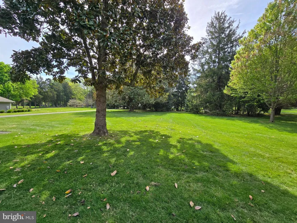
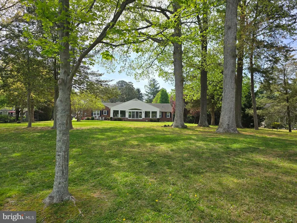
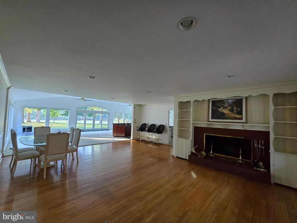
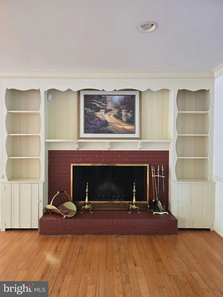
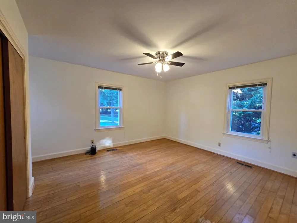
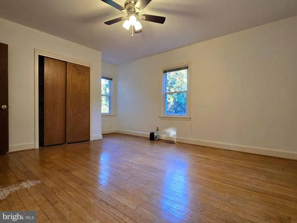
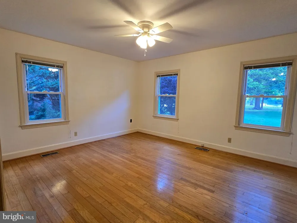
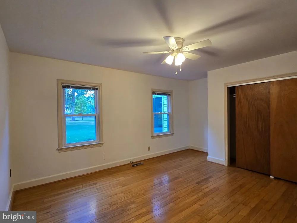
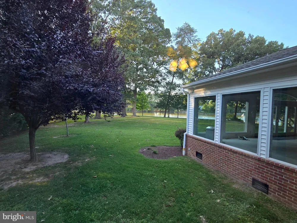
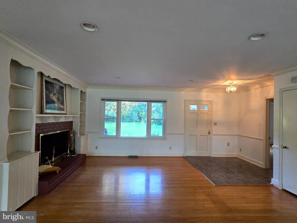
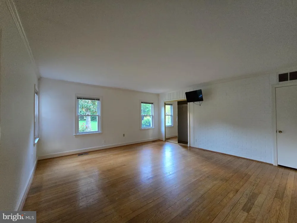
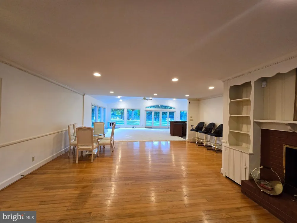
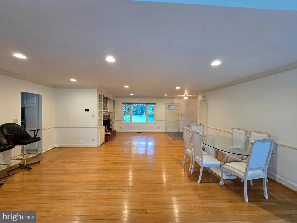
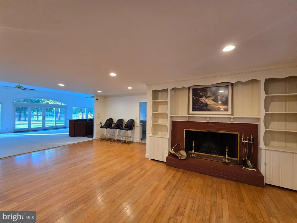
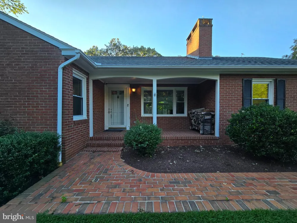
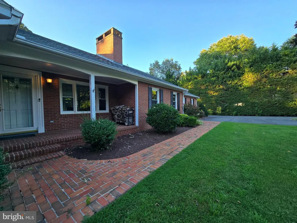
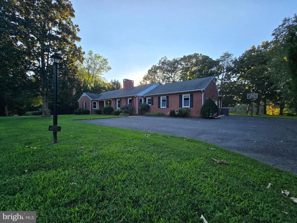
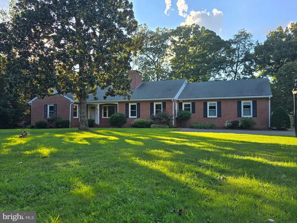
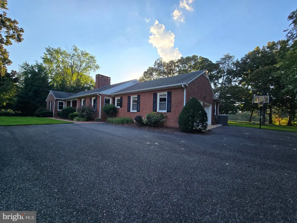
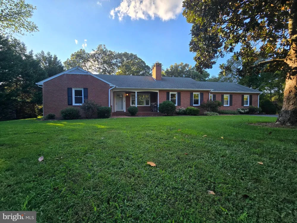
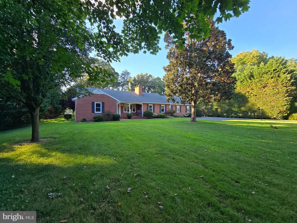
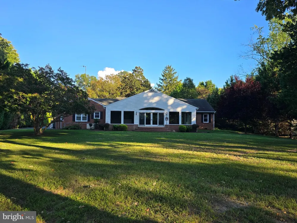
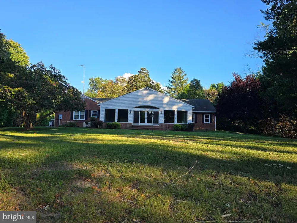
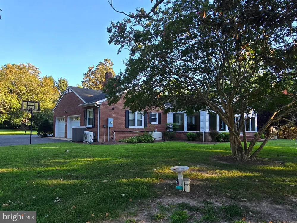
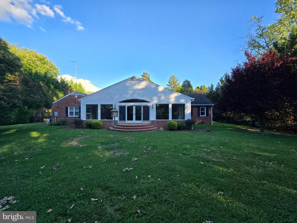
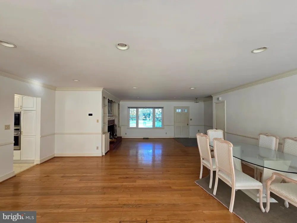
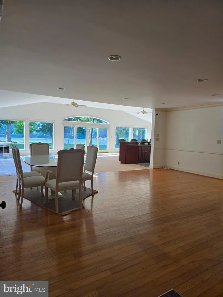
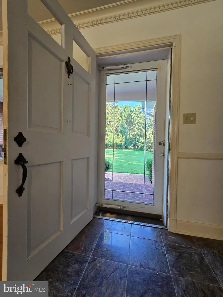
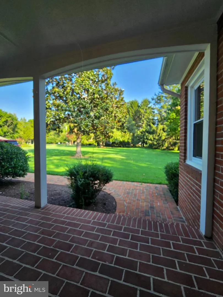
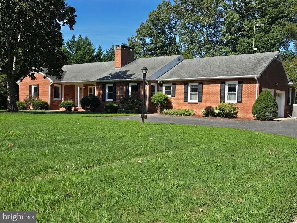
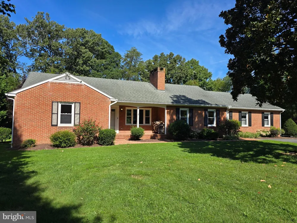
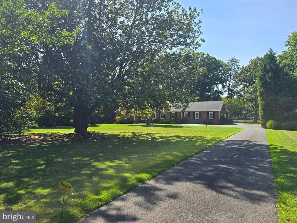
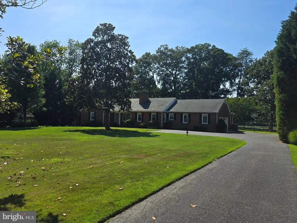
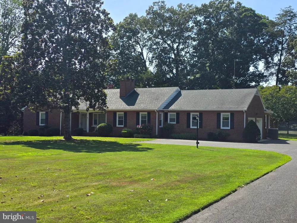
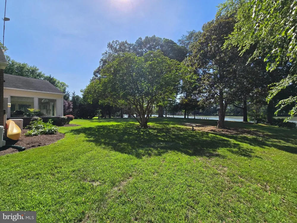
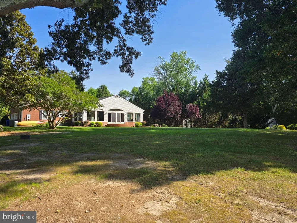
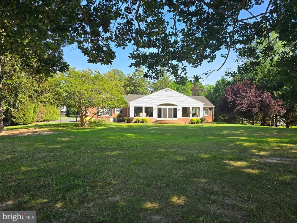
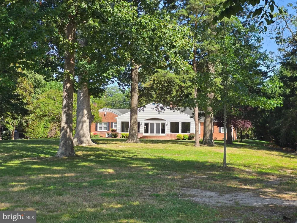
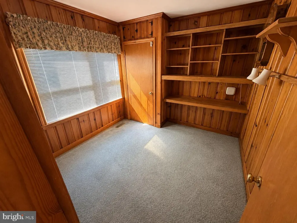
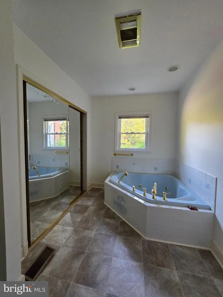
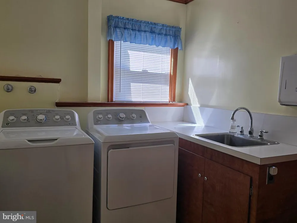
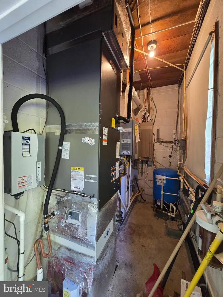
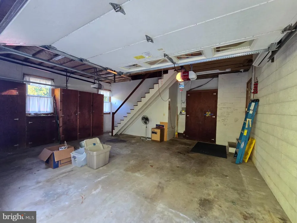
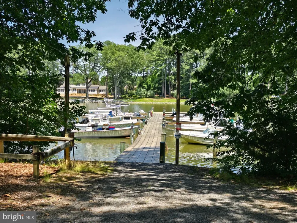
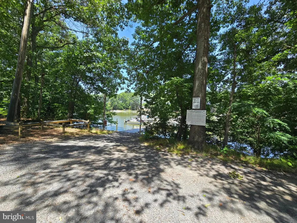
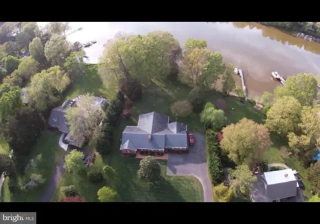
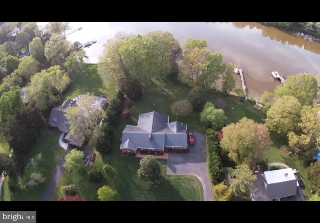
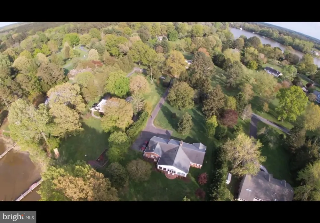
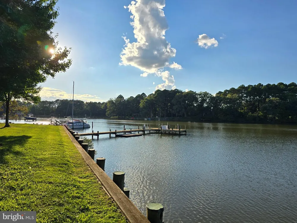
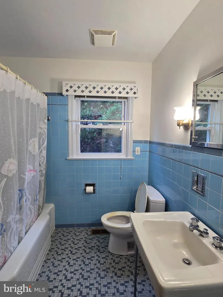
Exceptionally rare waterfront property located in the highly sought-after Oaklands neighborhood of Easton, Maryland, in the heart of the Chesapeake Bay region. Perfectly situated just minutes from charming downtown Easton and historic Oxford, you’ll enjoy easy access to renowned restaurants, boutique shopping, marinas, and all the beauty the Eastern Shore has to enjoy whatever the season. This beautiful one-story brick ranch home features an expansive open floor plan designed to capture breathtaking water views from nearly every room. With so much to offer it can easily be a full-time residence, retirement retreat, family home, or luxurious summer retreat - don't let this one get away. Floor-to-ceiling windows span the rear of the home, filling the great room with natural light and showcasing the peaceful beauty of private LeGates Cove off the Tred Avon River. The home offers a split bedroom plan with two oversized bedrooms that share a bath off the main entrance and a Primary bedroom ensuite featuring a full bath with soaking tub, separate shower, and additional closet space. 2 car garage with fixed stairs to storage above, paved driveway, and privacy trees. There's a dedicated office, laundry room, spacious kitchen, living room, and an oversized great room with brand new carpet all overlooking the water — ideal for entertaining family and friends or simply relaxing and enjoying the serene surroundings. Whether your passion is sailing, boating, fishing, or quiet waterfront living, this property offers it all. With approximately 220 feet of bulk headed / rip-rapped water frontage, 100’ dock with 10x30’ “L”, floating dock, water and sink area, the private waterfront is perfectly suited for larger boats to kayaks. The property is further updated with new carpet in the great room, new paint throughout most rooms, tankless water heater new kitchen hardware, Subzero fridge, Wolf oven and cooktop, lighted cabinets, buried 500 gal propane tank, whole house generator and surveillance system, Wi-Fi mesh / terrapin alarm, vapor barrier and floor joist insulation.

Property Details
Interior
Attic,Bathroom - Soaking Tub,Bathroom - Walk-In Shower,Bathroom - Tub Shower,Built-Ins,Carpet,Ceiling Fan(s),Entry Level Bedroom
Fireplaces
1
Heating
Heat Pump(s)
Cooling Features
Other
Bedrooms
3
Bathrooms
2.0
Full Baths
2
View
River
Lot Features
Bulkheaded,Landscaping,Rip-Rapped
Lot Description
Bulkheaded,Landscaping,Rip-Rapped
Acres
1.35
Square Feet
2522
Parking Features
Asphalt Driveway
Parking
1
Parking Spaces
2
Parking Type
Driveway
Parking Garage Spaces
2.00
Property Type
Purchase
Style
Ranch/Rambler
Year Built
1959
Foundation
Crawl Space
Sewer Information
Septic = # of BR,Private Septic Tank
Utility Source
Well
Utility Features
Cable TV Available,Propane
Appliances
Dryer,Oven - Wall,Refrigerator,Washer,Water Heater - Tankless
Subdivision
OAKLANDS
County
TALBOT
Region
EASTON
Zoning
R
Taxes Annual
$8,478
HOA
1
HOA Fees
25.00
Ownership
Fee Simple
MLS #
MDTA2015062
Location
Legal

© 2022 Bright MLS. All rights reserved. Information Deemed Reliable, but Not Guaranteed. Listing information is from various brokers who participate in IDX and not all listings may be visible on the site. The property information being provided is for consumers personal, non-commercial use and may not be used for any purpose other than to identify prospective properties consumers may be interested in purchasing.
Provided By
Listed by Ralph J Latham Jr. (#3111163)
Listing Office: Benson & Mangold, LLC (#BAM4)

Tom Governale | Keller Williams Have a question about this home?

Interested in Purchasing 28082 OAKLANDS CIRCLE?

Get an estimate on monthly payments on this property.
$
years
Down Payment
$
%
Interest Rate
%
Tax Rate
%
$
$annually
$monthly
Estimated Monthly Payment
$0.00
Loan Amount
$0.00