(732) 689-2072 info@kwseniors.com Seniors Moving Forward
Traffic Dashboard
Home
  • Home
  • Search for Homes
  • Blogs
  • Testimonials
  • Videos
  • About
    • Meet Tom
    • My Portfolio
  • Contact
  • Resources
    • Care Needs Assessment
    • Home Health Care
    • Financial Advisory
    • Move Management
    • Eldercare Law
    • Hospice Care
    • Real Estate Services
    • Construction Services
    • Probate Services
    • Assisted Living Communities
    • Active Adult Communities
    • Age in Place Options
  • Free Consultation
Traffic Dashboard
Tom Governale
(732) 689-2072 info@kwseniors.com
  • 1513 Richmond Ave.
    Point Pleasant, NJ 08742
Home
  • Home
  • Search for Homes
  • Blogs
  • Testimonials
  • Videos
  • About
  • Contact
  • Resources
  • Free Consultation
Legal
  • Privacy
  • Terms
  • DMCA
  • Accessibility
  • Fair Housing
Account
  • Dashboard
  • Logout
  • Login
Tom Governale | Keller Williams - Footer Logo
©2026 Seniors Moving Forward. All rights reserved.
Website built by CloseHack.
Bright MLS

The data relating to real estate for sale on this website appears in part through the BRIGHT Internet Data Exchange program, a voluntary cooperative exchange of property listing data between licensed real estate brokerage firms, and is provided by BRIGHT through a licensing agreement. Listing information is from various brokers who participate in the Bright MLS IDX program and not all listings may be visible on the site. The property information being provided on or through the website is for the personal, non-commercial use of consumers and such information may not be used for any purpose other than to identify prospective properties consumers may be interested in purchasing. Some properties which appear for sale on the website may no longer be available because they are for instance, under contract, sold or are no longer being offered for sale. Property information displayed is deemed reliable but is not guaranteed. Copyright 2022 Bright MLS, Inc

All Jersey MLS

The data relating to real estate for sale on this web-site comes in part from the Internet Listing Display database of the CENTRAL JERSEY MULTIPLE LISTING SYSTEM, INC. Real estate listings held by brokerage firms other than this site-owner are marked with the ILD logo. The CENTRAL JERSEY MULTIPLE LISTING SYSTEM, INC does not warrant the accuracy, quality, reliability, suitability, completeness, usefulness or effectiveness of any information provided. Copyright 2023, CENTRAL JERSEY MULTIPLE LISTING SYSTEM, INC. All rights reserved. The CENTRAL JERSEY MULTIPLE LISTING SYSTEM, INC retains all rights, title and interest in and to its trademarks, service marks and copyrighted material. The information being provided is for consumers' personal, non-commercial use and may not be used for any purpose other than to identify properties the consumer may be interested in purchasing or renting.

Monmouth Ocean Regional MLS

© Monmouth Ocean Regional MLS. All rights reserved. Information Deemed Reliable, but Not Guaranteed. Listing information is from various brokers who participate in IDX and not all listings may be visible on the site. The property information being provided is for consumers personal, non-commercial use and may not be used for any purpose other than to identify prospective properties consumers may be interested in purchasing.

Return
  • All Types
  • House+2 more
  • Price
  • Bed/Bath
  • Size
  • Dates
  • Filters
  • Amenities
  • Save
  • Share
Listings
No results
Sort
Home / Media / 277 W BALTIMORE PIKE
277 W BALTIMORE PIKE Media, PA 19063 277 W BALTIMORE PIKE Media, PA 19063 277 W BALTIMORE PIKE Media, PA 19063 277 W BALTIMORE PIKE Media, PA 19063 277 W BALTIMORE PIKE Media, PA 19063 277 W BALTIMORE PIKE Media, PA 19063 277 W BALTIMORE PIKE Media, PA 19063 277 W BALTIMORE PIKE Media, PA 19063 277 W BALTIMORE PIKE Media, PA 19063 277 W BALTIMORE PIKE Media, PA 19063 277 W BALTIMORE PIKE Media, PA 19063 277 W BALTIMORE PIKE Media, PA 19063 277 W BALTIMORE PIKE Media, PA 19063 277 W BALTIMORE PIKE Media, PA 19063 277 W BALTIMORE PIKE Media, PA 19063 277 W BALTIMORE PIKE Media, PA 19063 277 W BALTIMORE PIKE Media, PA 19063 277 W BALTIMORE PIKE Media, PA 19063 277 W BALTIMORE PIKE Media, PA 19063 277 W BALTIMORE PIKE Media, PA 19063 277 W BALTIMORE PIKE Media, PA 19063 277 W BALTIMORE PIKE Media, PA 19063 277 W BALTIMORE PIKE Media, PA 19063 277 W BALTIMORE PIKE Media, PA 19063 277 W BALTIMORE PIKE Media, PA 19063 277 W BALTIMORE PIKE Media, PA 19063 277 W BALTIMORE PIKE Media, PA 19063 277 W BALTIMORE PIKE Media, PA 19063 277 W BALTIMORE PIKE Media, PA 19063 277 W BALTIMORE PIKE Media, PA 19063 277 W BALTIMORE PIKE Media, PA 19063 View All Photos

$1,295,000

| ACTIVE

277 W BALTIMORE PIKE

Media, PA 19063

5,000
Square Feet
5
Beds
4
Baths
2.84
Acres
17
Days on Market
PADE2121950
MLS#
House
Structure
Residential
Zone
Contact
Listing OfficeKeller Williams Real Estate-Doylestown

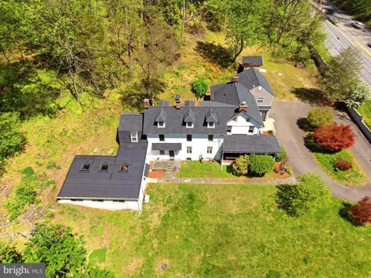
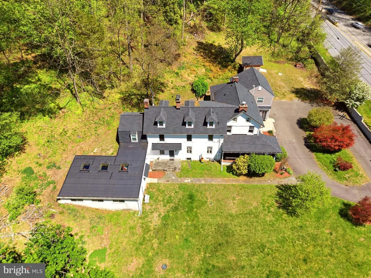
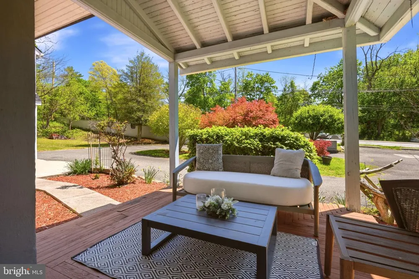
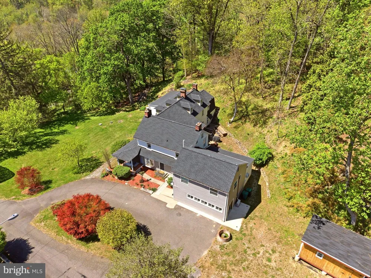
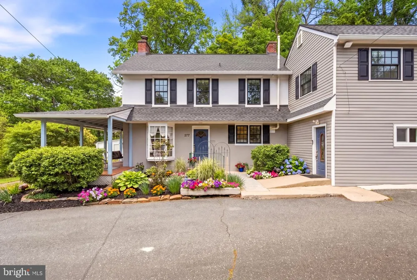
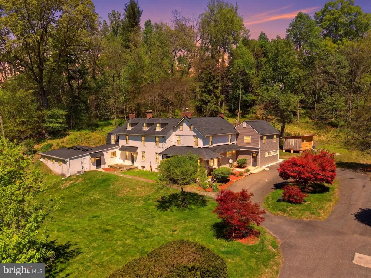
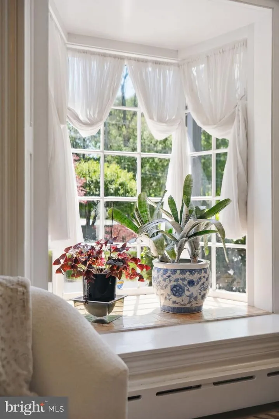
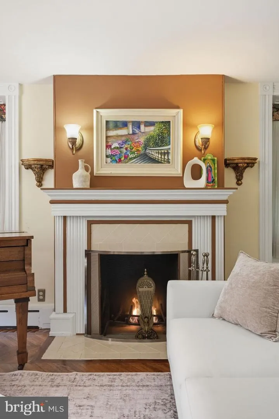
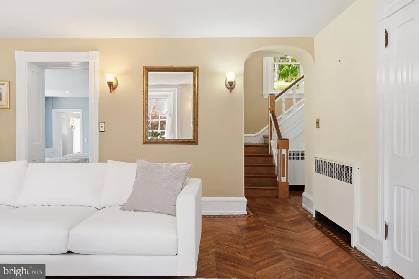
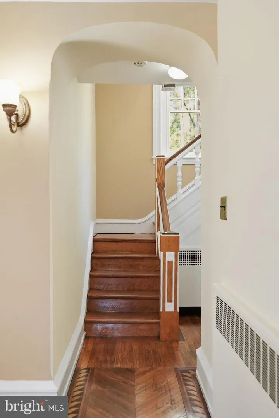
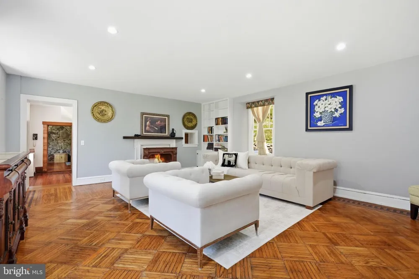
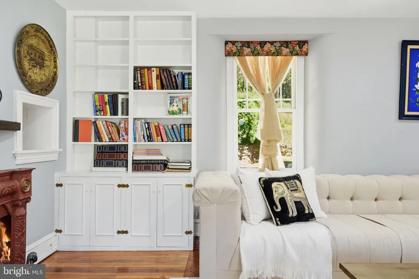
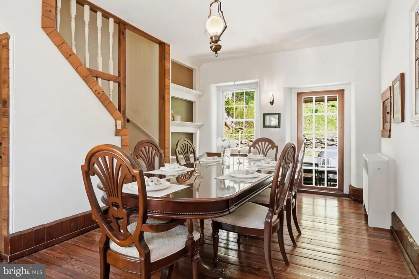
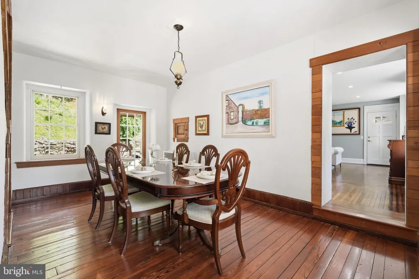
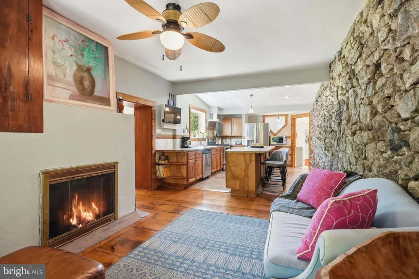
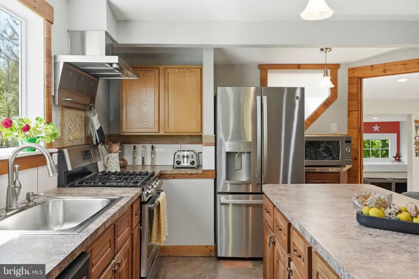
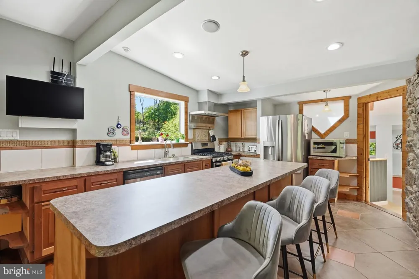
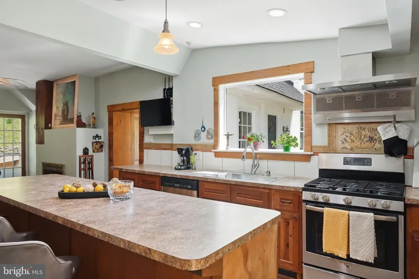
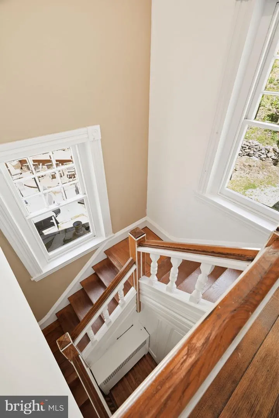
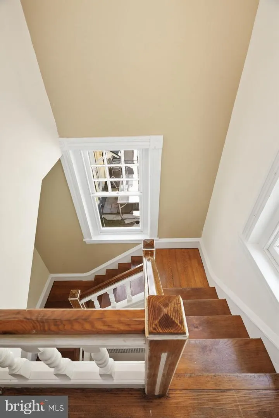
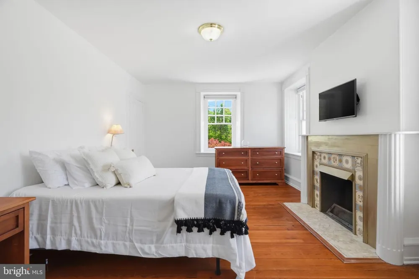
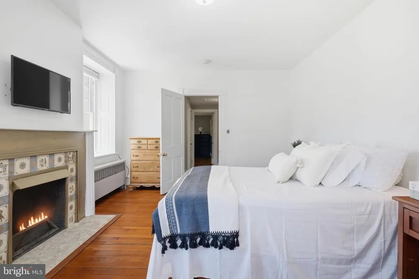
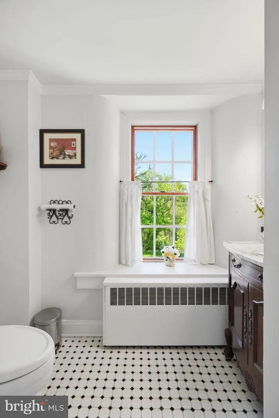
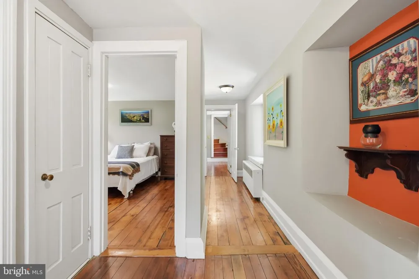
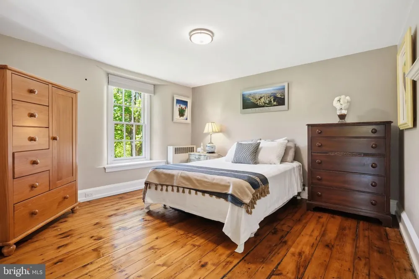
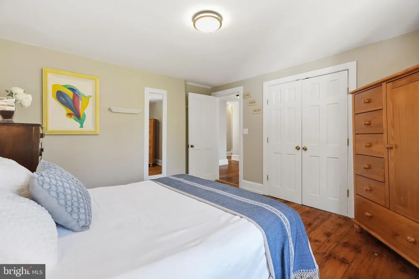
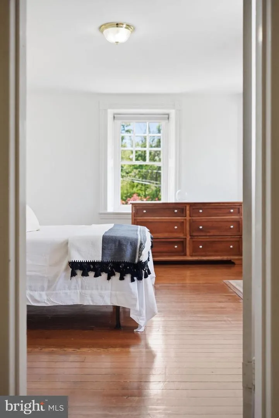
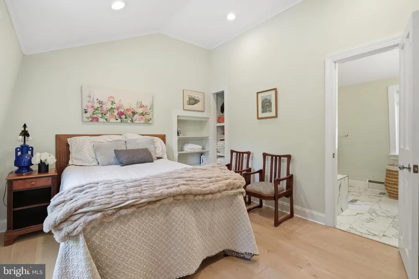
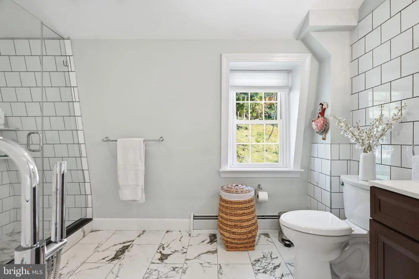
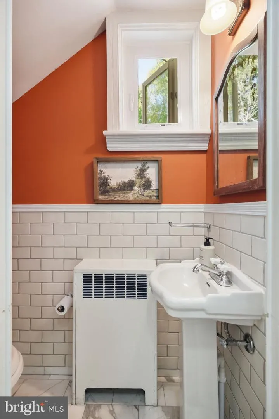
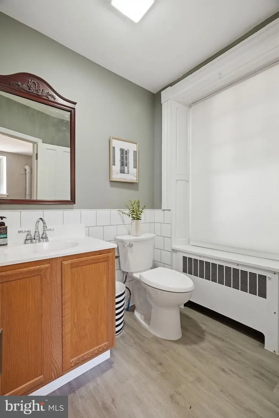
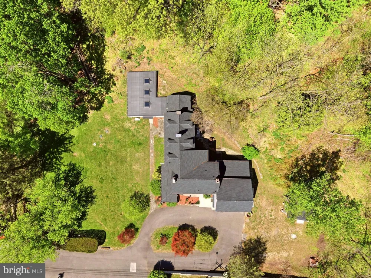
Open House Saturday September 5th 12pm to 2pm. A Rare Live/Work Opportunity with Approved Business Variance Prominently positioned along Baltimore Pike, this exceptional 5-bedroom, 3 full-bath, 2 half-bath historic stone estate offers a rare combination of timeless character, privacy, and business flexibility. Residentially zoned with an approved business variance and exterior signage permitted, the property provides outstanding visibility and exposure while preserving the privacy of the main residence. Set on 2.83 picturesque acres in the highly regarded Garnet Valley School District, this distinguished historic stone home blends timeless character with modern functionality. Each level features generously high ceilings of 9 feet or more, creating an open, airy atmosphere throughout. A separate private wing with multiple entrance points provides exceptional flexibility and convenience, making it ideal for a law office, title company, CPA firm, consulting practice, art studio, wellness business, or other professional use while maintaining privacy and separation from the main residence. The space could alternatively be converted into a two-car garage. Inside, beautifully maintained hardwood floors, vaulted ceilings, custom built-ins, refined millwork, and abundant natural light showcase the home's craftsmanship and character. The renovated chef's kitchen features a gas range, expansive center island, spacious pantry, fireplace, and striking original fieldstone accent wall, with direct access to the private rear patio for seamless indoor-outdoor living. The second level features a spacious primary suite with an updated spa-inspired bath, soaking tub, and walk-in shower, along with additional bedrooms and updated bathrooms. A large flexible bonus area offers possibilities as an in-law suite, playroom, home office, or lounge. The property offers multiple entrance points throughout, providing convenient access for residents, guests, and potential business use. The private rear yard and expansive acreage offer tremendous potential to create a customized outdoor retreat, with opportunities for gardens, entertaining areas, recreation, landscaping, or other approved uses. Recent improvements include a newer roof, with portions updated in 2020 and 2025; updated windows and skylights; electrical upgrades; basement waterproofing completed in 2023; and a new zoned hydronic heating system. Bathrooms have been updated between 2019 and 2025. A sump pump was installed in the 2000s, according to the seller disclosure received by the current owner from the prior owner, and has been regularly maintained by a local sump pump company. A newly built storage shed provides additional outdoor storage. A private rear patio, mature surroundings, historic stone construction, preserved period details, high ceilings, and commanding presence create exceptional curb appeal and a truly distinctive setting. Conveniently located near major routes, shopping, dining, and regional amenities, this property presents a rare opportunity to live, work, and create in one exceptional location.

Property Details
Interior
Attic,Bathroom - Walk-In Shower,Bathroom - Tub Shower,Breakfast Area,Built-Ins,Butlers Pantry,Ceiling Fan(s),Dining Area,Entry L
Heating
Baseboard - Hot Water
Cooling Features
Wall Unit
Bedrooms
5
Bathrooms
4.0
Full Baths
3
Half Baths
2
View
Street,Trees/Woods
Lot Features
Backs to Trees
Lot Description
Backs to Trees
Exterior Features
Exterior Lighting
Exterior Materials
Exterior Lighting
Acres
2.84
Square Feet
5000
Property Type
Purchase
Style
Colonial,Farmhouse/National Folk,Traditional
Basement
1
Basement Description
Interior Access,Poured Concrete
Year Built
1703
Foundation
Permanent,Stone
Roof
Architectural Shingle
Sewer Information
Septic Pump
Utility Source
Well
Appliances
Dishwasher,Exhaust Fan,Microwave,Stainless Steel Appliances,Washer,Dryer,Oven/Range - Gas,Refrigerator
Subdivision
NONE AVAILABLE
County
DELAWARE
Region
MEDIA
Zoning
RESIDENTIAL
Taxes Annual
$15,076
Ownership
Fee Simple
MLS #
PADE2121950
Location
Legal

© 2022 Bright MLS. All rights reserved. Information Deemed Reliable, but Not Guaranteed. Listing information is from various brokers who participate in IDX and not all listings may be visible on the site. The property information being provided is for consumers personal, non-commercial use and may not be used for any purpose other than to identify prospective properties consumers may be interested in purchasing.

Provided By
Listed by Monika Rani (#3342883)
Listing Office: Keller Williams Real Estate-Doylestown (#KELWLM)


Tom Governale | Keller Williams Have a question about this home?

Interested in Purchasing 277 W BALTIMORE PIKE?

Get an estimate on monthly payments on this property.

$
years
Down Payment
$
%
Interest Rate
%
Tax Rate
%
$
$annually
$monthly
Estimated Monthly Payment
$0.00
Loan Amount
$0.00