(732) 689-2072 info@kwseniors.com Seniors Moving Forward
Traffic Dashboard
Home
  • Home
  • Search for Homes
  • Blogs
  • Testimonials
  • Videos
  • About
    • Meet Tom
    • My Portfolio
  • Contact
  • Resources
    • Care Needs Assessment
    • Home Health Care
    • Financial Advisory
    • Move Management
    • Eldercare Law
    • Hospice Care
    • Real Estate Services
    • Construction Services
    • Probate Services
    • Assisted Living Communities
    • Active Adult Communities
    • Age in Place Options
  • Free Consultation
Traffic Dashboard
Tom Governale
(732) 689-2072 info@kwseniors.com
  • 1513 Richmond Ave.
    Point Pleasant, NJ 08742
Home
  • Home
  • Search for Homes
  • Blogs
  • Testimonials
  • Videos
  • About
  • Contact
  • Resources
  • Free Consultation
Legal
  • Privacy
  • Terms
  • DMCA
  • Accessibility
  • Fair Housing
Account
  • Dashboard
  • Logout
  • Login
Tom Governale | Keller Williams - Footer Logo
©2026 Seniors Moving Forward. All rights reserved.
Website built by CloseHack.
Bright MLS

The data relating to real estate for sale on this website appears in part through the BRIGHT Internet Data Exchange program, a voluntary cooperative exchange of property listing data between licensed real estate brokerage firms, and is provided by BRIGHT through a licensing agreement. Listing information is from various brokers who participate in the Bright MLS IDX program and not all listings may be visible on the site. The property information being provided on or through the website is for the personal, non-commercial use of consumers and such information may not be used for any purpose other than to identify prospective properties consumers may be interested in purchasing. Some properties which appear for sale on the website may no longer be available because they are for instance, under contract, sold or are no longer being offered for sale. Property information displayed is deemed reliable but is not guaranteed. Copyright 2022 Bright MLS, Inc

All Jersey MLS

The data relating to real estate for sale on this web-site comes in part from the Internet Listing Display database of the CENTRAL JERSEY MULTIPLE LISTING SYSTEM, INC. Real estate listings held by brokerage firms other than this site-owner are marked with the ILD logo. The CENTRAL JERSEY MULTIPLE LISTING SYSTEM, INC does not warrant the accuracy, quality, reliability, suitability, completeness, usefulness or effectiveness of any information provided. Copyright 2023, CENTRAL JERSEY MULTIPLE LISTING SYSTEM, INC. All rights reserved. The CENTRAL JERSEY MULTIPLE LISTING SYSTEM, INC retains all rights, title and interest in and to its trademarks, service marks and copyrighted material. The information being provided is for consumers' personal, non-commercial use and may not be used for any purpose other than to identify properties the consumer may be interested in purchasing or renting.

Monmouth Ocean Regional MLS

© Monmouth Ocean Regional MLS. All rights reserved. Information Deemed Reliable, but Not Guaranteed. Listing information is from various brokers who participate in IDX and not all listings may be visible on the site. The property information being provided is for consumers personal, non-commercial use and may not be used for any purpose other than to identify prospective properties consumers may be interested in purchasing.

Return
  • All Types
  • House+2 more
  • Price
  • Bed/Bath
  • Size
  • Dates
  • Filters
  • Amenities
  • Save
  • Share
Listings
No results
Sort
Home / Baltimore / 2728 OLD COURT
2728 OLD COURT Baltimore, MD 21208 2728 OLD COURT Baltimore, MD 21208 2728 OLD COURT Baltimore, MD 21208 2728 OLD COURT Baltimore, MD 21208 2728 OLD COURT Baltimore, MD 21208 2728 OLD COURT Baltimore, MD 21208 2728 OLD COURT Baltimore, MD 21208 2728 OLD COURT Baltimore, MD 21208 2728 OLD COURT Baltimore, MD 21208 2728 OLD COURT Baltimore, MD 21208 2728 OLD COURT Baltimore, MD 21208 2728 OLD COURT Baltimore, MD 21208 2728 OLD COURT Baltimore, MD 21208 2728 OLD COURT Baltimore, MD 21208 2728 OLD COURT Baltimore, MD 21208 2728 OLD COURT Baltimore, MD 21208 2728 OLD COURT Baltimore, MD 21208 2728 OLD COURT Baltimore, MD 21208 2728 OLD COURT Baltimore, MD 21208 2728 OLD COURT Baltimore, MD 21208 2728 OLD COURT Baltimore, MD 21208 2728 OLD COURT Baltimore, MD 21208 2728 OLD COURT Baltimore, MD 21208 2728 OLD COURT Baltimore, MD 21208 2728 OLD COURT Baltimore, MD 21208 2728 OLD COURT Baltimore, MD 21208 2728 OLD COURT Baltimore, MD 21208 2728 OLD COURT Baltimore, MD 21208 2728 OLD COURT Baltimore, MD 21208 2728 OLD COURT Baltimore, MD 21208 2728 OLD COURT Baltimore, MD 21208 2728 OLD COURT Baltimore, MD 21208 2728 OLD COURT Baltimore, MD 21208 2728 OLD COURT Baltimore, MD 21208 2728 OLD COURT Baltimore, MD 21208 2728 OLD COURT Baltimore, MD 21208 2728 OLD COURT Baltimore, MD 21208 2728 OLD COURT Baltimore, MD 21208 2728 OLD COURT Baltimore, MD 21208 2728 OLD COURT Baltimore, MD 21208 2728 OLD COURT Baltimore, MD 21208 2728 OLD COURT Baltimore, MD 21208 2728 OLD COURT Baltimore, MD 21208 2728 OLD COURT Baltimore, MD 21208 2728 OLD COURT Baltimore, MD 21208 2728 OLD COURT Baltimore, MD 21208 2728 OLD COURT Baltimore, MD 21208 2728 OLD COURT Baltimore, MD 21208 2728 OLD COURT Baltimore, MD 21208 2728 OLD COURT Baltimore, MD 21208 2728 OLD COURT Baltimore, MD 21208 2728 OLD COURT Baltimore, MD 21208 2728 OLD COURT Baltimore, MD 21208 2728 OLD COURT Baltimore, MD 21208 2728 OLD COURT Baltimore, MD 21208 2728 OLD COURT Baltimore, MD 21208 2728 OLD COURT Baltimore, MD 21208 2728 OLD COURT Baltimore, MD 21208 2728 OLD COURT Baltimore, MD 21208 2728 OLD COURT Baltimore, MD 21208 2728 OLD COURT Baltimore, MD 21208 2728 OLD COURT Baltimore, MD 21208 View All Photos

$999,900

| ACTIVE

2728 OLD COURT

Baltimore, MD 21208

5,043
Square Feet
6
Beds
4
Baths
0.85
Acres
125
Days on Market
MDBC2161578
MLS#
House
Structure
Residential
Zone
Contact
Listing OfficeCompass

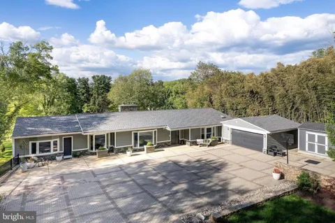
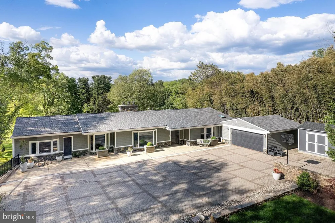
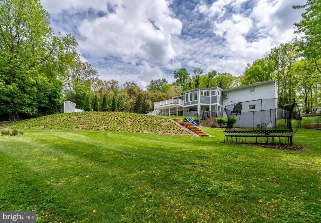
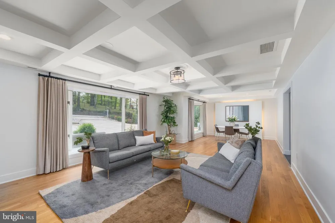
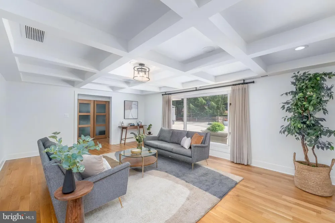
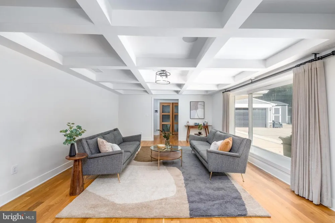
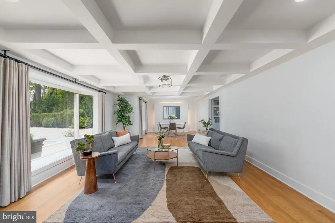
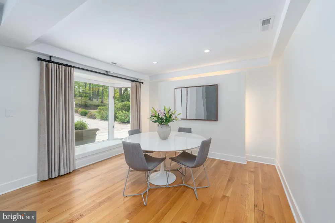
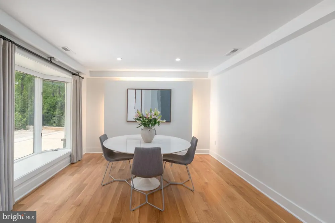
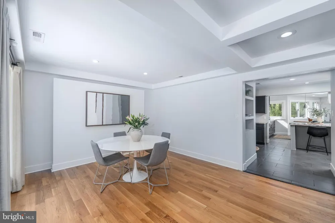
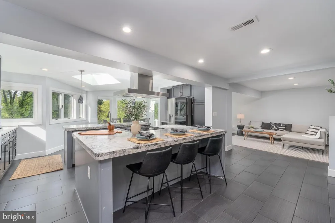
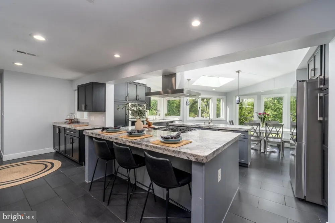
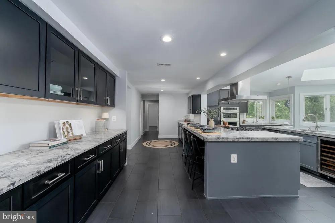
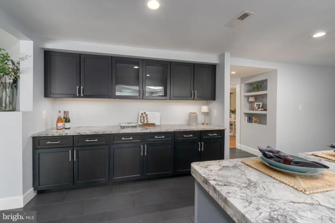
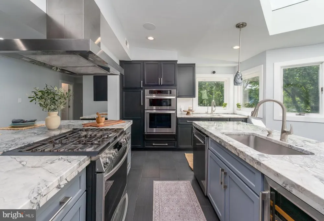
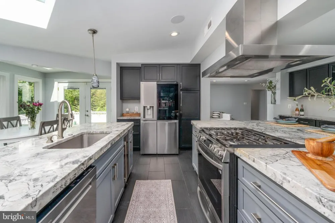
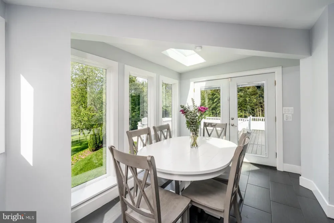
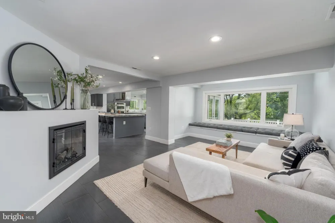
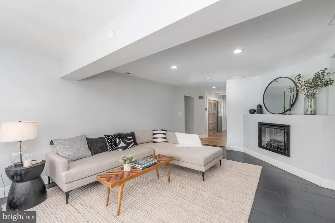
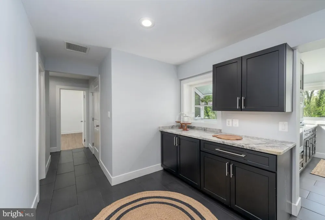
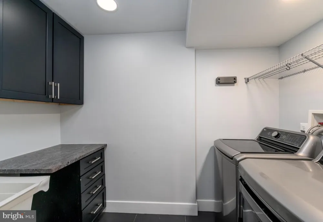
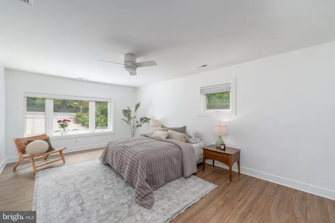
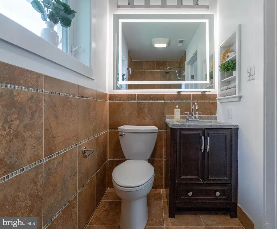
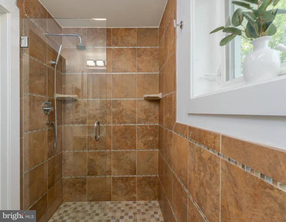
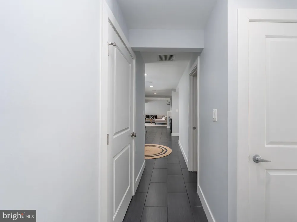
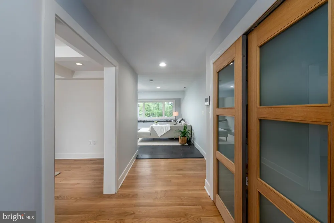
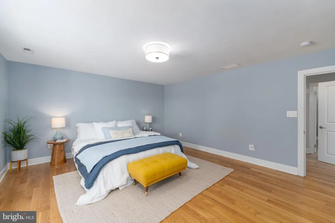
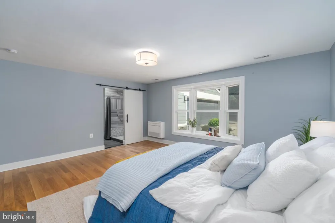
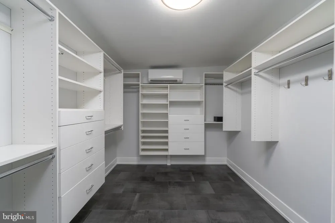
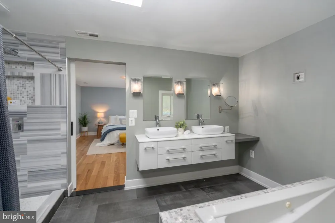
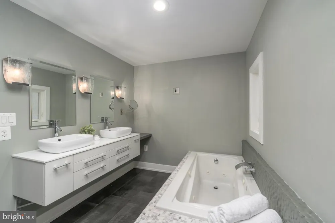
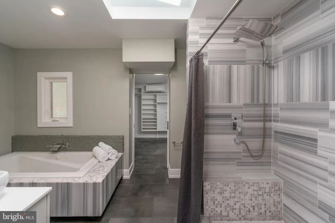
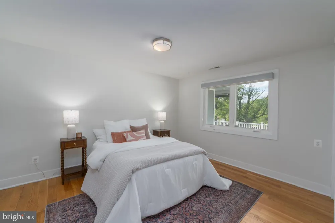
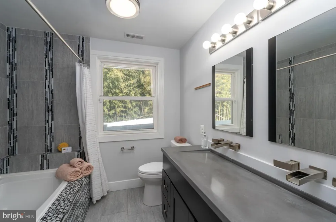
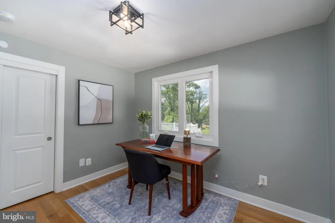
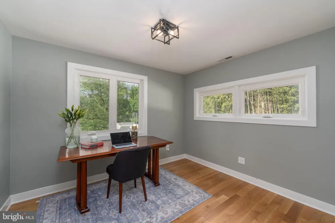
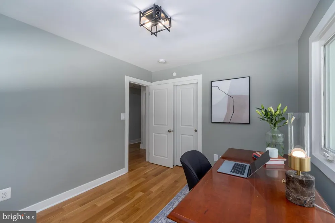
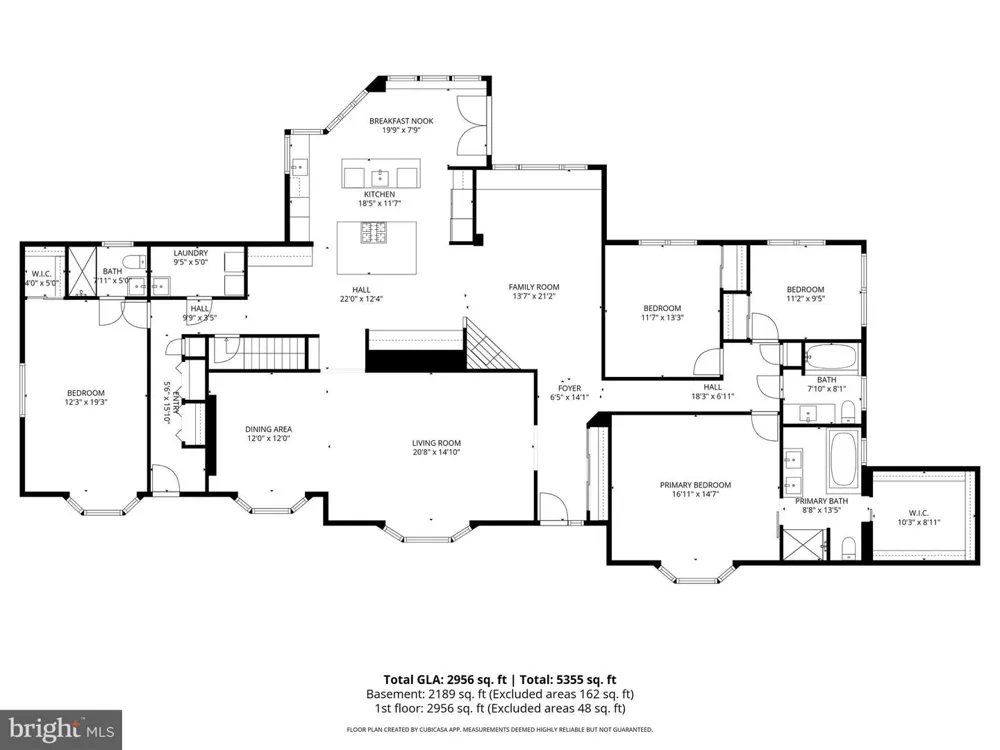
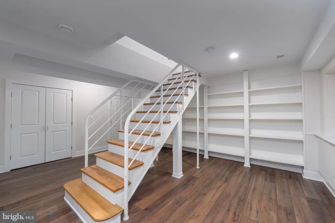
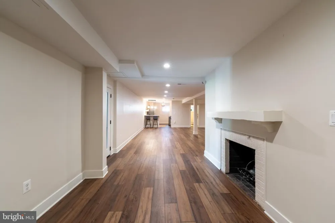
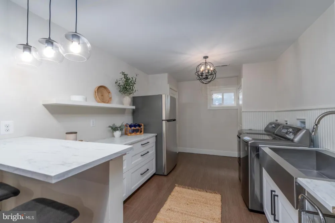
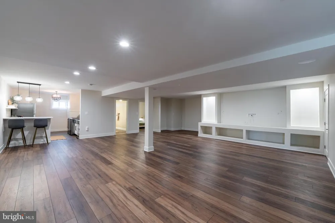
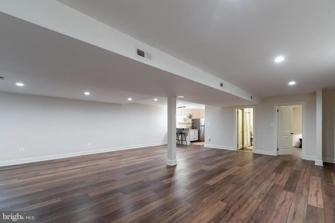
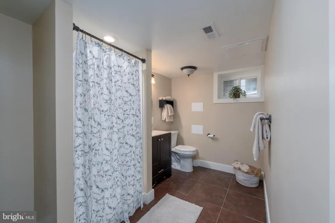
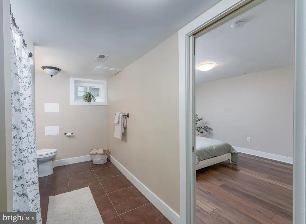
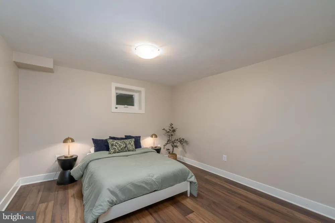
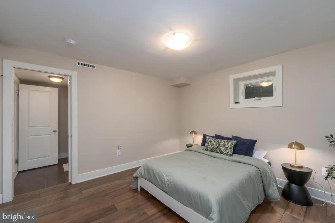
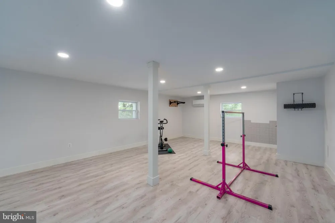
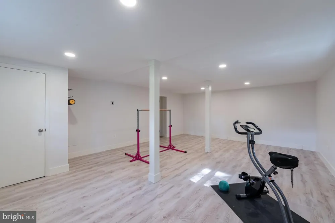
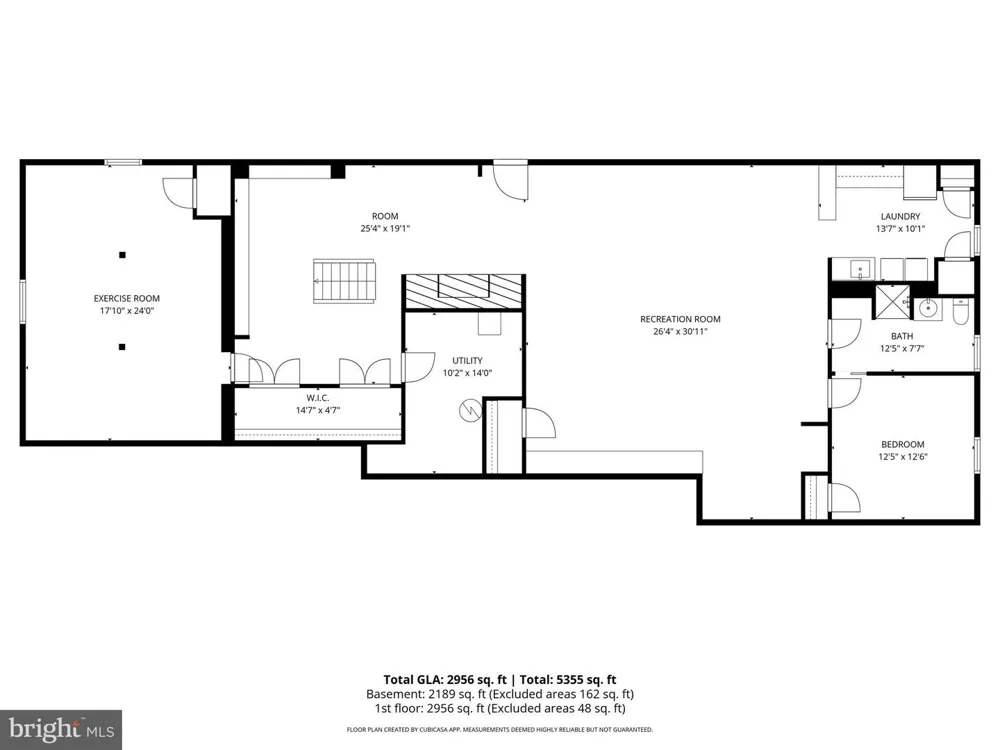
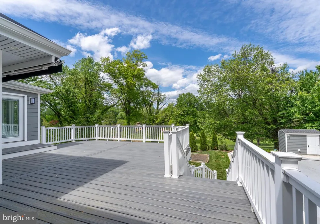
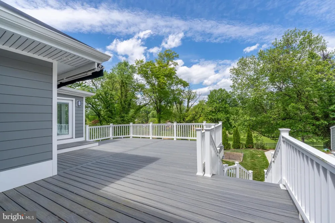
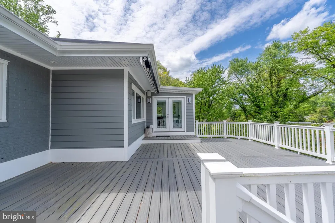
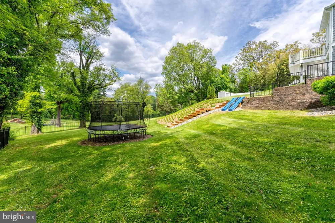
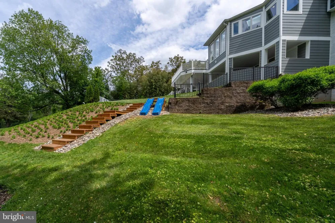
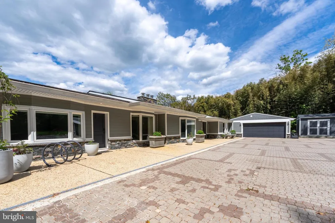
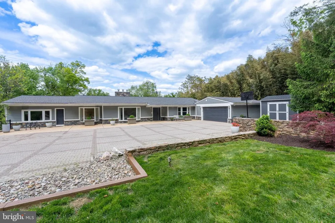
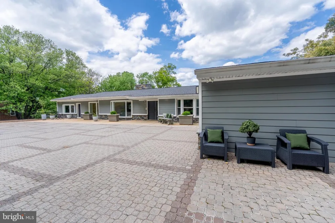
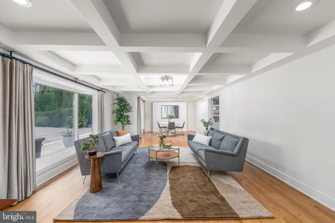
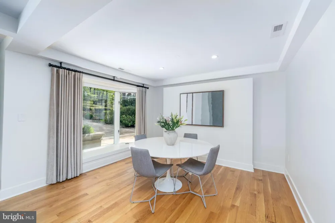
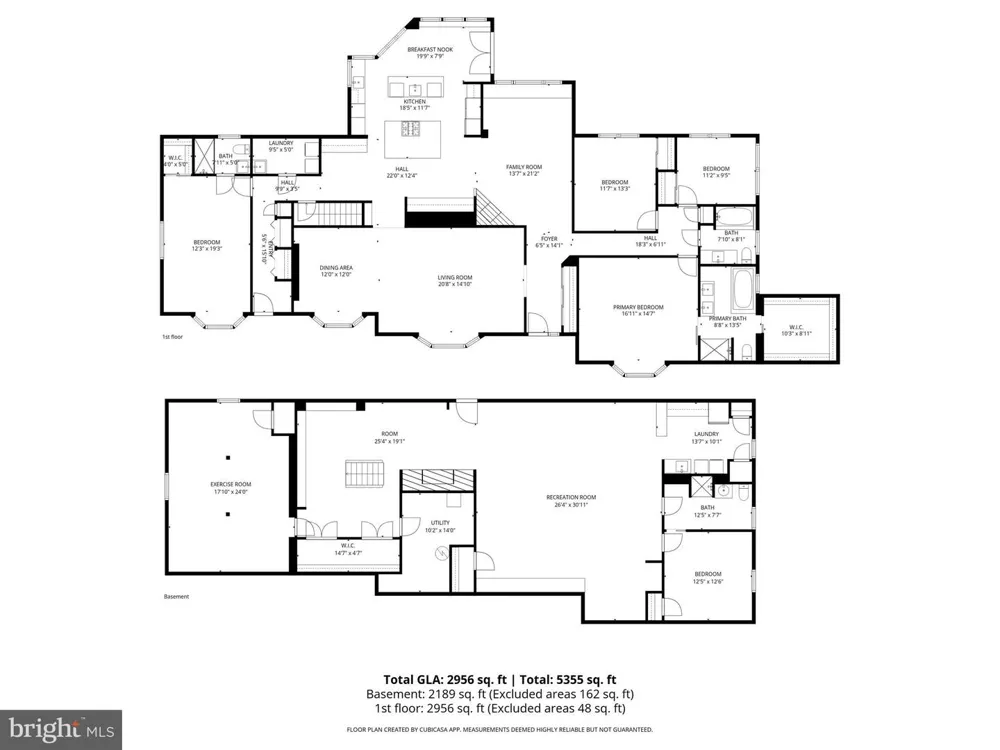
2728 Old Court Road offers a level of comfort and convenience that is rarely achieved in a single property — thoughtfully updated, exceptionally well maintained, and designed for effortless living from the moment you arrive. Set back from the road and framed by mature landscaping, the home offers a sense of privacy that feels immediate, while remaining just minutes from shopping, dining, and everyday conveniences. It’s a balance that’s increasingly hard to find — tucked away, yet exceptionally well connected. The main level is where the home truly distinguishes itself. Designed for predominantly one-level living, the layout is expansive, intentional, and easy to navigate. Well-proportioned living and dining spaces transition seamlessly into a central family room, creating a natural flow that supports both everyday living and elevated entertaining. At the center, the kitchen is built to perform. Anchored by a substantial island and offering generous prep space and storage, it opens to a light-filled breakfast area overlooking the backyard and pool. It’s a space that naturally draws people in — equally suited for a quiet start to the day or a full house gathered around. The primary suite is conveniently located on the main level, offering a sense of privacy and ease with a well-appointed bath and walk-in closet. Additional bedrooms are thoughtfully positioned and scaled to provide flexibility without compromising flow. The lower level extends the home in a meaningful way. Fully finished and highly versatile, it offers a large recreation area, an additional flexible-use room, a full bedroom and bath, and a second laundry with utility sink. Whether accommodating extended stays, creating separation for work, or simply adding more room to live, it functions as a true secondary living environment. Outside, the lifestyle comes into full focus. The backyard is fully fenced and thoughtfully designed with distinct outdoor zones. A private pool with automatic cover anchors the space, while surrounding patio areas provide room for dining, lounging, and gathering. Just beyond, a dedicated play area with built-in slides creates an additional outdoor environment that feels intentional and separate, allowing the entire yard to function without overlap. It’s a setting that supports both quiet afternoons and larger, effortless entertaining — the kind of home that naturally becomes the place people want to spend time. A two-car garage, abundant storage, and thoughtful utility spaces further enhance the home’s overall ease and functionality. Despite its private setting, the location remains exceptionally convenient. With close proximity to The Park School, Greenspring Station, Quarry Lake, and quick access to both 695 and 83, daily life moves seamlessly from here. This is a home that has been carefully prepared and fully realized — where updates are complete, the layout works, and the experience is immediate. Turnkey, elevated, and designed to live well at every level.

Property Details
Interior
2nd Kitchen,Built-Ins,Family Room Off Kitchen,Floor Plan - Open,Other,Pantry,Primary Bath(s),Recessed Lighting,Skylight(s),Upgra
Fireplaces
1
Heating
Forced Air
Cooling Features
Ductless/Mini-Split,Central A/C,Energy Star Cooling System
Bedrooms
6
Bathrooms
4.0
Full Baths
4
View
Trees/Woods
Lot Features
Backs to Trees,Landscaping
Lot Description
Backs to Trees,Landscaping
Exterior Features
Extensive Hardscape
Exterior Materials
Extensive Hardscape
Acres
0.85
Square Feet
5043
Parking Features
Brick Driveway
Parking
1
Parking Spaces
2
Parking Type
Driveway
Parking Garage Spaces
2.00
Property Type
Purchase
Style
Ranch/Rambler
Basement
1
Basement Description
Fully Finished,Interior Access,Sump Pump,Walkout Level,Windows,Improved
Basement Finished
1
Year Built
1957
Foundation
Block
Roof
Asphalt
Sewer Information
Private Septic Tank
Utility Source
Public
Utility Features
Cable TV Available,Electric Available,Natural Gas Available,Phone Available,Water Available
Appliances
Built-In Microwave,Dishwasher,Disposal,Dryer,Exhaust Fan,Icemaker,Oven - Double,Oven - Wall,Range Hood,Refrigerator,Stainless St
Subdivision
PIKESVILLE
Middle School
PIKESVILLE
High School
PIKESVILLE
County
BALTIMORE
Region
BALTIMORE
Zoning
R
Taxes Annual
$8,953
Ownership
Fee Simple
MLS #
MDBC2161578
Location
Legal

© 2022 Bright MLS. All rights reserved. Information Deemed Reliable, but Not Guaranteed. Listing information is from various brokers who participate in IDX and not all listings may be visible on the site. The property information being provided is for consumers personal, non-commercial use and may not be used for any purpose other than to identify prospective properties consumers may be interested in purchasing.

Provided By
Listed by Claudia Cristina Towles (#3216473)
Listing Office: Compass (#COMPS14)

Tom Governale | Keller Williams Have a question about this home?

Interested in Purchasing 2728 OLD COURT?

Get an estimate on monthly payments on this property.

$
years
Down Payment
$
%
Interest Rate
%
Tax Rate
%
$
$annually
$monthly
Estimated Monthly Payment
$0.00
Loan Amount
$0.00