(732) 689-2072 info@kwseniors.com Seniors Moving Forward
Traffic Dashboard
Home
  • Home
  • Search for Homes
  • Blogs
  • Testimonials
  • Videos
  • About
    • Meet Tom
    • My Portfolio
  • Contact
  • Resources
    • Care Needs Assessment
    • Home Health Care
    • Financial Advisory
    • Move Management
    • Eldercare Law
    • Hospice Care
    • Real Estate Services
    • Construction Services
    • Probate Services
    • Assisted Living Communities
    • Active Adult Communities
    • Age in Place Options
  • Free Consultation
Traffic Dashboard
Tom Governale
(732) 689-2072 info@kwseniors.com
  • 1513 Richmond Ave.
    Point Pleasant, NJ 08742
Home
  • Home
  • Search for Homes
  • Blogs
  • Testimonials
  • Videos
  • About
  • Contact
  • Resources
  • Free Consultation
Legal
  • Privacy
  • Terms
  • DMCA
  • Accessibility
  • Fair Housing
Account
  • Dashboard
  • Logout
  • Login
Tom Governale | Keller Williams - Footer Logo
©2026 Seniors Moving Forward. All rights reserved.
Website built by CloseHack.
Bright MLS

The data relating to real estate for sale on this website appears in part through the BRIGHT Internet Data Exchange program, a voluntary cooperative exchange of property listing data between licensed real estate brokerage firms, and is provided by BRIGHT through a licensing agreement. Listing information is from various brokers who participate in the Bright MLS IDX program and not all listings may be visible on the site. The property information being provided on or through the website is for the personal, non-commercial use of consumers and such information may not be used for any purpose other than to identify prospective properties consumers may be interested in purchasing. Some properties which appear for sale on the website may no longer be available because they are for instance, under contract, sold or are no longer being offered for sale. Property information displayed is deemed reliable but is not guaranteed. Copyright 2022 Bright MLS, Inc

All Jersey MLS

The data relating to real estate for sale on this web-site comes in part from the Internet Listing Display database of the CENTRAL JERSEY MULTIPLE LISTING SYSTEM, INC. Real estate listings held by brokerage firms other than this site-owner are marked with the ILD logo. The CENTRAL JERSEY MULTIPLE LISTING SYSTEM, INC does not warrant the accuracy, quality, reliability, suitability, completeness, usefulness or effectiveness of any information provided. Copyright 2023, CENTRAL JERSEY MULTIPLE LISTING SYSTEM, INC. All rights reserved. The CENTRAL JERSEY MULTIPLE LISTING SYSTEM, INC retains all rights, title and interest in and to its trademarks, service marks and copyrighted material. The information being provided is for consumers' personal, non-commercial use and may not be used for any purpose other than to identify properties the consumer may be interested in purchasing or renting.

Monmouth Ocean Regional MLS

© Monmouth Ocean Regional MLS. All rights reserved. Information Deemed Reliable, but Not Guaranteed. Listing information is from various brokers who participate in IDX and not all listings may be visible on the site. The property information being provided is for consumers personal, non-commercial use and may not be used for any purpose other than to identify prospective properties consumers may be interested in purchasing.

Return
  • All Types
  • House+2 more
  • Price
  • Bed/Bath
  • Size
  • Dates
  • Filters
  • Amenities
  • Save
  • Share
Listings
No results
Sort
Home / Washington / 2611 P STREET NW
2611 P STREET NW Washington, DC 20007 2611 P STREET NW Washington, DC 20007 2611 P STREET NW Washington, DC 20007 2611 P STREET NW Washington, DC 20007 2611 P STREET NW Washington, DC 20007 2611 P STREET NW Washington, DC 20007 2611 P STREET NW Washington, DC 20007 2611 P STREET NW Washington, DC 20007 2611 P STREET NW Washington, DC 20007 2611 P STREET NW Washington, DC 20007 2611 P STREET NW Washington, DC 20007 2611 P STREET NW Washington, DC 20007 2611 P STREET NW Washington, DC 20007 2611 P STREET NW Washington, DC 20007 2611 P STREET NW Washington, DC 20007 2611 P STREET NW Washington, DC 20007 2611 P STREET NW Washington, DC 20007 2611 P STREET NW Washington, DC 20007 2611 P STREET NW Washington, DC 20007 2611 P STREET NW Washington, DC 20007 2611 P STREET NW Washington, DC 20007 2611 P STREET NW Washington, DC 20007 2611 P STREET NW Washington, DC 20007 2611 P STREET NW Washington, DC 20007 2611 P STREET NW Washington, DC 20007 2611 P STREET NW Washington, DC 20007 2611 P STREET NW Washington, DC 20007 2611 P STREET NW Washington, DC 20007 2611 P STREET NW Washington, DC 20007 2611 P STREET NW Washington, DC 20007 2611 P STREET NW Washington, DC 20007 View All Photos

$2,675,000

| ACTIVE

2611 P STREET NW

Washington, DC 20007

2,233
Square Feet
1
Beds
2
Baths
0.02
Acres
59
Days on Market
DCDC2253264
MLS#
House
Structure
Residential
Zone
Contact
Listing OfficeTTR Sotheby's International Realty

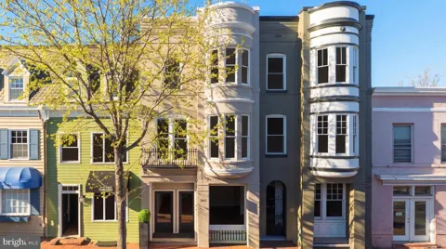
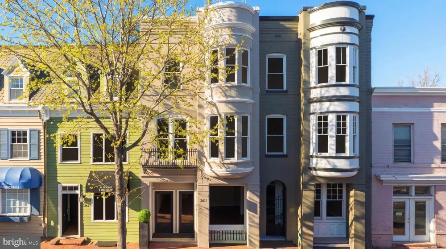
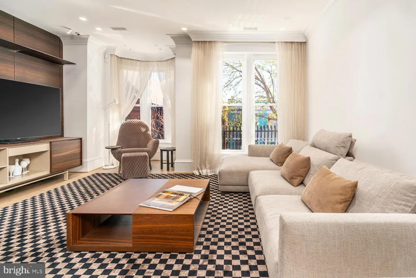
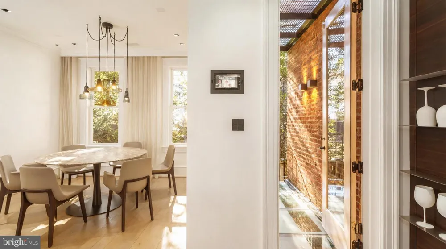
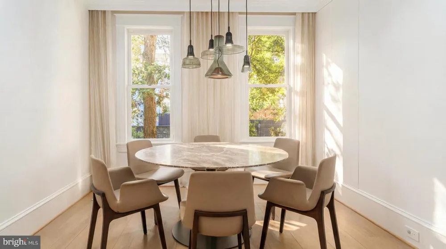
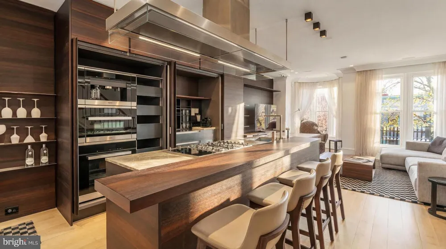
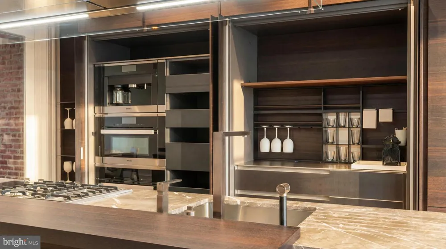
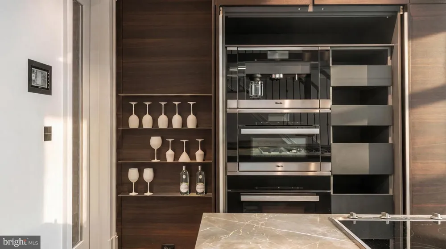
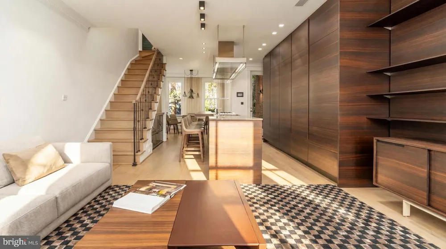
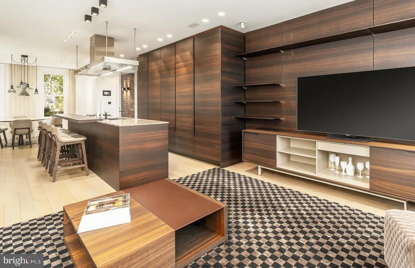
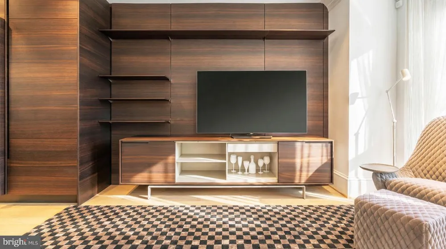
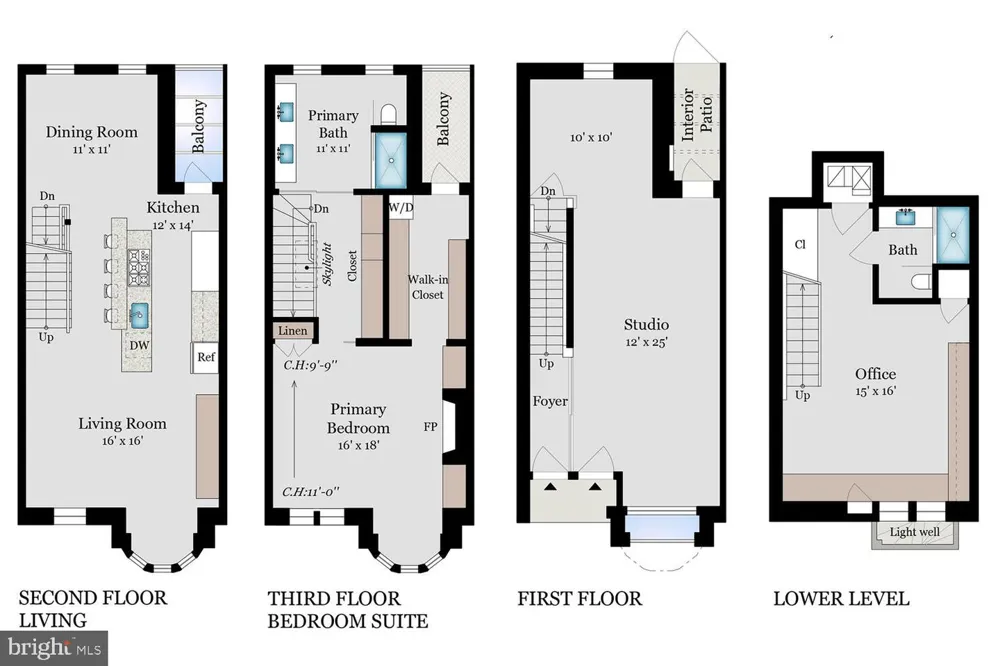
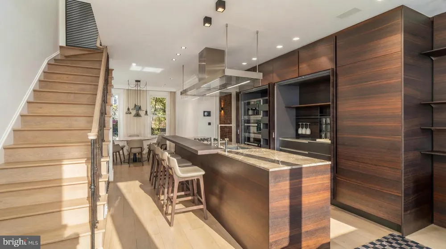
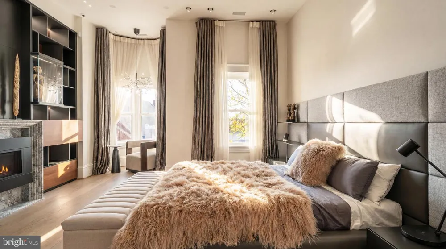
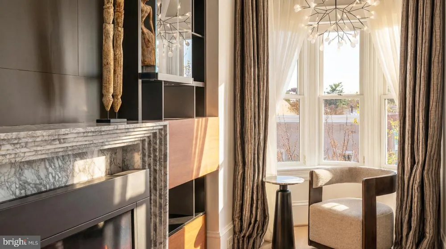
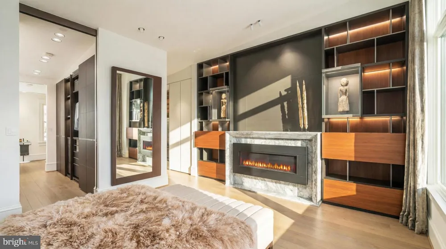
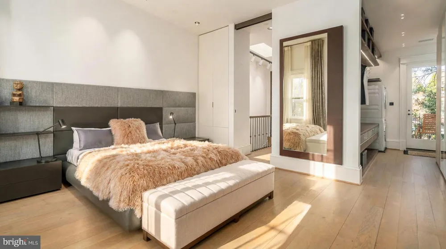
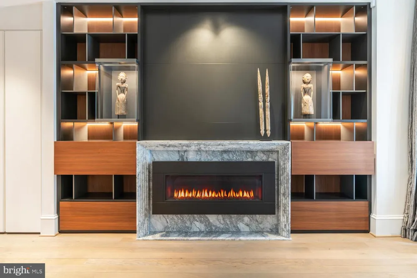
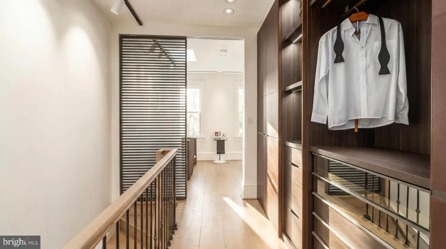
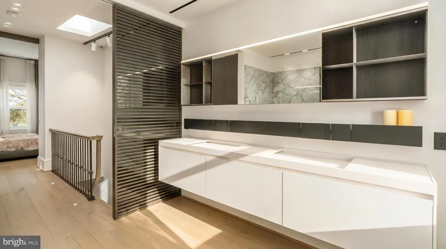
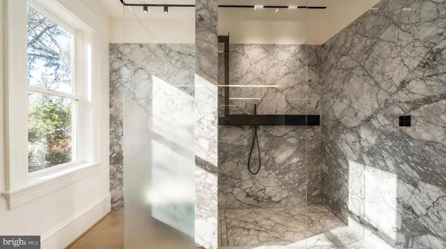
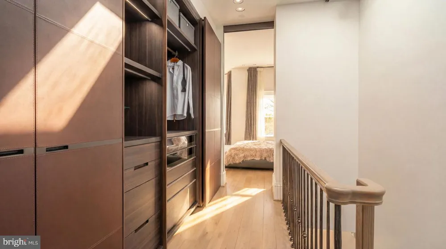
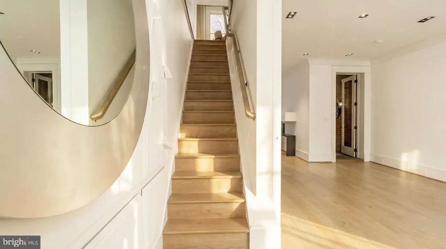
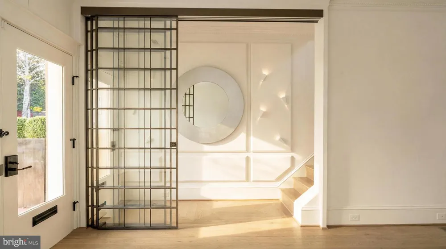
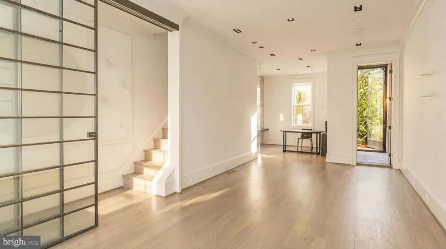
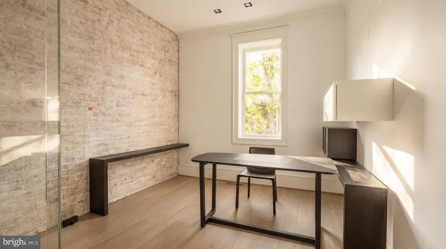
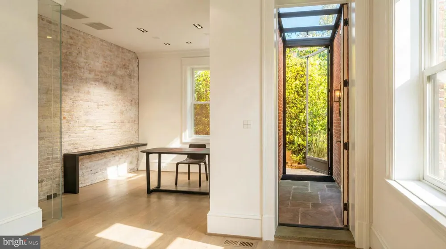
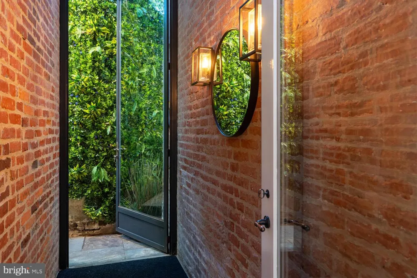
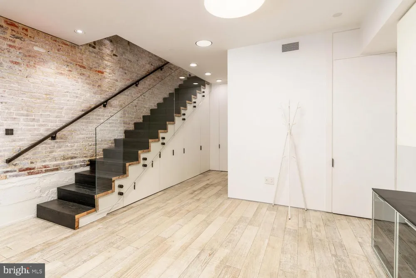
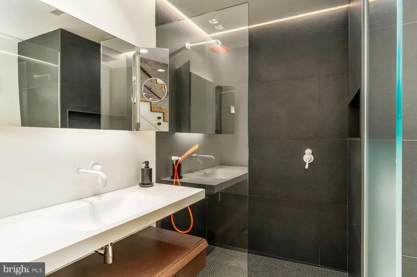
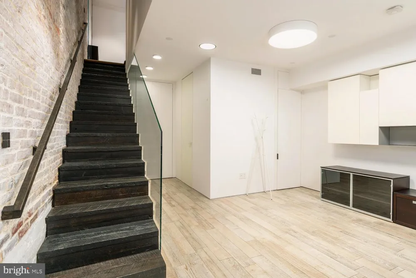
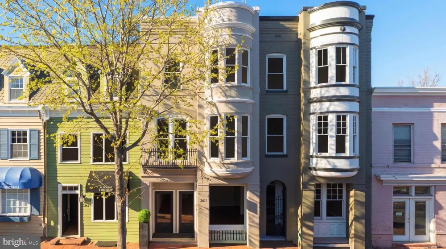
A rare four-level offering in the heart of Georgetown’s coveted East Village, this MU-3 mixed-use zoned renovated townhome, permits a broad range of retail, restaurant, office, and service-oriented uses. Conveniently located close to Waterfront, Dupont Circle, and major commuter routes, the property is surrounded by established restaurants and a diverse collection of complementary businesses. 2611 P Street NW presents a distinctive opportunity as a discreetly separated Georgetown Live/Work luxury property, with future flexibility to convert into a 4-level residence. The property is configured as a 1,220 SQFT (second and third floor) contemporary style residence plus a 2-level (main and lower) 1,013 SQFT studio, with interiors defined by natural light, clean architectural lines, and a cohesive contemporary European design approach.   Prominently positioned along a vibrant stretch of P Street, directly across from Rose Park, this four-level Victorian townhome dates to 1892 and is attributed to noted British architect Frederick G. Atkinson. The façade reflects Georgetown’s classic architecture, with painted brick and curved bay windows on the upper levels. Inside, the home is configured as a contemporary style residence, with interiors defined by natural light, clean architectural lines, and a cohesive contemporary European design approach.    Meticulously rebuilt down to the studs in 2017, the property incorporates all new mechanical, electrical, and plumbing systems, along with Deltalight architectural lighting throughout, complete with fully integrated home automation and in-wall touchscreen controls. Refined interior finishes with exceptional attention to detail include custom Poliform-built feature walls and cabinetry throughout the main living spaces. The modern, professionally equipped kitchen pairs chef’s functionality with a Miele appliance suite that can be fully concealed when not in use. Innovative storage solutions are found throughout, complemented by intricate backlit Poliform library and closets.   The upper residence includes two private balconies, along with custom interiors featuring Poliform cabinetry, Rimadesio doors, Agape bathrooms, Poliform kitchen, expansive island with breakfast bar seating, ideal for casual dining and entertaining, Miele appliances, and Deltalight architectural lighting. A Crestron smart home system with integrated automation and security provides seamless control throughout. Immaculate, never-occupied residence conveys fully furnished, including custom furniture and Donghia window treatments, allowing for immediate occupancy.   The upper-level primary suite offers generous proportions and a calm, architectural aesthetic, with custom illuminated built-ins and a linear fireplace framed in Carrara marble. The adjoining Agape bathroom is designed with a restrained, monolithic approach, featuring a floating double vanity and a single pane of glass enclosing the water closet and walk-in shower, both finished in continuous marble slab. This offering combines the scale and character of a historic Georgetown residence with inviting modern European-tailored interiors, all in one of Washington’s most established and sought-after neighborhoods.

Property Details
Interior
Window Treatments,Built-Ins,Dining Area,Primary Bath(s),Floor Plan - Open,Kitchen - Gourmet,Kitchen - Island,Recessed Lighting,S
Fireplaces
1
Heating
Forced Air
Cooling Features
Central A/C,Heat Pump(s)
Bedrooms
1
Bathrooms
2.0
Full Baths
2
Stories
4
Acres
0.02
Square Feet
2233
Property Type
Purchase
Style
Federal,Contemporary
Basement
1
Basement Description
Connecting Stairway
Year Built
1892
Foundation
Brick/Mortar
Sewer Information
Public Sewer
Utility Source
Public
Appliances
Cooktop,Oven - Wall,Refrigerator,Dishwasher,Disposal,Dryer,Freezer,Washer
Subdivision
GEORGETOWN
Middle School
HARDY
High School
WILSON SENIOR
County
WASHINGTON
Region
WASHINGTON
Zoning
MU-3A
Taxes Annual
$21,137
Pets
1
Ownership
Fee Simple
MLS #
DCDC2253264
Property Subtype
Residential
MLS #
DCDC2253264
Property Condition
Excellent
Date Listed
May 06, 2026
Address
2611 P STREET NW
Location
Legal

© 2022 Bright MLS. All rights reserved. Information Deemed Reliable, but Not Guaranteed. Listing information is from various brokers who participate in IDX and not all listings may be visible on the site. The property information being provided is for consumers personal, non-commercial use and may not be used for any purpose other than to identify prospective properties consumers may be interested in purchasing.

Provided By
Listed by Theodore Adamstein (#3055518)
Listing Office: TTR Sotheby's International Realty (#TTRS2)


Tom Governale | Keller Williams Have a question about this home?

Interested in Purchasing 2611 P STREET NW?

Get an estimate on monthly payments on this property.

$
years
Down Payment
$
%
Interest Rate
%
Tax Rate
%
$
$annually
$monthly
Estimated Monthly Payment
$0.00
Loan Amount
$0.00