(732) 689-2072 info@kwseniors.com Seniors Moving Forward
Traffic Dashboard
Home
  • Home
  • Search for Homes
  • Blogs
  • Testimonials
  • Videos
  • About
    • Meet Tom
    • My Portfolio
  • Contact
  • Resources
    • Care Needs Assessment
    • Home Health Care
    • Financial Advisory
    • Move Management
    • Eldercare Law
    • Hospice Care
    • Real Estate Services
    • Construction Services
    • Probate Services
    • Assisted Living Communities
    • Active Adult Communities
    • Age in Place Options
  • Free Consultation
Traffic Dashboard
Tom Governale
(732) 689-2072 info@kwseniors.com
  • 1513 Richmond Ave.
    Point Pleasant, NJ 08742
Home
  • Home
  • Search for Homes
  • Blogs
  • Testimonials
  • Videos
  • About
  • Contact
  • Resources
  • Free Consultation
Legal
  • Privacy
  • Terms
  • DMCA
  • Accessibility
  • Fair Housing
Account
  • Dashboard
  • Logout
  • Login
Tom Governale | Keller Williams - Footer Logo
©2026 Seniors Moving Forward. All rights reserved.
Website built by CloseHack.
Bright MLS

The data relating to real estate for sale on this website appears in part through the BRIGHT Internet Data Exchange program, a voluntary cooperative exchange of property listing data between licensed real estate brokerage firms, and is provided by BRIGHT through a licensing agreement. Listing information is from various brokers who participate in the Bright MLS IDX program and not all listings may be visible on the site. The property information being provided on or through the website is for the personal, non-commercial use of consumers and such information may not be used for any purpose other than to identify prospective properties consumers may be interested in purchasing. Some properties which appear for sale on the website may no longer be available because they are for instance, under contract, sold or are no longer being offered for sale. Property information displayed is deemed reliable but is not guaranteed. Copyright 2022 Bright MLS, Inc

All Jersey MLS

The data relating to real estate for sale on this web-site comes in part from the Internet Listing Display database of the CENTRAL JERSEY MULTIPLE LISTING SYSTEM, INC. Real estate listings held by brokerage firms other than this site-owner are marked with the ILD logo. The CENTRAL JERSEY MULTIPLE LISTING SYSTEM, INC does not warrant the accuracy, quality, reliability, suitability, completeness, usefulness or effectiveness of any information provided. Copyright 2023, CENTRAL JERSEY MULTIPLE LISTING SYSTEM, INC. All rights reserved. The CENTRAL JERSEY MULTIPLE LISTING SYSTEM, INC retains all rights, title and interest in and to its trademarks, service marks and copyrighted material. The information being provided is for consumers' personal, non-commercial use and may not be used for any purpose other than to identify properties the consumer may be interested in purchasing or renting.

Monmouth Ocean Regional MLS

© Monmouth Ocean Regional MLS. All rights reserved. Information Deemed Reliable, but Not Guaranteed. Listing information is from various brokers who participate in IDX and not all listings may be visible on the site. The property information being provided is for consumers personal, non-commercial use and may not be used for any purpose other than to identify prospective properties consumers may be interested in purchasing.

Return
  • All Types
  • House+2 more
  • Price
  • Bed/Bath
  • Size
  • Dates
  • Filters
  • Amenities
  • Save
  • Share
Listings
No results
Sort
Home / Erwinna / 251 MUNICIPAL ROAD
251 MUNICIPAL ROAD Erwinna, PA 18920 251 MUNICIPAL ROAD Erwinna, PA 18920 251 MUNICIPAL ROAD Erwinna, PA 18920 251 MUNICIPAL ROAD Erwinna, PA 18920 251 MUNICIPAL ROAD Erwinna, PA 18920 251 MUNICIPAL ROAD Erwinna, PA 18920 251 MUNICIPAL ROAD Erwinna, PA 18920 251 MUNICIPAL ROAD Erwinna, PA 18920 251 MUNICIPAL ROAD Erwinna, PA 18920 251 MUNICIPAL ROAD Erwinna, PA 18920 251 MUNICIPAL ROAD Erwinna, PA 18920 251 MUNICIPAL ROAD Erwinna, PA 18920 251 MUNICIPAL ROAD Erwinna, PA 18920 251 MUNICIPAL ROAD Erwinna, PA 18920 251 MUNICIPAL ROAD Erwinna, PA 18920 251 MUNICIPAL ROAD Erwinna, PA 18920 251 MUNICIPAL ROAD Erwinna, PA 18920 251 MUNICIPAL ROAD Erwinna, PA 18920 251 MUNICIPAL ROAD Erwinna, PA 18920 251 MUNICIPAL ROAD Erwinna, PA 18920 251 MUNICIPAL ROAD Erwinna, PA 18920 251 MUNICIPAL ROAD Erwinna, PA 18920 251 MUNICIPAL ROAD Erwinna, PA 18920 251 MUNICIPAL ROAD Erwinna, PA 18920 251 MUNICIPAL ROAD Erwinna, PA 18920 251 MUNICIPAL ROAD Erwinna, PA 18920 251 MUNICIPAL ROAD Erwinna, PA 18920 251 MUNICIPAL ROAD Erwinna, PA 18920 251 MUNICIPAL ROAD Erwinna, PA 18920 251 MUNICIPAL ROAD Erwinna, PA 18920 251 MUNICIPAL ROAD Erwinna, PA 18920 251 MUNICIPAL ROAD Erwinna, PA 18920 251 MUNICIPAL ROAD Erwinna, PA 18920 251 MUNICIPAL ROAD Erwinna, PA 18920 251 MUNICIPAL ROAD Erwinna, PA 18920 251 MUNICIPAL ROAD Erwinna, PA 18920 251 MUNICIPAL ROAD Erwinna, PA 18920 251 MUNICIPAL ROAD Erwinna, PA 18920 251 MUNICIPAL ROAD Erwinna, PA 18920 251 MUNICIPAL ROAD Erwinna, PA 18920 251 MUNICIPAL ROAD Erwinna, PA 18920 251 MUNICIPAL ROAD Erwinna, PA 18920 251 MUNICIPAL ROAD Erwinna, PA 18920 251 MUNICIPAL ROAD Erwinna, PA 18920 251 MUNICIPAL ROAD Erwinna, PA 18920 251 MUNICIPAL ROAD Erwinna, PA 18920 251 MUNICIPAL ROAD Erwinna, PA 18920 251 MUNICIPAL ROAD Erwinna, PA 18920 251 MUNICIPAL ROAD Erwinna, PA 18920 251 MUNICIPAL ROAD Erwinna, PA 18920 251 MUNICIPAL ROAD Erwinna, PA 18920 251 MUNICIPAL ROAD Erwinna, PA 18920 251 MUNICIPAL ROAD Erwinna, PA 18920 251 MUNICIPAL ROAD Erwinna, PA 18920 251 MUNICIPAL ROAD Erwinna, PA 18920 251 MUNICIPAL ROAD Erwinna, PA 18920 251 MUNICIPAL ROAD Erwinna, PA 18920 251 MUNICIPAL ROAD Erwinna, PA 18920 251 MUNICIPAL ROAD Erwinna, PA 18920 251 MUNICIPAL ROAD Erwinna, PA 18920 251 MUNICIPAL ROAD Erwinna, PA 18920 251 MUNICIPAL ROAD Erwinna, PA 18920 251 MUNICIPAL ROAD Erwinna, PA 18920 251 MUNICIPAL ROAD Erwinna, PA 18920 251 MUNICIPAL ROAD Erwinna, PA 18920 251 MUNICIPAL ROAD Erwinna, PA 18920 251 MUNICIPAL ROAD Erwinna, PA 18920 251 MUNICIPAL ROAD Erwinna, PA 18920 251 MUNICIPAL ROAD Erwinna, PA 18920 251 MUNICIPAL ROAD Erwinna, PA 18920 251 MUNICIPAL ROAD Erwinna, PA 18920 251 MUNICIPAL ROAD Erwinna, PA 18920 251 MUNICIPAL ROAD Erwinna, PA 18920 251 MUNICIPAL ROAD Erwinna, PA 18920 251 MUNICIPAL ROAD Erwinna, PA 18920 251 MUNICIPAL ROAD Erwinna, PA 18920 251 MUNICIPAL ROAD Erwinna, PA 18920 251 MUNICIPAL ROAD Erwinna, PA 18920 251 MUNICIPAL ROAD Erwinna, PA 18920 251 MUNICIPAL ROAD Erwinna, PA 18920 251 MUNICIPAL ROAD Erwinna, PA 18920 251 MUNICIPAL ROAD Erwinna, PA 18920 251 MUNICIPAL ROAD Erwinna, PA 18920 251 MUNICIPAL ROAD Erwinna, PA 18920 View All Photos

$3,200,000

| ACTIVE

251 MUNICIPAL ROAD

Erwinna, PA 18920

14,364
Square Feet
6
Beds
5
Baths
8.94
Acres
1
Days on Market
PABU2129400
MLS#
House
Structure
Residential
Zone
Contact
Listing OfficeCarol C Dorey Real Estate

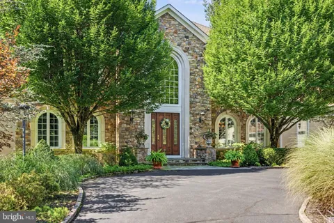
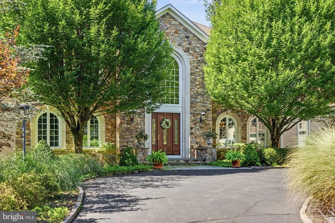
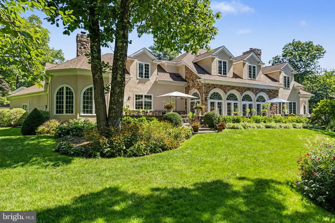
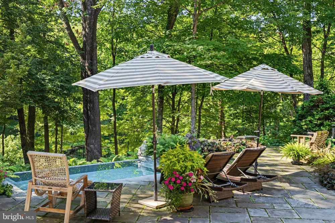
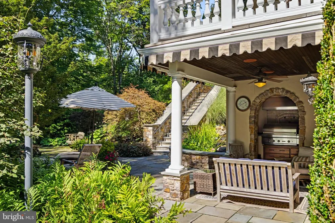
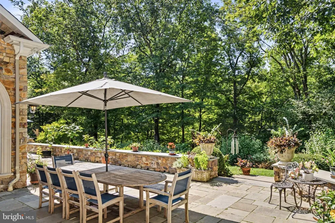
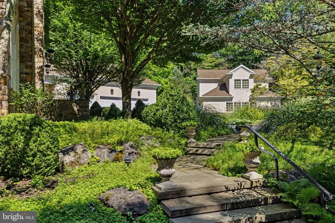
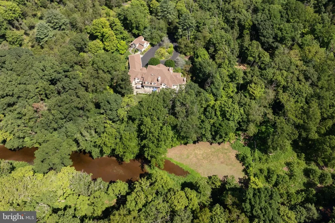
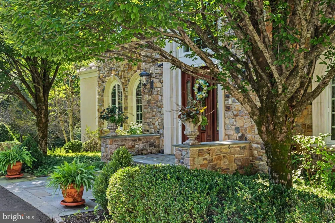
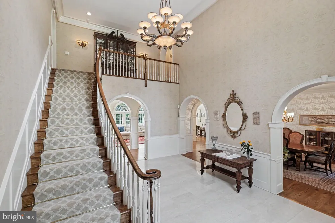
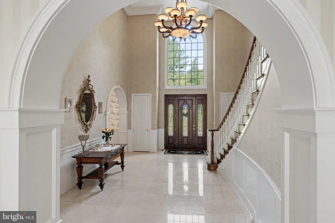
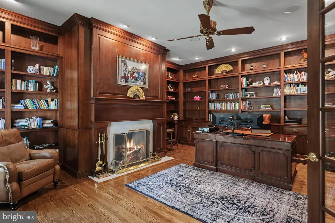
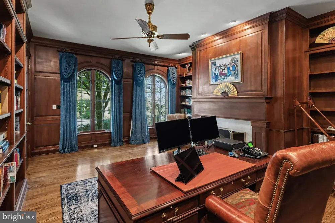
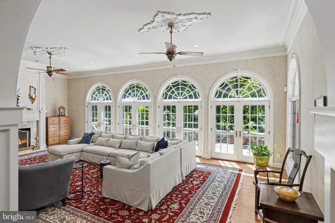
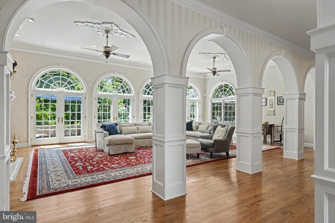
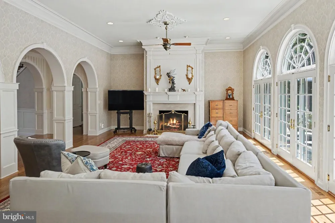
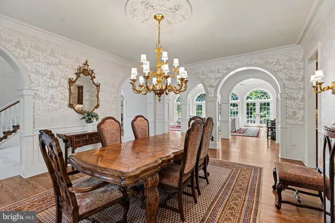
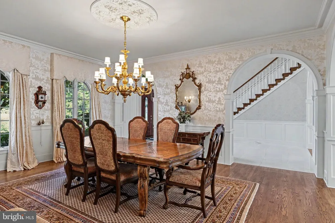
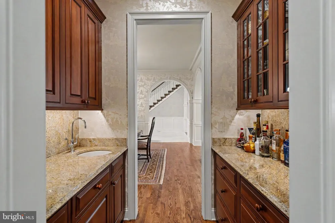
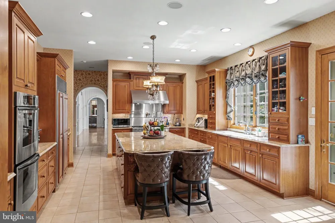
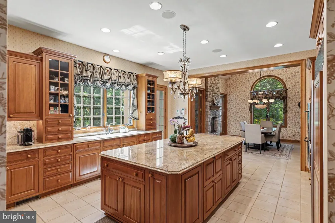
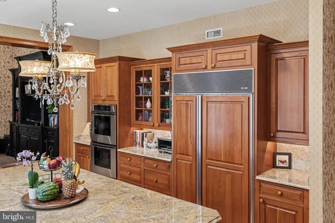
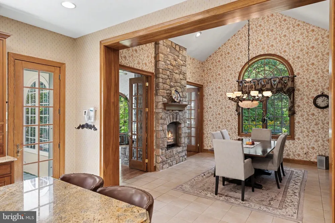
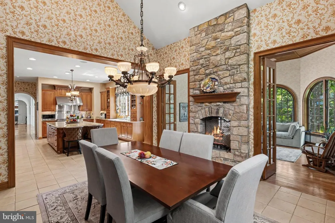
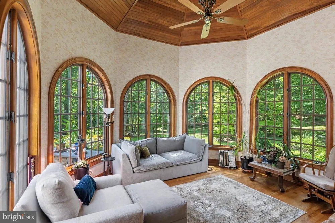
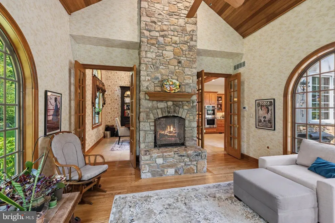
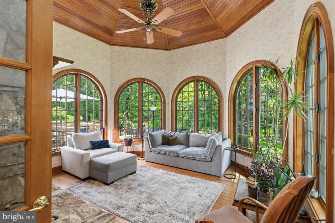
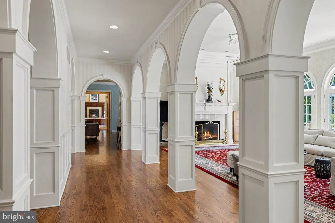
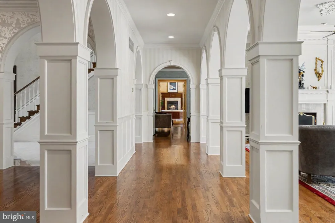
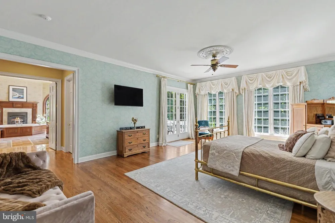
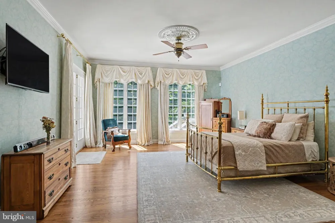
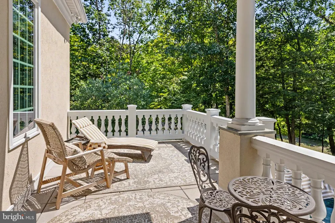
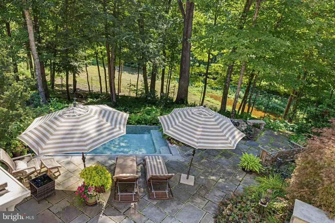
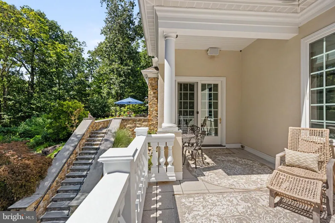
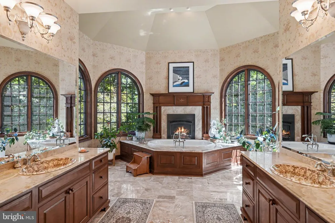
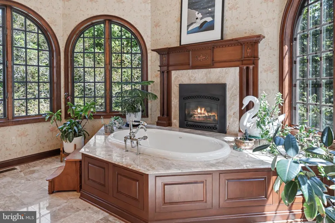
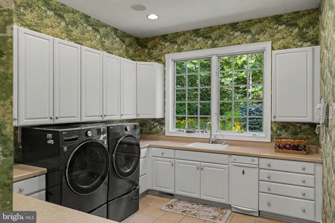
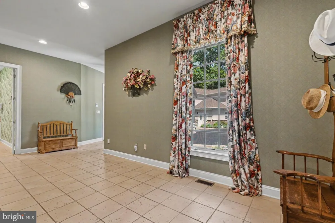
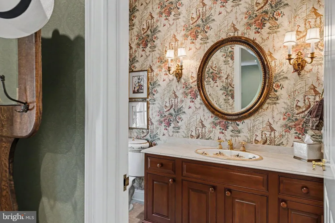
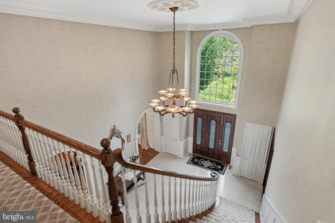
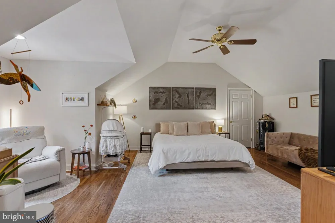
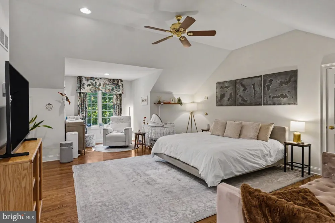
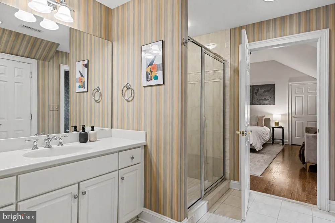
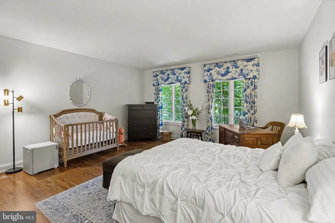
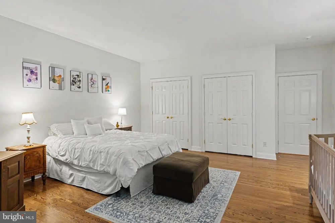
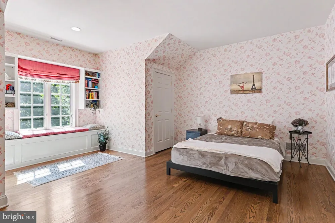
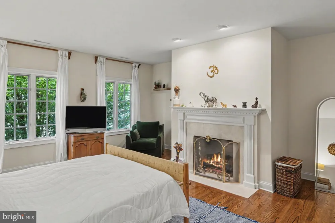
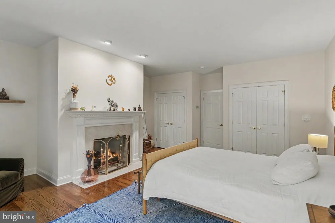
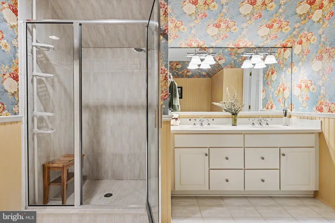
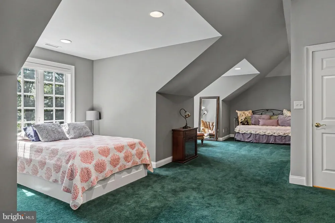
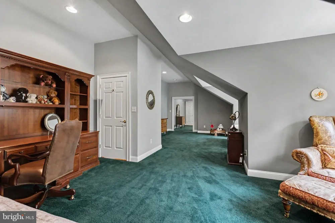
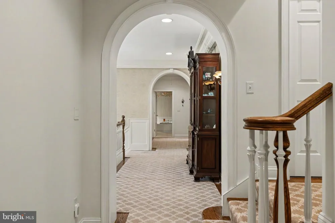
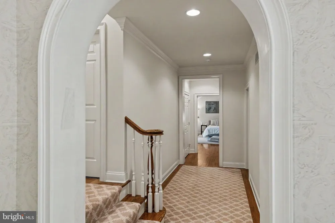
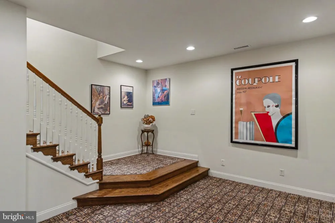
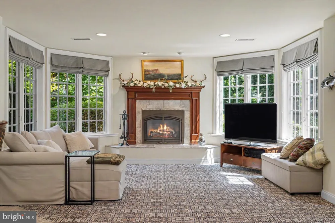
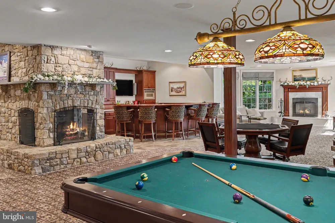
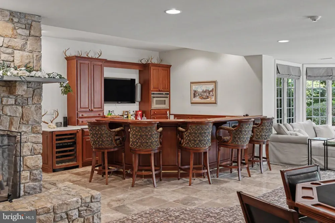
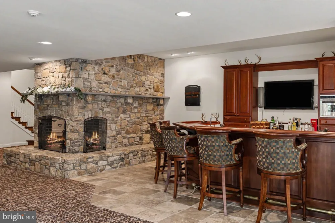
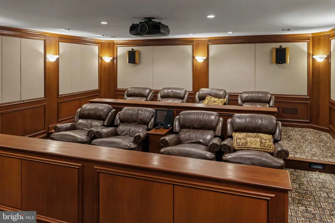
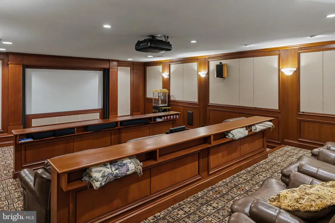
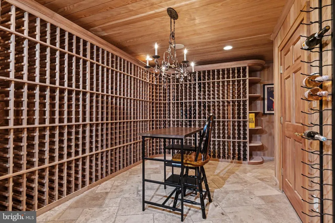
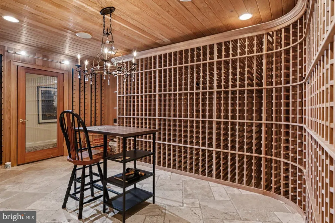
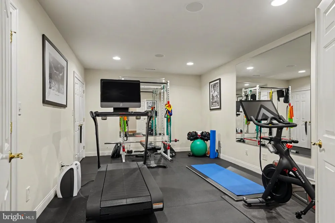
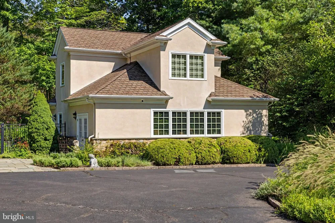
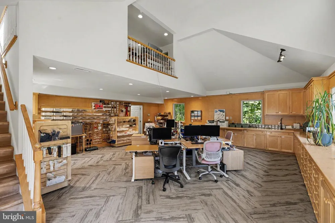
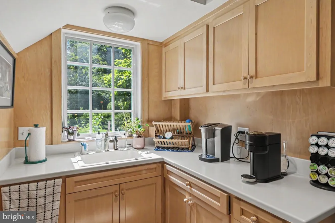
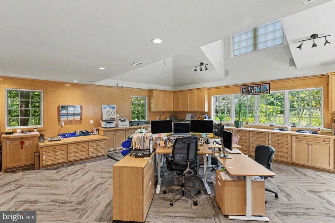
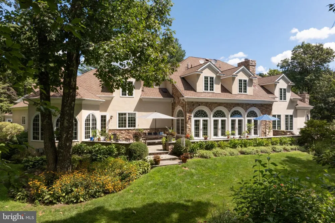
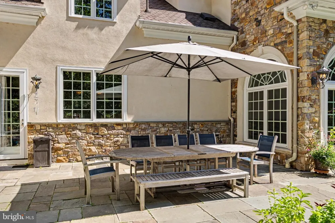
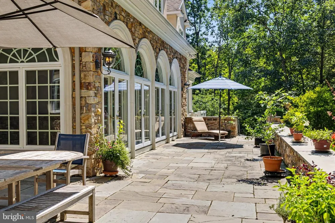
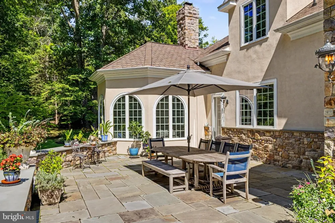
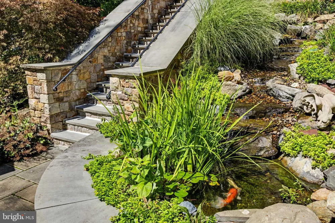
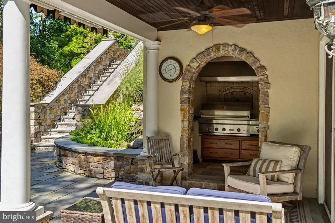
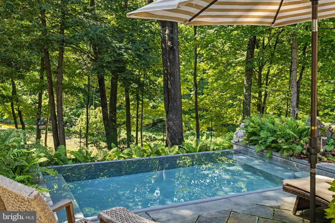
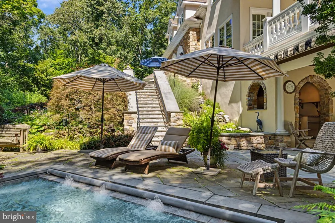
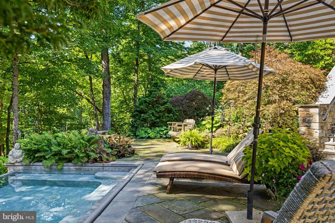
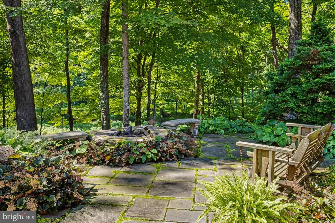
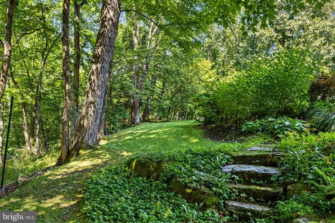
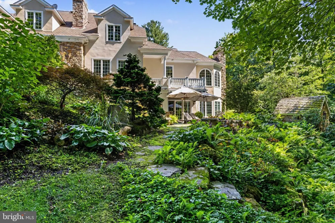
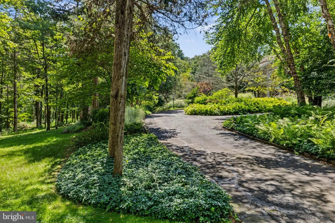
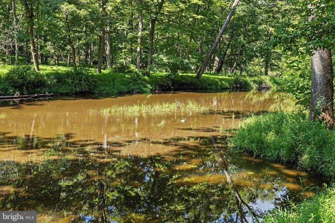
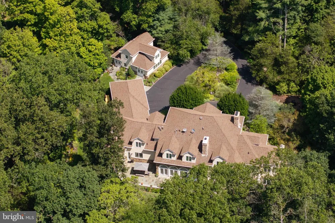
Sequestered at the end of a long drive through mature woodland, this enchanting estate is as unique as its location. The 12,000-square-foot home is nestled into a sun-dappled hillside, with vistas that blend harmoniously with its architectural design to create a living environment that is both distinctive and soothing. Built by Zaveta Custom Homes in 2002, the handsome stone-and-stucco manor is entered through an oversized, solid mahogany door. Inside, high ceilings, extra-wide crown molding, and thoughtful architectural details speak to the care and elegance of the interior design. A formal library boasts floor-to-ceiling bookcases, a rolling ladder, and a gas fireplace with a marble hearth. Bright and airy, arched entryways lead to the expansive living room, which features its own fireplace and access to the bluestone terrace. The formal dining room is large enough for holiday gatherings, while a butler’s pantry provides additional preparation and storage space. The floor plan flows naturally into the well-appointed kitchen, featuring radiant-heated floors, wood cabinetry, granite countertops, and top-of-the-line stainless-steel appliances. Gas cooking, double ovens, and a walk-in pantry will please even the most discerning chef. The breakfast room boasts a cathedral ceiling and a double-sided stone fireplace that also warms the adjacent sunroom. The open and airy first-floor primary suite is designed to soothe and pamper. The bedroom is warm and welcoming, with hardwood floors and access to a private balcony overlooking the woods and creek. Heated floors and a gas fireplace ensure a luxurious experience in the ensuite bath, complete with a frameless-glass steam shower and a soaking tub with a granite surround. Multiple walk-in closets include built-in organizers. Turned wood stairs lead to the second floor, where a large landing overlooks the foyer and includes a built-in China cabinet with interior lighting. The west wing includes two spacious bedrooms, each with dual closets, that share an updated hall bath. In the east wing, two additional bedrooms are connected by a shared bath, while two more rooms are suitable for use as offices, hobby spaces, or guest rooms. The expansive lower level provides additional finished living space. An open-sided corner fireplace adds both light and warmth to the recreation and game rooms. A built-in wood bar provides storage and preparation space for entertaining, while the den offers large windows and another gas fireplace. A carpeted hallway provides access to an exercise room, a wine cellar with a 2,500-bottle capacity, and a home theater complete with acoustic panels, a ceiling-mounted projector, and a 120-inch screen with velvet curtains. The lower level opens to a covered patio with an outdoor kitchen and built-in grill. From here, take the bluestone steps up to the terrace to enjoy views of the surrounding woodlands, or follow the stone path to the infinity pool. Surrounded by tall trees, the pool area features a firepit for chilly evenings and a picturesque shed nearby. A detached studio building is currently used as a home-based business, but its high ceilings, kitchenette, and full bath make it a flexible space suited to a variety of purposes. This intimate and rare Bucks County setting is a perfectly private oasis, just 90 minutes from New York City and Philadelphia and within easy driving distance of shopping, dining, and recreation. Briar Rose Manor is an elegant estate home, meticulously crafted and cared for to embody the ultimate in rural luxury.

Property Details
Interior
Attic,Bar,Bathroom - Soaking Tub,Wood Floors,Wine Storage,Window Treatments,Wet/Dry Bar,Water Treat System,Walk-in Closet(s),Wai
Fireplaces
7
Heating
Heat Pump - Gas BackUp
Cooling Features
Central A/C
Bedrooms
6
Bathrooms
5.0
Full Baths
4
Half Baths
2
View
Creek/Stream,Garden/Lawn,Trees/Woods
Pool
1
Pool Description
In Ground,Heated,Gunite
Pool Features
In Ground,Heated,Gunite
Acres
8.94
Square Feet
14364
Parking Features
Circular Driveway
Parking
1
Parking Spaces
3
Parking Type
Driveway
Parking Garage Spaces
3.00
Property Type
Purchase
Style
Colonial
Basement
1
Basement Description
Fully Finished
Basement Finished
1
Year Built
2002
Foundation
Concrete Perimeter
Roof
Asphalt
Sewer Information
On Site Septic
Utility Source
Well
Appliances
Central Vacuum,Built-In Range,Dishwasher,Dryer,Microwave,Oven - Wall,Refrigerator,Washer,Water Heater
Subdivision
NONE AVAILABLE
County
BUCKS
Region
ERWINNA
Zoning
RA
Taxes Annual
$23,742
Ownership
Fee Simple
MLS #
PABU2129400
Location
Legal

© 2022 Bright MLS. All rights reserved. Information Deemed Reliable, but Not Guaranteed. Listing information is from various brokers who participate in IDX and not all listings may be visible on the site. The property information being provided is for consumers personal, non-commercial use and may not be used for any purpose other than to identify prospective properties consumers may be interested in purchasing.

Provided By
Listed by Kelly J Burland (#3158687)
Listing Office: Carol C Dorey Real Estate (#DOREYC)


Tom Governale | Keller Williams Have a question about this home?

Interested in Purchasing 251 MUNICIPAL ROAD?

Get an estimate on monthly payments on this property.

$
years
Down Payment
$
%
Interest Rate
%
Tax Rate
%
$
$annually
$monthly
Estimated Monthly Payment
$0.00
Loan Amount
$0.00