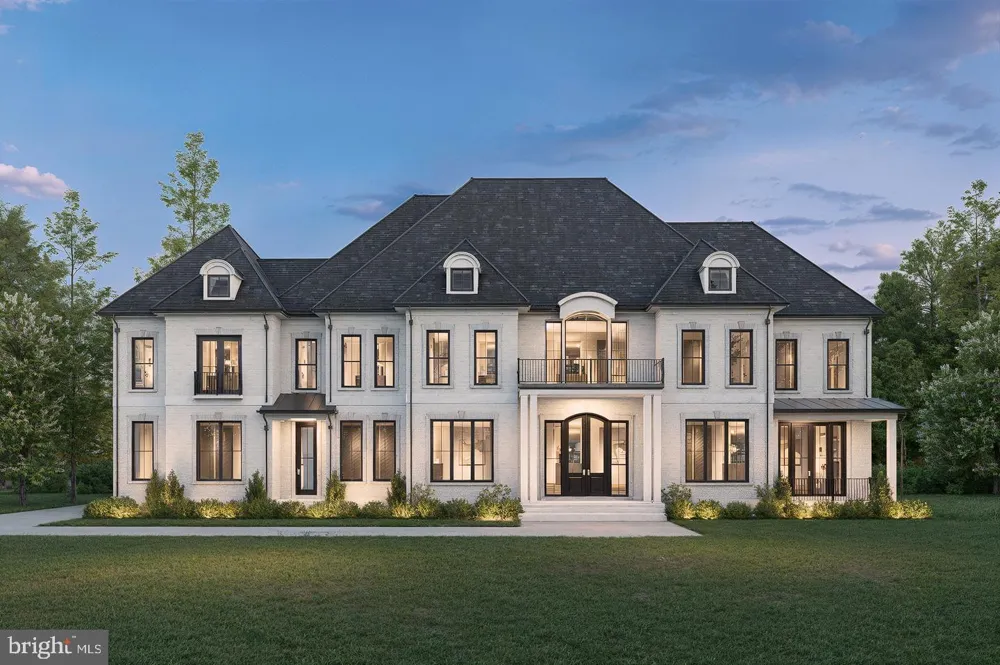
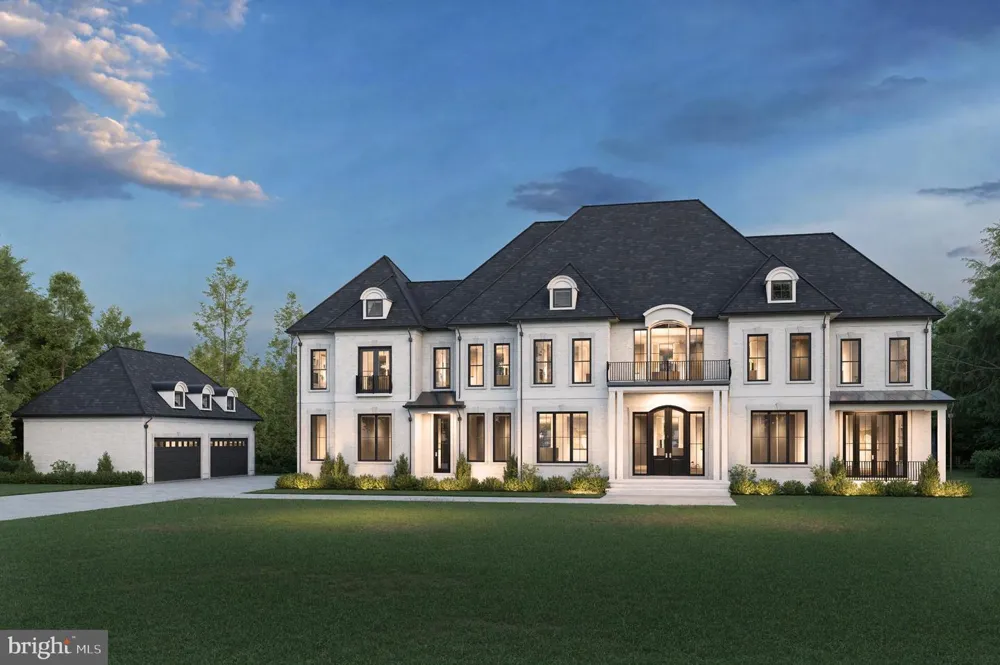
Set within the prestigious enclave of Creighton Farms, this extraordinary elevated modern French estate is a masterclass in timeless elegance and refined luxury. Privately situated on over four acres, the residence offers a rare combination of architectural sophistication, serene wooded surroundings, and unparalleled craftsmanship.
From the moment you arrive, the home’s striking presence is defined by graceful lines, classic French-inspired detailing, and stunning grand windows that flood the interiors with natural light. Inside, soaring 12-foot ceilings on the main level create a grand yet inviting atmosphere, complemented by thoughtfully curated designer finishes and elevated materials throughout.
The heart of the home is a light-filled family room where expansive windows frame tranquil views and bathe the space in warmth. Six fireplaces, three of which are beautifully integrated into the outdoor living spaces, provide both comfort and ambiance, creating inviting settings year-round.
Designed for both everyday living and exceptional entertaining, the estate features seven spacious bedrooms and seven beautifully appointed bathrooms. A main-level suite offers a private retreat ideal for guests or multigenerational living, blending comfort with convenience.
The home also features a beautifully designed prep kitchen, thoughtfully tucked away from the main living areas. This additional space provides exceptional functionality, perfect for hosting and entertaining—allowing you to prepare meals, cater events, or keep the main kitchen pristine while still enjoying the convenience of a fully equipped secondary workspace.
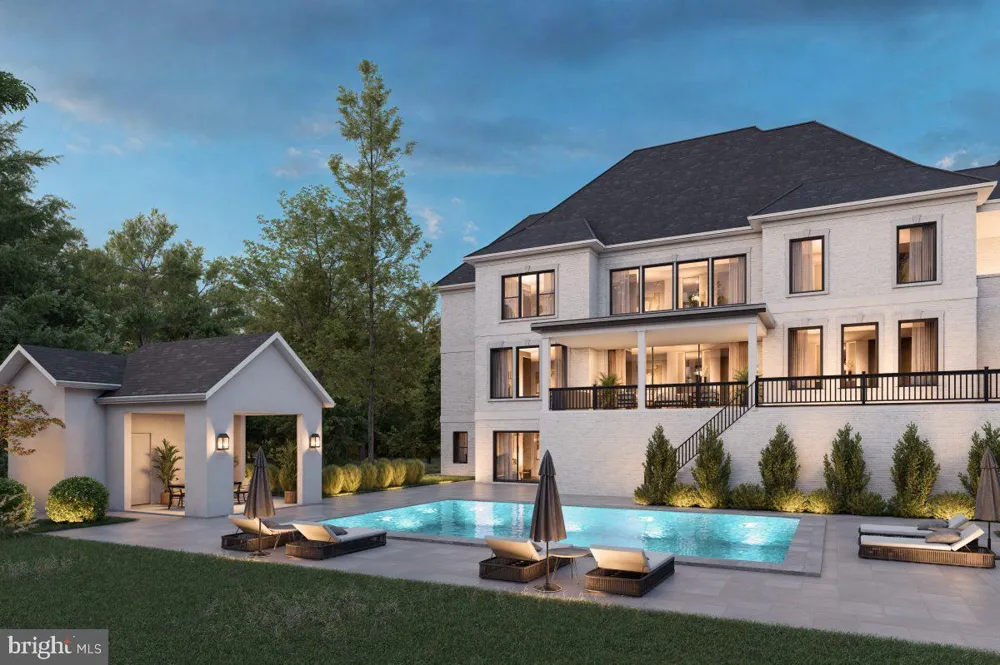
Step outside to a true resort-style oasis, where a stunning swimming pool is surrounded by approximately 2,500 square feet of exquisitely designed outdoor hardscape. This expansive outdoor environment is perfect for entertaining, relaxing, and enjoying the peaceful, private setting that defines the property.
Car enthusiasts and collectors will appreciate the impressive eight-car garage, while the expansive grounds provide a tranquil escape with endless potential for outdoor living and recreation.
Blending modern sophistication with classic European charm, this Creighton Farms estate delivers a lifestyle of quiet elegance, privacy, and distinction just moments from world-class amenities, yet worlds away from the ordinary.
Construction to be completed in Dec 2026.
Creighton Farms is an exclusive, gated 900-acre private club community in the heart of Loudoun County, offering unparalleled privacy, 24/7 security, and a refined lifestyle. At its center is the renowned Jack Nicklaus Signature Golf Course, one of the region’s premier championship courses designed to deliver an exceptional experience for true golf enthusiasts.
Residents enjoy a full suite of resort-style amenities, including an elegant clubhouse with upscale and casual dining, a brand-new luxury bar serves as a stunning focal point for entertaining, featuring an elegant seating area designed for both comfort and style. Seamlessly extending to the outdoors, this inviting space offers beautiful, unobstructed views of the golf course creating the perfect setting to relax, host guests, and enjoy refined indoor-outdoor living, a state-of-the-art fitness center, tennis and pickleball courts, and a resort-style pool complex. With a vibrant social scene and breathtaking natural surroundings, the community offers a seamless blend of luxury, recreation, and tranquility.
Creighton Farms is more than a place to live, it is a destination for those who have achieved, a community that reflects success, and a setting that celebrates a life well-earned. Here, homeowners are surrounded by like-minded individuals who value excellence, privacy, and distinction. Creighton Farms stands as a true crown jewel, where accomplishment is not only recognized, but elevated.
Property Details
- Fireplaces
- 6
- Heating
- Central,90% Forced Air
- Cooling Features
- Central A/C
- Bedrooms
- 7
- Bathrooms
- 7.5
- Full Baths
- 7
- Half Baths
- 1
- View
- Golf Course,Street,Trees/Woods
- Lot Features
- Backs to Trees
- Lot Description
- Backs to Trees
- Pool
- 1
- Pool Description
- Saltwater,In Ground
- Pool Features
- Saltwater,In Ground
- Acres
- 4.27
- Square Feet
- 10692
- Parking Features
- Asphalt Driveway
- Parking
- 1
- Parking Spaces
- 8
- Parking Type
- Driveway
- Parking Garage Spaces
- 8.00
- Property Type
- Purchase
- Style
- Other
- Basement
- 1
- Basement Description
- Daylight, Full,Connecting Stairway,Full,Fully Finished,Interior Access,Outside Entrance,Rear Entrance,Walkout Level,Windows,Othe
- Basement Finished
- 1
- Year Built
- 2026
- Foundation
- Concrete Perimeter
- Sewer Information
- On Site Septic
- Utility Source
- Well
- Subdivision
- CREIGHTON FARMS
- Elementary School
- ALDIE
- Middle School
- WILLARD
- High School
- LIGHTRIDGE
- County
- LOUDOUN
- Region
- LEESBURG
- Zoning
- AR1
- Taxes Annual
- $5,452
- HOA
- 1
- HOA Fees
- 620.00
- Ownership
- Fee Simple
- MLS #
- VALO2114358
Location
Legal
© 2022 Bright MLS. All rights reserved. Information Deemed Reliable, but Not Guaranteed. Listing information is from various brokers who participate in IDX and not all listings may be visible on the site. The property information being provided is for consumers personal, non-commercial use and may not be used for any purpose other than to identify prospective properties consumers may be interested in purchasing.
Provided By
Listed by Viktorija Piano (#3093529)
Listing Office: Keller Williams Realty (#KWR8)