(732) 689-2072 info@kwseniors.com Seniors Moving Forward
Traffic Dashboard
Home
  • Home
  • Search for Homes
  • Blogs
  • Testimonials
  • Videos
  • About
    • Meet Tom
    • My Portfolio
  • Contact
  • Resources
    • Care Needs Assessment
    • Home Health Care
    • Financial Advisory
    • Move Management
    • Eldercare Law
    • Hospice Care
    • Real Estate Services
    • Construction Services
    • Probate Services
    • Assisted Living Communities
    • Active Adult Communities
    • Age in Place Options
  • Free Consultation
Traffic Dashboard
Tom Governale
(732) 689-2072 info@kwseniors.com
  • 1513 Richmond Ave.
    Point Pleasant, NJ 08742
Home
  • Home
  • Search for Homes
  • Blogs
  • Testimonials
  • Videos
  • About
  • Contact
  • Resources
  • Free Consultation
Legal
  • Privacy
  • Terms
  • DMCA
  • Accessibility
  • Fair Housing
Account
  • Dashboard
  • Logout
  • Login
Tom Governale | Keller Williams - Footer Logo
©2026 Seniors Moving Forward. All rights reserved.
Website built by CloseHack.
Bright MLS

The data relating to real estate for sale on this website appears in part through the BRIGHT Internet Data Exchange program, a voluntary cooperative exchange of property listing data between licensed real estate brokerage firms, and is provided by BRIGHT through a licensing agreement. Listing information is from various brokers who participate in the Bright MLS IDX program and not all listings may be visible on the site. The property information being provided on or through the website is for the personal, non-commercial use of consumers and such information may not be used for any purpose other than to identify prospective properties consumers may be interested in purchasing. Some properties which appear for sale on the website may no longer be available because they are for instance, under contract, sold or are no longer being offered for sale. Property information displayed is deemed reliable but is not guaranteed. Copyright 2022 Bright MLS, Inc

All Jersey MLS

The data relating to real estate for sale on this web-site comes in part from the Internet Listing Display database of the CENTRAL JERSEY MULTIPLE LISTING SYSTEM, INC. Real estate listings held by brokerage firms other than this site-owner are marked with the ILD logo. The CENTRAL JERSEY MULTIPLE LISTING SYSTEM, INC does not warrant the accuracy, quality, reliability, suitability, completeness, usefulness or effectiveness of any information provided. Copyright 2023, CENTRAL JERSEY MULTIPLE LISTING SYSTEM, INC. All rights reserved. The CENTRAL JERSEY MULTIPLE LISTING SYSTEM, INC retains all rights, title and interest in and to its trademarks, service marks and copyrighted material. The information being provided is for consumers' personal, non-commercial use and may not be used for any purpose other than to identify properties the consumer may be interested in purchasing or renting.

Monmouth Ocean Regional MLS

© Monmouth Ocean Regional MLS. All rights reserved. Information Deemed Reliable, but Not Guaranteed. Listing information is from various brokers who participate in IDX and not all listings may be visible on the site. The property information being provided is for consumers personal, non-commercial use and may not be used for any purpose other than to identify prospective properties consumers may be interested in purchasing.
Return
  • All Types
  • House+2 more
  • Price
  • Bed/Bath
  • Size
  • Dates
  • Filters
  • Amenities
  • Save
  • Share
Listings
No results
Sort
Home / Berwyn / 23 CENTRAL AVENUE
23 CENTRAL AVENUE Berwyn, PA 19312 23 CENTRAL AVENUE Berwyn, PA 19312 23 CENTRAL AVENUE Berwyn, PA 19312 23 CENTRAL AVENUE Berwyn, PA 19312 23 CENTRAL AVENUE Berwyn, PA 19312 23 CENTRAL AVENUE Berwyn, PA 19312 23 CENTRAL AVENUE Berwyn, PA 19312 23 CENTRAL AVENUE Berwyn, PA 19312 23 CENTRAL AVENUE Berwyn, PA 19312 23 CENTRAL AVENUE Berwyn, PA 19312 23 CENTRAL AVENUE Berwyn, PA 19312 23 CENTRAL AVENUE Berwyn, PA 19312 23 CENTRAL AVENUE Berwyn, PA 19312 23 CENTRAL AVENUE Berwyn, PA 19312 23 CENTRAL AVENUE Berwyn, PA 19312 23 CENTRAL AVENUE Berwyn, PA 19312 23 CENTRAL AVENUE Berwyn, PA 19312 23 CENTRAL AVENUE Berwyn, PA 19312 23 CENTRAL AVENUE Berwyn, PA 19312 23 CENTRAL AVENUE Berwyn, PA 19312 23 CENTRAL AVENUE Berwyn, PA 19312 23 CENTRAL AVENUE Berwyn, PA 19312 23 CENTRAL AVENUE Berwyn, PA 19312 23 CENTRAL AVENUE Berwyn, PA 19312 23 CENTRAL AVENUE Berwyn, PA 19312 23 CENTRAL AVENUE Berwyn, PA 19312 23 CENTRAL AVENUE Berwyn, PA 19312 23 CENTRAL AVENUE Berwyn, PA 19312 23 CENTRAL AVENUE Berwyn, PA 19312 23 CENTRAL AVENUE Berwyn, PA 19312 23 CENTRAL AVENUE Berwyn, PA 19312 23 CENTRAL AVENUE Berwyn, PA 19312 23 CENTRAL AVENUE Berwyn, PA 19312 23 CENTRAL AVENUE Berwyn, PA 19312 23 CENTRAL AVENUE Berwyn, PA 19312 23 CENTRAL AVENUE Berwyn, PA 19312 23 CENTRAL AVENUE Berwyn, PA 19312 23 CENTRAL AVENUE Berwyn, PA 19312 23 CENTRAL AVENUE Berwyn, PA 19312 23 CENTRAL AVENUE Berwyn, PA 19312 23 CENTRAL AVENUE Berwyn, PA 19312 23 CENTRAL AVENUE Berwyn, PA 19312 View All Photos

$4,500

| ACTIVE

23 CENTRAL AVENUE

Berwyn, PA 19312

2,838
Square Feet
4
Beds
4.5
Baths
0.02
Acres
1
Days on Market
PACT2135142
MLS#
Rental
Type
House
Structure
Residential
Zone
Contact
Listing OfficeKeller Williams Main Line

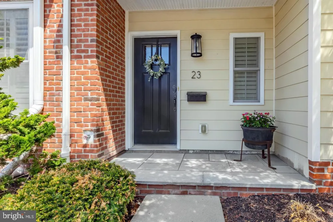
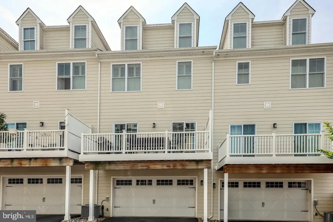
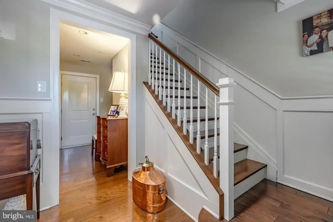
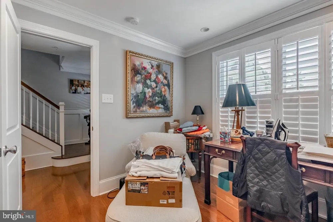
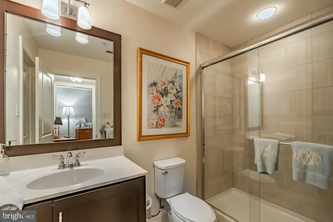
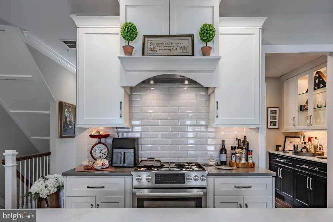
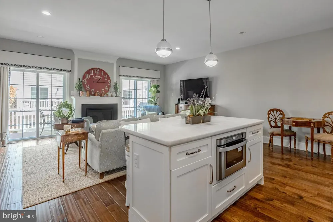
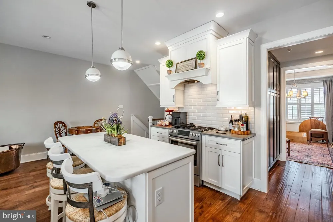
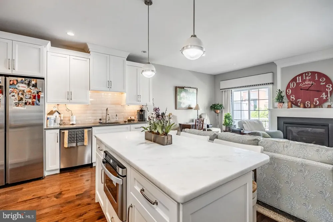
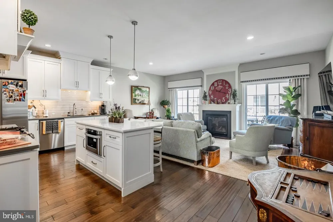
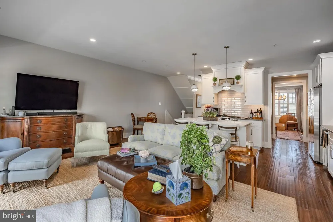
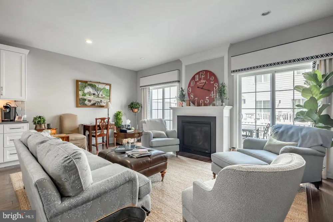
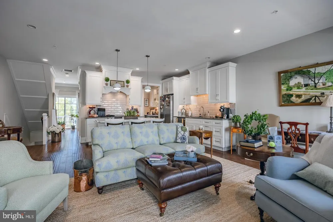
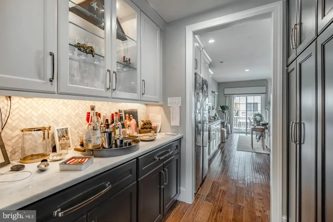
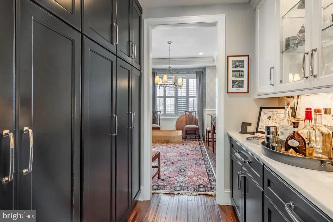
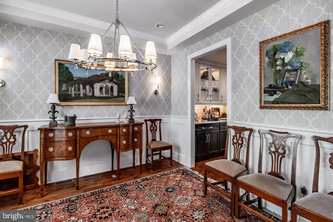
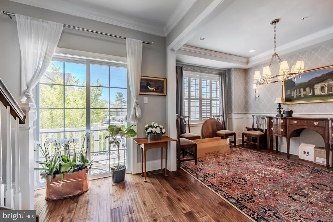
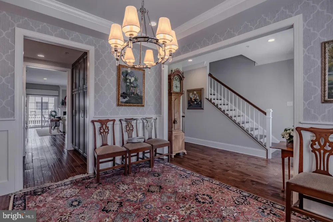
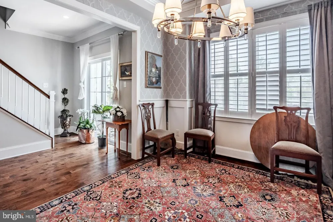
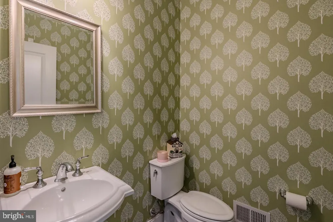
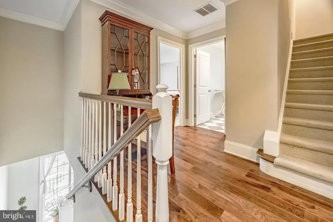
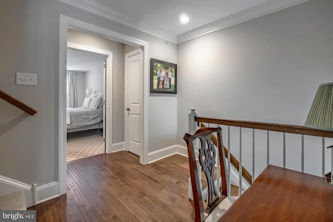
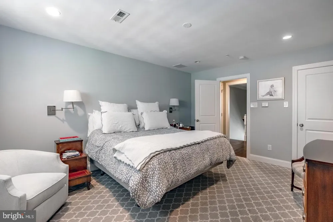
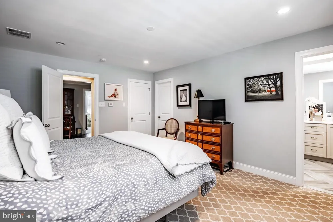
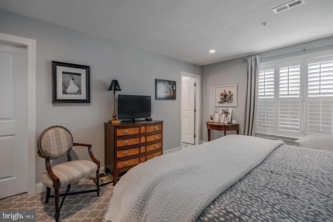
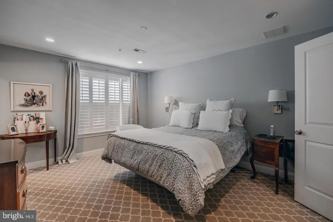
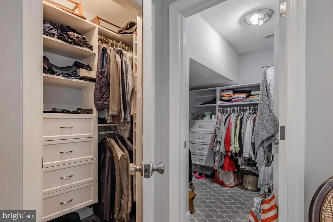
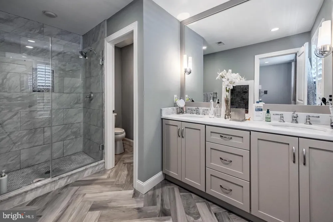
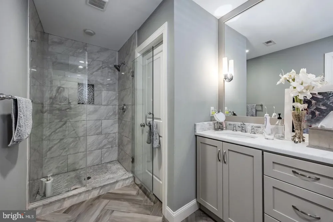
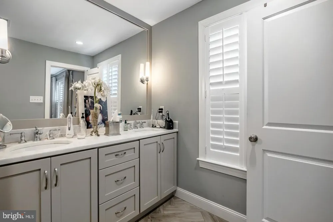
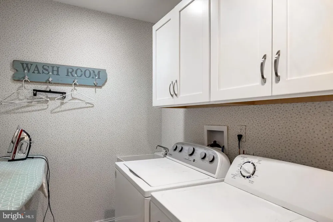
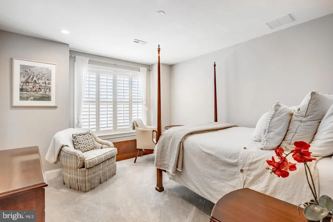
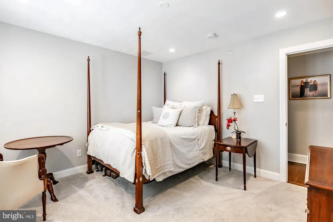
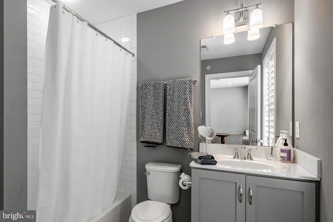
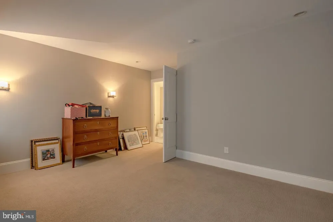
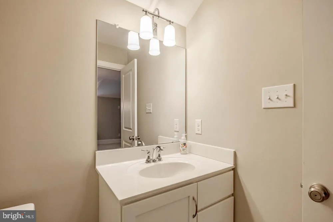
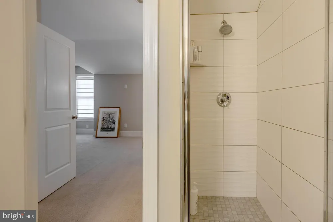
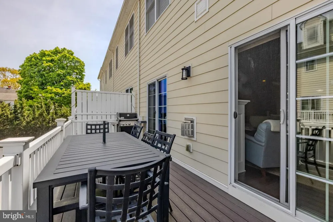
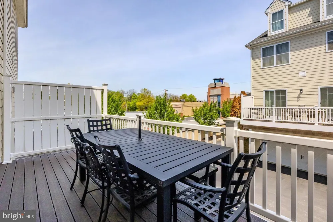
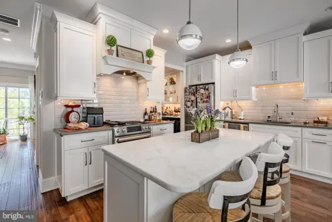
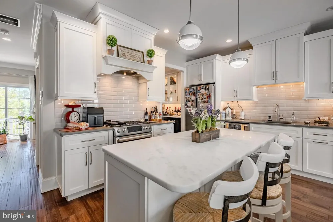
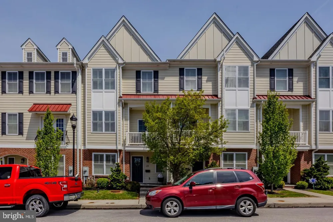
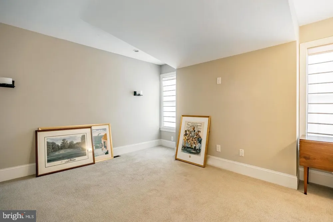
Location, location, location! Welcome to 23 Central Avenue, ideally situated in the heart of Berwyn within the highly sought-after Tredyffrin-Easttown School District. This four-story luxury townhome—ready for occupancy September 1st—offers over 2,800 square feet of bright, airy living space, more than $90,000 in custom upgrades, and an attached two-car garage. As the largest model in the community, this home truly stands apart. Enter through the front door or garage into a welcoming foyer. The entry level features a versatile bedroom—currently used as an office—complete with a custom paneled accent wall and a full bathroom, perfect for guests or work-from-home flexibility. Upstairs, the main living level showcases an open-concept design ideal for both everyday living and entertaining. The gourmet kitchen is a standout, featuring top-of-the-line appliances, a large quartz island, and seamless flow into the spacious family room with a gas fireplace. Step outside onto the full-width Trex deck—perfect for relaxing or hosting. A butler’s pantry with floor-to-ceiling cabinetry and a sunlit dining area complete this level, along with nine-foot ceilings and wide-plank, hand-scraped hardwood floors. Rich in detail, this home offers crown molding, designer wallpaper, custom millwork, and high-end finishes throughout—delivering both elegance and warmth at every turn. The second floor is complete with a large powder room. The third floor features a serene primary suite with custom his-and-her closets and a beautifully appointed bathroom with a dual-sink vanity, Kohler features, and a frameless glass shower. An additional bedroom with ensuite bath, a linen closet, and a convenient laundry room with utility sink complete this level. The top-floor loft provides incredible flexibility as a fourth bedroom, bonus room, or private retreat, complete with its own full bathroom. Additional highlights include plantation shutters, custom window treatments, oversized windows, Berber carpeting, and premium lighting fixtures. The attached two-car garage offers direct interior access for everyday convenience. Enjoy a walkable lifestyle just steps from everything that Berwyn has to offer, the train station, T/E Middle School, the library, and more. Pets allowed on a case by case basis. Schedule your appointment today!

Property Details
Interior
Bar,Built-Ins,Butlers Pantry,Carpet,Ceiling Fan(s),Chair Railings,Combination Dining/Living,Combination Kitchen/Dining,Crown Mol
Fireplaces
1
Bedrooms
4
Bathrooms
4.5
Full Baths
4
Half Baths
1
View
Street
Lot Description
Level
Exterior Materials
Street Lights
Acres
0.02
Square Feet
2838
Parking Spaces
2
Property Type
Rental
Year Built
2017
Foundation
Slab
Sewer Information
Public Sewer
Utility Source
Public
Utility Features
Cable TV,Cable TV Available,Electric Available,Natural Gas Available,Phone,Water Available
Subdivision
NONE AVAILABLE
Elementary School
BEAUMONT
Middle School
TREDYFFRIN-EASTTOWN
High School
CONESTOGA SENIOR
HOA
1
HOA Fees
175.00
Pets
1
Pets Allowed
Case by Case Basis
MLS #
PACT2135142
Property Subtype
Residential Lease
MLS #
PACT2135142
Date Listed
September 04, 2026
Address
23 CENTRAL AVENUE
Location
Legal

© 2022 Bright MLS. All rights reserved. Information Deemed Reliable, but Not Guaranteed. Listing information is from various brokers who participate in IDX and not all listings may be visible on the site. The property information being provided is for consumers personal, non-commercial use and may not be used for any purpose other than to identify prospective properties consumers may be interested in purchasing.
Provided By
Listed by Sara F Olender (#3192100)
Listing Office: Keller Williams Main Line (#KELWLMML)

Tom Governale | Keller Williams Have a question about this home?

Interested in Purchasing 23 CENTRAL AVENUE?

Get an estimate on monthly payments on this property.
$
years
Down Payment
$
%
Interest Rate
%
Tax Rate
%
$
$annually
$monthly
Estimated Monthly Payment
$0.00
Loan Amount
$0.00