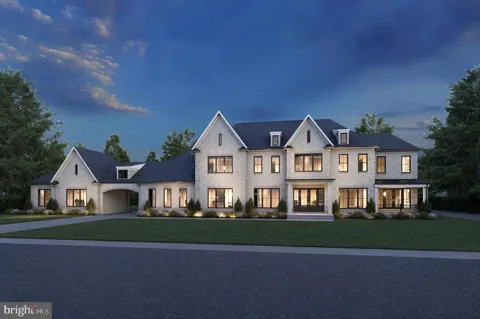
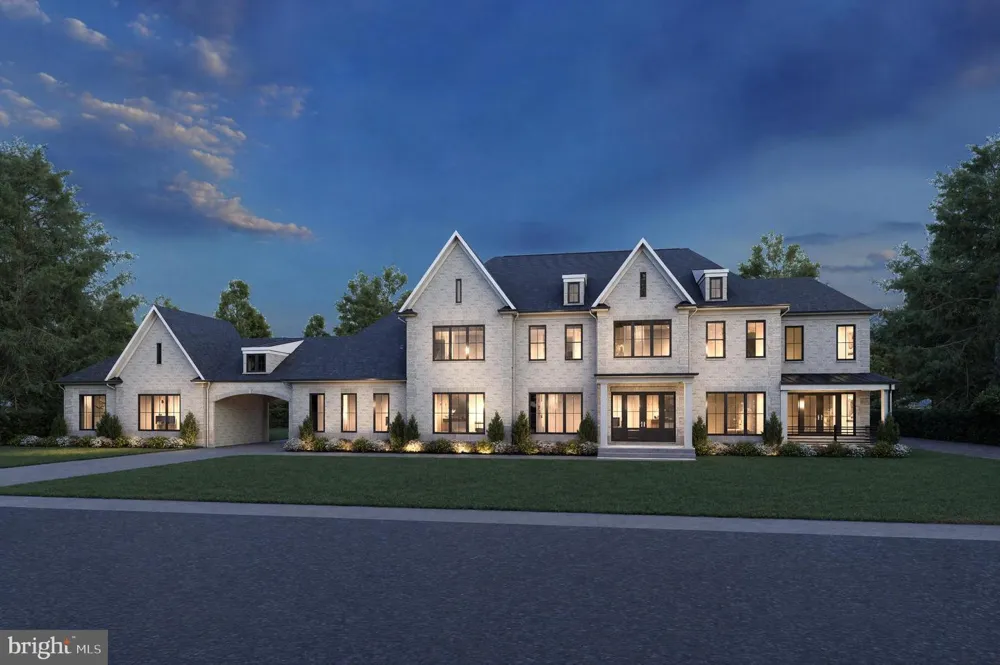
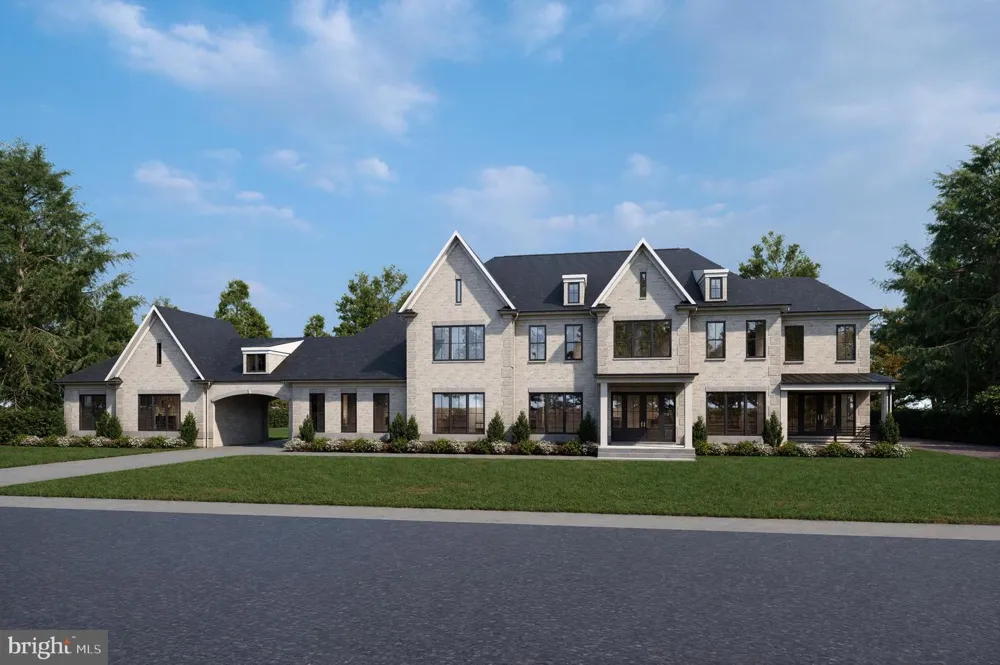
A tribute to timeless architecture and refined country club living, The Grand Williamsburg at Creighton Farms is a masterful expression of elegance, scale, and intentional design. Scheduled for completion in the first quarter of 2027, this extraordinary estate offers over 11,000 square feet of curated luxury within one of Northern Virginia’s most prestigious gated golf communities.
A striking first impression is created by the home’s stately symmetry, soft-toned brick façade, and dramatic rooflines accented with multiple gables and dormer windows. Black-framed, 5-foot-wide windows span the family room and beyond, flooding the interiors with natural light while creating a bold, modern contrast. The grand, columned entrance anchors the façade with quiet sophistication.
Arrive in style beneath the elegant porte-cochere, seamlessly connecting a 2-car attached garage with a detached 3-car garage—offering both architectural distinction and functional ease. This thoughtful motor court design enhances the estate’s sense of arrival while providing exceptional flexibility for car enthusiasts and guests alike.
Inside, soaring 10-foot ceilings on the main and club levels create an immediate sense of openness, complemented by a dramatic free-flowing staircase that serves as a sculptural centerpiece. Designed for both everyday comfort and elevated entertaining, the home features 7 bedrooms, 7 full baths, and 1 half bath, including a main-level bedroom suite, five spacious upper-level retreats, and an additional lower-level suite ideal for extended stays.
At the heart of the home, the chef’s kitchen is a true showpiece—featuring dual islands, a fully appointed prep kitchen, and seamless connectivity to the main living areas. Expansive gathering spaces are anchored by three indoor fireplaces, while oversized windows frame views of the outdoor living experience.
The fully finished club level offers exceptional lifestyle amenities, including a state-of-the-art home theater and direct access to a partial walk-up leading to the outdoor retreat.
Designed to rival a private resort, this home features over 2,000 square feet of outdoor living space, including a covered porch, open deck, expansive patio, and a fully equipped outdoor kitchen—all centered around a luxurious pool and enhanced by an additional outdoor fireplace. Every detail has been thoughtfully considered to create an effortless indoor-outdoor flow ideal for entertaining year-round.
Set within the exclusive gates of Creighton Farms, residents enjoy access to championship golf, resort-style amenities, and a private, serene lifestyle just moments from the conveniences of Northern Virginia.
This is more than a home—it is a legacy property, where timeless design, modern luxury, and the elevated Creighton Farms lifestyle come together in perfect harmony.
Creighton Farms is an exclusive, gated 900-acre private club community in the heart of Loudoun County, offering unparalleled privacy, 24/7 security, and a refined lifestyle. At its center is the renowned Jack Nicklaus Signature Golf Course, one of the region’s premier championship courses designed to deliver an exceptional experience for true golf enthusiasts.
Residents enjoy a full suite of resort-style amenities, including an elegant clubhouse with upscale and casual dining, a brand-new luxury bar serves as a stunning focal point for entertaining, featuring an elegant seating area designed for both comfort and style. Seamlessly extending to the outdoors, this inviting space offers beautiful, unobstructed views of the golf course, creating the perfect setting to relax, host guests, and enjoy refined indoor-outdoor living, a state-of-the-art fitness center, tennis and pickleball courts, and a resort-style pool complex. With a vibrant social scene and breathtaking natural surroundings, the community offers a seamless blend of luxury, recreation, and tranquility.
Property Details
- Fireplaces
- 4
- Heating
- 90% Forced Air
- Cooling Features
- Central A/C
- Bedrooms
- 7
- Bathrooms
- 7.5
- Full Baths
- 7
- Half Baths
- 1
- View
- Trees/Woods
- Pool
- 1
- Pool Description
- Concrete,Other
- Pool Features
- Concrete,Other
- Acres
- 3.29
- Square Feet
- 11000
- Parking
- 1
- Parking Spaces
- 5
- Parking Type
- Garage
- Parking Garage Spaces
- 5.00
- Property Type
- Purchase
- Style
- Other
- Basement
- 1
- Basement Description
- Full,Fully Finished,Walkout Level,Walkout Stairs,Windows,Other,Daylight, Full,Connecting Stairway,Combination
- Basement Finished
- 1
- Year Built
- 2027
- Foundation
- Concrete Perimeter
- Sewer Information
- No Sewer System
- Subdivision
- CREIGHTON FARMS
- Elementary School
- ALDIE
- Middle School
- WILLARD
- High School
- LIGHTRIDGE
- County
- LOUDOUN
- Region
- LEESBURG
- Zoning
- AR1
- Taxes Annual
- $0
- HOA
- 1
- HOA Fees
- 620.00
- Ownership
- Fee Simple
- MLS #
- VALO2114378
Location
Legal
© 2022 Bright MLS. All rights reserved. Information Deemed Reliable, but Not Guaranteed. Listing information is from various brokers who participate in IDX and not all listings may be visible on the site. The property information being provided is for consumers personal, non-commercial use and may not be used for any purpose other than to identify prospective properties consumers may be interested in purchasing.
Provided By
Listed by Viktorija Piano (#3093529)
Listing Office: Keller Williams Realty (#KWR8)