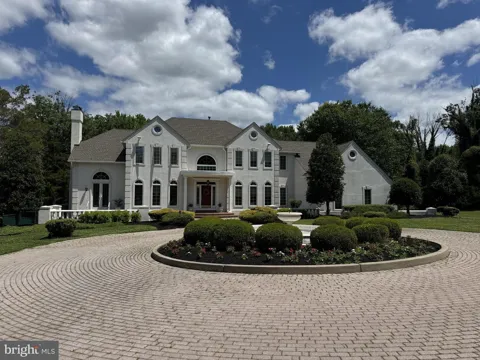
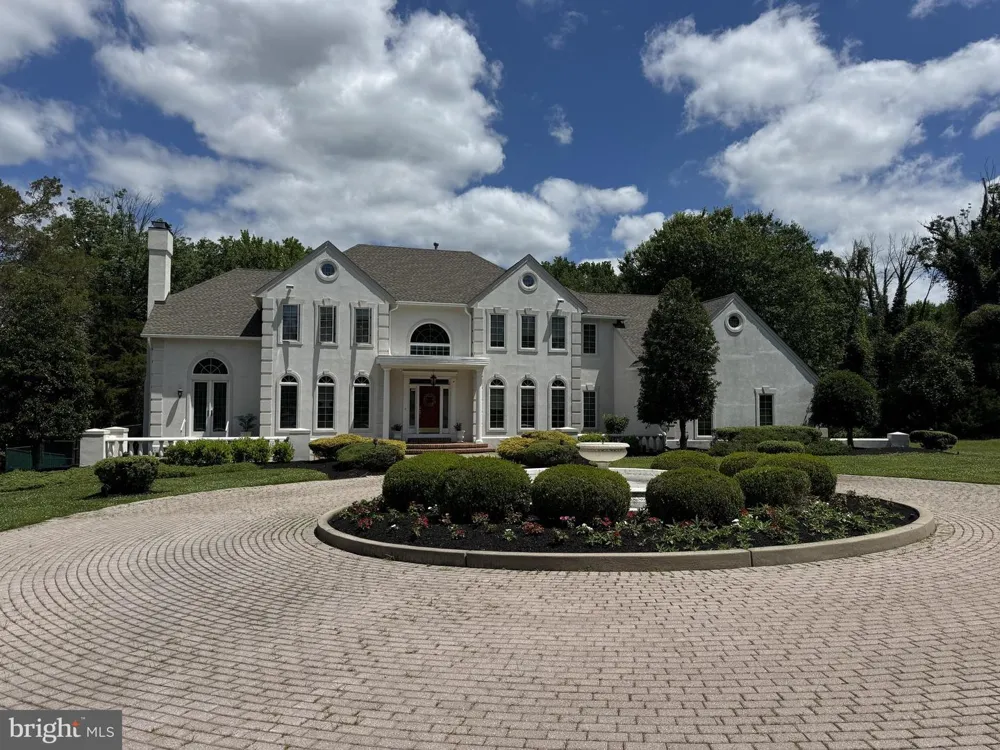
Welcome to 228 Munn Lane East, a true estate of distinction. This extraordinary Hunt Tract residence blends timeless French Provincial architecture with resort-inspired grounds, offering an unmatched sense of privacy, sophistication, and grandeur. From the stately facade and grand circular paver drive with a center fountain to the breathtaking outdoor oasis with a pool, expansive terraces, and nearly 3.8 acres of wooded splendor, every element has been thoughtfully designed for exceptional living.The journey through the prestigious Hunt Tract is an experience in itself, as the quiet, tree-lined roads and magnificent estates lead you to this remarkable property, perfectly positioned on one of the community’s most coveted lots in the heart of Cherry Hill. Step through the impressive front entrance into a dramatic two-story foyer, where marble flooring, rich wood detailing, and an elegant curved staircase create an unforgettable first impression. Classic millwork and refined architectural details grace the formal spaces, while a seamless balance of sophistication and warmth is felt throughout the home.The spacious living room features a marble gas fireplace, opens to the front terrace, and flows into a charming music room or private library. A butler’s pantry connects the formal dining room to the chef’s kitchen, creating effortless entertaining. The kitchen is truly the heart of the home, showcasing a large center island, granite countertops, glass tile backsplash, premium stainless steel appliances, and a spacious casual dining area surrounded by panoramic views of the property. The kitchen flows effortlessly into the spectacular family room with soaring vaulted ceilings, skylights, a striking stone fireplace, and a secondary staircase leading to the upper level -delivering the open, connected living spaces desired for today’s lifestyle. Just beyond, a sun-filled conservatory provides a tranquil retreat surrounded by nature. Outdoor living is simply spectacular. Both the kitchen and family room open to an elevated terrace overlooking the heated in-ground pool, rolling lawns, and beautifully landscaped grounds. The private pool house, complete with a full bath, enhances the resort-like experience. It is difficult to imagine such serenity and privacy while being only 8.5 miles from Philadelphia. Back inside, a private first-floor guest suite with its own full bath offers the perfect space for visitors or multigenerational living, separated from the four bedrooms upstairs. A laundry room, powder room, and access to the three-car side-entry garage complete the main level. The luxurious primary suite is a true sanctuary, featuring a tray ceiling, an expansive walk-in closet, and a spa-inspired five-piece bath with dual vanities, a Jacuzzi tub, and a private study accessed through French doors, complete with a balcony overlooking the spectacular backyard. Two additional bedrooms share a Jack-and-Jill bath, while the fourth bedroom is a private princess suite with its own en-suite bath. The expansive finished basement offers endless possibilities for recreation and entertainment - envision a sophisticated sports lounge, state-of-the-art theater, billiards room, fitness area, or the ultimate man-cave retreat. This level also includes a powder room and an impressive 65' x 19' storage area. Ideally located just minutes from Cherry Hill’s premier shopping and dining, the charming downtown of Haddonfield, PATCO, and the bridges to Philadelphia, this location offers convenience without compromise. A rare offering of elegance, scale, and tranquility, 228 Munn Lane East is more than a home, it is a private estate where timeless beauty and extraordinary living come together. Do not miss the opportunity to make this exceptional property your own.
Property Details
- Interior
- Butlers Pantry,Carpet,Crown Moldings,Curved Staircase,Double/Dual Staircase,Family Room Off Kitchen,Kitchen - Eat-In,Kitchen - I
- Heating
- Forced Air
- Cooling Features
- Central A/C
- Bedrooms
- 5
- Bathrooms
- 6.0
- Full Baths
- 5
- Half Baths
- 2
- View
- Garden/Lawn,Panoramic,Scenic Vista,Trees/Woods
- Lot Features
- Front Yard,Irregular,Landscaping,Partly Wooded,Rear Yard,SideYard(s),Stream/Creek
- Lot Description
- Front Yard,Irregular,Landscaping,Partly Wooded,Rear Yard,SideYard(s),Stream/Creek
- Pool
- 1
- Pool Description
- Fenced,In Ground,Heated
- Pool Features
- Fenced,In Ground,Heated
- Exterior Features
- Extensive Hardscape,Exterior Lighting,Street Lights,Water Fountains,Lawn Sprinkler
- Exterior Materials
- Extensive Hardscape,Exterior Lighting,Street Lights,Water Fountains,Lawn Sprinkler
- Acres
- 3.80
- Square Feet
- 5695
- Parking
- 1
- Parking Spaces
- 3
- Parking Type
- Garage
- Parking Garage Spaces
- 3.00
- Property Type
- Purchase
- Style
- French
- Basement
- 1
- Basement Description
- Partially Finished
- Basement Finished
- 1
- Year Built
- 1990
- Foundation
- Concrete Perimeter
- Roof
- Pitched,Shingle
- Sewer Information
- Public Sewer
- Utility Source
- Public
- Utility Features
- Under Ground
- Appliances
- Cooktop,Built-In Microwave,Dishwasher,Oven - Wall,Refrigerator
- Subdivision
- HUNT TRACT
- Elementary School
- A. RUSSELL KNIGHT E.S.
- Middle School
- ROSA INTERNATIONAL M.S.
- High School
- CHERRY HILL HIGH-EAST H.S.
- County
- Camden
- Region
- CHERRY HILL
- Zoning
- RES
- Ownership
- Fee Simple
- MLS #
- NJCD2119644
Location
Legal
© 2022 Bright MLS. All rights reserved. Information Deemed Reliable, but Not Guaranteed. Listing information is from various brokers who participate in IDX and not all listings may be visible on the site. The property information being provided is for consumers personal, non-commercial use and may not be used for any purpose other than to identify prospective properties consumers may be interested in purchasing.
Provided By
Listed by Melissa A Connell (#3190965)
Listing Office: Keller Williams Realty (#KELWLM-M)