(732) 689-2072 info@kwseniors.com Seniors Moving Forward
Traffic Dashboard
Home
  • Home
  • Search for Homes
  • Blogs
  • Testimonials
  • Videos
  • About
    • Meet Tom
    • My Portfolio
  • Contact
  • Resources
    • Care Needs Assessment
    • Home Health Care
    • Financial Advisory
    • Move Management
    • Eldercare Law
    • Hospice Care
    • Real Estate Services
    • Construction Services
    • Probate Services
    • Assisted Living Communities
    • Active Adult Communities
    • Age in Place Options
  • Free Consultation
Traffic Dashboard
Tom Governale
(732) 689-2072 info@kwseniors.com
  • 1513 Richmond Ave.
    Point Pleasant, NJ 08742
Home
  • Home
  • Search for Homes
  • Blogs
  • Testimonials
  • Videos
  • About
  • Contact
  • Resources
  • Free Consultation
Legal
  • Privacy
  • Terms
  • DMCA
  • Accessibility
  • Fair Housing
Account
  • Dashboard
  • Logout
  • Login
Tom Governale | Keller Williams - Footer Logo
©2026 Seniors Moving Forward. All rights reserved.
Website built by CloseHack.
Bright MLS

The data relating to real estate for sale on this website appears in part through the BRIGHT Internet Data Exchange program, a voluntary cooperative exchange of property listing data between licensed real estate brokerage firms, and is provided by BRIGHT through a licensing agreement. Listing information is from various brokers who participate in the Bright MLS IDX program and not all listings may be visible on the site. The property information being provided on or through the website is for the personal, non-commercial use of consumers and such information may not be used for any purpose other than to identify prospective properties consumers may be interested in purchasing. Some properties which appear for sale on the website may no longer be available because they are for instance, under contract, sold or are no longer being offered for sale. Property information displayed is deemed reliable but is not guaranteed. Copyright 2022 Bright MLS, Inc

All Jersey MLS

The data relating to real estate for sale on this web-site comes in part from the Internet Listing Display database of the CENTRAL JERSEY MULTIPLE LISTING SYSTEM, INC. Real estate listings held by brokerage firms other than this site-owner are marked with the ILD logo. The CENTRAL JERSEY MULTIPLE LISTING SYSTEM, INC does not warrant the accuracy, quality, reliability, suitability, completeness, usefulness or effectiveness of any information provided. Copyright 2023, CENTRAL JERSEY MULTIPLE LISTING SYSTEM, INC. All rights reserved. The CENTRAL JERSEY MULTIPLE LISTING SYSTEM, INC retains all rights, title and interest in and to its trademarks, service marks and copyrighted material. The information being provided is for consumers' personal, non-commercial use and may not be used for any purpose other than to identify properties the consumer may be interested in purchasing or renting.

Monmouth Ocean Regional MLS

© Monmouth Ocean Regional MLS. All rights reserved. Information Deemed Reliable, but Not Guaranteed. Listing information is from various brokers who participate in IDX and not all listings may be visible on the site. The property information being provided is for consumers personal, non-commercial use and may not be used for any purpose other than to identify prospective properties consumers may be interested in purchasing.
Return
  • All Types
  • House+2 more
  • Price
  • Bed/Bath
  • Size
  • Dates
  • Filters
  • Amenities
  • Save
  • Share
Listings
No results
Sort
Home / Alexandria / 2215 COLLINGWOOD ROAD
2215 COLLINGWOOD ROAD Alexandria, VA 22308 View All Photos

$4,300

| ACTIVE

2215 COLLINGWOOD ROAD

Alexandria, VA 22308

2,230
Square Feet
4
Beds
3
Baths
0.33
Acres
81
Days on Market
VAFX2313138
MLS#
Rental
Type
House
Structure
Residential
Zone
Contact
Listing OfficeSamson Properties

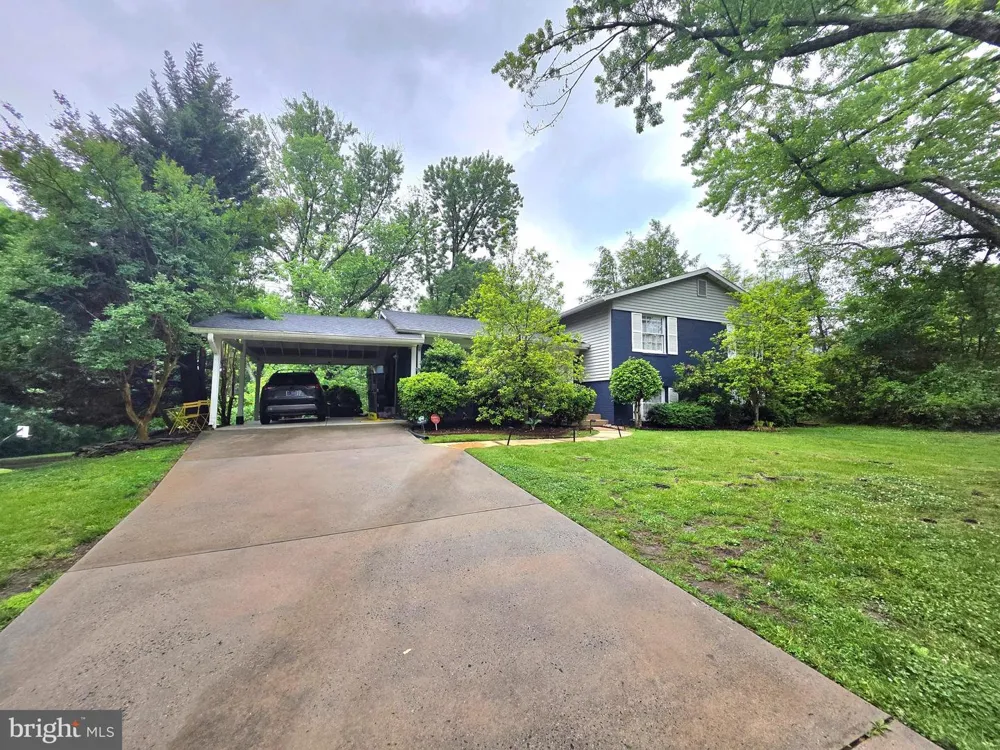
Available now. Welcome to your dream home at 2215 Collingwood Road, a stunning 4-bedroom, 3-full-bathroom residence nestled in Alexandria’s highly sought-after Williamsburg North community. Perfectly situated within a top-tier elementary school boundary, this beautifully maintained home offers a rare blend of classic style, modern updates, and incredible space inside and out. The property features excellent parking convenience with a one-car carport and a deep driveway that easily accommodates two to three additional vehicles. Its absolute crown jewel is the location: the expansive backyard walks directly out into a premier 25-acre local park complete with a playground, a basketball court, and scenic walking trails looping around Little Hunting Creek. Step inside to find sun-drenched, open-concept living and dining areas boasting gorgeous hardwood floors and beautiful views of the rear grounds. The heart of the home is a fully renovated gourmet kitchen designed for the culinary enthusiast. It features updated shaker cabinets, granite countertops, a classic bay window, a modern coffee bar, and a premium stainless steel appliance package that includes an induction cooktop with an exhaust hood and a double wall oven. From the main living area, step out onto a massive upper deck with stairs leading down to a level backyard oasis, which comes complete with a charming brick patio and a built-in playset for endless outdoor entertainment. The upper level hosts three spacious bedrooms and 2 full baths. The two front-facing rooms outfitted with hardwood flooring and elegant plantation shutters. The expansive primary suite serves as a true private retreat, offering a dedicated seating area and a luxurious ensuite bathroom with a dual vanity, a built-in makeup desk, and a separate shower with frameless glass doors. The lower levels of the home add massive versatility to meet your recreation, fitness, or storage needs. The oversized lower-level rec room features a cozy wood-burning fireplace with a timeless accent brick wall and a long wood mantle, alongside a full second bathroom with a shower stall. Just below, the walk-out basement provides a dedicated laundry area with a washer, a dryer, a utility sink, an extra refrigerator, and abundance of built-in storage. Perfectly situated for both leisure and practicality, this home offers immediate access to local schools, shopping, restaurants, and scenic strolls or bike rides along the nearby George Washington Memorial Parkway. Commuters will absolutely love the prime location, which provides a quick, stress-free drive to historic Old Town Alexandria, the Pentagon, and Downtown DC via the GW Parkway. Pet Policy: Up to two dogs under 50 lbs allowed (breed restrictions apply).

Property Details
Interior
Breakfast Area,Combination Dining/Living,Dining Area,Kitchen - Table Space,Window Treatments,Ceiling Fan(s)
Fireplaces
1
Bedrooms
4
Bathrooms
3.0
Full Baths
3
Acres
0.33
Square Feet
2230
Property Type
Rental
Basement
1
Year Built
1965
Foundation
Slab
Sewer Information
Public Sewer
Utility Source
Public
Subdivision
WILLIAMSBURG MANOR NORTH
Elementary School
STRATFORD LANDING
Middle School
SANDBURG
High School
WEST POTOMAC
Pets
1
Pets Allowed
Breed Restrictions,Dogs OK,Number Limit,Pet Addendum/Deposit,Size/Weight Restriction,Cats OK
MLS #
VAFX2313138
Property Subtype
Residential Lease
MLS #
VAFX2313138
Date Listed
June 02, 2026
Address
2215 COLLINGWOOD ROAD
Location
Legal

© 2022 Bright MLS. All rights reserved. Information Deemed Reliable, but Not Guaranteed. Listing information is from various brokers who participate in IDX and not all listings may be visible on the site. The property information being provided is for consumers personal, non-commercial use and may not be used for any purpose other than to identify prospective properties consumers may be interested in purchasing.

Provided By
Listed by Pinyo Bhulipongsanon (#3057583)
Listing Office: Samson Properties (#SAMP4)

Tom Governale | Keller Williams Have a question about this home?

Interested in Purchasing 2215 COLLINGWOOD ROAD?

Get an estimate on monthly payments on this property.

$
years
Down Payment
$
%
Interest Rate
%
Tax Rate
%
$
$annually
$monthly
Estimated Monthly Payment
$0.00
Loan Amount
$0.00