(732) 689-2072 info@kwseniors.com Seniors Moving Forward
Traffic Dashboard
Home
  • Home
  • Search for Homes
  • Blogs
  • Testimonials
  • Videos
  • About
    • Meet Tom
    • My Portfolio
  • Contact
  • Resources
    • Care Needs Assessment
    • Home Health Care
    • Financial Advisory
    • Move Management
    • Eldercare Law
    • Hospice Care
    • Real Estate Services
    • Construction Services
    • Probate Services
    • Assisted Living Communities
    • Active Adult Communities
    • Age in Place Options
  • Free Consultation
Traffic Dashboard
Tom Governale
(732) 689-2072 info@kwseniors.com
  • 1513 Richmond Ave.
    Point Pleasant, NJ 08742
Home
  • Home
  • Search for Homes
  • Blogs
  • Testimonials
  • Videos
  • About
  • Contact
  • Resources
  • Free Consultation
Legal
  • Privacy
  • Terms
  • DMCA
  • Accessibility
  • Fair Housing
Account
  • Dashboard
  • Logout
  • Login
Tom Governale | Keller Williams - Footer Logo
©2026 Seniors Moving Forward. All rights reserved.
Website built by CloseHack.
Bright MLS

The data relating to real estate for sale on this website appears in part through the BRIGHT Internet Data Exchange program, a voluntary cooperative exchange of property listing data between licensed real estate brokerage firms, and is provided by BRIGHT through a licensing agreement. Listing information is from various brokers who participate in the Bright MLS IDX program and not all listings may be visible on the site. The property information being provided on or through the website is for the personal, non-commercial use of consumers and such information may not be used for any purpose other than to identify prospective properties consumers may be interested in purchasing. Some properties which appear for sale on the website may no longer be available because they are for instance, under contract, sold or are no longer being offered for sale. Property information displayed is deemed reliable but is not guaranteed. Copyright 2022 Bright MLS, Inc

All Jersey MLS

The data relating to real estate for sale on this web-site comes in part from the Internet Listing Display database of the CENTRAL JERSEY MULTIPLE LISTING SYSTEM, INC. Real estate listings held by brokerage firms other than this site-owner are marked with the ILD logo. The CENTRAL JERSEY MULTIPLE LISTING SYSTEM, INC does not warrant the accuracy, quality, reliability, suitability, completeness, usefulness or effectiveness of any information provided. Copyright 2023, CENTRAL JERSEY MULTIPLE LISTING SYSTEM, INC. All rights reserved. The CENTRAL JERSEY MULTIPLE LISTING SYSTEM, INC retains all rights, title and interest in and to its trademarks, service marks and copyrighted material. The information being provided is for consumers' personal, non-commercial use and may not be used for any purpose other than to identify properties the consumer may be interested in purchasing or renting.

Monmouth Ocean Regional MLS

© Monmouth Ocean Regional MLS. All rights reserved. Information Deemed Reliable, but Not Guaranteed. Listing information is from various brokers who participate in IDX and not all listings may be visible on the site. The property information being provided is for consumers personal, non-commercial use and may not be used for any purpose other than to identify prospective properties consumers may be interested in purchasing.

Return
  • All Types
  • House+2 more
  • Price
  • Bed/Bath
  • Size
  • Dates
  • Filters
  • Amenities
  • Save
  • Share
Listings
No results
Sort
Home / Purcellville / 220 APSLEY TERRACE
220 APSLEY TERRACE Purcellville, VA 20132 220 APSLEY TERRACE Purcellville, VA 20132 220 APSLEY TERRACE Purcellville, VA 20132 220 APSLEY TERRACE Purcellville, VA 20132 220 APSLEY TERRACE Purcellville, VA 20132 220 APSLEY TERRACE Purcellville, VA 20132 220 APSLEY TERRACE Purcellville, VA 20132 220 APSLEY TERRACE Purcellville, VA 20132 220 APSLEY TERRACE Purcellville, VA 20132 220 APSLEY TERRACE Purcellville, VA 20132 220 APSLEY TERRACE Purcellville, VA 20132 220 APSLEY TERRACE Purcellville, VA 20132 220 APSLEY TERRACE Purcellville, VA 20132 220 APSLEY TERRACE Purcellville, VA 20132 220 APSLEY TERRACE Purcellville, VA 20132 220 APSLEY TERRACE Purcellville, VA 20132 220 APSLEY TERRACE Purcellville, VA 20132 View All Photos

$3,100

| ACTIVE

220 APSLEY TERRACE

Purcellville, VA 20132

2,141
Square Feet
3
Beds
3.5
Baths
0.05
Acres
16
Days on Market
VALO2135256
MLS#
Rental
Type
House
Structure
Residential
Zone
Contact
Listing OfficePi Realty Group, Inc.

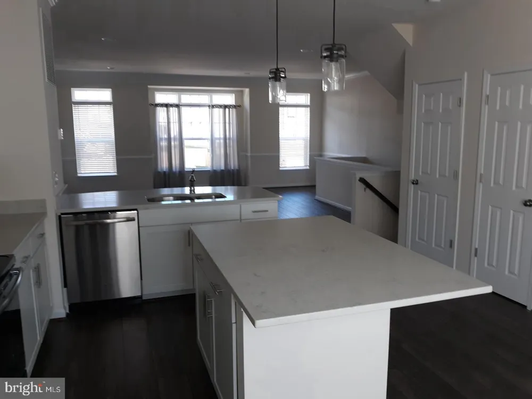
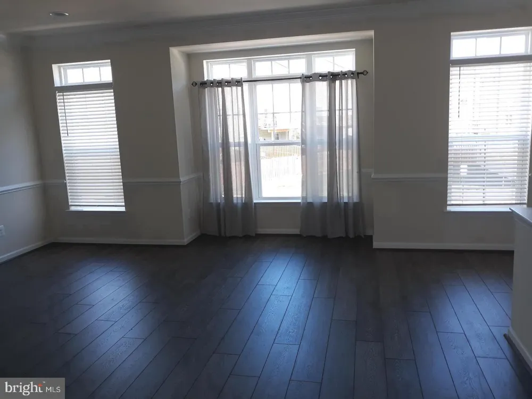
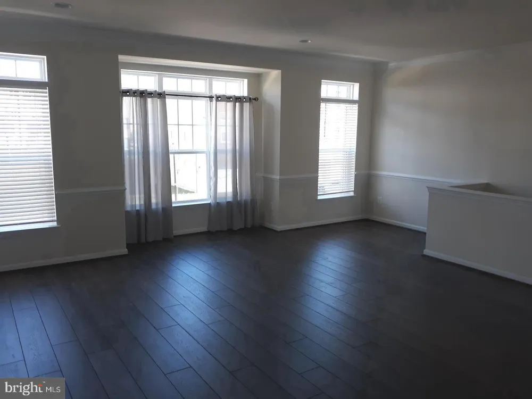
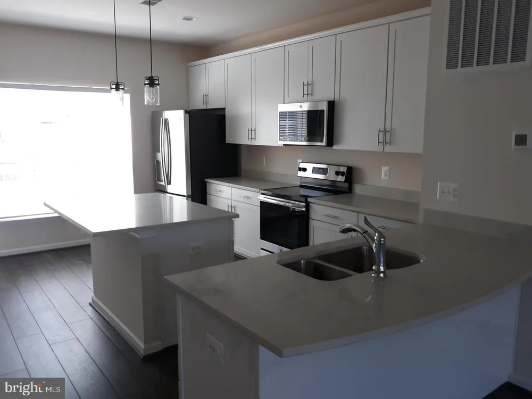
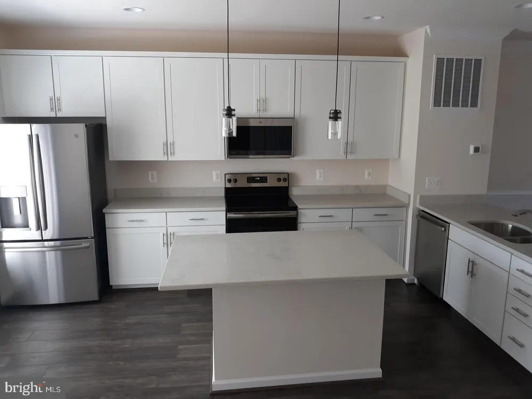
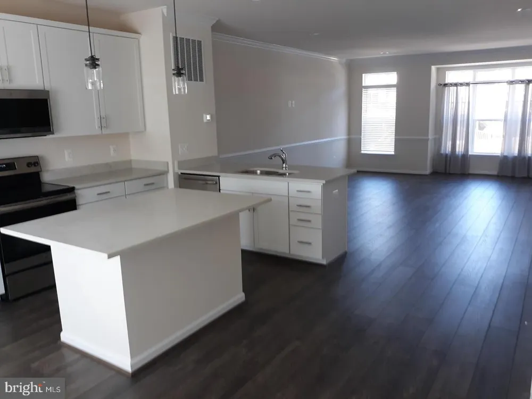
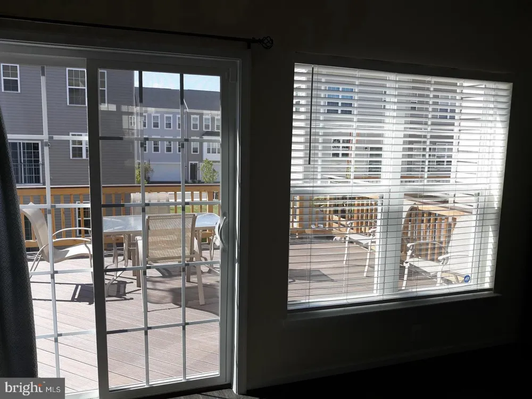
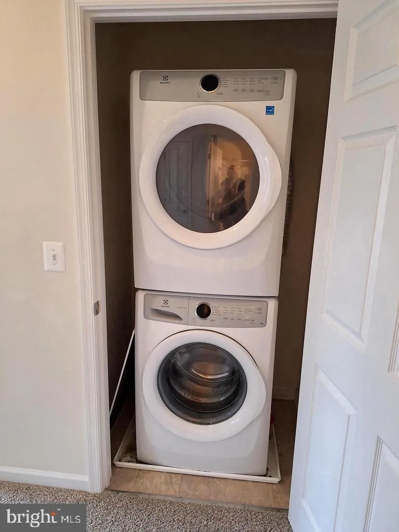
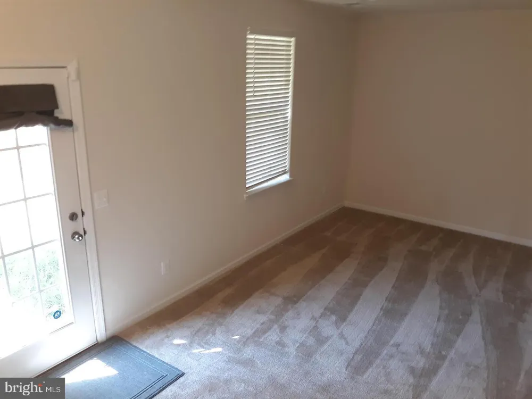
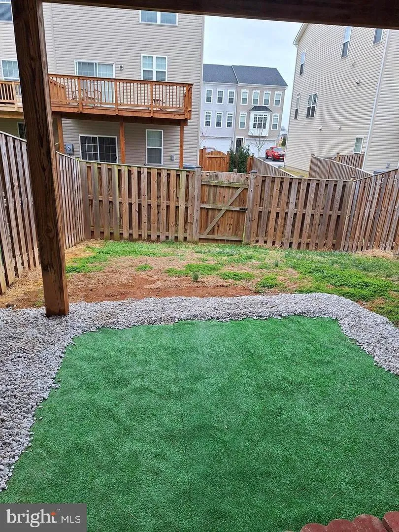
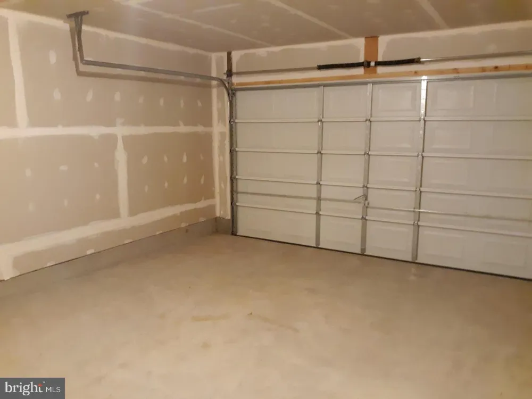
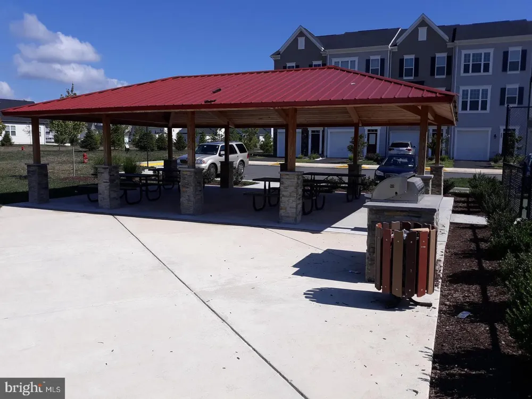
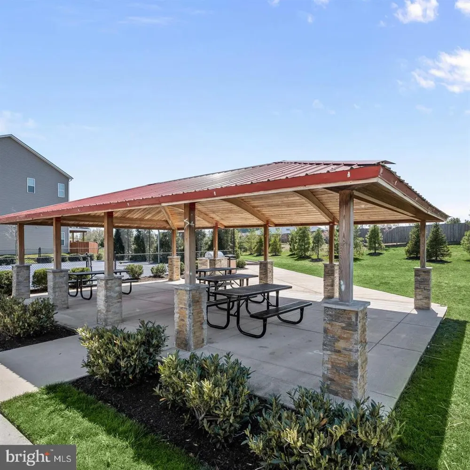
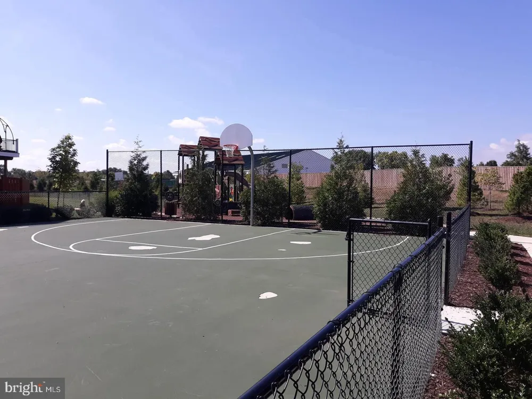
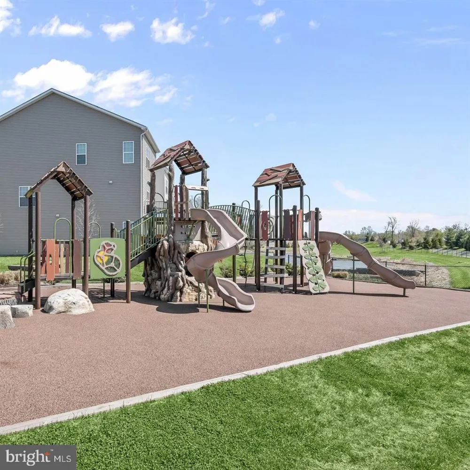
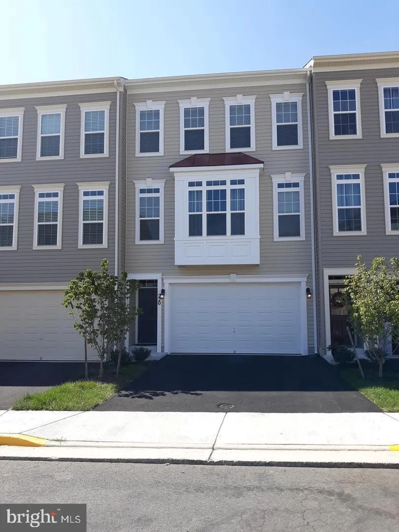
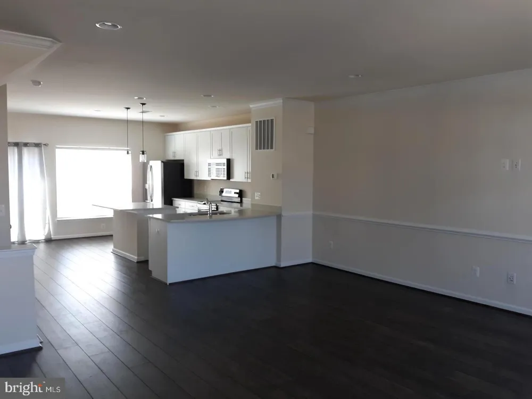
Like-New 3BR | 3.5BA | 3-Level | 2-Car Garage Townhome in Mayfair – Prime Purcellville Location ____________________________________________________________________________________________________________________ Beautifully maintained 3-bedroom, 3.5-bath townhome in the sought-after Mayfair community. This spacious three-level home offers an open and modern floor plan with luxury vinyl plank flooring on the main level and fresh paint and new carpet throughout for move-in ease. ____________________________________________________________________________________________________________________ The upgraded kitchen features stainless steel appliances, quartz countertops, a generous center island, and pantry storage. The centrally located kitchen flows seamlessly into the light-filled living room with box bay window, chair rail accents, and crown molding. The dining area opens to a Trex deck—perfect for outdoor relaxation. A convenient powder room completes the main level. ____________________________________________________________________________________________________________________ Upstairs, the primary suite includes two walk-in closets and an upgraded en-suite bath with dual vanities and a large walk-in shower. Two additional well-sized bedrooms, a full hall bath with ceramic tile, and bedroom-level laundry (washer and dryer included) add convenience and comfort. The fully finished lower level offers a versatile bonus room ideal for a home office, recreation space, or workout area, along with a third full bath and walk-out access to the fenced backyard. Direct access to the 2-car garage provides ample parking and storage. Kitchen stove replaced in 2024. ____________________________________________________________________________________________________________________ Enjoy an unbeatable location just minutes to downtown Purcellville’s restaurants, shopping, library, and recreation. Less than one mile to Route 7 for easy commuting. Community amenities include walking trails, tot lot, picnic pavilion, and multi-sport court. The W&OD Trail is nearby, and visitor parking is conveniently located directly across from the home

Property Details
Interior
Bathroom - Walk-In Shower,Bathroom - Tub Shower,Ceiling Fan(s),Carpet,Chair Railings,Crown Moldings,Dining Area,Floor Plan - Ope
Bedrooms
3
Bathrooms
3.5
Full Baths
3
Half Baths
1
Lot Description
Level,Rear Yard
Exterior Materials
Sidewalks
Acres
0.05
Square Feet
2141
Parking Spaces
2
Property Type
Rental
Basement
1
Basement Finished
1
Year Built
2018
Foundation
Slab
Sewer Information
Public Sewer
Utility Source
Public
Utility Features
Electric Available,Sewer Available,Water Available
Subdivision
MAYFAIR
Elementary School
MOUNTAIN VIEW
Middle School
HARMONY
High School
WOODGROVE
HOA
1
HOA Fees
93.10
Pets
1
Pets Allowed
Case by Case Basis,Breed Restrictions,Pet Addendum/Deposit
MLS #
VALO2135256
Property Subtype
Residential Lease
Fence
1
MLS #
VALO2135256
Date Listed
August 27, 2026
Address
220 APSLEY TERRACE
Location
Legal

© 2022 Bright MLS. All rights reserved. Information Deemed Reliable, but Not Guaranteed. Listing information is from various brokers who participate in IDX and not all listings may be visible on the site. The property information being provided is for consumers personal, non-commercial use and may not be used for any purpose other than to identify prospective properties consumers may be interested in purchasing.
Provided By
Listed by Srinivasan N Nelaturu (#104388)
Listing Office: Pi Realty Group, Inc. (#PIRLTY1)

Tom Governale | Keller Williams Have a question about this home?

Interested in Purchasing 220 APSLEY TERRACE?

Get an estimate on monthly payments on this property.

$
years
Down Payment
$
%
Interest Rate
%
Tax Rate
%
$
$annually
$monthly
Estimated Monthly Payment
$0.00
Loan Amount
$0.00