(732) 689-2072 info@kwseniors.com Seniors Moving Forward
Traffic Dashboard
Home
  • Home
  • Search for Homes
  • Blogs
  • Testimonials
  • Videos
  • About
    • Meet Tom
    • My Portfolio
  • Contact
  • Resources
    • Care Needs Assessment
    • Home Health Care
    • Financial Advisory
    • Move Management
    • Eldercare Law
    • Hospice Care
    • Real Estate Services
    • Construction Services
    • Probate Services
    • Assisted Living Communities
    • Active Adult Communities
    • Age in Place Options
  • Free Consultation
Traffic Dashboard
Tom Governale
(732) 689-2072 info@kwseniors.com
  • 1513 Richmond Ave.
    Point Pleasant, NJ 08742
Home
  • Home
  • Search for Homes
  • Blogs
  • Testimonials
  • Videos
  • About
  • Contact
  • Resources
  • Free Consultation
Legal
  • Privacy
  • Terms
  • DMCA
  • Accessibility
  • Fair Housing
Account
  • Dashboard
  • Logout
  • Login
Tom Governale | Keller Williams - Footer Logo
©2026 Seniors Moving Forward. All rights reserved.
Website built by CloseHack.
Bright MLS

The data relating to real estate for sale on this website appears in part through the BRIGHT Internet Data Exchange program, a voluntary cooperative exchange of property listing data between licensed real estate brokerage firms, and is provided by BRIGHT through a licensing agreement. Listing information is from various brokers who participate in the Bright MLS IDX program and not all listings may be visible on the site. The property information being provided on or through the website is for the personal, non-commercial use of consumers and such information may not be used for any purpose other than to identify prospective properties consumers may be interested in purchasing. Some properties which appear for sale on the website may no longer be available because they are for instance, under contract, sold or are no longer being offered for sale. Property information displayed is deemed reliable but is not guaranteed. Copyright 2022 Bright MLS, Inc

All Jersey MLS

The data relating to real estate for sale on this web-site comes in part from the Internet Listing Display database of the CENTRAL JERSEY MULTIPLE LISTING SYSTEM, INC. Real estate listings held by brokerage firms other than this site-owner are marked with the ILD logo. The CENTRAL JERSEY MULTIPLE LISTING SYSTEM, INC does not warrant the accuracy, quality, reliability, suitability, completeness, usefulness or effectiveness of any information provided. Copyright 2023, CENTRAL JERSEY MULTIPLE LISTING SYSTEM, INC. All rights reserved. The CENTRAL JERSEY MULTIPLE LISTING SYSTEM, INC retains all rights, title and interest in and to its trademarks, service marks and copyrighted material. The information being provided is for consumers' personal, non-commercial use and may not be used for any purpose other than to identify properties the consumer may be interested in purchasing or renting.

Monmouth Ocean Regional MLS

© Monmouth Ocean Regional MLS. All rights reserved. Information Deemed Reliable, but Not Guaranteed. Listing information is from various brokers who participate in IDX and not all listings may be visible on the site. The property information being provided is for consumers personal, non-commercial use and may not be used for any purpose other than to identify prospective properties consumers may be interested in purchasing.
Return
  • All Types
  • House+2 more
  • Price
  • Bed/Bath
  • Size
  • Dates
  • Filters
  • Amenities
  • Save
  • Share
Listings
No results
Sort
Home / Swarthmore / 212 S CHESTER ROAD
212 S CHESTER ROAD Swarthmore, PA 19081 View All Photos

$789,000

| ACTIVE

212 S CHESTER ROAD

Swarthmore, PA 19081

3,276
Square Feet
6
Beds
3.5
Baths
0.44
Acres
119
Days on Market
PADE2113888
MLS#
House
Structure
Residential
Zone
Contact
Listing OfficeBHHS Fox & Roach-Media

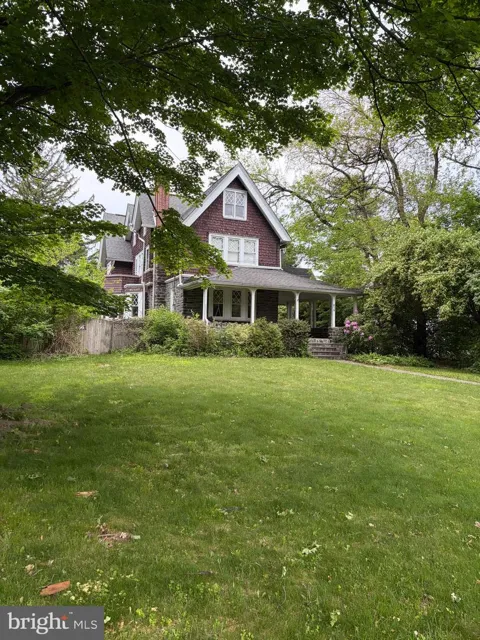
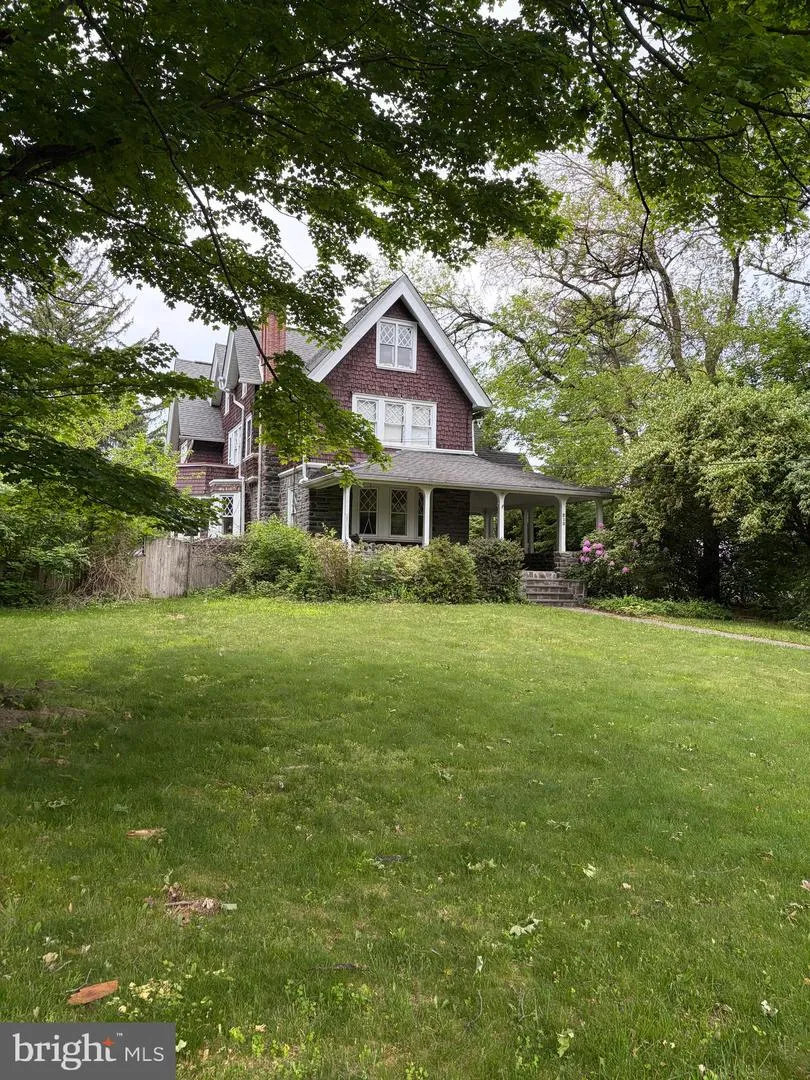
Open Houses Saturday & Sunday Afternoon! Driveway & Backyard are quietly tucked off Harvard Ave - follow the signs! FANTASTIC NEW PRICE! Magnificent 1900s Swarthmore home with unparalleled charm. Think soaring ceilings, gorgeous hardwood floors, a classic wrap-around front porch, dual staircases and more. Wonderful location—just two blocks from the train and town center and directly across the street from Swarthmore College grounds. This stunning three-story home features six Bedrooms and two versatile Bonus Rooms (currently utilized as an Office and Yoga Room) across the upper floors. Enter through the Front Porch into a spectacular Living Room, complete with a gas fireplace, cozy built-in bench, and oversized diamond-pane windows that flood the space with natural light. A stunning Dining Room follows—big enough for your largest holiday table. The updated eat-in Kitchen with a new Samsung fridge is located at the rear of the home. There is also a Mud Room Suite in this area, offering a Powder Room, Laundry area, and ample storage for coats, boots, and backpacks. Here you will also discover a delightful and spacious Screened Porch—a serene retreat for quiet mornings or summer evening meals. Head up the grand staircase to the second floor where you will find the Primary Suite, offering a walk-in closet and ensuite Bath with a stall shower, jacuzzi tub and dark walnut vanity. On this level there are also two additional Bedrooms plus an Office (with a small balcony!) and a Hall Bath. The third floor offers three more spacious Bedrooms and a dedicated Yoga Room. There is a Hall Bath on this floor too with a tub/shower combination, crisp white subway tile and pretty glass doors that open to a linen closet (and there is a hook up for washer & dryer here too!). The Basement is unfinished, but provides significant storage. Outside, there is a fully fenced in area on the side of the house that was used as a dog run by the previous owners, where you will also find a patio. The driveway and rear of the home are conveniently accessed from Harvard Avenue. (follow the signs!). Walk to town, train, schools, town pool and more from this gem of a home - offering nearly 4000 square feet of space and historic charm. Swarthmore Borough is a small college town located just outside Philadelphia and 15 minutes from Philadelphia Airport. Award-winning schools including Strath Haven High School - which boasts the largest marching band in the state with one out of every three students at the school participating!

Property Details
Fireplaces
1
Heating
Hot Water
Cooling Features
Central A/C
Bedrooms
6
Bathrooms
3.5
Full Baths
3
Half Baths
1
Acres
0.44
Square Feet
3276
Property Type
Purchase
Style
Victorian
Basement
1
Basement Description
Full
Year Built
1905
Foundation
Block
Sewer Information
Public Sewer
Utility Source
Public
Subdivision
NONE AVAILABLE
County
DELAWARE
Region
SWARTHMORE
Zoning
RESIDENTIAL
Taxes Annual
$18,312
Ownership
Fee Simple
MLS #
PADE2113888
Property Subtype
Residential
MLS #
PADE2113888
Date Listed
May 13, 2026
Address
212 S CHESTER ROAD
Location
Legal

© 2022 Bright MLS. All rights reserved. Information Deemed Reliable, but Not Guaranteed. Listing information is from various brokers who participate in IDX and not all listings may be visible on the site. The property information being provided is for consumers personal, non-commercial use and may not be used for any purpose other than to identify prospective properties consumers may be interested in purchasing.

Provided By
Listed by Jeanne B Maillet (#3134806)
Listing Office: BHHS Fox & Roach-Media (#61027)

Tom Governale | Keller Williams Have a question about this home?

Interested in Purchasing 212 S CHESTER ROAD?

Get an estimate on monthly payments on this property.

$
years
Down Payment
$
%
Interest Rate
%
Tax Rate
%
$
$annually
$monthly
Estimated Monthly Payment
$0.00
Loan Amount
$0.00