(732) 689-2072 info@kwseniors.com Seniors Moving Forward
Traffic Dashboard
Home
  • Home
  • Search for Homes
  • Blogs
  • Testimonials
  • Videos
  • About
    • Meet Tom
    • My Portfolio
  • Contact
  • Resources
    • Care Needs Assessment
    • Home Health Care
    • Financial Advisory
    • Move Management
    • Eldercare Law
    • Hospice Care
    • Real Estate Services
    • Construction Services
    • Probate Services
    • Assisted Living Communities
    • Active Adult Communities
    • Age in Place Options
  • Free Consultation
Traffic Dashboard
Tom Governale
(732) 689-2072 info@kwseniors.com
  • 1513 Richmond Ave.
    Point Pleasant, NJ 08742
Home
  • Home
  • Search for Homes
  • Blogs
  • Testimonials
  • Videos
  • About
  • Contact
  • Resources
  • Free Consultation
Legal
  • Privacy
  • Terms
  • DMCA
  • Accessibility
  • Fair Housing
Account
  • Dashboard
  • Logout
  • Login
Tom Governale | Keller Williams - Footer Logo
©2026 Seniors Moving Forward. All rights reserved.
Website built by CloseHack.
Bright MLS

The data relating to real estate for sale on this website appears in part through the BRIGHT Internet Data Exchange program, a voluntary cooperative exchange of property listing data between licensed real estate brokerage firms, and is provided by BRIGHT through a licensing agreement. Listing information is from various brokers who participate in the Bright MLS IDX program and not all listings may be visible on the site. The property information being provided on or through the website is for the personal, non-commercial use of consumers and such information may not be used for any purpose other than to identify prospective properties consumers may be interested in purchasing. Some properties which appear for sale on the website may no longer be available because they are for instance, under contract, sold or are no longer being offered for sale. Property information displayed is deemed reliable but is not guaranteed. Copyright 2022 Bright MLS, Inc

All Jersey MLS

The data relating to real estate for sale on this web-site comes in part from the Internet Listing Display database of the CENTRAL JERSEY MULTIPLE LISTING SYSTEM, INC. Real estate listings held by brokerage firms other than this site-owner are marked with the ILD logo. The CENTRAL JERSEY MULTIPLE LISTING SYSTEM, INC does not warrant the accuracy, quality, reliability, suitability, completeness, usefulness or effectiveness of any information provided. Copyright 2023, CENTRAL JERSEY MULTIPLE LISTING SYSTEM, INC. All rights reserved. The CENTRAL JERSEY MULTIPLE LISTING SYSTEM, INC retains all rights, title and interest in and to its trademarks, service marks and copyrighted material. The information being provided is for consumers' personal, non-commercial use and may not be used for any purpose other than to identify properties the consumer may be interested in purchasing or renting.

Monmouth Ocean Regional MLS

© Monmouth Ocean Regional MLS. All rights reserved. Information Deemed Reliable, but Not Guaranteed. Listing information is from various brokers who participate in IDX and not all listings may be visible on the site. The property information being provided is for consumers personal, non-commercial use and may not be used for any purpose other than to identify prospective properties consumers may be interested in purchasing.
Return
  • All Types
  • House+2 more
  • Price
  • Bed/Bath
  • Size
  • Dates
  • Filters
  • Amenities
  • Save
  • Share
Listings
No results
Sort
Home / Philadelphia / 212 S 24TH STREET #2406
212 S 24TH STREET #2406 Philadelphia, PA 19103 212 S 24TH STREET #2406 Philadelphia, PA 19103 212 S 24TH STREET #2406 Philadelphia, PA 19103 212 S 24TH STREET #2406 Philadelphia, PA 19103 212 S 24TH STREET #2406 Philadelphia, PA 19103 212 S 24TH STREET #2406 Philadelphia, PA 19103 212 S 24TH STREET #2406 Philadelphia, PA 19103 212 S 24TH STREET #2406 Philadelphia, PA 19103 212 S 24TH STREET #2406 Philadelphia, PA 19103 212 S 24TH STREET #2406 Philadelphia, PA 19103 212 S 24TH STREET #2406 Philadelphia, PA 19103 212 S 24TH STREET #2406 Philadelphia, PA 19103 212 S 24TH STREET #2406 Philadelphia, PA 19103 212 S 24TH STREET #2406 Philadelphia, PA 19103 212 S 24TH STREET #2406 Philadelphia, PA 19103 212 S 24TH STREET #2406 Philadelphia, PA 19103 212 S 24TH STREET #2406 Philadelphia, PA 19103 212 S 24TH STREET #2406 Philadelphia, PA 19103 212 S 24TH STREET #2406 Philadelphia, PA 19103 212 S 24TH STREET #2406 Philadelphia, PA 19103 212 S 24TH STREET #2406 Philadelphia, PA 19103 212 S 24TH STREET #2406 Philadelphia, PA 19103 212 S 24TH STREET #2406 Philadelphia, PA 19103 212 S 24TH STREET #2406 Philadelphia, PA 19103 212 S 24TH STREET #2406 Philadelphia, PA 19103 212 S 24TH STREET #2406 Philadelphia, PA 19103 212 S 24TH STREET #2406 Philadelphia, PA 19103 212 S 24TH STREET #2406 Philadelphia, PA 19103 212 S 24TH STREET #2406 Philadelphia, PA 19103 212 S 24TH STREET #2406 Philadelphia, PA 19103 212 S 24TH STREET #2406 Philadelphia, PA 19103 212 S 24TH STREET #2406 Philadelphia, PA 19103 212 S 24TH STREET #2406 Philadelphia, PA 19103 212 S 24TH STREET #2406 Philadelphia, PA 19103 212 S 24TH STREET #2406 Philadelphia, PA 19103 212 S 24TH STREET #2406 Philadelphia, PA 19103 View All Photos

$1,495,000

| ACTIVE

212 S 24TH STREET #2406

Philadelphia, PA 19103

2,580
Square Feet
5
Beds
3.5
Baths
1
Days on Market
PAPH2668882
MLS#
House
Structure
Residential
Zone
Contact
Listing OfficeKW Empower

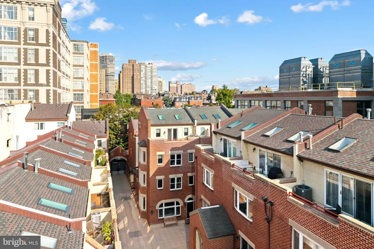
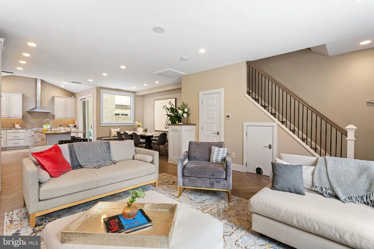
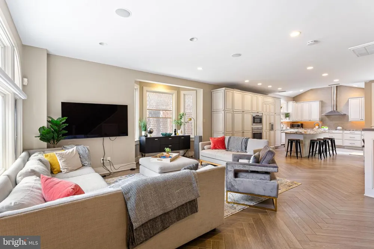
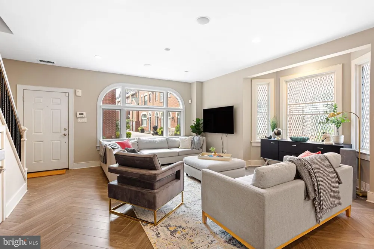
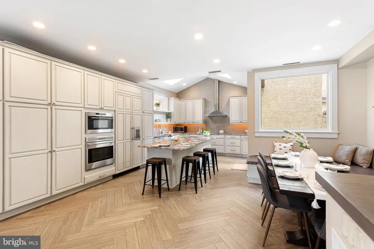
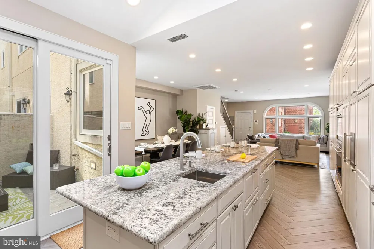
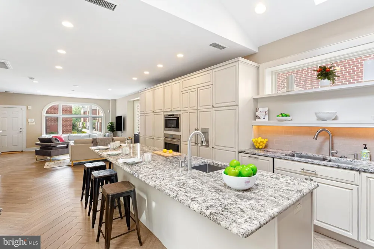
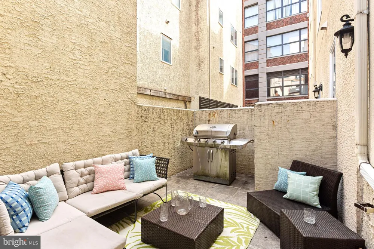
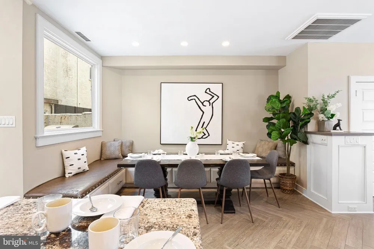
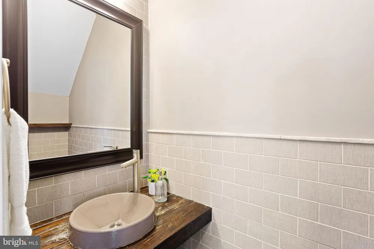
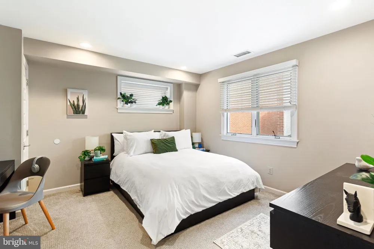
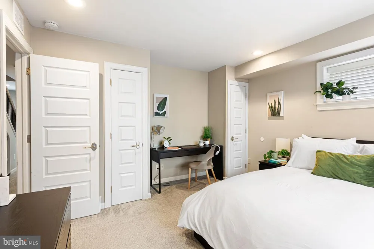
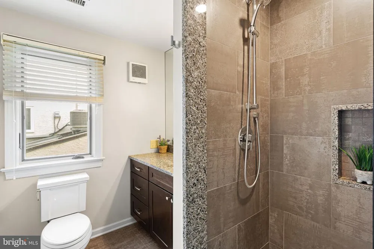
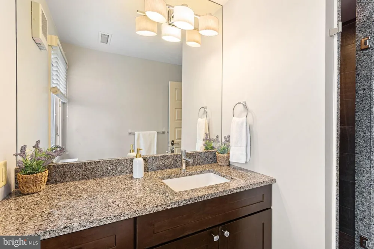
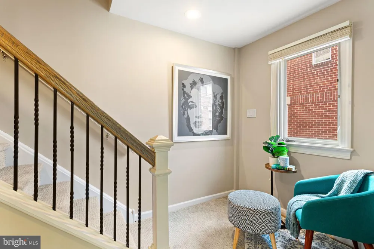
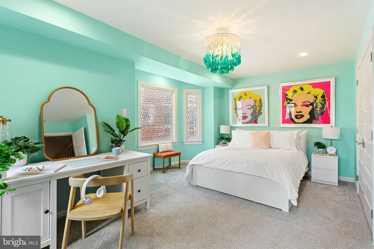
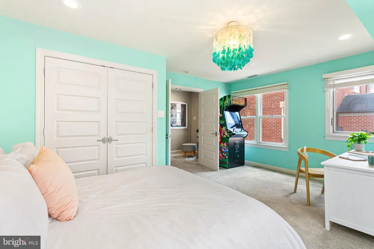
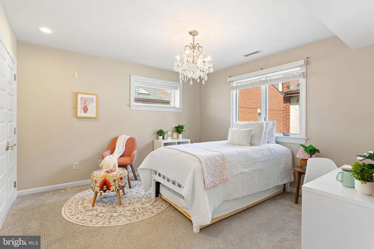
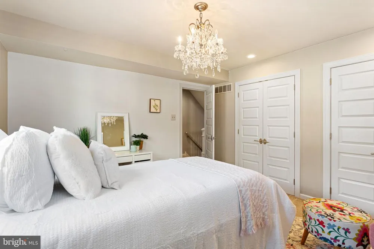
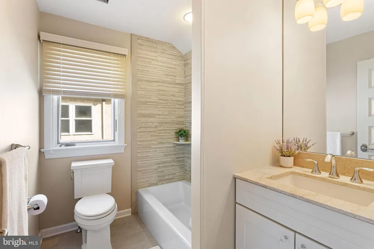
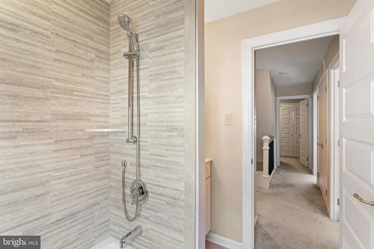
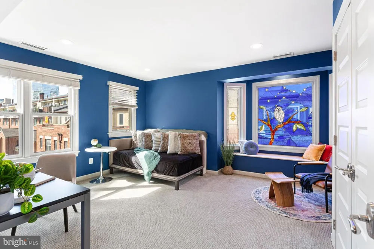
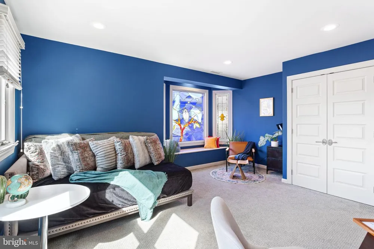
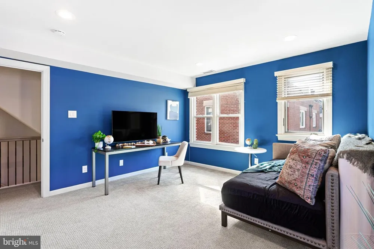
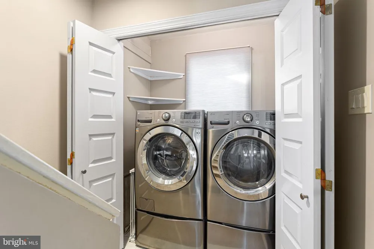
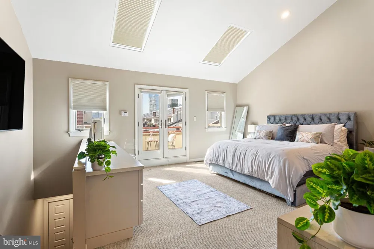
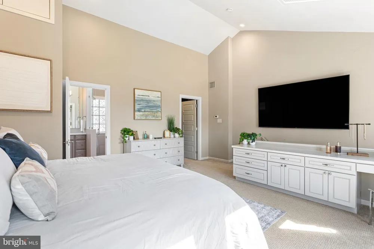
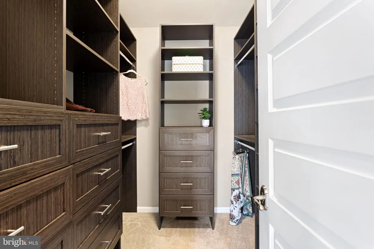
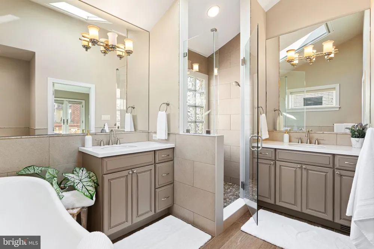
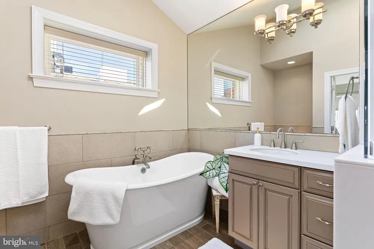
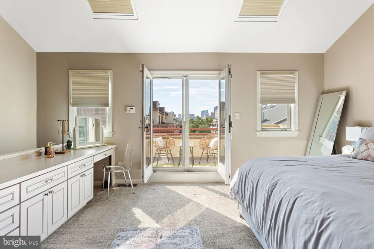
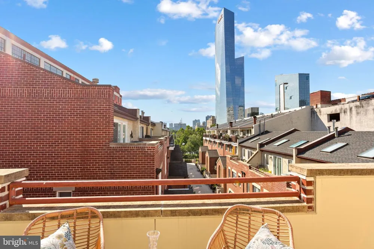
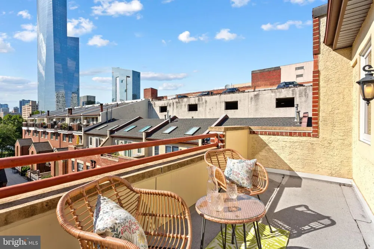
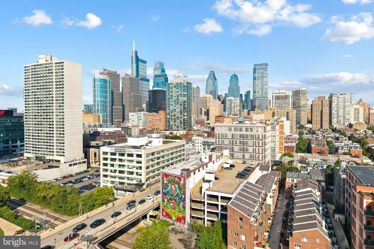
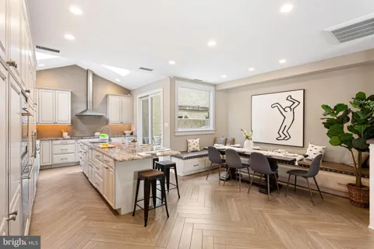
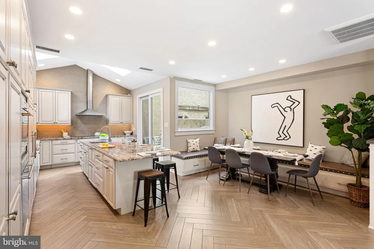
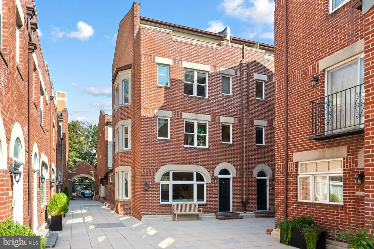
Welcome to 2406 Fitler’s Walk, a sophisticated and beautifully renovated corner townhome in the coveted gated courtyard community of Fitler’s Walk, distinguished by its exceptional natural light, generous scale, multiple private outdoor spaces, and rare 2-CAR DEEDED PARKING. Offering approximately 2,600 square feet of elegant and thoughtfully designed living space, this distinctive 5-bedroom, 3.5-bath residence benefits from its coveted corner position and abundant windows, creating an exceptionally bright and airy interior throughout. The impressive main living level showcases exquisite herringbone floors, an expansive open-concept layout, refined custom kitchen, spacious dining area with built-in banquette seating, and a convenient powder room. The kitchen flows seamlessly to a private patio, creating an inviting extension of the living space for outdoor dining, entertaining, or gardening. Four generously proportioned bedrooms span the second and third levels, complemented by beautifully appointed bathrooms, excellent closet space, and a dedicated laundry room with front-loading washer and dryer. The spectacular top-floor primary suite offers a serene private retreat with vaulted ceilings, a substantial walk-in closet with custom built-ins, private balcony with river views, and a luxurious en-suite bath featuring a soaking tub, dual vanities, skylight, and frameless glass shower with multiple showerheads. The combination of architectural character, sophisticated finishes, abundant natural light, expansive living space, private outdoor space, and 2-CAR DEEDED PARKING makes 2406 Fitler’s Walk a truly rare offering in Fitler Square. Monthly association fee is $1,003.02($729.02 for the home and $137 per parking space). The location places you at the center of one of Philadelphia’s most desirable residential neighborhoods, with Fitler Square and Schuylkill River Park nearby, direct access to the Schuylkill River Trail, and an exceptional collection of restaurants, cafés, and neighborhood conveniences just outside your door. Rittenhouse Square is also close at hand, offering world-class dining, luxury shopping, galleries, and the vibrant energy of Center City, while 30th Street Station, University City, and major transportation routes are easily accessible. This is a remarkable opportunity to enjoy the privacy and scale of a substantial townhome with the walkability, culture, dining, and convenience of premier Center City living.

Property Details
Heating
Forced Air
Cooling Features
Central A/C
Bedrooms
5
Bathrooms
3.5
Full Baths
3
Half Baths
1
Square Feet
2580
Parking Features
Concrete Driveway, Paved Driveway, Private, Secure Parking
Parking
1
Parking Spaces
2
Parking Type
Driveway
Parking Garage Spaces
2.00
Property Type
Purchase
Style
Contemporary
Year Built
1985
Foundation
Slab
Sewer Information
Public Sewer
Utility Source
Public
Subdivision
FITLER SQUARE
County
PHILADELPHIA
Region
PHILADELPHIA
Zoning
ICMX
Taxes Annual
$15,884
HOA
1
HOA Fees
1003.02
Pets
1
Ownership
Condominium
MLS #
PAPH2668882
Property Subtype
Residential
MLS #
PAPH2668882
Date Listed
September 11, 2026
Address
212 S 24TH STREET #2406
Location
Legal

© 2022 Bright MLS. All rights reserved. Information Deemed Reliable, but Not Guaranteed. Listing information is from various brokers who participate in IDX and not all listings may be visible on the site. The property information being provided is for consumers personal, non-commercial use and may not be used for any purpose other than to identify prospective properties consumers may be interested in purchasing.
Provided By
Listed by David Snyder (#3173363)
Listing Office: KW Empower (#KWEMPWR)

Tom Governale | Keller Williams Have a question about this home?

Interested in Purchasing 212 S 24TH STREET #2406?

Get an estimate on monthly payments on this property.

$
years
Down Payment
$
%
Interest Rate
%
Tax Rate
%
$
$annually
$monthly
Estimated Monthly Payment
$0.00
Loan Amount
$0.00