(732) 689-2072 info@kwseniors.com Seniors Moving Forward
Traffic Dashboard
Home
  • Home
  • Search for Homes
  • Blogs
  • Testimonials
  • Videos
  • About
    • Meet Tom
    • My Portfolio
  • Contact
  • Resources
    • Care Needs Assessment
    • Home Health Care
    • Financial Advisory
    • Move Management
    • Eldercare Law
    • Hospice Care
    • Real Estate Services
    • Construction Services
    • Probate Services
    • Assisted Living Communities
    • Active Adult Communities
    • Age in Place Options
  • Free Consultation
Traffic Dashboard
Tom Governale
(732) 689-2072 info@kwseniors.com
  • 1513 Richmond Ave.
    Point Pleasant, NJ 08742
Home
  • Home
  • Search for Homes
  • Blogs
  • Testimonials
  • Videos
  • About
  • Contact
  • Resources
  • Free Consultation
Legal
  • Privacy
  • Terms
  • DMCA
  • Accessibility
  • Fair Housing
Account
  • Dashboard
  • Logout
  • Login
Tom Governale | Keller Williams - Footer Logo
©2026 Seniors Moving Forward. All rights reserved.
Website built by CloseHack.
Bright MLS

The data relating to real estate for sale on this website appears in part through the BRIGHT Internet Data Exchange program, a voluntary cooperative exchange of property listing data between licensed real estate brokerage firms, and is provided by BRIGHT through a licensing agreement. Listing information is from various brokers who participate in the Bright MLS IDX program and not all listings may be visible on the site. The property information being provided on or through the website is for the personal, non-commercial use of consumers and such information may not be used for any purpose other than to identify prospective properties consumers may be interested in purchasing. Some properties which appear for sale on the website may no longer be available because they are for instance, under contract, sold or are no longer being offered for sale. Property information displayed is deemed reliable but is not guaranteed. Copyright 2022 Bright MLS, Inc

All Jersey MLS

The data relating to real estate for sale on this web-site comes in part from the Internet Listing Display database of the CENTRAL JERSEY MULTIPLE LISTING SYSTEM, INC. Real estate listings held by brokerage firms other than this site-owner are marked with the ILD logo. The CENTRAL JERSEY MULTIPLE LISTING SYSTEM, INC does not warrant the accuracy, quality, reliability, suitability, completeness, usefulness or effectiveness of any information provided. Copyright 2023, CENTRAL JERSEY MULTIPLE LISTING SYSTEM, INC. All rights reserved. The CENTRAL JERSEY MULTIPLE LISTING SYSTEM, INC retains all rights, title and interest in and to its trademarks, service marks and copyrighted material. The information being provided is for consumers' personal, non-commercial use and may not be used for any purpose other than to identify properties the consumer may be interested in purchasing or renting.

Monmouth Ocean Regional MLS

© Monmouth Ocean Regional MLS. All rights reserved. Information Deemed Reliable, but Not Guaranteed. Listing information is from various brokers who participate in IDX and not all listings may be visible on the site. The property information being provided is for consumers personal, non-commercial use and may not be used for any purpose other than to identify prospective properties consumers may be interested in purchasing.

Return
  • All Types
  • House+2 more
  • Price
  • Bed/Bath
  • Size
  • Dates
  • Filters
  • Amenities
  • Save
  • Share
Listings
No results
Sort
Home / Royersford / 209 OLD STATE RD
209 OLD STATE RD Royersford, PA 19468 209 OLD STATE RD Royersford, PA 19468 209 OLD STATE RD Royersford, PA 19468 209 OLD STATE RD Royersford, PA 19468 209 OLD STATE RD Royersford, PA 19468 209 OLD STATE RD Royersford, PA 19468 209 OLD STATE RD Royersford, PA 19468 209 OLD STATE RD Royersford, PA 19468 209 OLD STATE RD Royersford, PA 19468 209 OLD STATE RD Royersford, PA 19468 209 OLD STATE RD Royersford, PA 19468 209 OLD STATE RD Royersford, PA 19468 209 OLD STATE RD Royersford, PA 19468 209 OLD STATE RD Royersford, PA 19468 209 OLD STATE RD Royersford, PA 19468 209 OLD STATE RD Royersford, PA 19468 209 OLD STATE RD Royersford, PA 19468 209 OLD STATE RD Royersford, PA 19468 209 OLD STATE RD Royersford, PA 19468 209 OLD STATE RD Royersford, PA 19468 209 OLD STATE RD Royersford, PA 19468 209 OLD STATE RD Royersford, PA 19468 209 OLD STATE RD Royersford, PA 19468 209 OLD STATE RD Royersford, PA 19468 209 OLD STATE RD Royersford, PA 19468 209 OLD STATE RD Royersford, PA 19468 209 OLD STATE RD Royersford, PA 19468 209 OLD STATE RD Royersford, PA 19468 209 OLD STATE RD Royersford, PA 19468 209 OLD STATE RD Royersford, PA 19468 209 OLD STATE RD Royersford, PA 19468 209 OLD STATE RD Royersford, PA 19468 209 OLD STATE RD Royersford, PA 19468 209 OLD STATE RD Royersford, PA 19468 209 OLD STATE RD Royersford, PA 19468 209 OLD STATE RD Royersford, PA 19468 209 OLD STATE RD Royersford, PA 19468 209 OLD STATE RD Royersford, PA 19468 209 OLD STATE RD Royersford, PA 19468 209 OLD STATE RD Royersford, PA 19468 209 OLD STATE RD Royersford, PA 19468 209 OLD STATE RD Royersford, PA 19468 209 OLD STATE RD Royersford, PA 19468 209 OLD STATE RD Royersford, PA 19468 209 OLD STATE RD Royersford, PA 19468 209 OLD STATE RD Royersford, PA 19468 209 OLD STATE RD Royersford, PA 19468 209 OLD STATE RD Royersford, PA 19468 209 OLD STATE RD Royersford, PA 19468 209 OLD STATE RD Royersford, PA 19468 209 OLD STATE RD Royersford, PA 19468 209 OLD STATE RD Royersford, PA 19468 209 OLD STATE RD Royersford, PA 19468 209 OLD STATE RD Royersford, PA 19468 209 OLD STATE RD Royersford, PA 19468 209 OLD STATE RD Royersford, PA 19468 209 OLD STATE RD Royersford, PA 19468 209 OLD STATE RD Royersford, PA 19468 209 OLD STATE RD Royersford, PA 19468 209 OLD STATE RD Royersford, PA 19468 209 OLD STATE RD Royersford, PA 19468 209 OLD STATE RD Royersford, PA 19468 209 OLD STATE RD Royersford, PA 19468 209 OLD STATE RD Royersford, PA 19468 209 OLD STATE RD Royersford, PA 19468 209 OLD STATE RD Royersford, PA 19468 209 OLD STATE RD Royersford, PA 19468 209 OLD STATE RD Royersford, PA 19468 209 OLD STATE RD Royersford, PA 19468 209 OLD STATE RD Royersford, PA 19468 209 OLD STATE RD Royersford, PA 19468 209 OLD STATE RD Royersford, PA 19468 209 OLD STATE RD Royersford, PA 19468 209 OLD STATE RD Royersford, PA 19468 209 OLD STATE RD Royersford, PA 19468 209 OLD STATE RD Royersford, PA 19468 209 OLD STATE RD Royersford, PA 19468 209 OLD STATE RD Royersford, PA 19468 209 OLD STATE RD Royersford, PA 19468 209 OLD STATE RD Royersford, PA 19468 View All Photos

$1,099,000

| ACTIVE

209 OLD STATE RD

Royersford, PA 19468

3,321
Square Feet
4
Beds
3.5
Baths
1.06
Acres
49
Days on Market
PAMC2185628
MLS#
House
Structure
Residential
Zone
Contact
Listing OfficeKeller Williams Realty Group

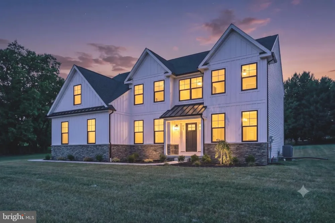
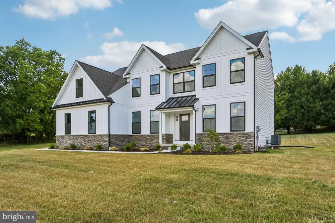
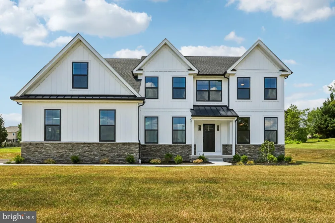
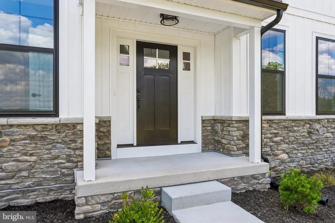
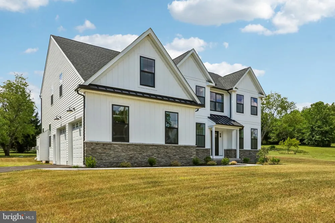
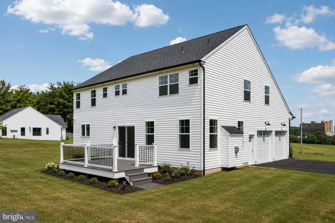
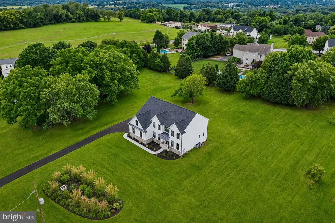
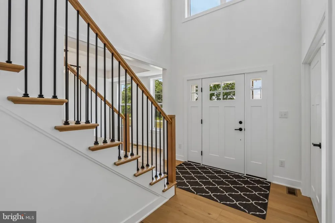
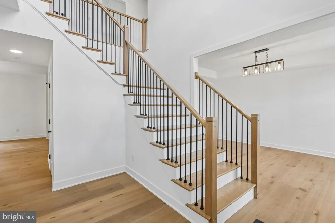
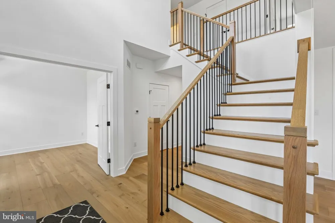
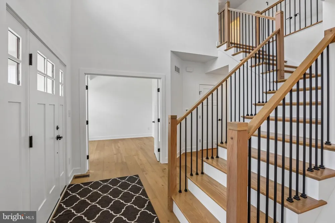
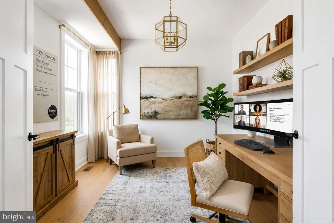
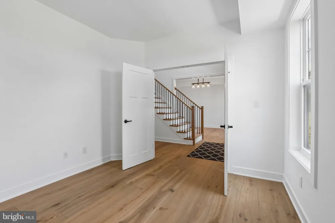
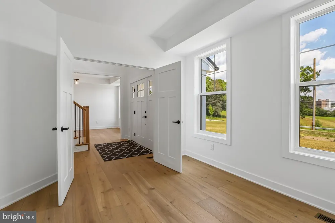
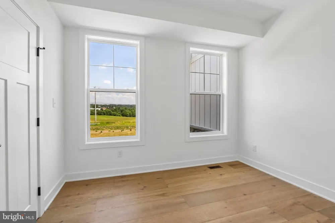
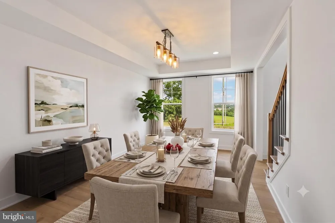
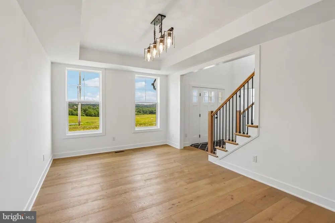
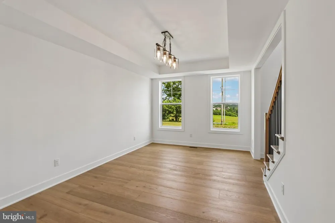
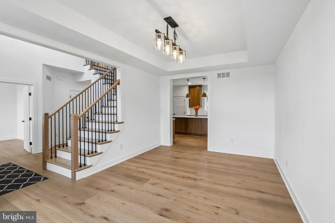
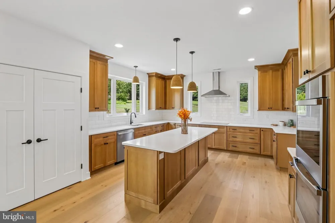
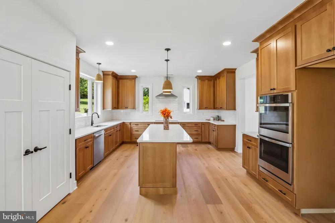
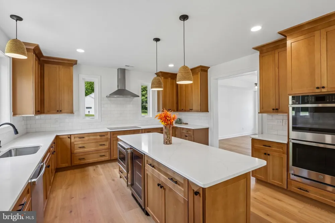
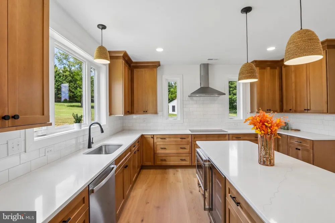
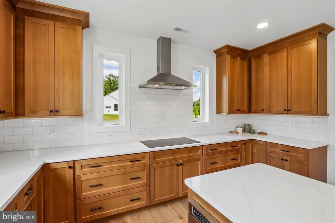
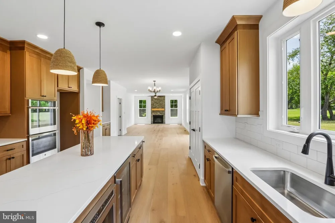
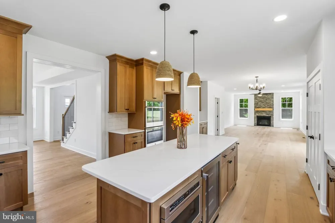
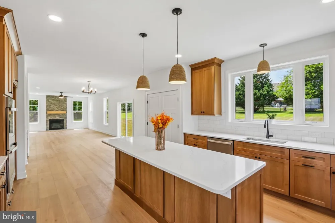
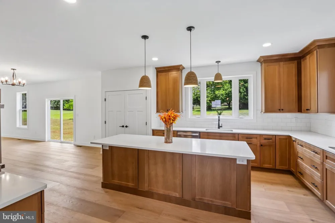
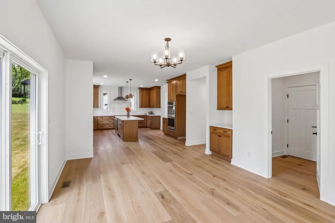
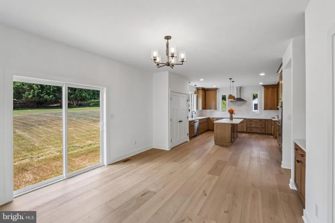
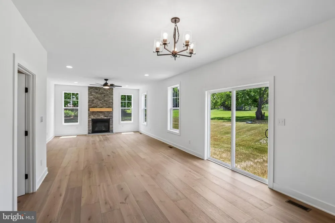
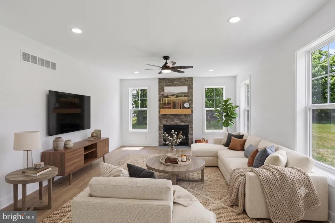
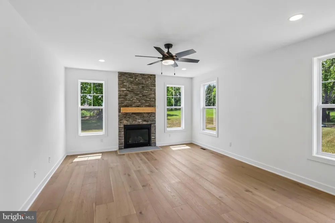
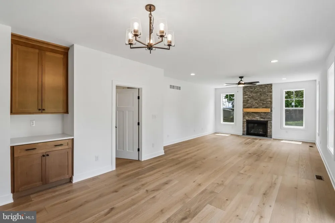
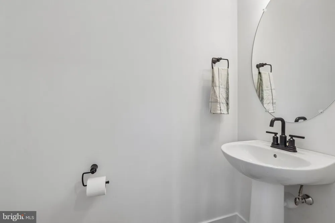
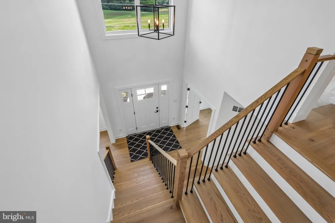
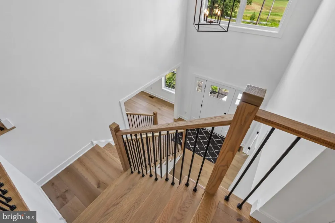
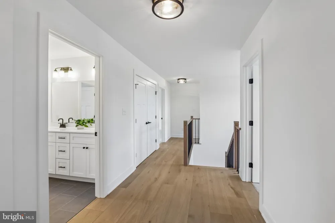
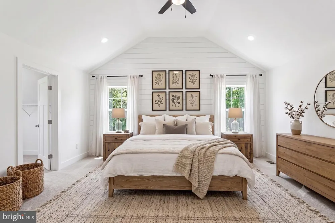
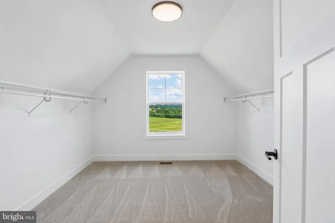
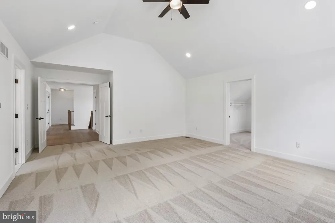
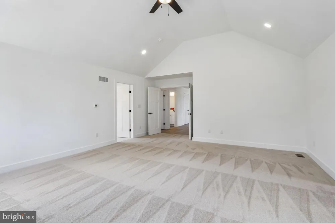
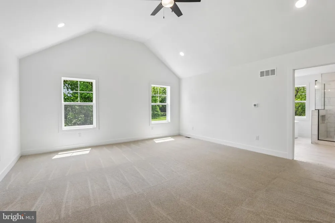
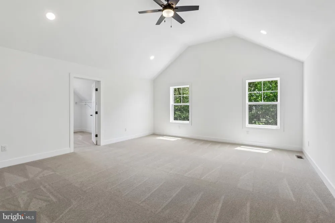
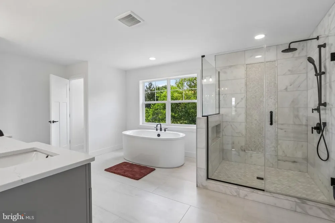
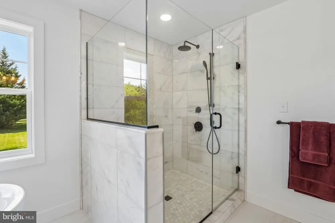
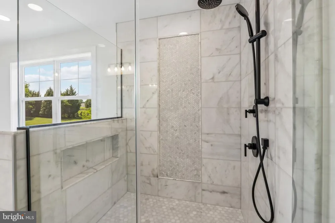
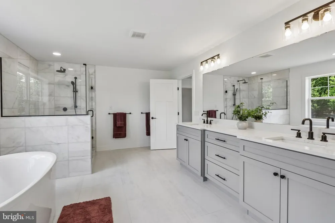
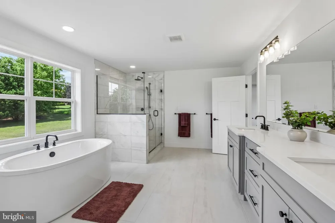
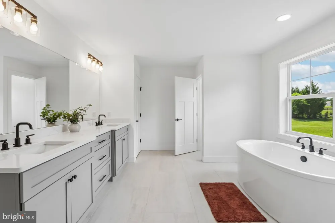
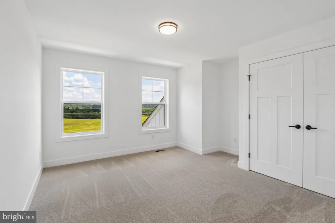
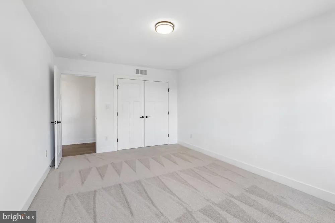
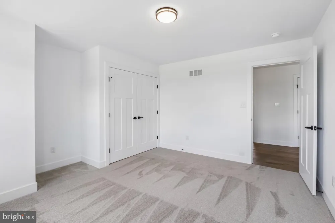
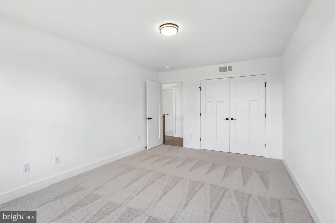
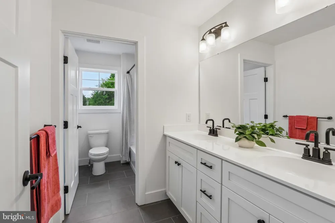
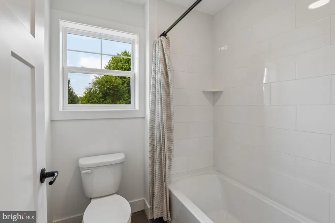
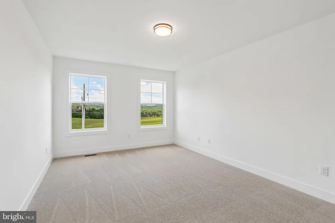
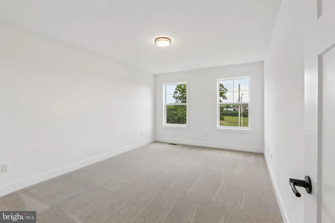
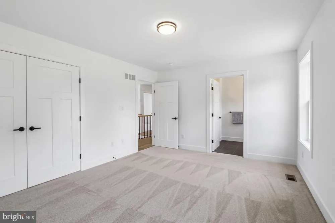
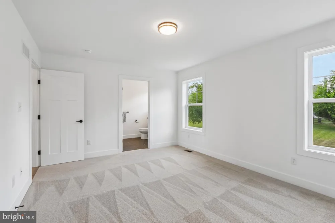
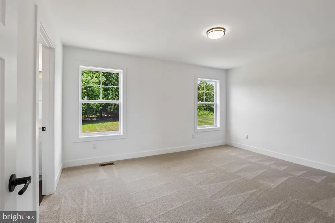
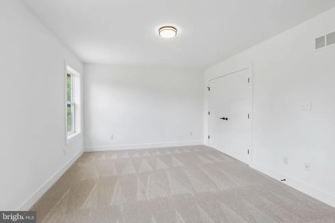
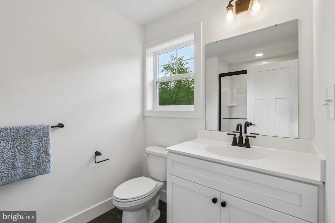
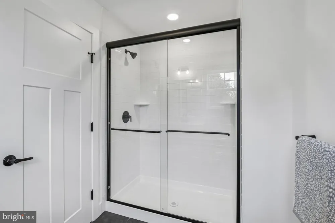
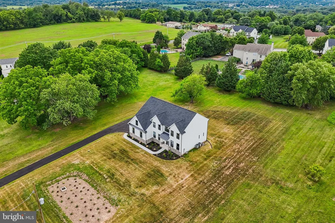
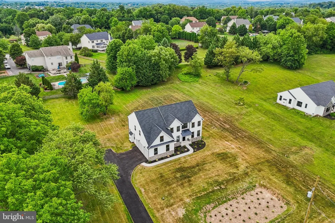
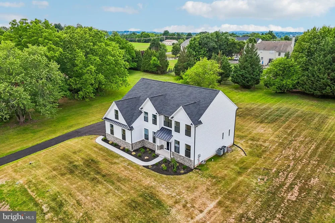
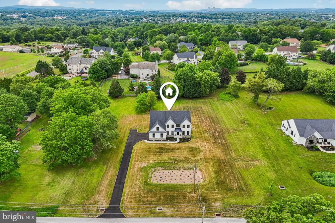
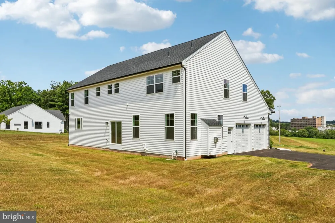
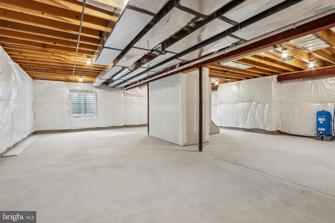
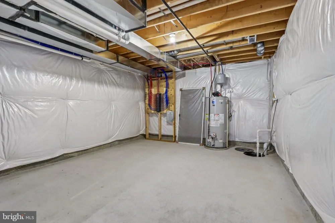
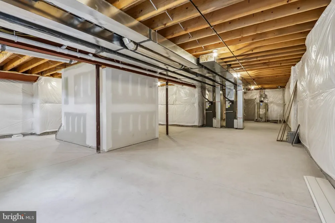
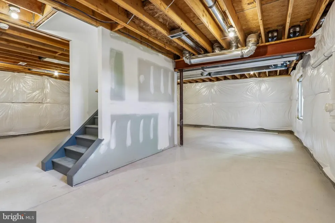
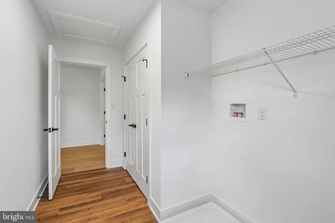
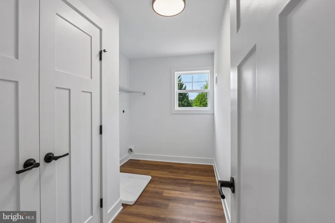
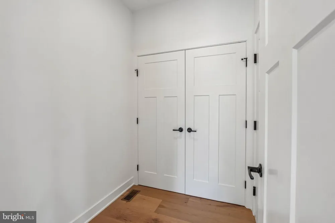
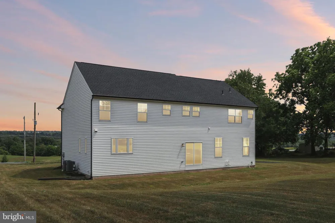
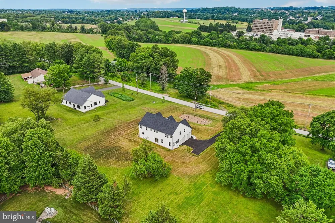
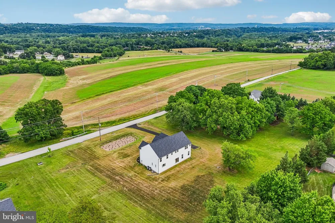
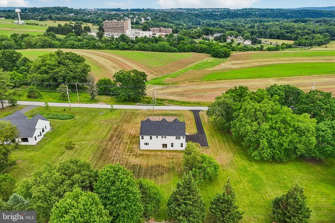
Imagine pulling into the expansive driveway of your brand-new, custom-built sanctuary, situated on a one-acre lot. Located in the highly acclaimed Spring-Ford School District, this spectacular property offers unparalleled freedom and privacy with absolutely zero HOA restrictions. Step through the elegant front door into an airy, welcoming open foyer. You are immediately greeted by a grand, sweeping turned staircase featuring stunning custom wood treads and striking black accent balusters that set the tone for the entire home. Just off the sunlit entryway, a private first-floor office enclosed by elegant paneled double doors with dedicated space to focus, work from home. Brilliantly designed with a traditional yet modern open-concept layout, the main floor boasts towering nine-foot ceilings & gorgeous wide-plank engineered oak hardwood flooring that flows seamlessly from room to room, extending all the way upstairs to the hallway. At the heart of the home is the chef-inspired gourmet kitchen. It features towering 48-inch custom maple wall cabinets, gleaming quartz countertops, a timeless subway tile backsplash, and a massive center island seating four under elegant high-hat and pendant lighting. You will absolutely love prepping meals using the top-tier stainless steel appliances, which cleverly includes a dedicated beverage refrigerator built right into the island. Prefer the precision of gas cooking? Just say the word, because that can easily be arranged! Entertaining is completely effortless as the kitchen flows flawlessly into a bright, sun-drenched breakfast room with sliding glass doors leading out to the yard. The oversized shelving pantry is great for ultimate organization. For larger gatherings, host your formal holiday meals in the magnificent dining room adorned with its own sparkling chandelier and a stunning custom tray ceiling. Afterward, relax and unwind in the massive, inviting family living space, beautifully anchored by a breathtaking floor-to-ceiling stone fireplace. Upgraded three-panel interior doors with premium matte black lever hardware are featured throughout the home. Heading upstairs, the phenomenal primary suite serves as your own private, everyday escape. This incredible retreat features sweeping cathedral ceilings and a massive custom walk-in closet ready for your entire wardrobe. Its truly luxurious private bath boasts an oversized custom maple double vanity, a deep freestanding solid surface soaking tub, and a breathtaking natural Carrara marble shower! Three additional generously sized bedrooms feature plush, cozy neutral carpeting. One of these bedrooms enjoys the luxury of a private en-suite third full bath, while the others share a thoughtfully designed split hall bath featuring a separate "water closet" and a full-size tub with tiled walls. The private baths feature walk-in showers with elegant ceramic tile walls. Built with meticulous attention to detail and for lasting peace of mind, this spectacular home features premium 2x6 exterior wall construction, high-end architectural roof shingles, and a striking facade blending gorgeous stone paired with vertical and horizontal vinyl siding. Downstairs, the massive basement offers soaring nine-foot high clearance and is ready for your ultimate vision. The basement is framed and ready to be finished as a home theater or game room. The oversized garage is fully quipped with durable steel raised-panel doors, automatic openers and a convenient separate walk-in doorway. Outside, enjoy a beautiful radius front walkway and the brand-new 12'x14' composite deck to be built in the tranquility of your private backyard. Prefer a larger deck for epic summer barbecues? The builder is happy to discuss upgrading that, too! All of this peaceful country privacy is located just minutes from major highways. incredible local shopping, and the vibrant dining and nightlife entertainment of nearby Phoenixville. Stop dreaming and start living!

Property Details
Interior
Attic,Bathroom - Soaking Tub,Bathroom - Walk-In Shower,Breakfast Area,Butlers Pantry,Carpet,Ceiling Fan(s),Dining Area,Family Ro
Fireplaces
1
Heating
90% Forced Air
Cooling Features
Central A/C
Bedrooms
4
Bathrooms
3.5
Full Baths
3
Half Baths
1
View
Panoramic,Scenic Vista
Lot Features
Backs to Trees,Cleared,Front Yard,Not In Development,Open,Rear Yard,Road Frontage,Rural,SideYard(s)
Lot Description
Backs to Trees,Cleared,Front Yard,Not In Development,Open,Rear Yard,Road Frontage,Rural,SideYard(s)
Exterior Features
Exterior Lighting,Gutter System
Exterior Materials
Exterior Lighting,Gutter System
Acres
1.06
Square Feet
3321
Parking Features
Paved Driveway
Parking
1
Parking Spaces
2
Parking Type
Driveway
Parking Garage Spaces
2.00
Property Type
Purchase
Style
Colonial,Traditional
Basement
1
Basement Description
Heated,Interior Access,Poured Concrete,Windows,Partially Finished,Space For Rooms,Full
Basement Finished
1
Year Built
2026
Foundation
Concrete Perimeter,Passive Radon Mitigation
Roof
Architectural Shingle
Sewer Information
Public Sewer
Utility Source
Well
Utility Features
Cable TV Available,Phone Available,Under Ground
Appliances
Built-In Microwave,Cooktop,Disposal,Exhaust Fan,Oven - Double,Oven - Self Cleaning,Range Hood,Stainless Steel Appliances,Extra R
Subdivision
NONE AVAILABLE
Elementary School
ROYERSFORD
Middle School
SPRINGFORD
High School
SPRING-FORD SENIOR
County
MONTGOMERY
Region
ROYERSFORD
Zoning
RESIDENTIAL
Taxes Annual
$100
Ownership
Fee Simple
MLS #
PAMC2185628
Location
Legal

© 2022 Bright MLS. All rights reserved. Information Deemed Reliable, but Not Guaranteed. Listing information is from various brokers who participate in IDX and not all listings may be visible on the site. The property information being provided is for consumers personal, non-commercial use and may not be used for any purpose other than to identify prospective properties consumers may be interested in purchasing.

Provided By
Listed by Joymarie DeFruscio (#3181003)
Listing Office: Keller Williams Realty Group (#KELWIL)


Tom Governale | Keller Williams Have a question about this home?

Interested in Purchasing 209 OLD STATE RD?

Get an estimate on monthly payments on this property.

$
years
Down Payment
$
%
Interest Rate
%
Tax Rate
%
$
$annually
$monthly
Estimated Monthly Payment
$0.00
Loan Amount
$0.00