(732) 689-2072 info@kwseniors.com Seniors Moving Forward
Traffic Dashboard
Home
  • Home
  • Search for Homes
  • Blogs
  • Testimonials
  • Videos
  • About
    • Meet Tom
    • My Portfolio
  • Contact
  • Resources
    • Care Needs Assessment
    • Home Health Care
    • Financial Advisory
    • Move Management
    • Eldercare Law
    • Hospice Care
    • Real Estate Services
    • Construction Services
    • Probate Services
    • Assisted Living Communities
    • Active Adult Communities
    • Age in Place Options
  • Free Consultation
Traffic Dashboard
Tom Governale
(732) 689-2072 info@kwseniors.com
  • 1513 Richmond Ave.
    Point Pleasant, NJ 08742
Home
  • Home
  • Search for Homes
  • Blogs
  • Testimonials
  • Videos
  • About
  • Contact
  • Resources
  • Free Consultation
Legal
  • Privacy
  • Terms
  • DMCA
  • Accessibility
  • Fair Housing
Account
  • Dashboard
  • Logout
  • Login
Tom Governale | Keller Williams - Footer Logo
©2026 Seniors Moving Forward. All rights reserved.
Website built by CloseHack.
Bright MLS

The data relating to real estate for sale on this website appears in part through the BRIGHT Internet Data Exchange program, a voluntary cooperative exchange of property listing data between licensed real estate brokerage firms, and is provided by BRIGHT through a licensing agreement. Listing information is from various brokers who participate in the Bright MLS IDX program and not all listings may be visible on the site. The property information being provided on or through the website is for the personal, non-commercial use of consumers and such information may not be used for any purpose other than to identify prospective properties consumers may be interested in purchasing. Some properties which appear for sale on the website may no longer be available because they are for instance, under contract, sold or are no longer being offered for sale. Property information displayed is deemed reliable but is not guaranteed. Copyright 2022 Bright MLS, Inc

All Jersey MLS

The data relating to real estate for sale on this web-site comes in part from the Internet Listing Display database of the CENTRAL JERSEY MULTIPLE LISTING SYSTEM, INC. Real estate listings held by brokerage firms other than this site-owner are marked with the ILD logo. The CENTRAL JERSEY MULTIPLE LISTING SYSTEM, INC does not warrant the accuracy, quality, reliability, suitability, completeness, usefulness or effectiveness of any information provided. Copyright 2023, CENTRAL JERSEY MULTIPLE LISTING SYSTEM, INC. All rights reserved. The CENTRAL JERSEY MULTIPLE LISTING SYSTEM, INC retains all rights, title and interest in and to its trademarks, service marks and copyrighted material. The information being provided is for consumers' personal, non-commercial use and may not be used for any purpose other than to identify properties the consumer may be interested in purchasing or renting.

Monmouth Ocean Regional MLS

© Monmouth Ocean Regional MLS. All rights reserved. Information Deemed Reliable, but Not Guaranteed. Listing information is from various brokers who participate in IDX and not all listings may be visible on the site. The property information being provided is for consumers personal, non-commercial use and may not be used for any purpose other than to identify prospective properties consumers may be interested in purchasing.
Return
  • All Types
  • House+2 more
  • Price
  • Bed/Bath
  • Size
  • Dates
  • Filters
  • Amenities
  • Save
  • Share
Listings
No results
Sort
Home / Millsboro / 20519 CHARLOTTE BOULEVARD
20519 CHARLOTTE BOULEVARD Millsboro, DE 19966 20519 CHARLOTTE BOULEVARD Millsboro, DE 19966 20519 CHARLOTTE BOULEVARD Millsboro, DE 19966 20519 CHARLOTTE BOULEVARD Millsboro, DE 19966 20519 CHARLOTTE BOULEVARD Millsboro, DE 19966 20519 CHARLOTTE BOULEVARD Millsboro, DE 19966 20519 CHARLOTTE BOULEVARD Millsboro, DE 19966 20519 CHARLOTTE BOULEVARD Millsboro, DE 19966 20519 CHARLOTTE BOULEVARD Millsboro, DE 19966 20519 CHARLOTTE BOULEVARD Millsboro, DE 19966 20519 CHARLOTTE BOULEVARD Millsboro, DE 19966 20519 CHARLOTTE BOULEVARD Millsboro, DE 19966 20519 CHARLOTTE BOULEVARD Millsboro, DE 19966 20519 CHARLOTTE BOULEVARD Millsboro, DE 19966 20519 CHARLOTTE BOULEVARD Millsboro, DE 19966 20519 CHARLOTTE BOULEVARD Millsboro, DE 19966 20519 CHARLOTTE BOULEVARD Millsboro, DE 19966 20519 CHARLOTTE BOULEVARD Millsboro, DE 19966 20519 CHARLOTTE BOULEVARD Millsboro, DE 19966 20519 CHARLOTTE BOULEVARD Millsboro, DE 19966 20519 CHARLOTTE BOULEVARD Millsboro, DE 19966 20519 CHARLOTTE BOULEVARD Millsboro, DE 19966 20519 CHARLOTTE BOULEVARD Millsboro, DE 19966 20519 CHARLOTTE BOULEVARD Millsboro, DE 19966 20519 CHARLOTTE BOULEVARD Millsboro, DE 19966 20519 CHARLOTTE BOULEVARD Millsboro, DE 19966 20519 CHARLOTTE BOULEVARD Millsboro, DE 19966 20519 CHARLOTTE BOULEVARD Millsboro, DE 19966 20519 CHARLOTTE BOULEVARD Millsboro, DE 19966 20519 CHARLOTTE BOULEVARD Millsboro, DE 19966 20519 CHARLOTTE BOULEVARD Millsboro, DE 19966 20519 CHARLOTTE BOULEVARD Millsboro, DE 19966 20519 CHARLOTTE BOULEVARD Millsboro, DE 19966 20519 CHARLOTTE BOULEVARD Millsboro, DE 19966 20519 CHARLOTTE BOULEVARD Millsboro, DE 19966 20519 CHARLOTTE BOULEVARD Millsboro, DE 19966 20519 CHARLOTTE BOULEVARD Millsboro, DE 19966 20519 CHARLOTTE BOULEVARD Millsboro, DE 19966 20519 CHARLOTTE BOULEVARD Millsboro, DE 19966 20519 CHARLOTTE BOULEVARD Millsboro, DE 19966 20519 CHARLOTTE BOULEVARD Millsboro, DE 19966 20519 CHARLOTTE BOULEVARD Millsboro, DE 19966 20519 CHARLOTTE BOULEVARD Millsboro, DE 19966 20519 CHARLOTTE BOULEVARD Millsboro, DE 19966 20519 CHARLOTTE BOULEVARD Millsboro, DE 19966 20519 CHARLOTTE BOULEVARD Millsboro, DE 19966 20519 CHARLOTTE BOULEVARD Millsboro, DE 19966 20519 CHARLOTTE BOULEVARD Millsboro, DE 19966 20519 CHARLOTTE BOULEVARD Millsboro, DE 19966 20519 CHARLOTTE BOULEVARD Millsboro, DE 19966 20519 CHARLOTTE BOULEVARD Millsboro, DE 19966 20519 CHARLOTTE BOULEVARD Millsboro, DE 19966 20519 CHARLOTTE BOULEVARD Millsboro, DE 19966 20519 CHARLOTTE BOULEVARD Millsboro, DE 19966 20519 CHARLOTTE BOULEVARD Millsboro, DE 19966 20519 CHARLOTTE BOULEVARD Millsboro, DE 19966 20519 CHARLOTTE BOULEVARD Millsboro, DE 19966 20519 CHARLOTTE BOULEVARD Millsboro, DE 19966 20519 CHARLOTTE BOULEVARD Millsboro, DE 19966 20519 CHARLOTTE BOULEVARD Millsboro, DE 19966 20519 CHARLOTTE BOULEVARD Millsboro, DE 19966 20519 CHARLOTTE BOULEVARD Millsboro, DE 19966 20519 CHARLOTTE BOULEVARD Millsboro, DE 19966 20519 CHARLOTTE BOULEVARD Millsboro, DE 19966 20519 CHARLOTTE BOULEVARD Millsboro, DE 19966 20519 CHARLOTTE BOULEVARD Millsboro, DE 19966 20519 CHARLOTTE BOULEVARD Millsboro, DE 19966 20519 CHARLOTTE BOULEVARD Millsboro, DE 19966 20519 CHARLOTTE BOULEVARD Millsboro, DE 19966 20519 CHARLOTTE BOULEVARD Millsboro, DE 19966 20519 CHARLOTTE BOULEVARD Millsboro, DE 19966 20519 CHARLOTTE BOULEVARD Millsboro, DE 19966 20519 CHARLOTTE BOULEVARD Millsboro, DE 19966 20519 CHARLOTTE BOULEVARD Millsboro, DE 19966 View All Photos

$398,000

| ACTIVE

20519 CHARLOTTE BOULEVARD

Millsboro, DE 19966

2,400
Square Feet
3
Beds
2.5
Baths
0.10
Acres
1
Days on Market
DESU2120028
MLS#
House
Structure
Residential
Zone
Contact
Listing OfficeCompass

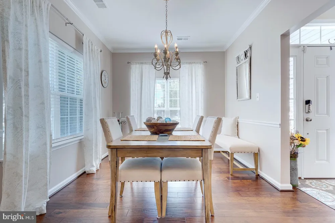
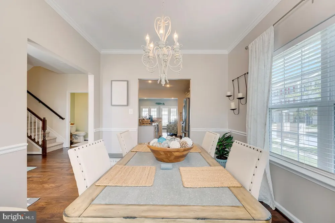
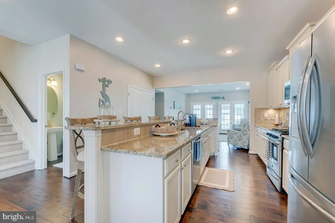
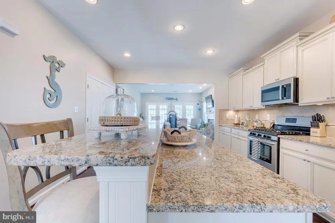
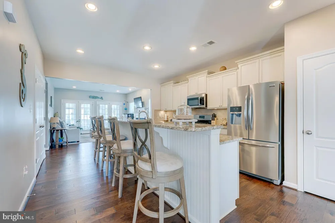
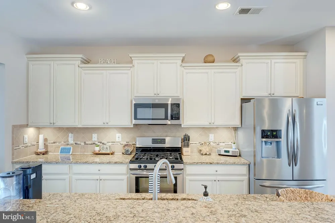
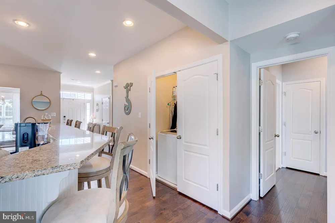
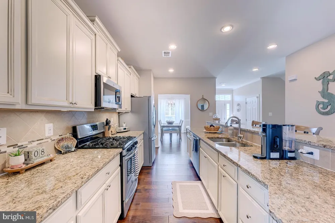
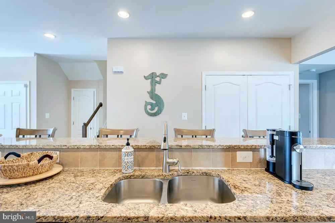
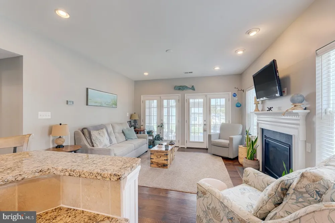
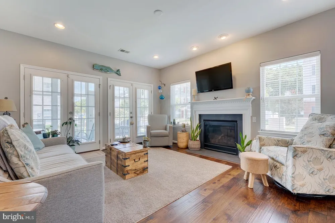
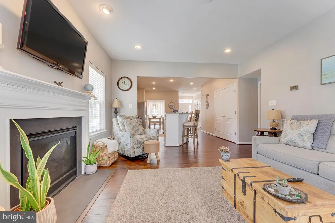
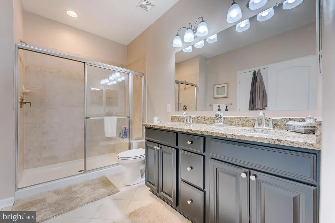
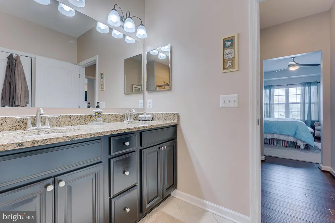
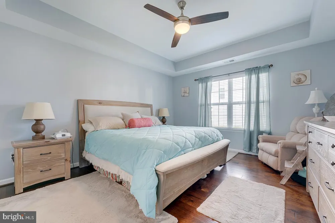
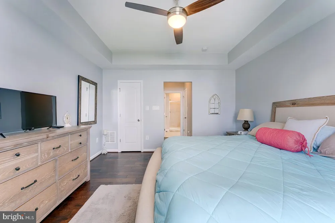
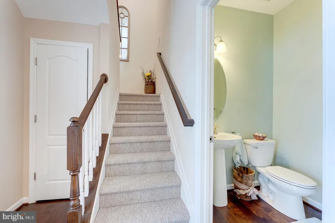
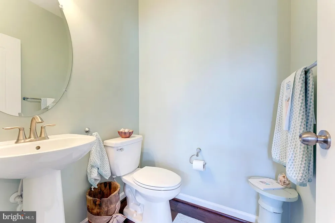
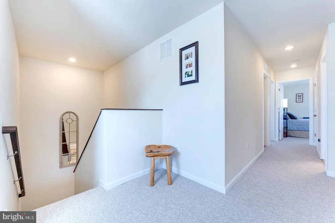
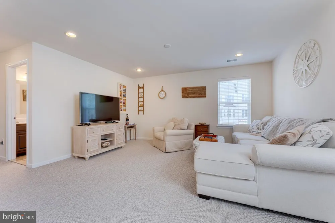
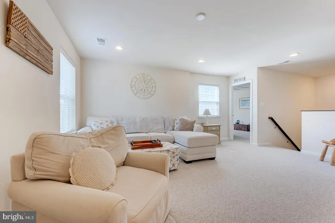
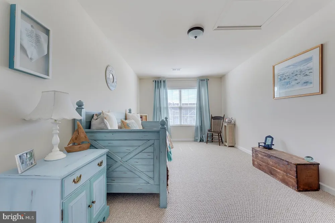
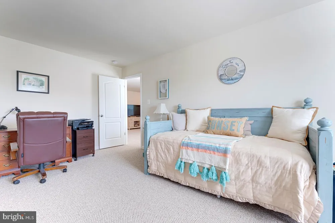
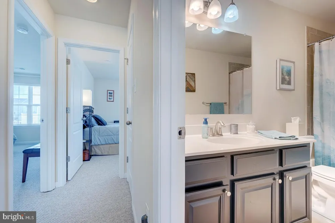
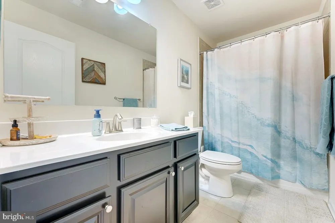
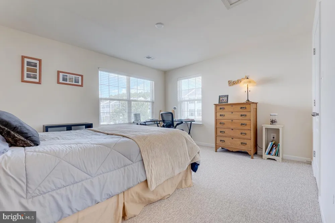
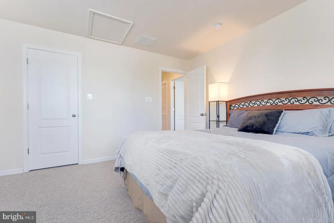
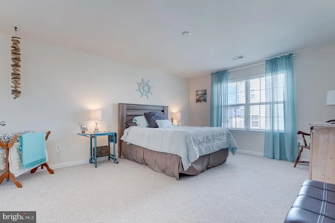
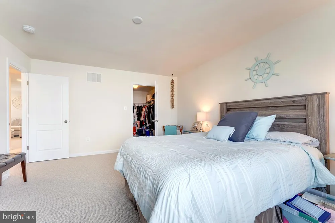
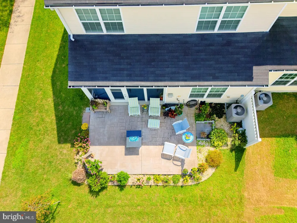
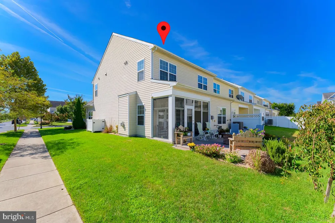
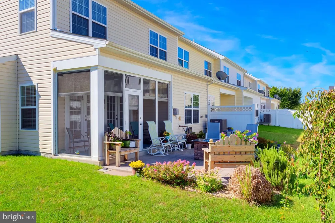
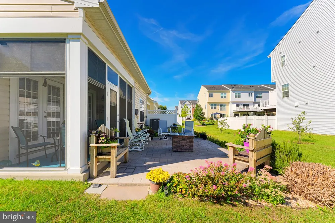
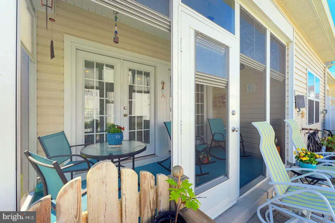
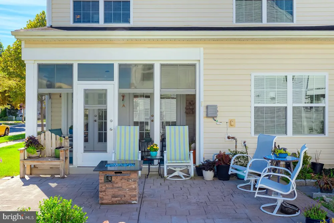
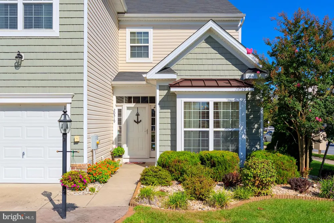
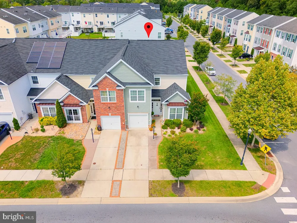
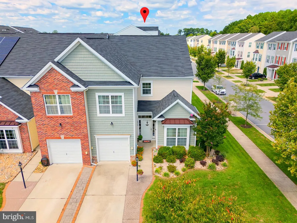
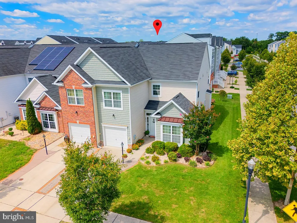
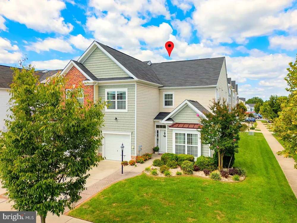
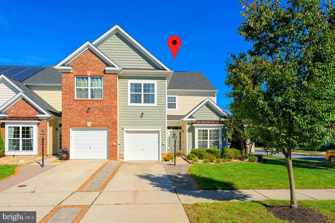
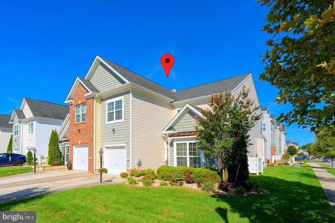
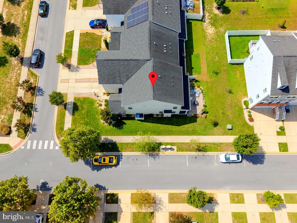
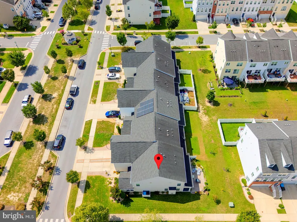
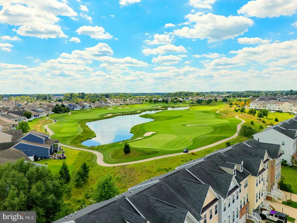
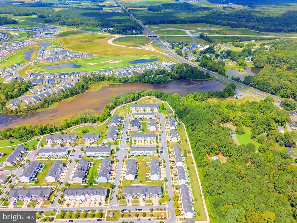
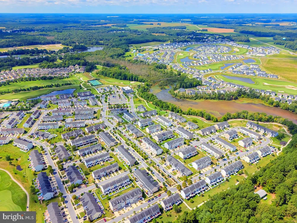
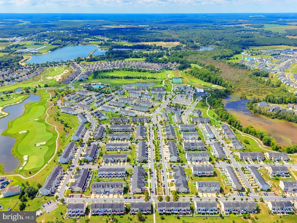
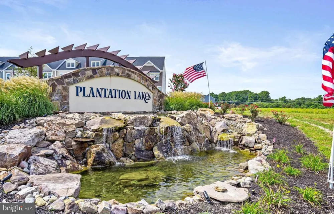
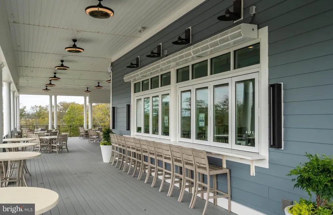
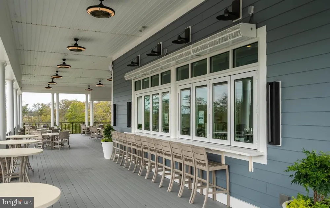
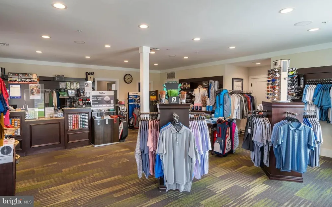
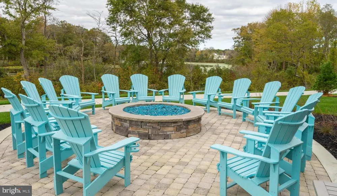
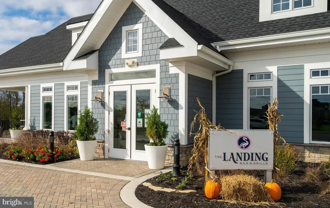
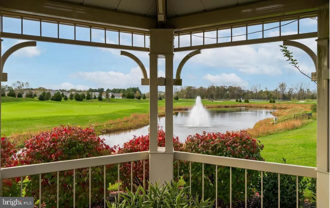
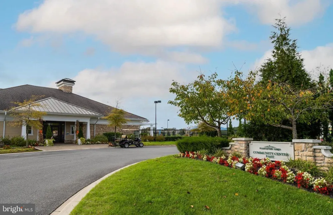
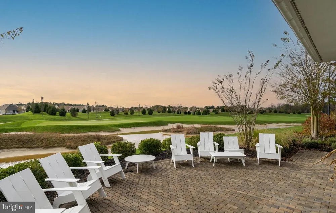
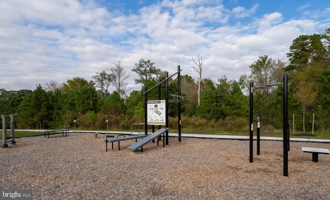
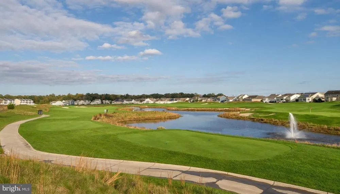
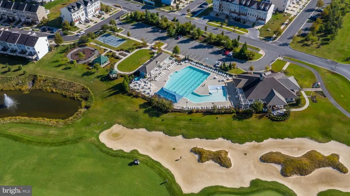
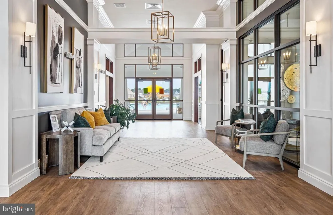
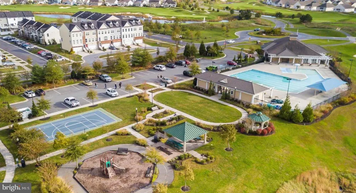
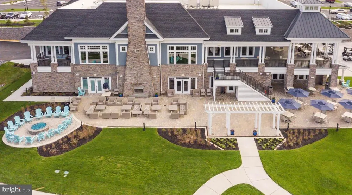
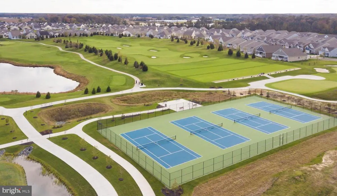
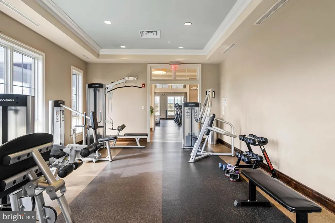
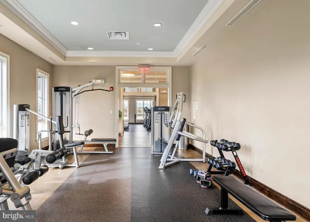
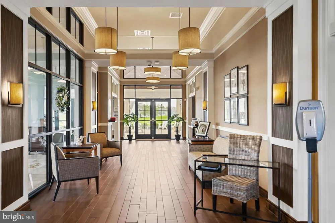
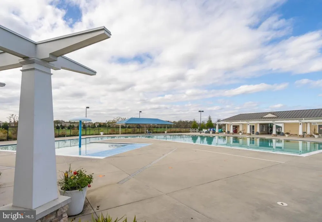
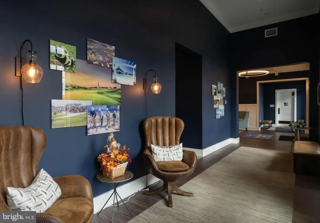
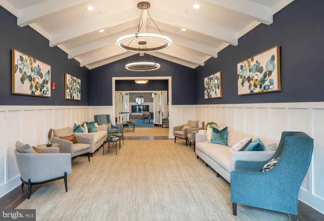
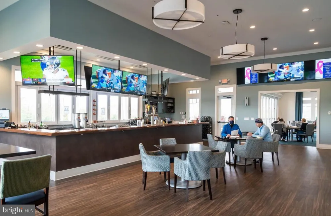
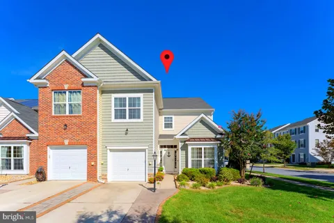
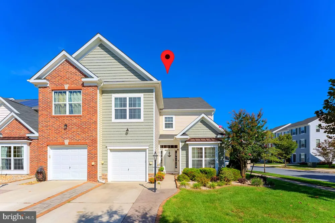
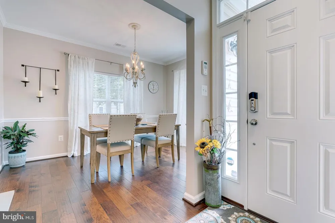
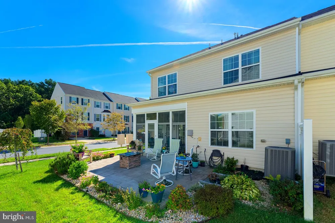
Welcome to Your Beautiful Villa-Style Home at Plantation Lakes! This like-new Jefferson model end-unit townhome offers the spaciousness and feel of a detached home, with more than 2,400 square feet of thoughtfully designed living space, an abundance of upgrades, and the exceptional amenities of the highly desirable Plantation Lakes community. With a main-level primary suite and beautifully appointed living spaces, this home offers the convenience of one-level living with plenty of additional space upstairs for family, guests, hobbies, or entertaining. The main level features a spacious primary bedroom suite, bright and inviting living room with a gas fireplace, beautiful engineered hardwood flooring, and an impressive kitchen with generous granite countertops and stainless-steel appliances. A large formal dining room provides an elegant setting for gatherings, while the open-concept living areas create an easy flow for everyday living and entertaining. Enjoy seamless indoor-outdoor living from the living area, which opens to a cozy three-season room enclosed with premium Easy-Breeze glass. This inviting space allows you to enjoy the outdoors in comfort for much of the year. Step outside to a beautifully hardscaped backyard surrounded by attractive landscaping and enhanced by a four-zone irrigation system. The spacious second level offers exceptional flexibility, featuring a large second living or recreation area, two generously sized bedrooms, a full bathroom, and a spacious bonus room ideal for a home office, hobby room, exercise space, media room, or additional guest accommodations. New Berber carpeting extends throughout the stairs and upper level. Additional features include a SimpliSafe security system, Halo whole-house air purification system connected to the HVAC, whole-house water filtration system, beautifully landscaped grounds, and four-zone irrigation. Most furniture may convey with an acceptable offer, making this home an even more convenient opportunity. And then there is the Plantation Lakes lifestyle. Residents enjoy an impressive array of resort-style amenities, including two outdoor swimming pools, two community centers, fitness centers, an 18-hole golf course, tennis and pickleball courts, scenic walking paths, beautiful ponds and open spaces, and The Landing Restaurant located in the clubhouse. Whether you’re looking for a full-time residence, second home, or low-maintenance coastal retreat, this exceptional Jefferson model combines space, comfort, style, flexibility, and an amenity-rich lifestyle. Come experience all this beautiful Plantation Lakes villa-style end unit has to offer!

Property Details
Interior
Ceiling Fan(s)
Fireplaces
1
Heating
Forced Air
Cooling Features
Ceiling Fan(s),Central A/C
Bedrooms
3
Bathrooms
2.5
Full Baths
2
Half Baths
1
Lot Features
Landscaping
Lot Description
Landscaping
Acres
0.10
Square Feet
2400
Parking Features
Concrete Driveway
Parking
1
Parking Spaces
1
Parking Type
Driveway
Parking Garage Spaces
1.00
Property Type
Purchase
Style
Villa
Year Built
2016
Foundation
Slab
Roof
Architectural Shingle
Sewer Information
Public Sewer
Utility Source
Public
Appliances
Oven/Range - Gas,Range Hood,Exhaust Fan,Refrigerator,Dishwasher,Disposal,Microwave,Washer,Dryer,Water Conditioner - Owned
Subdivision
PLANTATION LAKES
County
SUSSEX
Region
MILLSBORO
Zoning
RES
Taxes Annual
$803
HOA
1
HOA Fees
224.00
Pets
1
Ownership
Fee Simple
MLS #
DESU2120028
Location
Legal

© 2022 Bright MLS. All rights reserved. Information Deemed Reliable, but Not Guaranteed. Listing information is from various brokers who participate in IDX and not all listings may be visible on the site. The property information being provided is for consumers personal, non-commercial use and may not be used for any purpose other than to identify prospective properties consumers may be interested in purchasing.
Provided By
Listed by Dustin Oldfather (#3257685)
Listing Office: Compass (#COMPASS8)

Tom Governale | Keller Williams Have a question about this home?

Interested in Purchasing 20519 CHARLOTTE BOULEVARD?

Get an estimate on monthly payments on this property.
$
years
Down Payment
$
%
Interest Rate
%
Tax Rate
%
$
$annually
$monthly
Estimated Monthly Payment
$0.00
Loan Amount
$0.00