(732) 689-2072 info@kwseniors.com Seniors Moving Forward
Traffic Dashboard
Home
  • Home
  • Search for Homes
  • Blogs
  • Testimonials
  • Videos
  • About
    • Meet Tom
    • My Portfolio
  • Contact
  • Resources
    • Care Needs Assessment
    • Home Health Care
    • Financial Advisory
    • Move Management
    • Eldercare Law
    • Hospice Care
    • Real Estate Services
    • Construction Services
    • Probate Services
    • Assisted Living Communities
    • Active Adult Communities
    • Age in Place Options
  • Free Consultation
Traffic Dashboard
Tom Governale
(732) 689-2072 info@kwseniors.com
  • 1513 Richmond Ave.
    Point Pleasant, NJ 08742
Home
  • Home
  • Search for Homes
  • Blogs
  • Testimonials
  • Videos
  • About
  • Contact
  • Resources
  • Free Consultation
Legal
  • Privacy
  • Terms
  • DMCA
  • Accessibility
  • Fair Housing
Account
  • Dashboard
  • Logout
  • Login
Tom Governale | Keller Williams - Footer Logo
©2026 Seniors Moving Forward. All rights reserved.
Website built by CloseHack.
Bright MLS

The data relating to real estate for sale on this website appears in part through the BRIGHT Internet Data Exchange program, a voluntary cooperative exchange of property listing data between licensed real estate brokerage firms, and is provided by BRIGHT through a licensing agreement. Listing information is from various brokers who participate in the Bright MLS IDX program and not all listings may be visible on the site. The property information being provided on or through the website is for the personal, non-commercial use of consumers and such information may not be used for any purpose other than to identify prospective properties consumers may be interested in purchasing. Some properties which appear for sale on the website may no longer be available because they are for instance, under contract, sold or are no longer being offered for sale. Property information displayed is deemed reliable but is not guaranteed. Copyright 2022 Bright MLS, Inc

All Jersey MLS

The data relating to real estate for sale on this web-site comes in part from the Internet Listing Display database of the CENTRAL JERSEY MULTIPLE LISTING SYSTEM, INC. Real estate listings held by brokerage firms other than this site-owner are marked with the ILD logo. The CENTRAL JERSEY MULTIPLE LISTING SYSTEM, INC does not warrant the accuracy, quality, reliability, suitability, completeness, usefulness or effectiveness of any information provided. Copyright 2023, CENTRAL JERSEY MULTIPLE LISTING SYSTEM, INC. All rights reserved. The CENTRAL JERSEY MULTIPLE LISTING SYSTEM, INC retains all rights, title and interest in and to its trademarks, service marks and copyrighted material. The information being provided is for consumers' personal, non-commercial use and may not be used for any purpose other than to identify properties the consumer may be interested in purchasing or renting.

Monmouth Ocean Regional MLS

© Monmouth Ocean Regional MLS. All rights reserved. Information Deemed Reliable, but Not Guaranteed. Listing information is from various brokers who participate in IDX and not all listings may be visible on the site. The property information being provided is for consumers personal, non-commercial use and may not be used for any purpose other than to identify prospective properties consumers may be interested in purchasing.
Return
  • All Types
  • House+2 more
  • Price
  • Bed/Bath
  • Size
  • Dates
  • Filters
  • Amenities
  • Save
  • Share
Listings
No results
Sort
Home / Media / 205 EDGMONT
205 EDGMONT Media, PA 19063 205 EDGMONT Media, PA 19063 205 EDGMONT Media, PA 19063 205 EDGMONT Media, PA 19063 205 EDGMONT Media, PA 19063 205 EDGMONT Media, PA 19063 205 EDGMONT Media, PA 19063 205 EDGMONT Media, PA 19063 205 EDGMONT Media, PA 19063 205 EDGMONT Media, PA 19063 205 EDGMONT Media, PA 19063 205 EDGMONT Media, PA 19063 205 EDGMONT Media, PA 19063 205 EDGMONT Media, PA 19063 205 EDGMONT Media, PA 19063 205 EDGMONT Media, PA 19063 205 EDGMONT Media, PA 19063 205 EDGMONT Media, PA 19063 205 EDGMONT Media, PA 19063 205 EDGMONT Media, PA 19063 205 EDGMONT Media, PA 19063 205 EDGMONT Media, PA 19063 205 EDGMONT Media, PA 19063 205 EDGMONT Media, PA 19063 205 EDGMONT Media, PA 19063 205 EDGMONT Media, PA 19063 205 EDGMONT Media, PA 19063 205 EDGMONT Media, PA 19063 205 EDGMONT Media, PA 19063 205 EDGMONT Media, PA 19063 205 EDGMONT Media, PA 19063 205 EDGMONT Media, PA 19063 205 EDGMONT Media, PA 19063 205 EDGMONT Media, PA 19063 205 EDGMONT Media, PA 19063 205 EDGMONT Media, PA 19063 205 EDGMONT Media, PA 19063 205 EDGMONT Media, PA 19063 205 EDGMONT Media, PA 19063 205 EDGMONT Media, PA 19063 205 EDGMONT Media, PA 19063 View All Photos

$825,000

| ACTIVE

205 EDGMONT

Media, PA 19063

2,236
Square Feet
3
Beds
1.5
Baths
0.15
Acres
2
Days on Market
PADE2121384
MLS#
House
Structure
Residential
Zone
Contact
Listing OfficeBHHS Fox & Roach-Media

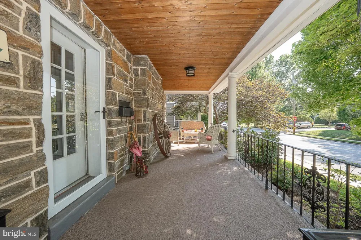
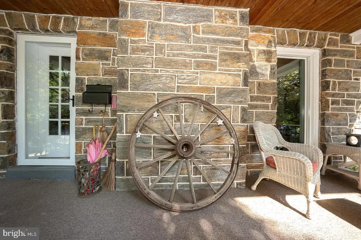
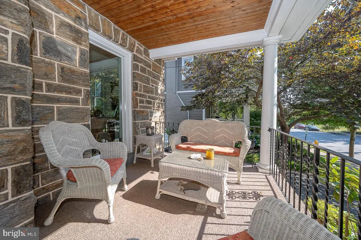
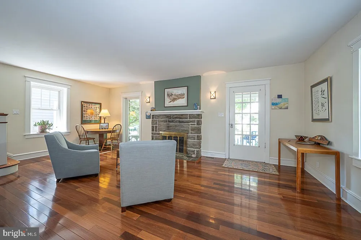
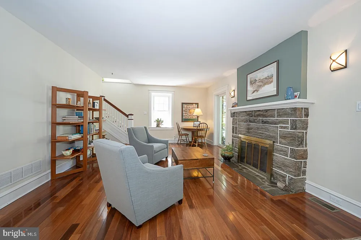
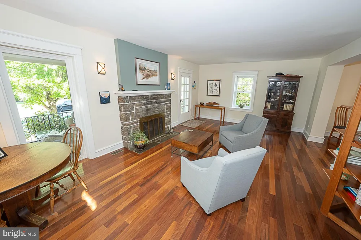
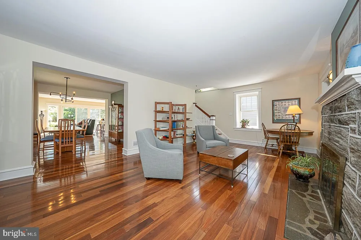
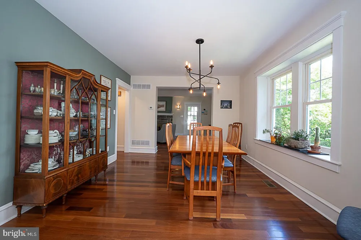
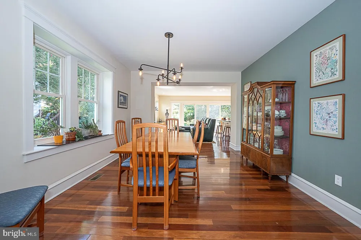
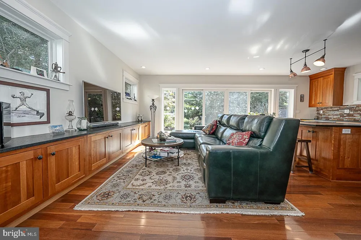
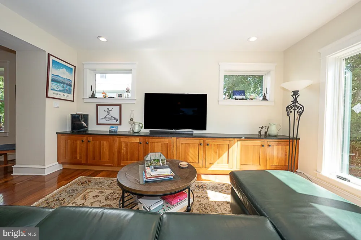
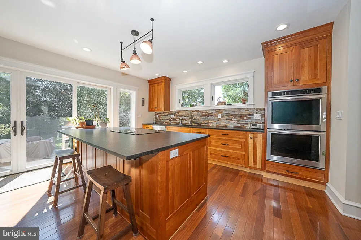
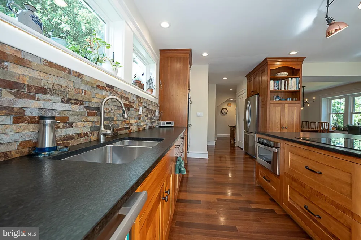
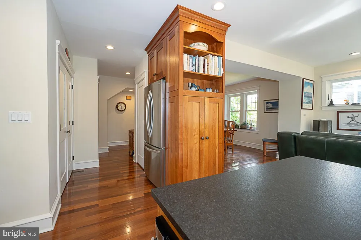
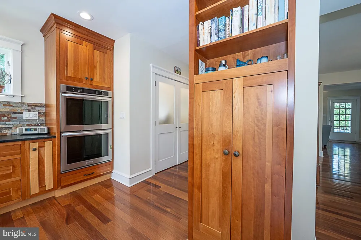
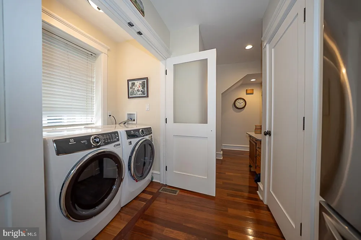
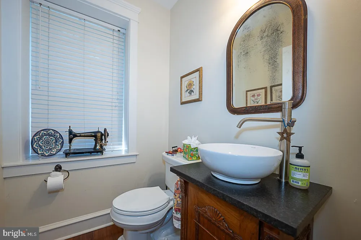
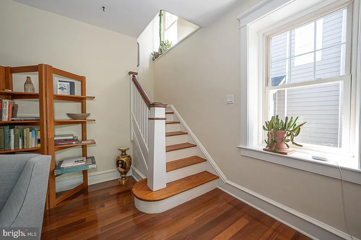
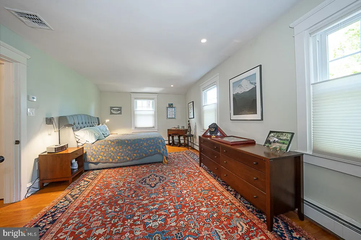
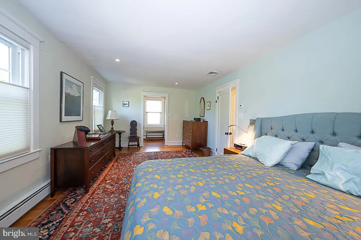
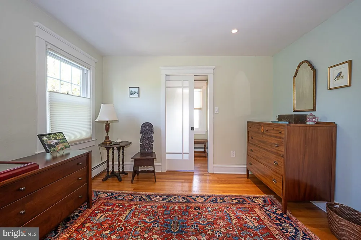
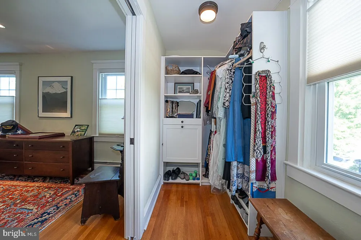
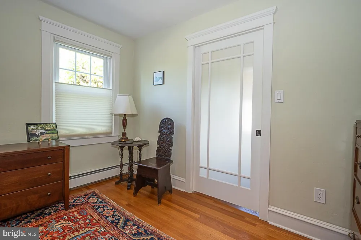
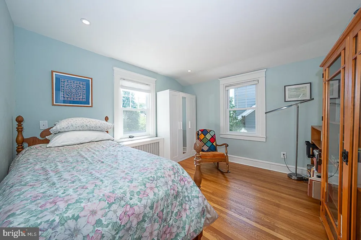
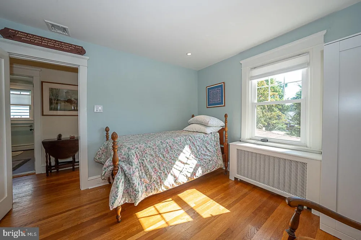
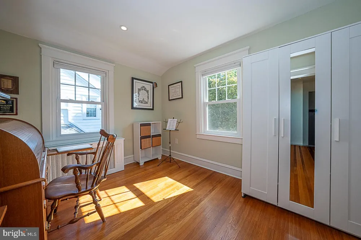
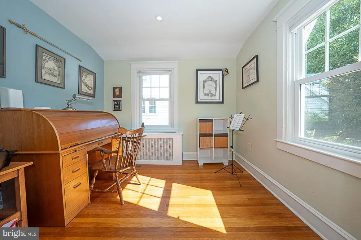
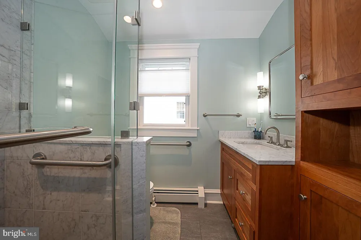
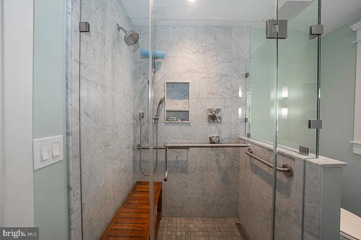
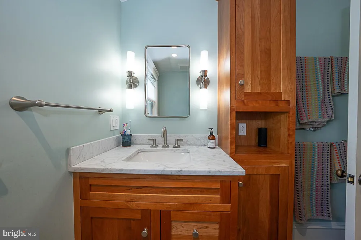
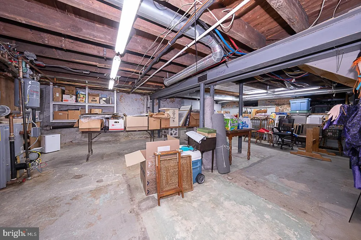
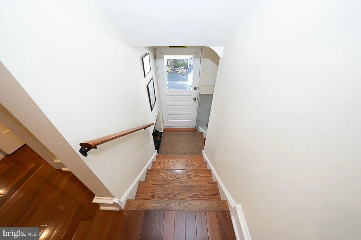
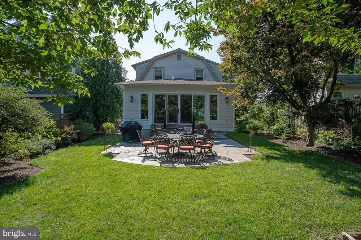
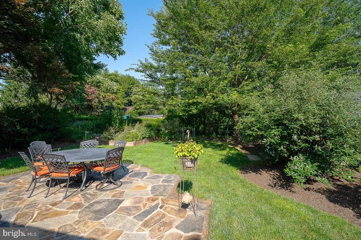
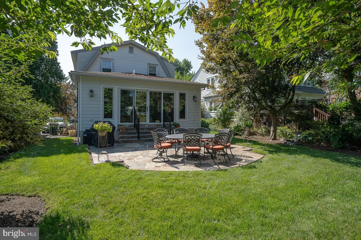
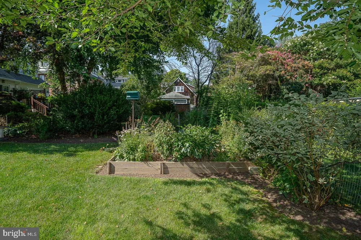
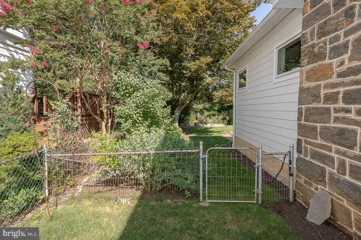
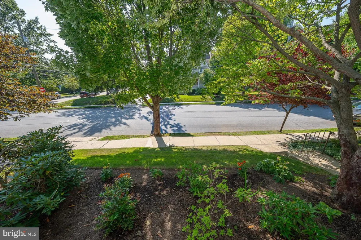
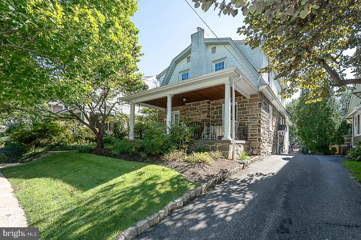
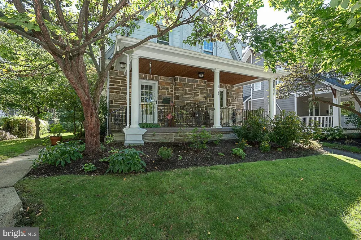
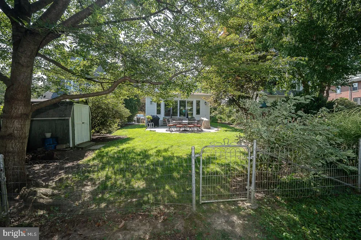
Set in one of Media’s most coveted locations, this exceptional Dutch Colonial home puts you right where you want to be—just a stone’s throw from the Media Farmers Market, the Media Theatre, Media Elementary, Trader Joe’s, outstanding restaurants, charming stores, and all the energy that makes Media “Everybody’s Hometown.” From the moment you arrive, you’ll fall in love with the wide, inviting front porch—the perfect place to catch up with friends or settle in with your morning coffee. Inside, the home beautifully marries the character and craftsmanship of a vintage Media home with the comfort and sophistication of a major 2013 renovation. The spacious Living Room welcomes you with an abundance of natural light and a warm gas fireplace for cozy winter evenings. The Living Room flows effortlessly into the generous Dining Room providing the ideal place for gracious entertaining. The space that will undoubtedly become the heart of your home is the Kitchen and Family Room addition. The well appointed Kitchen is a dream for anyone who loves to cook and entertain, featuring a large GE induction cooktop, double wall ovens, Miele dishwasher, and an oversized dining island topped with rich matte-finish granite and surrounded by an abundance of cabinetry. The Kitchen is open to the Family Room, where wall-to-wall Cherry built-ins, recessed lighting, and a spectacular wall of windows create a space that invites the natural beauty of the green space indoors. Sliders open to the fenced in rear yard and the entire space seamlessly extends your living area into the outdoors with your own private, fenced-in garden oasis, complete with raised flower beds and a large stone patio, designed to enjoy backyard dining. The first floor which features attractive engineered hardwood floors throughout is completed by a convenient Powder Room, Laundry Room, Coat Closet, and a side entrance providing easy access to the driveway—thoughtful details that make everyday living easy. Upstairs, the spacious Primary Bedroom offers a wonderful retreat, complete with hardwood floors, privacy window treatments, and charming glass-inset pocket doors leading to a custom walk-in closet. The luxury of the renovated Hall Bath, completed in 2023, offers a marble-enclosed frameless shower with dual shower heads, large-format floor tile, radiant floor heat, and an elegant marble-topped vanity. Two additional cozy rear bedrooms complete the second floor. Added value comes from the main house roof being replaced in 2018, the addition roof in 2013, and the gas conversion completed as part of the renovation. This is more than a house—it’s a lifestyle. It’s morning coffee on the front porch, an easy walk to dinner in town, farmers market Saturdays, evenings gathered around the kitchen island, and summer nights spent on the patio with friends. It’s the charm of an older home enhanced by the spaces and amenities today’s buyers want. Beautifully updated. Exceptionally located. Full of character–and ready for you to move in and begin to enjoy!!

Property Details
Interior
Attic,Bathroom - Walk-In Shower,Built-Ins,Family Room Off Kitchen,Kitchen - Gourmet,Pantry,Upgraded Countertops,Walk-in Closet(s
Fireplaces
1
Heating
Forced Air,Hot Water,Radiant
Cooling Features
Central A/C
Bedrooms
3
Bathrooms
1.5
Full Baths
1
Half Baths
1
Acres
0.15
Square Feet
2236
Property Type
Purchase
Style
Colonial,Dutch
Basement
1
Basement Description
Full,Unfinished
Basement Finished
1
Year Built
1933
Foundation
Other
Roof
Shingle
Sewer Information
Public Sewer
Utility Source
Public
Subdivision
NONE AVAILABLE
County
DELAWARE
Region
MEDIA
Zoning
R-10
Taxes Annual
$8,795
Ownership
Fee Simple
MLS #
PADE2121384
Property Subtype
Residential
Fence
1
MLS #
PADE2121384
Property Condition
Very Good
Date Listed
September 10, 2026
Address
205 EDGMONT
Location
Legal

© 2022 Bright MLS. All rights reserved. Information Deemed Reliable, but Not Guaranteed. Listing information is from various brokers who participate in IDX and not all listings may be visible on the site. The property information being provided is for consumers personal, non-commercial use and may not be used for any purpose other than to identify prospective properties consumers may be interested in purchasing.
Provided By
Listed by Suzanne Hoyle (#3190645)
Listing Office: BHHS Fox & Roach-Media (#61027)

Tom Governale | Keller Williams Have a question about this home?

Interested in Purchasing 205 EDGMONT?

Get an estimate on monthly payments on this property.
$
years
Down Payment
$
%
Interest Rate
%
Tax Rate
%
$
$annually
$monthly
Estimated Monthly Payment
$0.00
Loan Amount
$0.00