(732) 689-2072 info@kwseniors.com Seniors Moving Forward
Traffic Dashboard
Home
  • Home
  • Search for Homes
  • Blogs
  • Testimonials
  • Videos
  • About
    • Meet Tom
    • My Portfolio
  • Contact
  • Resources
    • Care Needs Assessment
    • Home Health Care
    • Financial Advisory
    • Move Management
    • Eldercare Law
    • Hospice Care
    • Real Estate Services
    • Construction Services
    • Probate Services
    • Assisted Living Communities
    • Active Adult Communities
    • Age in Place Options
  • Free Consultation
Traffic Dashboard
Tom Governale
(732) 689-2072 info@kwseniors.com
  • 1513 Richmond Ave.
    Point Pleasant, NJ 08742
Home
  • Home
  • Search for Homes
  • Blogs
  • Testimonials
  • Videos
  • About
  • Contact
  • Resources
  • Free Consultation
Legal
  • Privacy
  • Terms
  • DMCA
  • Accessibility
  • Fair Housing
Account
  • Dashboard
  • Logout
  • Login
Tom Governale | Keller Williams - Footer Logo
©2026 Seniors Moving Forward. All rights reserved.
Website built by CloseHack.
Bright MLS

The data relating to real estate for sale on this website appears in part through the BRIGHT Internet Data Exchange program, a voluntary cooperative exchange of property listing data between licensed real estate brokerage firms, and is provided by BRIGHT through a licensing agreement. Listing information is from various brokers who participate in the Bright MLS IDX program and not all listings may be visible on the site. The property information being provided on or through the website is for the personal, non-commercial use of consumers and such information may not be used for any purpose other than to identify prospective properties consumers may be interested in purchasing. Some properties which appear for sale on the website may no longer be available because they are for instance, under contract, sold or are no longer being offered for sale. Property information displayed is deemed reliable but is not guaranteed. Copyright 2022 Bright MLS, Inc

All Jersey MLS

The data relating to real estate for sale on this web-site comes in part from the Internet Listing Display database of the CENTRAL JERSEY MULTIPLE LISTING SYSTEM, INC. Real estate listings held by brokerage firms other than this site-owner are marked with the ILD logo. The CENTRAL JERSEY MULTIPLE LISTING SYSTEM, INC does not warrant the accuracy, quality, reliability, suitability, completeness, usefulness or effectiveness of any information provided. Copyright 2023, CENTRAL JERSEY MULTIPLE LISTING SYSTEM, INC. All rights reserved. The CENTRAL JERSEY MULTIPLE LISTING SYSTEM, INC retains all rights, title and interest in and to its trademarks, service marks and copyrighted material. The information being provided is for consumers' personal, non-commercial use and may not be used for any purpose other than to identify properties the consumer may be interested in purchasing or renting.

Monmouth Ocean Regional MLS

© Monmouth Ocean Regional MLS. All rights reserved. Information Deemed Reliable, but Not Guaranteed. Listing information is from various brokers who participate in IDX and not all listings may be visible on the site. The property information being provided is for consumers personal, non-commercial use and may not be used for any purpose other than to identify prospective properties consumers may be interested in purchasing.

Return
  • All Types
  • House+2 more
  • Price
  • Bed/Bath
  • Size
  • Dates
  • Filters
  • Amenities
  • Save
  • Share
Listings
No results
Sort
Home / Sterling / 20453 CHESAPEAKE SQUARE #103
20453 CHESAPEAKE SQUARE #103 Sterling, VA 20165 20453 CHESAPEAKE SQUARE #103 Sterling, VA 20165 20453 CHESAPEAKE SQUARE #103 Sterling, VA 20165 20453 CHESAPEAKE SQUARE #103 Sterling, VA 20165 20453 CHESAPEAKE SQUARE #103 Sterling, VA 20165 20453 CHESAPEAKE SQUARE #103 Sterling, VA 20165 20453 CHESAPEAKE SQUARE #103 Sterling, VA 20165 20453 CHESAPEAKE SQUARE #103 Sterling, VA 20165 20453 CHESAPEAKE SQUARE #103 Sterling, VA 20165 20453 CHESAPEAKE SQUARE #103 Sterling, VA 20165 20453 CHESAPEAKE SQUARE #103 Sterling, VA 20165 20453 CHESAPEAKE SQUARE #103 Sterling, VA 20165 20453 CHESAPEAKE SQUARE #103 Sterling, VA 20165 20453 CHESAPEAKE SQUARE #103 Sterling, VA 20165 20453 CHESAPEAKE SQUARE #103 Sterling, VA 20165 20453 CHESAPEAKE SQUARE #103 Sterling, VA 20165 20453 CHESAPEAKE SQUARE #103 Sterling, VA 20165 20453 CHESAPEAKE SQUARE #103 Sterling, VA 20165 20453 CHESAPEAKE SQUARE #103 Sterling, VA 20165 20453 CHESAPEAKE SQUARE #103 Sterling, VA 20165 20453 CHESAPEAKE SQUARE #103 Sterling, VA 20165 20453 CHESAPEAKE SQUARE #103 Sterling, VA 20165 20453 CHESAPEAKE SQUARE #103 Sterling, VA 20165 20453 CHESAPEAKE SQUARE #103 Sterling, VA 20165 20453 CHESAPEAKE SQUARE #103 Sterling, VA 20165 20453 CHESAPEAKE SQUARE #103 Sterling, VA 20165 20453 CHESAPEAKE SQUARE #103 Sterling, VA 20165 20453 CHESAPEAKE SQUARE #103 Sterling, VA 20165 20453 CHESAPEAKE SQUARE #103 Sterling, VA 20165 20453 CHESAPEAKE SQUARE #103 Sterling, VA 20165 20453 CHESAPEAKE SQUARE #103 Sterling, VA 20165 20453 CHESAPEAKE SQUARE #103 Sterling, VA 20165 20453 CHESAPEAKE SQUARE #103 Sterling, VA 20165 20453 CHESAPEAKE SQUARE #103 Sterling, VA 20165 20453 CHESAPEAKE SQUARE #103 Sterling, VA 20165 20453 CHESAPEAKE SQUARE #103 Sterling, VA 20165 20453 CHESAPEAKE SQUARE #103 Sterling, VA 20165 20453 CHESAPEAKE SQUARE #103 Sterling, VA 20165 20453 CHESAPEAKE SQUARE #103 Sterling, VA 20165 20453 CHESAPEAKE SQUARE #103 Sterling, VA 20165 20453 CHESAPEAKE SQUARE #103 Sterling, VA 20165 20453 CHESAPEAKE SQUARE #103 Sterling, VA 20165 20453 CHESAPEAKE SQUARE #103 Sterling, VA 20165 20453 CHESAPEAKE SQUARE #103 Sterling, VA 20165 20453 CHESAPEAKE SQUARE #103 Sterling, VA 20165 View All Photos

$2,500

| ACTIVE

20453 CHESAPEAKE SQUARE #103

Sterling, VA 20165

1,008
Square Feet
2
Beds
2
Baths
8
Days on Market
VALO2135768
MLS#
Rental
Type
House
Structure
Residential
Zone
Contact
Listing OfficeReal Broker, LLC

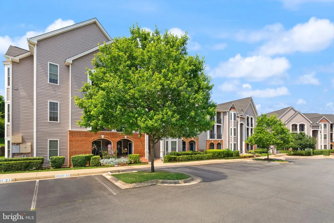
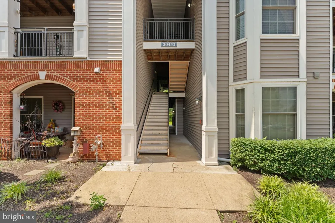
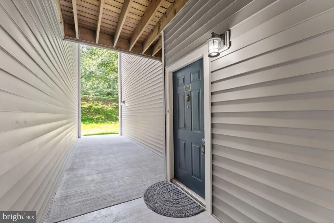
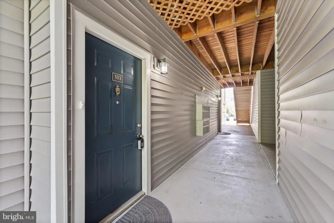
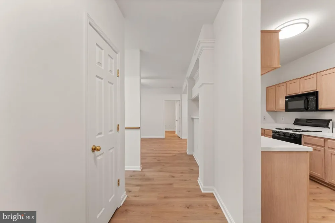
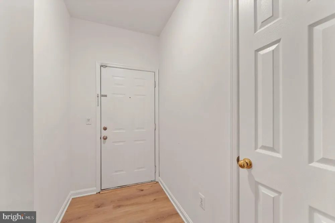
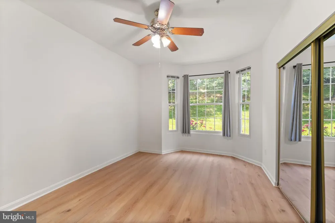
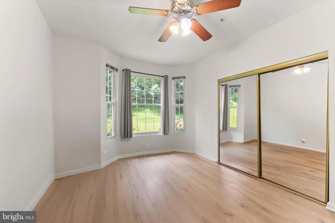
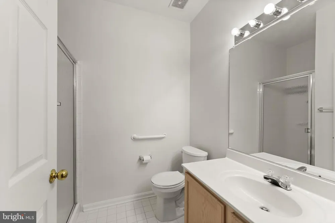
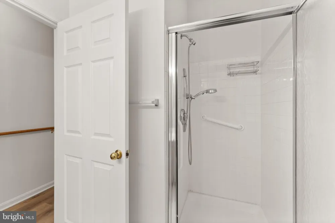
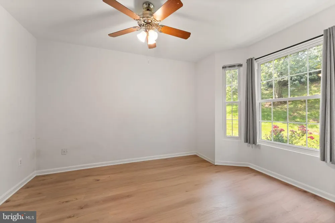
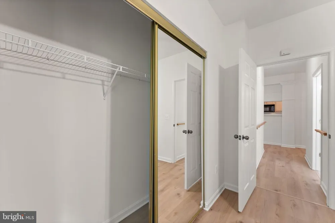
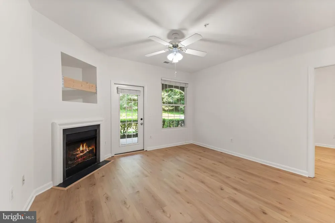
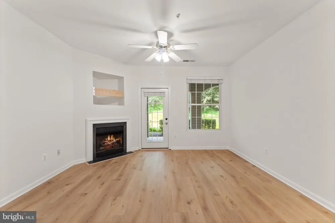
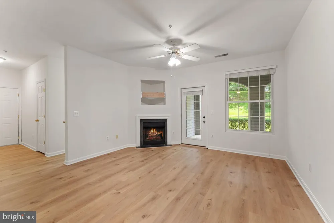
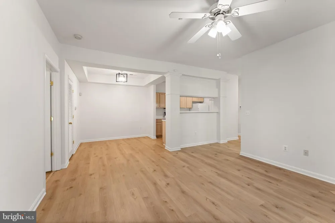
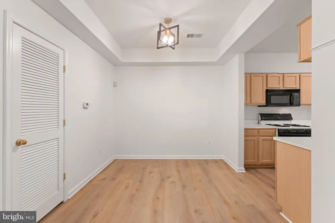
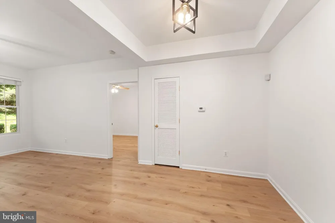
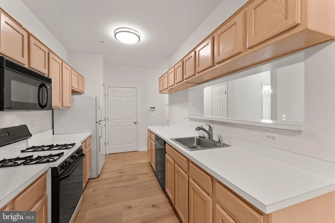
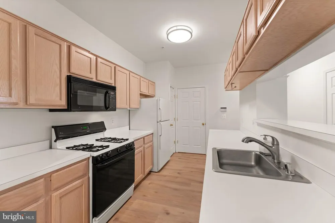
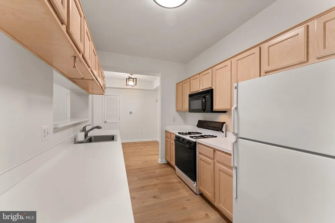
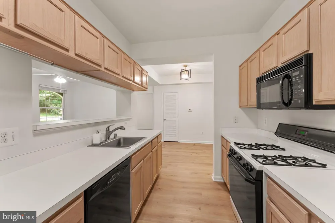
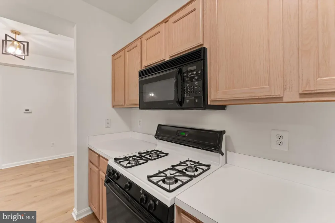
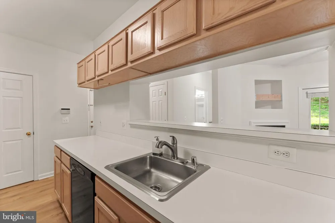
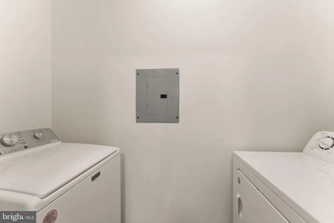
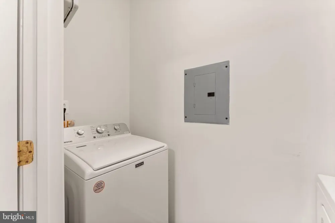
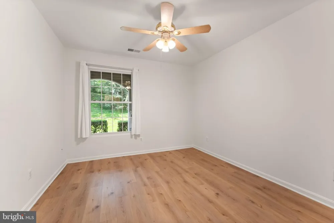
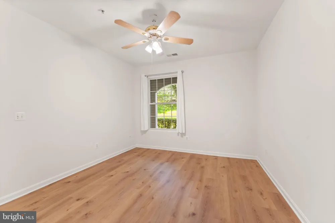
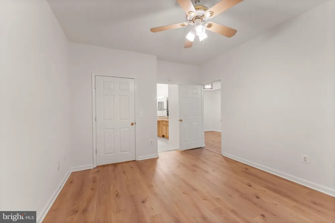
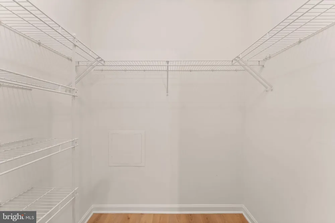
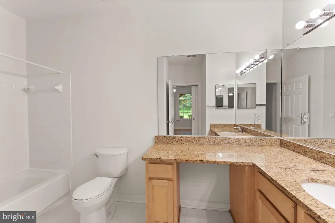
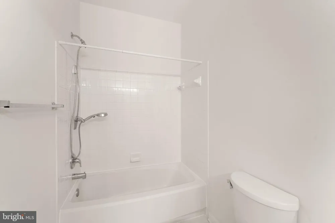
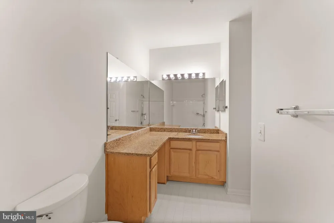
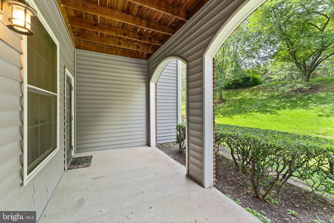
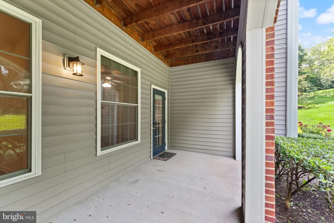
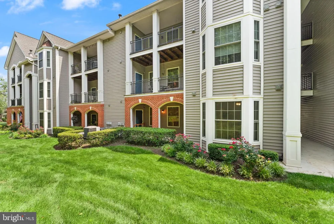
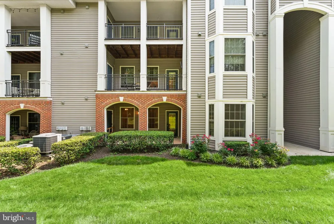
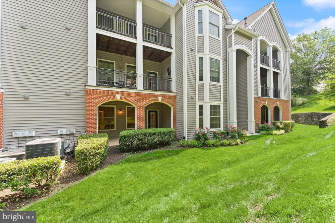
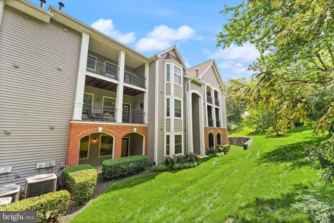
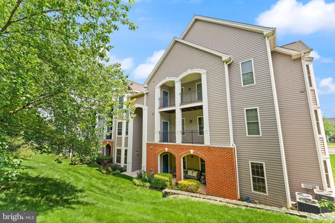
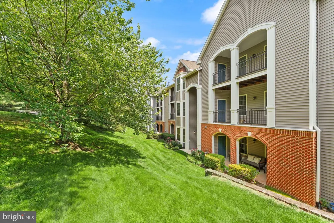
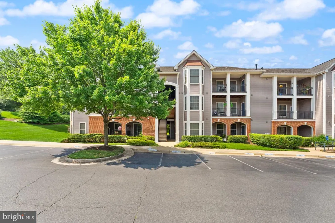
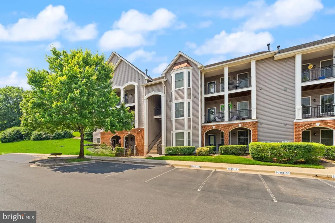
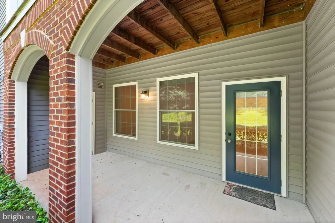
PETS OK! Welcome to easy, stylish living at Riverbend at Cascades! This beautiful 2-bedroom, 2-bathroom ground-floor condo offers 1,008 square feet of comfort, privacy, and convenience in one of Loudoun County’s most sought-after communities. Step inside to find luxury vinyl plank flooring throughout—both durable and elegant—paired with neutral paint tones that create a warm and inviting feel. The open-concept living and dining area is flooded with natural light, and a gas fireplace adds just the right touch of coziness for cooler days. The spacious kitchen features a 4-burner gas range, refrigerator, dishwasher, microwave, and plenty of counter space for entertaining. Adjacent to the kitchen is the laundry room with a full-size washer and dryer. Enjoy your morning coffee or wind down after work on the private outdoor patio, tucked away for peaceful moments and perfect for entertaining. The layout offers smart separation between the two spacious bedrooms, making it ideal for roommates, guests, or a home office setup. Riverbend at Cascades features top-notch amenities—all just minutes from shopping, dining, and Rt. 7 and Rt. 28. On-site is a pool, clubhouse & tot-lot. You'll find various shopping centers, restaurants, theaters, and weekend concert venues within minutes. Additionally, you'll appreciate the convenience of being within walking distance of Potomack Lakes Sportsplex, Algonkian Regional Park, and extensive paved walking trails within the community. There's no shortage of activities and amenities to enjoy. Don't miss the opportunity to reside in this exceptional one-level condo in Riverbend at Cascades. With its spacious layout and unbeatable location, this home is truly one of a kind. Schedule your showing today and experience the epitome of comfortable and convenient living! Required minimum $90,000 gross household income and credit score of 640+. Apply online through RentSpree (link in the listing).

Property Details
Interior
Built-Ins,Ceiling Fan(s),Dining Area,Entry Level Bedroom,Family Room Off Kitchen,Floor Plan - Open,Pantry,Primary Bath(s),Window
Fireplaces
1
Bedrooms
2
Bathrooms
2.0
Full Baths
2
Exterior Materials
Exterior Lighting,Street Lights
Acres
0.00
Square Feet
1008
Property Type
Rental
Year Built
1997
Sewer Information
Public Sewer
Utility Source
Public
Subdivision
RIVERBEND AT CASCADES
Elementary School
POTOWMACK
Middle School
RIVER BEND
High School
POTOMAC FALLS
HOA
1
HOA Fees
41.00
Pets
1
Pets Allowed
Cats OK,Dogs OK,Pet Addendum/Deposit
MLS #
VALO2135768
Property Subtype
Residential Lease
MLS #
VALO2135768
Date Listed
September 03, 2026
Club House
1
Address
20453 CHESAPEAKE SQUARE #103
Location
Legal

© 2022 Bright MLS. All rights reserved. Information Deemed Reliable, but Not Guaranteed. Listing information is from various brokers who participate in IDX and not all listings may be visible on the site. The property information being provided is for consumers personal, non-commercial use and may not be used for any purpose other than to identify prospective properties consumers may be interested in purchasing.
Provided By
Listed by Celeste Linthicum (#3341877)
Listing Office: Real Broker, LLC (#REKL1)

Tom Governale | Keller Williams Have a question about this home?

Interested in Purchasing 20453 CHESAPEAKE SQUARE #103?

Get an estimate on monthly payments on this property.
$
years
Down Payment
$
%
Interest Rate
%
Tax Rate
%
$
$annually
$monthly
Estimated Monthly Payment
$0.00
Loan Amount
$0.00