(732) 689-2072 info@kwseniors.com Seniors Moving Forward
Traffic Dashboard
Home
  • Home
  • Search for Homes
  • Blogs
  • Testimonials
  • Videos
  • About
    • Meet Tom
    • My Portfolio
  • Contact
  • Resources
    • Care Needs Assessment
    • Home Health Care
    • Financial Advisory
    • Move Management
    • Eldercare Law
    • Hospice Care
    • Real Estate Services
    • Construction Services
    • Probate Services
    • Assisted Living Communities
    • Active Adult Communities
    • Age in Place Options
  • Free Consultation
Traffic Dashboard
Tom Governale
(732) 689-2072 info@kwseniors.com
  • 1513 Richmond Ave.
    Point Pleasant, NJ 08742
Home
  • Home
  • Search for Homes
  • Blogs
  • Testimonials
  • Videos
  • About
  • Contact
  • Resources
  • Free Consultation
Legal
  • Privacy
  • Terms
  • DMCA
  • Accessibility
  • Fair Housing
Account
  • Dashboard
  • Logout
  • Login
Tom Governale | Keller Williams - Footer Logo
©2026 Seniors Moving Forward. All rights reserved.
Website built by CloseHack.
Bright MLS

The data relating to real estate for sale on this website appears in part through the BRIGHT Internet Data Exchange program, a voluntary cooperative exchange of property listing data between licensed real estate brokerage firms, and is provided by BRIGHT through a licensing agreement. Listing information is from various brokers who participate in the Bright MLS IDX program and not all listings may be visible on the site. The property information being provided on or through the website is for the personal, non-commercial use of consumers and such information may not be used for any purpose other than to identify prospective properties consumers may be interested in purchasing. Some properties which appear for sale on the website may no longer be available because they are for instance, under contract, sold or are no longer being offered for sale. Property information displayed is deemed reliable but is not guaranteed. Copyright 2022 Bright MLS, Inc

All Jersey MLS

The data relating to real estate for sale on this web-site comes in part from the Internet Listing Display database of the CENTRAL JERSEY MULTIPLE LISTING SYSTEM, INC. Real estate listings held by brokerage firms other than this site-owner are marked with the ILD logo. The CENTRAL JERSEY MULTIPLE LISTING SYSTEM, INC does not warrant the accuracy, quality, reliability, suitability, completeness, usefulness or effectiveness of any information provided. Copyright 2023, CENTRAL JERSEY MULTIPLE LISTING SYSTEM, INC. All rights reserved. The CENTRAL JERSEY MULTIPLE LISTING SYSTEM, INC retains all rights, title and interest in and to its trademarks, service marks and copyrighted material. The information being provided is for consumers' personal, non-commercial use and may not be used for any purpose other than to identify properties the consumer may be interested in purchasing or renting.

Monmouth Ocean Regional MLS

© Monmouth Ocean Regional MLS. All rights reserved. Information Deemed Reliable, but Not Guaranteed. Listing information is from various brokers who participate in IDX and not all listings may be visible on the site. The property information being provided is for consumers personal, non-commercial use and may not be used for any purpose other than to identify prospective properties consumers may be interested in purchasing.
Return
  • All Types
  • House+2 more
  • Price
  • Bed/Bath
  • Size
  • Dates
  • Filters
  • Amenities
  • Save
  • Share
Listings
No results
Sort
Home / Reston / 2037 ROYAL FERN COURT #47/2C
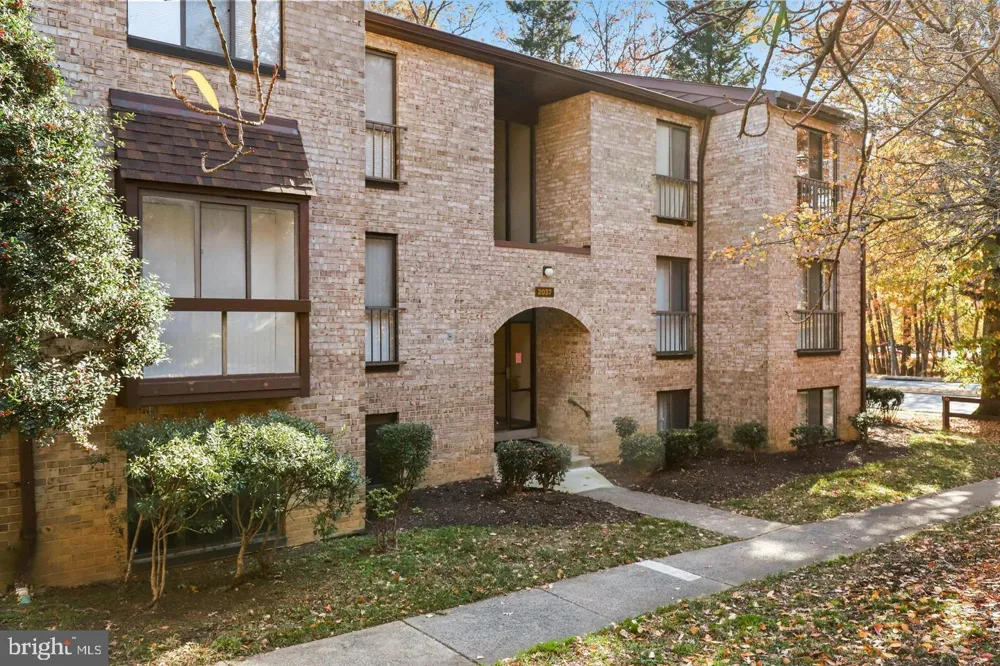
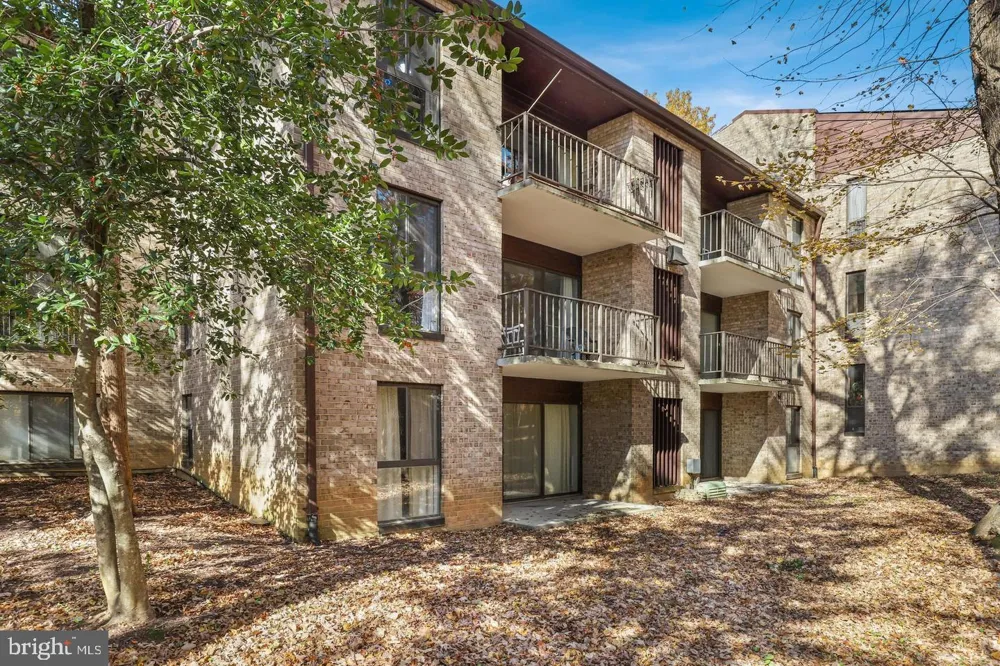
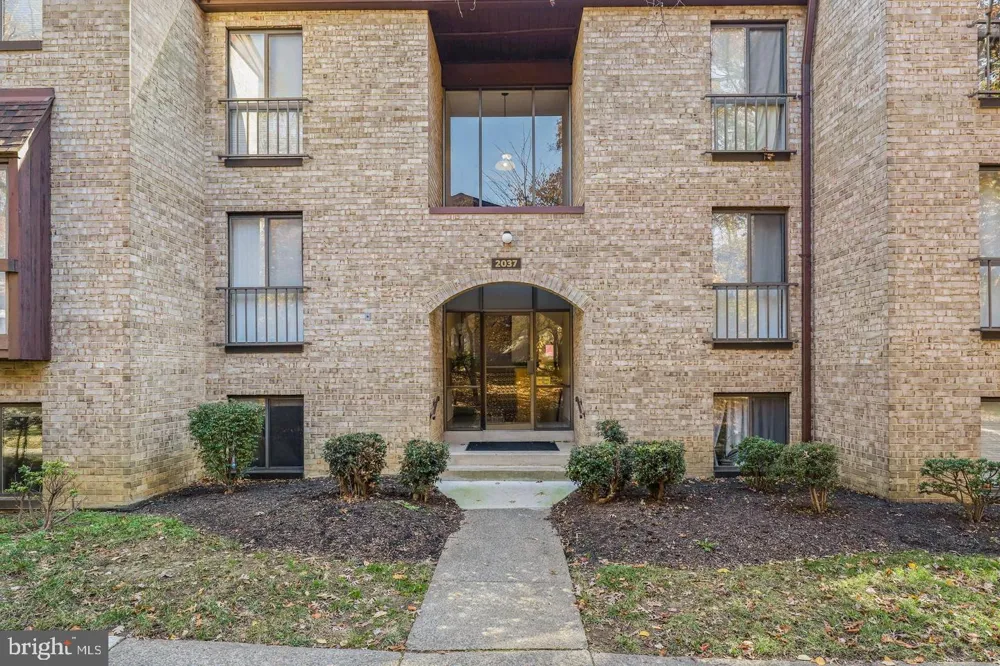
2037 ROYAL FERN COURT #47/2C Reston, VA 20191 2037 ROYAL FERN COURT #47/2C Reston, VA 20191 2037 ROYAL FERN COURT #47/2C Reston, VA 20191 2037 ROYAL FERN COURT #47/2C Reston, VA 20191 View All Photos

$395,000

| ACTIVE

2037 ROYAL FERN COURT #47/2C

Reston, VA 20191

1,313
Square Feet
3
Beds
2
Baths
103
Days on Market
VAFX2290046
MLS#
House
Structure
Residential
Zone
Contact
Listing OfficePearson Smith Realty, LLC

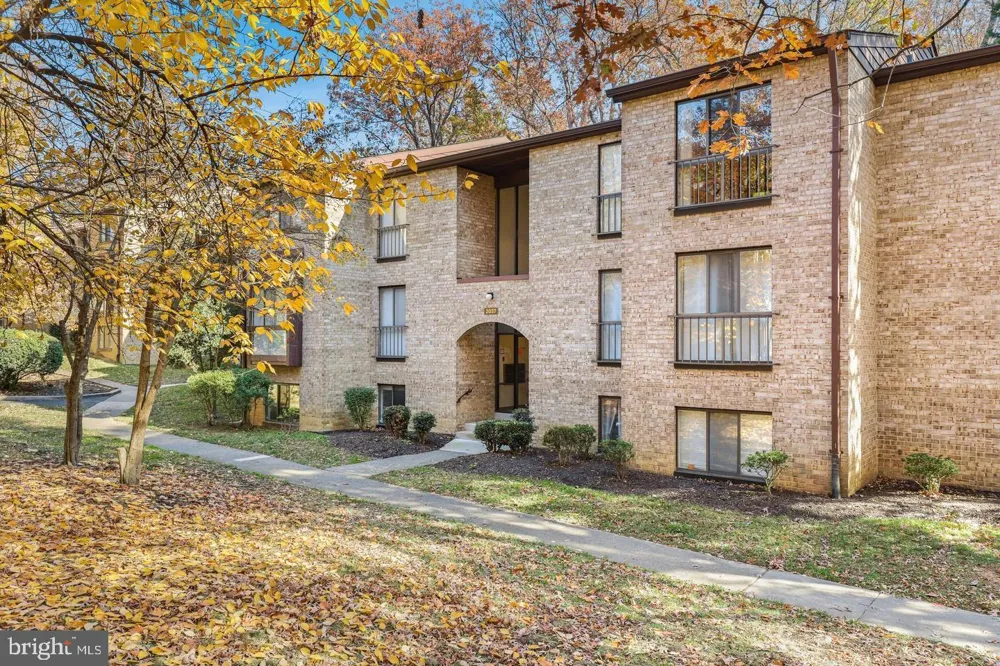
Back on the market. Contract fell through. IF you missed it, now is your time... Discover the charm of this immaculately maintained 3 bedroom, 2 bathroom condo nestled in the desirable Southgate community minutes from Reston Town Center. Spacious, featuring 1,313 square feet of living space, this unit offers a perfect blend of comfort and style, ideal for those seeking a vibrant town center lifestyle. Step inside to find a traditional floor plan that seamlessly connects the dining area, kitchen and great room creating an inviting atmosphere for gatherings and everyday living. The upgraded floors throughout the entertaining space add warmth and elegance with city living flare. Natural light pours in through thoughtfully placed windows, enhancing the inviting ambiance of each room. This condo is equipped with essential appliances ensuring convenience and ease in your daily routine. The Southgate community is not just about the home; it's about the lifestyle. Residents enjoy access to a wealth of amenities, including outdoor pools, courtyard and meticulously maintained common grounds. The jogging and walking paths invite you to embrace an active lifestyle, while the tot lots and playgrounds provide space for leisure and play. Living in Southgate means being part of a vibrant neighborhood that values community and connection. The area is served by excellent public services, ensuring convenience and accessibility. Nearby parks offer green spaces for relaxation and recreation, making it easy to enjoy the outdoors. The community's commitment to maintaining a welcoming environment enhances the overall living experience. With a reasonable association fee that covers common area maintenance, insurance, and more, you can enjoy a worry-free lifestyle. Whether you're lounging by the community pool or engaging in friendly matches on the tennis courts, Southgate offers a perfect blend of leisure and community spirit. This condo is not just a place to live; it's a place to thrive. Experience the best of Southgate living-where comfort, community, and convenience come together in perfect harmony. Don't miss your chance to make this delightful condo your new home! Call listing agent for questions.

Property Details
Interior
Dining Area,Floor Plan - Traditional,Kitchen - Table Space,Primary Bath(s),Upgraded Countertops,Window Treatments,Wood Floors
Heating
Forced Air
Cooling Features
Central A/C
Bedrooms
3
Bathrooms
2.0
Full Baths
2
Square Feet
1313
Property Type
Purchase
Style
Unit/Flat
Year Built
1973
Sewer Information
Public Sewer
Utility Source
Public
Appliances
Dishwasher,Dryer,Oven/Range - Gas,Refrigerator,Washer
Subdivision
SOUTHGATE
County
FAIRFAX
Region
RESTON
Zoning
370
Taxes Annual
$4,289
HOA
1
HOA Fees
890.00
Pets
1
Ownership
Condominium
MLS #
VAFX2290046
Property Subtype
Residential
MLS #
VAFX2290046
Property Condition
Very Good
Date Listed
March 31, 2026
Tennis Courts
1
Address
2037 ROYAL FERN COURT #47/2C
Location
Legal

© 2022 Bright MLS. All rights reserved. Information Deemed Reliable, but Not Guaranteed. Listing information is from various brokers who participate in IDX and not all listings may be visible on the site. The property information being provided is for consumers personal, non-commercial use and may not be used for any purpose other than to identify prospective properties consumers may be interested in purchasing.
Provided By
Listed by Frances V Irizarry (#3003800)
Listing Office: Pearson Smith Realty, LLC (#PSTH1)

Tom Governale | Keller Williams Have a question about this home?

Interested in Purchasing 2037 ROYAL FERN COURT #47/2C?

Get an estimate on monthly payments on this property.

$
years
Down Payment
$
%
Interest Rate
%
Tax Rate
%
$
$annually
$monthly
Estimated Monthly Payment
$0.00
Loan Amount
$0.00