(732) 689-2072 info@kwseniors.com Seniors Moving Forward
Traffic Dashboard
Home
  • Home
  • Search for Homes
  • Blogs
  • Testimonials
  • Videos
  • About
    • Meet Tom
    • My Portfolio
  • Contact
  • Resources
    • Care Needs Assessment
    • Home Health Care
    • Financial Advisory
    • Move Management
    • Eldercare Law
    • Hospice Care
    • Real Estate Services
    • Construction Services
    • Probate Services
    • Assisted Living Communities
    • Active Adult Communities
    • Age in Place Options
  • Free Consultation
Traffic Dashboard
Tom Governale
(732) 689-2072 info@kwseniors.com
  • 1513 Richmond Ave.
    Point Pleasant, NJ 08742
Home
  • Home
  • Search for Homes
  • Blogs
  • Testimonials
  • Videos
  • About
  • Contact
  • Resources
  • Free Consultation
Legal
  • Privacy
  • Terms
  • DMCA
  • Accessibility
  • Fair Housing
Account
  • Dashboard
  • Logout
  • Login
Tom Governale | Keller Williams - Footer Logo
©2026 Seniors Moving Forward. All rights reserved.
Website built by CloseHack.
Bright MLS

The data relating to real estate for sale on this website appears in part through the BRIGHT Internet Data Exchange program, a voluntary cooperative exchange of property listing data between licensed real estate brokerage firms, and is provided by BRIGHT through a licensing agreement. Listing information is from various brokers who participate in the Bright MLS IDX program and not all listings may be visible on the site. The property information being provided on or through the website is for the personal, non-commercial use of consumers and such information may not be used for any purpose other than to identify prospective properties consumers may be interested in purchasing. Some properties which appear for sale on the website may no longer be available because they are for instance, under contract, sold or are no longer being offered for sale. Property information displayed is deemed reliable but is not guaranteed. Copyright 2022 Bright MLS, Inc

All Jersey MLS

The data relating to real estate for sale on this web-site comes in part from the Internet Listing Display database of the CENTRAL JERSEY MULTIPLE LISTING SYSTEM, INC. Real estate listings held by brokerage firms other than this site-owner are marked with the ILD logo. The CENTRAL JERSEY MULTIPLE LISTING SYSTEM, INC does not warrant the accuracy, quality, reliability, suitability, completeness, usefulness or effectiveness of any information provided. Copyright 2023, CENTRAL JERSEY MULTIPLE LISTING SYSTEM, INC. All rights reserved. The CENTRAL JERSEY MULTIPLE LISTING SYSTEM, INC retains all rights, title and interest in and to its trademarks, service marks and copyrighted material. The information being provided is for consumers' personal, non-commercial use and may not be used for any purpose other than to identify properties the consumer may be interested in purchasing or renting.

Monmouth Ocean Regional MLS

© Monmouth Ocean Regional MLS. All rights reserved. Information Deemed Reliable, but Not Guaranteed. Listing information is from various brokers who participate in IDX and not all listings may be visible on the site. The property information being provided is for consumers personal, non-commercial use and may not be used for any purpose other than to identify prospective properties consumers may be interested in purchasing.
Return
  • All Types
  • House+2 more
  • Price
  • Bed/Bath
  • Size
  • Dates
  • Filters
  • Amenities
  • Save
  • Share
Listings
No results
Sort
Home / Huntingdon Valley / 1983 MELMAR ROAD
1983 MELMAR ROAD Huntingdon Valley, PA 19006 1983 MELMAR ROAD Huntingdon Valley, PA 19006 1983 MELMAR ROAD Huntingdon Valley, PA 19006 1983 MELMAR ROAD Huntingdon Valley, PA 19006 1983 MELMAR ROAD Huntingdon Valley, PA 19006 1983 MELMAR ROAD Huntingdon Valley, PA 19006 1983 MELMAR ROAD Huntingdon Valley, PA 19006 1983 MELMAR ROAD Huntingdon Valley, PA 19006 1983 MELMAR ROAD Huntingdon Valley, PA 19006 1983 MELMAR ROAD Huntingdon Valley, PA 19006 1983 MELMAR ROAD Huntingdon Valley, PA 19006 1983 MELMAR ROAD Huntingdon Valley, PA 19006 1983 MELMAR ROAD Huntingdon Valley, PA 19006 1983 MELMAR ROAD Huntingdon Valley, PA 19006 1983 MELMAR ROAD Huntingdon Valley, PA 19006 1983 MELMAR ROAD Huntingdon Valley, PA 19006 1983 MELMAR ROAD Huntingdon Valley, PA 19006 1983 MELMAR ROAD Huntingdon Valley, PA 19006 1983 MELMAR ROAD Huntingdon Valley, PA 19006 1983 MELMAR ROAD Huntingdon Valley, PA 19006 1983 MELMAR ROAD Huntingdon Valley, PA 19006 1983 MELMAR ROAD Huntingdon Valley, PA 19006 1983 MELMAR ROAD Huntingdon Valley, PA 19006 1983 MELMAR ROAD Huntingdon Valley, PA 19006 1983 MELMAR ROAD Huntingdon Valley, PA 19006 1983 MELMAR ROAD Huntingdon Valley, PA 19006 1983 MELMAR ROAD Huntingdon Valley, PA 19006 1983 MELMAR ROAD Huntingdon Valley, PA 19006 1983 MELMAR ROAD Huntingdon Valley, PA 19006 1983 MELMAR ROAD Huntingdon Valley, PA 19006 1983 MELMAR ROAD Huntingdon Valley, PA 19006 1983 MELMAR ROAD Huntingdon Valley, PA 19006 1983 MELMAR ROAD Huntingdon Valley, PA 19006 1983 MELMAR ROAD Huntingdon Valley, PA 19006 1983 MELMAR ROAD Huntingdon Valley, PA 19006 1983 MELMAR ROAD Huntingdon Valley, PA 19006 1983 MELMAR ROAD Huntingdon Valley, PA 19006 1983 MELMAR ROAD Huntingdon Valley, PA 19006 1983 MELMAR ROAD Huntingdon Valley, PA 19006 1983 MELMAR ROAD Huntingdon Valley, PA 19006 1983 MELMAR ROAD Huntingdon Valley, PA 19006 1983 MELMAR ROAD Huntingdon Valley, PA 19006 1983 MELMAR ROAD Huntingdon Valley, PA 19006 1983 MELMAR ROAD Huntingdon Valley, PA 19006 1983 MELMAR ROAD Huntingdon Valley, PA 19006 1983 MELMAR ROAD Huntingdon Valley, PA 19006 1983 MELMAR ROAD Huntingdon Valley, PA 19006 1983 MELMAR ROAD Huntingdon Valley, PA 19006 1983 MELMAR ROAD Huntingdon Valley, PA 19006 View All Photos

$849,900

| ACTIVE

1983 MELMAR ROAD

Huntingdon Valley, PA 19006

4,615
Square Feet
4
Beds
3
Baths
0.53
Acres
1
Days on Market
PAMC2194036
MLS#
House
Structure
Residential
Zone
Contact
Listing OfficeQuinn & Wilson, Inc.

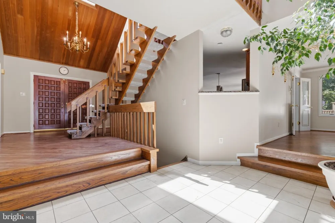
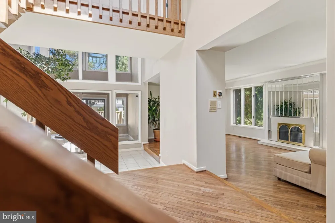
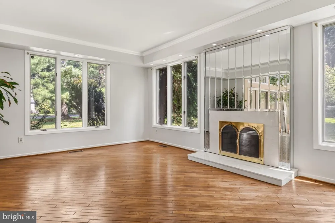
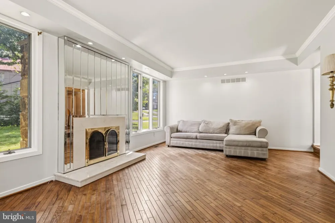
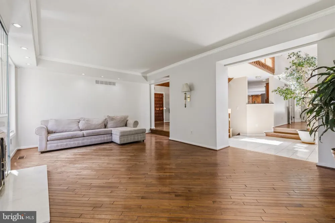
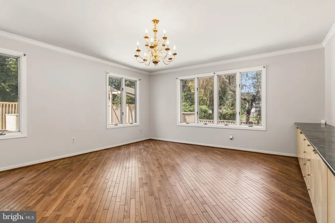
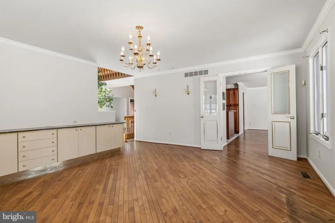
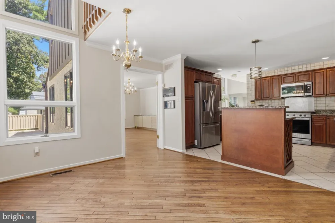
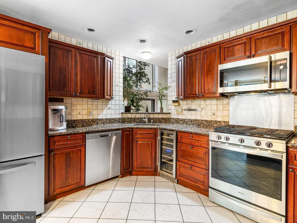
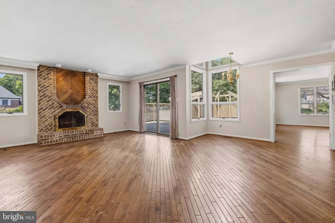
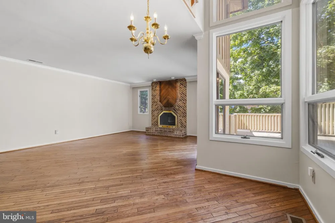
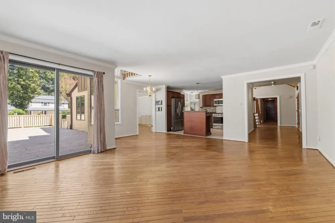
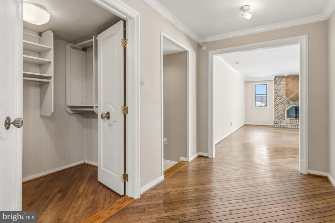
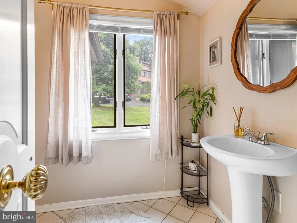
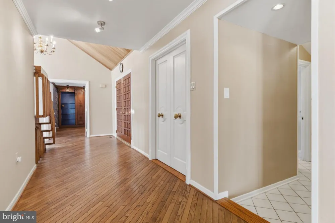
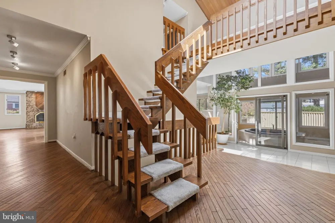
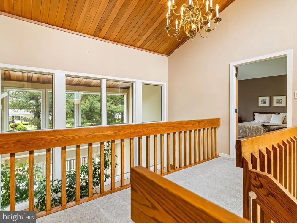
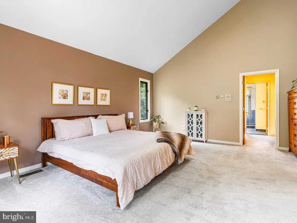
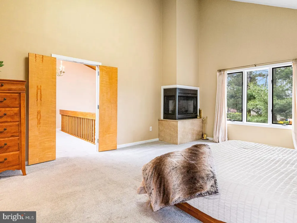
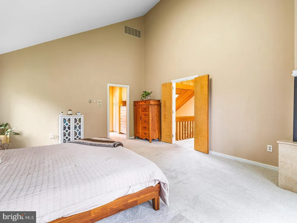
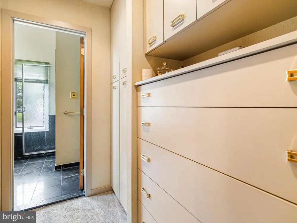
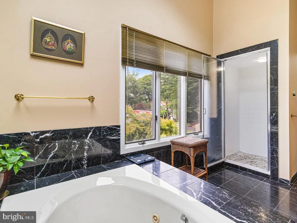
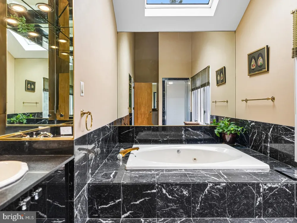
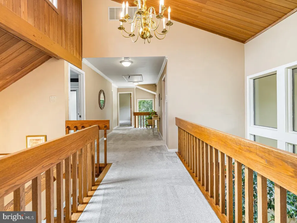
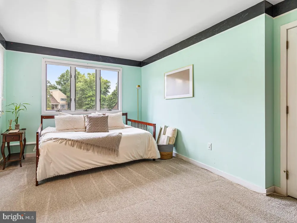
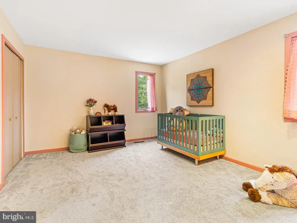
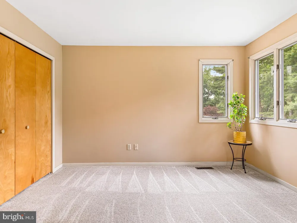
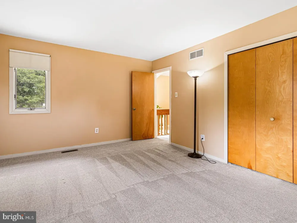
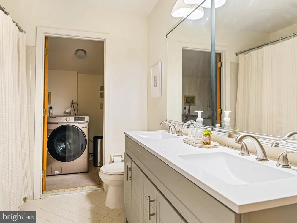
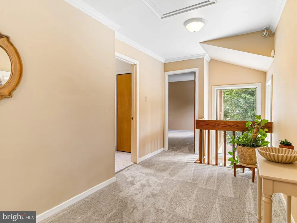
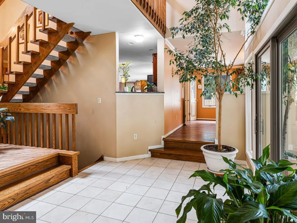
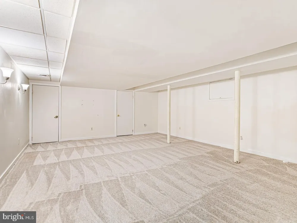
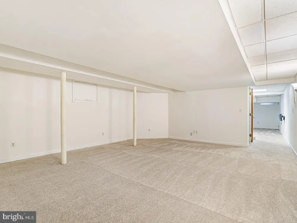
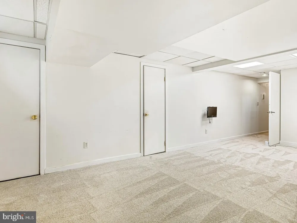
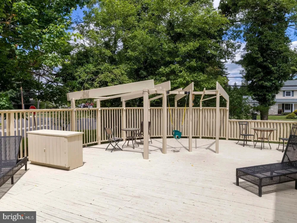
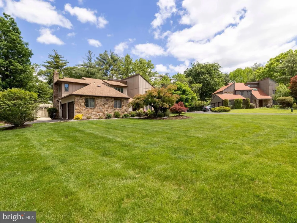
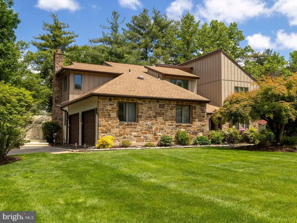
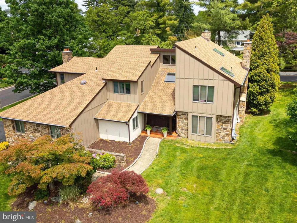
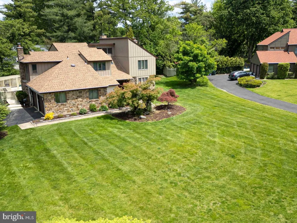
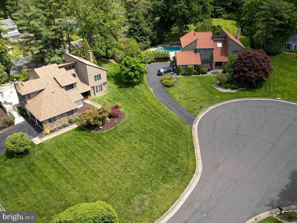
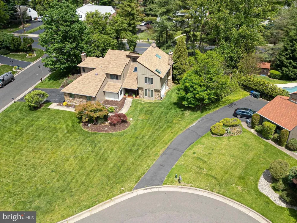
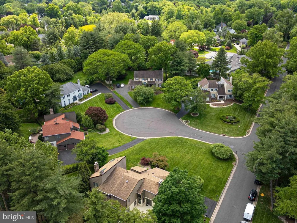
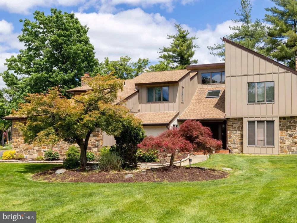
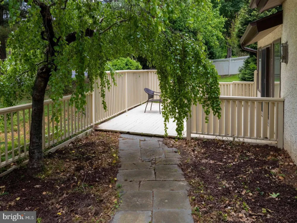
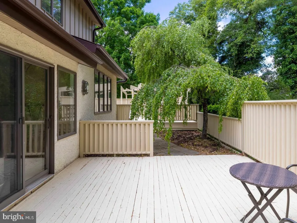
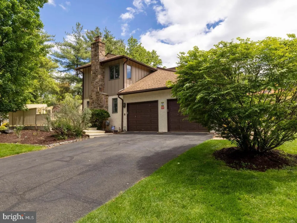
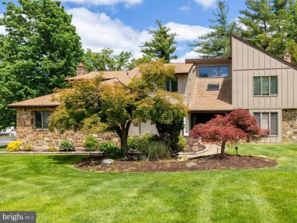
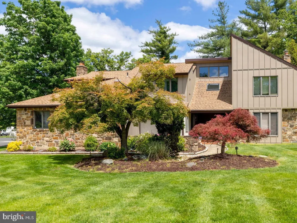
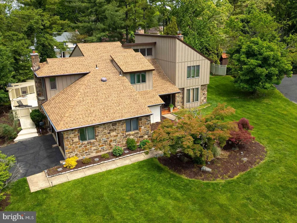
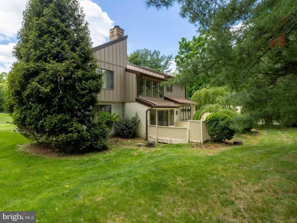
Welcome to 1983 Melmar Road! Set on a beautiful half-acre cul-de-sac lot in the award-winning Abington School District, this over 4,000-square-foot residence offers exceptional design, comfort, and functionality. From the moment you arrive, the home stands out with new Hardie Plank siding, installed in 2024, landscaped grounds, and strong curb appeal. Enter through the double doors into a two-story foyer featuring skylights, hardwood floors, a floating staircase, and floor-to-ceiling windows overlooking the sunroom with hot tub. Just beyond the foyer, a handsome private office with custom built-ins provides the perfect work-from-home space. The sun-drenched living room features a gas fireplace, oversized casement windows, and abundant natural light, while the elegant formal dining room connects seamlessly through double doors to the open-concept kitchen and family room. Designed for both everyday living and effortless entertaining, the kitchen and family room flow directly onto an expansive deck — ideal for gatherings or simply relaxing outside. Highlights of the kitchen are the custom cabinets, granite countertops, kitchen island with cooktop, new refrigerator and dishwasher. A powder room, walk-in coat closet, mudroom, and access to the two-car garage complete the main level. The second floor is thoughtfully divided into two wings. One wing offers three generously sized bedrooms, ample closet space, an updated full hall bath, and a conveniently located second-floor laundry room. The opposite wing is dedicated entirely to the private primary suite — a true retreat featuring vaulted ceilings, a cozy corner wood-burning fireplace, a dressing area with walk-in closet, and en-suite bath complete with a walk-in shower and oversized tub. The fully finished lower level spans the entire footprint of the home and features brand-new carpeting, a spacious recreation room, bonus room, and an additional powder room. Whether you envision a home gym, media room, playroom, or workspace, this flexible space adapts to your needs. Two unfinished storage rooms provide excellent additional storage. Added features are the freshly painted first floor, newer HVAC system and hot water heater, all installed in 2023. Ideally located just minutes from Pennypack Trail, Lorimer Park, and regional rail service — this exceptional home offers the perfect balance of privacy, convenience, and easy access to Center City.

Property Details
Interior
Built-Ins,Crown Moldings,Floor Plan - Open,Family Room Off Kitchen,Kitchen - Eat-In,Kitchen - Island,Skylight(s),Walk-in Closet(
Fireplaces
3
Heating
Forced Air,Zoned
Cooling Features
Central A/C,Zoned
Bedrooms
4
Bathrooms
3.0
Full Baths
2
Half Baths
2
Lot Features
Corner,Front Yard,Rear Yard,SideYard(s),Cul-de-sac,Level
Lot Description
Corner,Front Yard,Rear Yard,SideYard(s),Cul-de-sac,Level
Exterior Features
Sidewalks,Street Lights
Exterior Materials
Sidewalks,Street Lights
Acres
0.53
Square Feet
4615
Parking
1
Parking Spaces
2
Parking Type
Garage
Parking Garage Spaces
2.00
Property Type
Purchase
Style
Contemporary
Basement
1
Basement Description
Full,Fully Finished
Basement Finished
1
Year Built
1984
Foundation
Concrete Perimeter
Roof
Shingle
Sewer Information
Public Sewer
Utility Source
Public
Appliances
Built-In Microwave,Dishwasher,Disposal,Dryer,Oven/Range - Gas,Refrigerator,Stainless Steel Appliances,Washer,Cooktop - Down Draf
Subdivision
HUNTINGDON VALLEY
Elementary School
RYDAL
Middle School
ABINGTON JUNIOR HIGH SCHOOL
High School
ABINGTON SENIOR
County
MONTGOMERY
Region
HUNTINGDON VALLEY
Zoning
RES
Taxes Annual
$17,026
Ownership
Fee Simple
MLS #
PAMC2194036
Location
Legal

© 2022 Bright MLS. All rights reserved. Information Deemed Reliable, but Not Guaranteed. Listing information is from various brokers who participate in IDX and not all listings may be visible on the site. The property information being provided is for consumers personal, non-commercial use and may not be used for any purpose other than to identify prospective properties consumers may be interested in purchasing.
Provided By
Listed by Renee M Meister (#3133644)
Listing Office: Quinn & Wilson, Inc. (#QUIN&WIL)
Tom Governale | Keller Williams Have a question about this home?

Interested in Purchasing 1983 MELMAR ROAD?

Get an estimate on monthly payments on this property.

$
years
Down Payment
$
%
Interest Rate
%
Tax Rate
%
$
$annually
$monthly
Estimated Monthly Payment
$0.00
Loan Amount
$0.00