(732) 689-2072 info@kwseniors.com Seniors Moving Forward
Traffic Dashboard
Home
  • Home
  • Search for Homes
  • Blogs
  • Testimonials
  • Videos
  • About
    • Meet Tom
    • My Portfolio
  • Contact
  • Resources
    • Care Needs Assessment
    • Home Health Care
    • Financial Advisory
    • Move Management
    • Eldercare Law
    • Hospice Care
    • Real Estate Services
    • Construction Services
    • Probate Services
    • Assisted Living Communities
    • Active Adult Communities
    • Age in Place Options
  • Free Consultation
Traffic Dashboard
Tom Governale
(732) 689-2072 info@kwseniors.com
  • 1513 Richmond Ave.
    Point Pleasant, NJ 08742
Home
  • Home
  • Search for Homes
  • Blogs
  • Testimonials
  • Videos
  • About
  • Contact
  • Resources
  • Free Consultation
Legal
  • Privacy
  • Terms
  • DMCA
  • Accessibility
  • Fair Housing
Account
  • Dashboard
  • Logout
  • Login
Tom Governale | Keller Williams - Footer Logo
©2026 Seniors Moving Forward. All rights reserved.
Website built by CloseHack.
Bright MLS

The data relating to real estate for sale on this website appears in part through the BRIGHT Internet Data Exchange program, a voluntary cooperative exchange of property listing data between licensed real estate brokerage firms, and is provided by BRIGHT through a licensing agreement. Listing information is from various brokers who participate in the Bright MLS IDX program and not all listings may be visible on the site. The property information being provided on or through the website is for the personal, non-commercial use of consumers and such information may not be used for any purpose other than to identify prospective properties consumers may be interested in purchasing. Some properties which appear for sale on the website may no longer be available because they are for instance, under contract, sold or are no longer being offered for sale. Property information displayed is deemed reliable but is not guaranteed. Copyright 2022 Bright MLS, Inc

All Jersey MLS

The data relating to real estate for sale on this web-site comes in part from the Internet Listing Display database of the CENTRAL JERSEY MULTIPLE LISTING SYSTEM, INC. Real estate listings held by brokerage firms other than this site-owner are marked with the ILD logo. The CENTRAL JERSEY MULTIPLE LISTING SYSTEM, INC does not warrant the accuracy, quality, reliability, suitability, completeness, usefulness or effectiveness of any information provided. Copyright 2023, CENTRAL JERSEY MULTIPLE LISTING SYSTEM, INC. All rights reserved. The CENTRAL JERSEY MULTIPLE LISTING SYSTEM, INC retains all rights, title and interest in and to its trademarks, service marks and copyrighted material. The information being provided is for consumers' personal, non-commercial use and may not be used for any purpose other than to identify properties the consumer may be interested in purchasing or renting.

Monmouth Ocean Regional MLS

© Monmouth Ocean Regional MLS. All rights reserved. Information Deemed Reliable, but Not Guaranteed. Listing information is from various brokers who participate in IDX and not all listings may be visible on the site. The property information being provided is for consumers personal, non-commercial use and may not be used for any purpose other than to identify prospective properties consumers may be interested in purchasing.

Return
  • All Types
  • House+2 more
  • Price
  • Bed/Bath
  • Size
  • Dates
  • Filters
  • Amenities
  • Save
  • Share
Listings
No results
Sort
Home / Washington / 1935 FOXVIEW CIRCLE NW
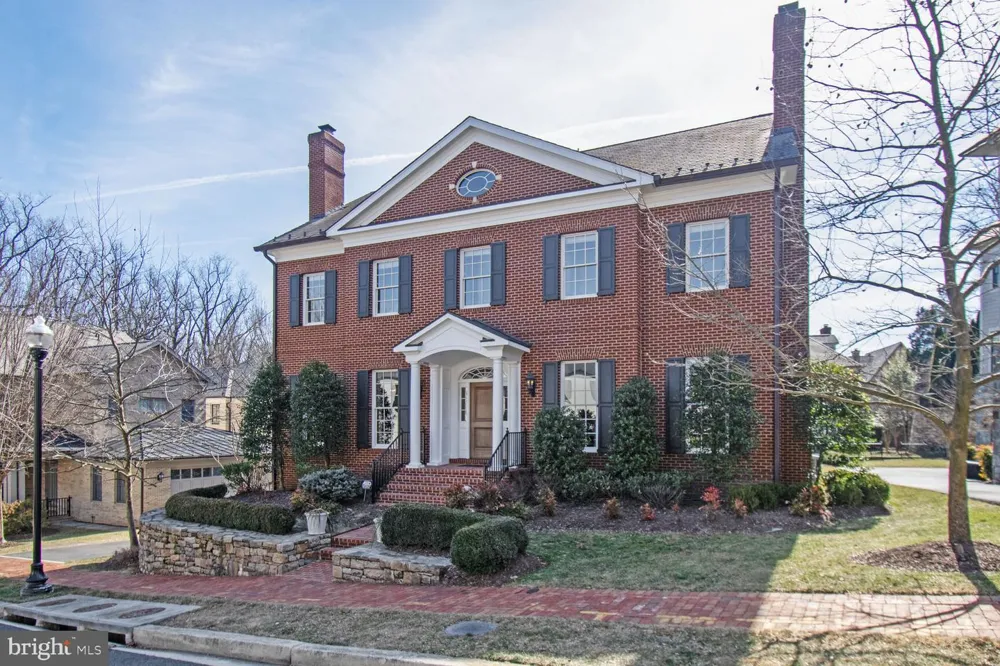
1935 FOXVIEW CIRCLE NW Washington, DC 20007 1935 FOXVIEW CIRCLE NW Washington, DC 20007 1935 FOXVIEW CIRCLE NW Washington, DC 20007 1935 FOXVIEW CIRCLE NW Washington, DC 20007 1935 FOXVIEW CIRCLE NW Washington, DC 20007 1935 FOXVIEW CIRCLE NW Washington, DC 20007 1935 FOXVIEW CIRCLE NW Washington, DC 20007 1935 FOXVIEW CIRCLE NW Washington, DC 20007 1935 FOXVIEW CIRCLE NW Washington, DC 20007 1935 FOXVIEW CIRCLE NW Washington, DC 20007 1935 FOXVIEW CIRCLE NW Washington, DC 20007 1935 FOXVIEW CIRCLE NW Washington, DC 20007 1935 FOXVIEW CIRCLE NW Washington, DC 20007 1935 FOXVIEW CIRCLE NW Washington, DC 20007 1935 FOXVIEW CIRCLE NW Washington, DC 20007 1935 FOXVIEW CIRCLE NW Washington, DC 20007 1935 FOXVIEW CIRCLE NW Washington, DC 20007 1935 FOXVIEW CIRCLE NW Washington, DC 20007 1935 FOXVIEW CIRCLE NW Washington, DC 20007 1935 FOXVIEW CIRCLE NW Washington, DC 20007 1935 FOXVIEW CIRCLE NW Washington, DC 20007 1935 FOXVIEW CIRCLE NW Washington, DC 20007 1935 FOXVIEW CIRCLE NW Washington, DC 20007 1935 FOXVIEW CIRCLE NW Washington, DC 20007 1935 FOXVIEW CIRCLE NW Washington, DC 20007 1935 FOXVIEW CIRCLE NW Washington, DC 20007 1935 FOXVIEW CIRCLE NW Washington, DC 20007 1935 FOXVIEW CIRCLE NW Washington, DC 20007 1935 FOXVIEW CIRCLE NW Washington, DC 20007 1935 FOXVIEW CIRCLE NW Washington, DC 20007 1935 FOXVIEW CIRCLE NW Washington, DC 20007 1935 FOXVIEW CIRCLE NW Washington, DC 20007 1935 FOXVIEW CIRCLE NW Washington, DC 20007 1935 FOXVIEW CIRCLE NW Washington, DC 20007 1935 FOXVIEW CIRCLE NW Washington, DC 20007 1935 FOXVIEW CIRCLE NW Washington, DC 20007 1935 FOXVIEW CIRCLE NW Washington, DC 20007 1935 FOXVIEW CIRCLE NW Washington, DC 20007 1935 FOXVIEW CIRCLE NW Washington, DC 20007 1935 FOXVIEW CIRCLE NW Washington, DC 20007 View All Photos

$4,395,000

| ACTIVE

1935 FOXVIEW CIRCLE NW

Washington, DC 20007

9,306
Square Feet
7
Beds
5.5
Baths
0.21
Acres
1
Days on Market
DCDC2282050
MLS#
House
Structure
Residential
Zone
Contact
Listing OfficeCompass

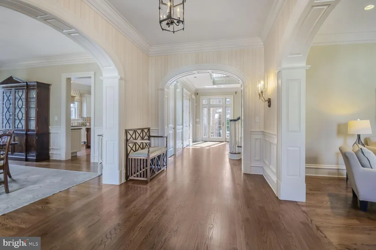
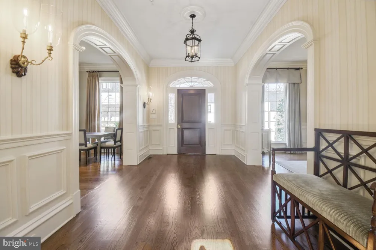
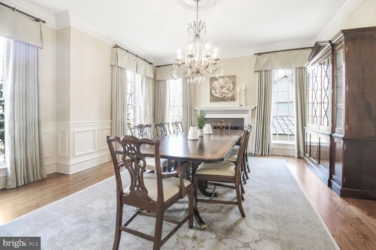
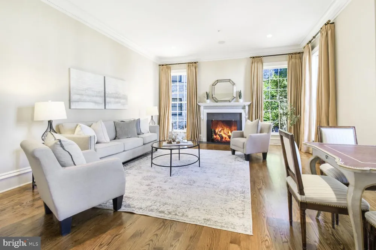
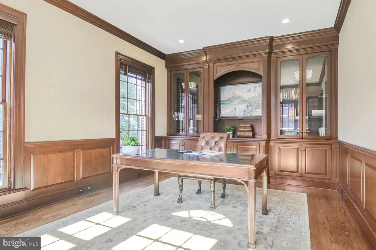
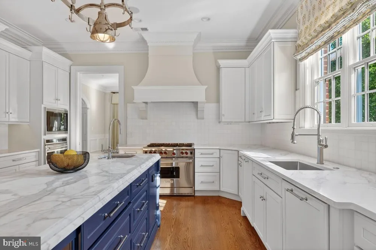
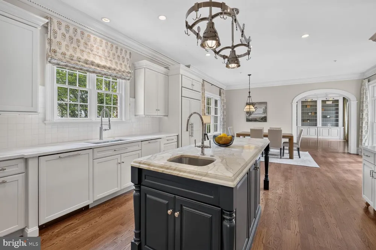
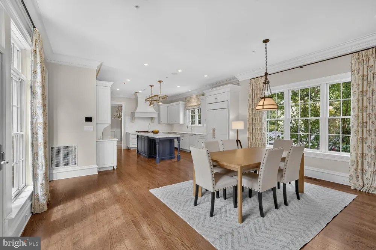
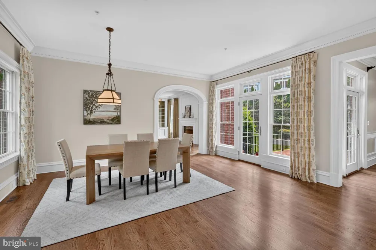
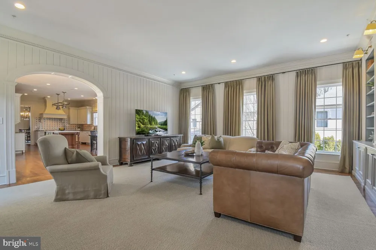
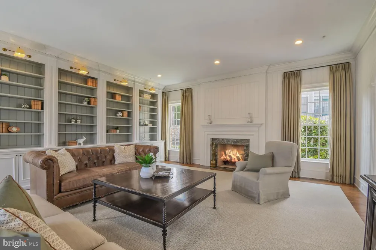
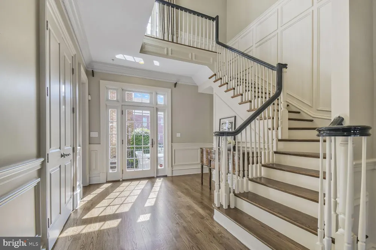
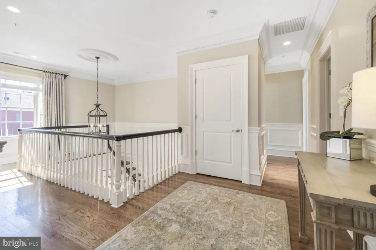
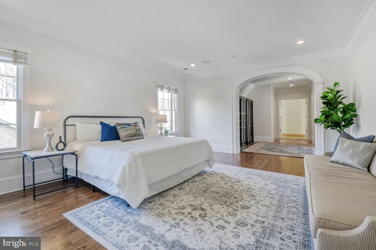
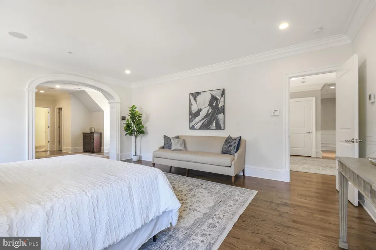
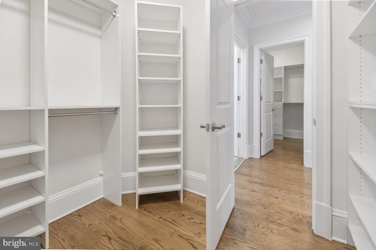
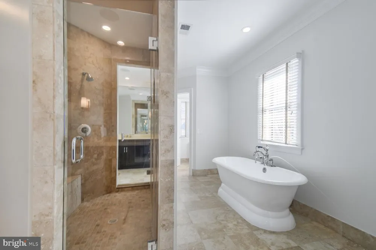
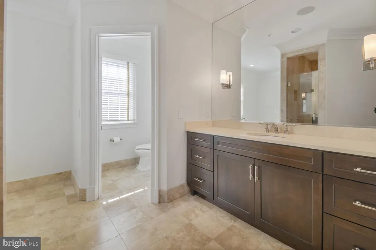
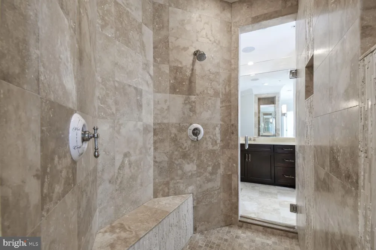
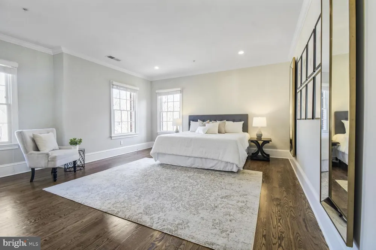
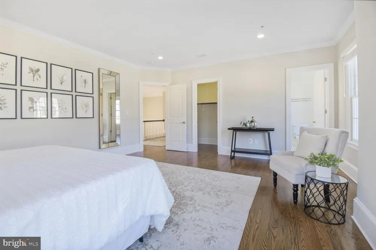
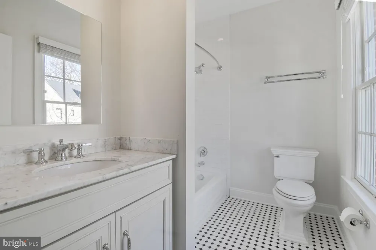
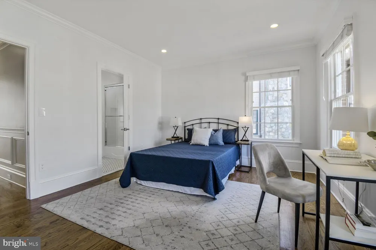
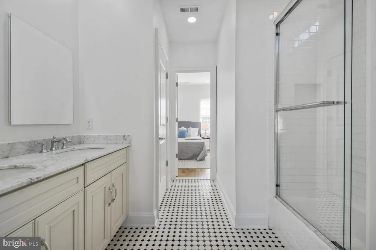
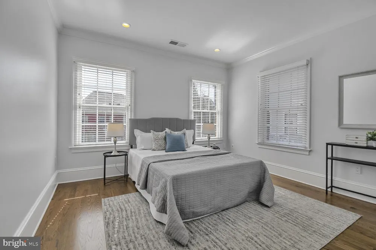
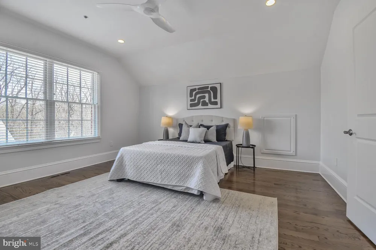
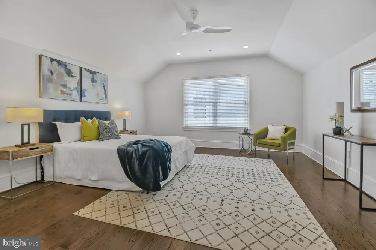
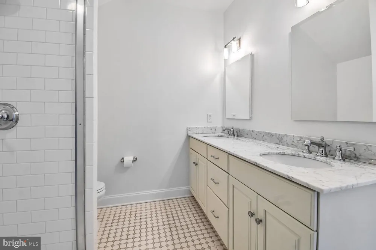
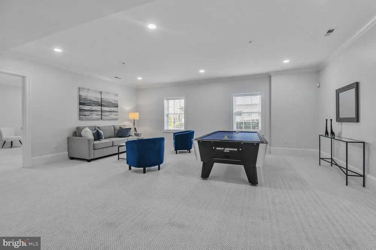
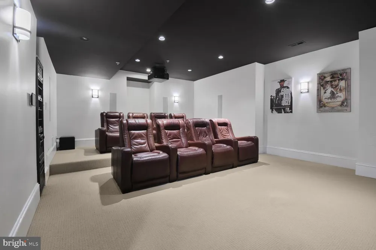
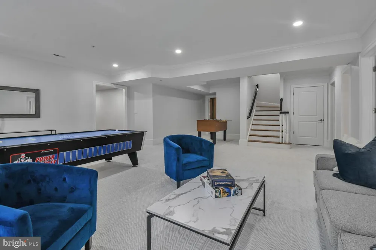
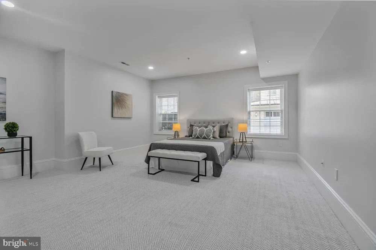
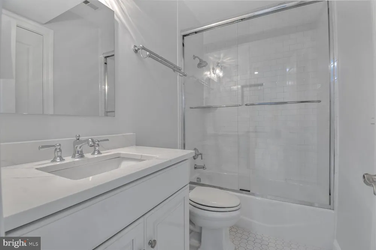
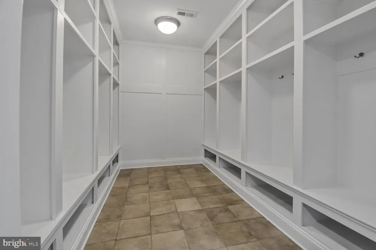
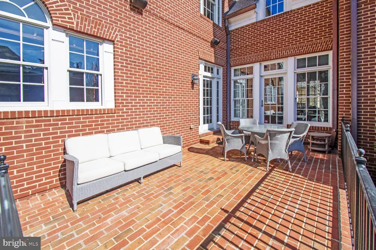
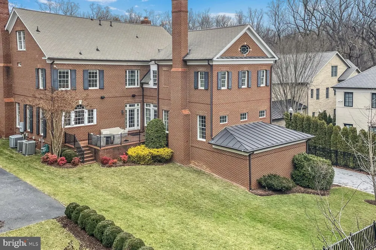
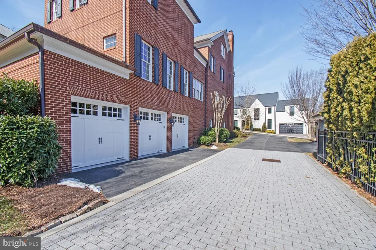
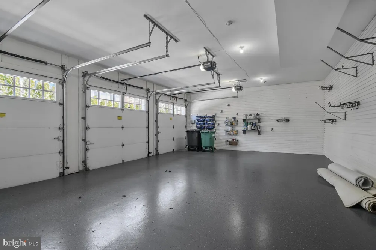
1935 Foxview Circle is one of 27 ultra-exclusive luxury residences in the 1801 Foxhall neighborhood, created by Elm Street Development and Foxhall Builders in 2015. The custom residences are built on the 8.7 acre preserve of the original 1801 Foxhall Valley Vista Estate. Step into the elegance of 1935 Foxview Circle through a gracious entry hall framed by custom crown molding and striking arched doorways. High ceilings and flawless architectural details draw the eye to a truly magnificent staircase, setting the tone for the rest of this nearly 7,000-square-foot home. Designed for lavish entertaining, the grand formal living and dining rooms easily accommodate large-scale gatherings and are anchored by exquisite fireplaces featuring handmade architectural marble mantles. At the heart of the home is a true chef’s kitchen boasting a sprawling central island and a generous eat-in area. This culinary space flows seamlessly into a large family room and a cozy, fire-lit library, offering the perfect balance of grandeur and warmth. For the ultimate work-from-home experience, retreat to the distinguished, fully wood-paneled executive office. Spanning four exquisitely finished levels—and fully elevator-capable across three—the estate offers 7 generous bedrooms and 5.5 baths. The primary suite is a private sanctuary, featuring a dedicated sitting room, dual walk-in closets, and a spa-inspired bath complete with a deep soaking tub, double-entry shower, and separate vanities. Entertainment and modern convenience are seamlessly integrated. Host private screenings in the dedicated home theater, complete with eight plush lounge chairs and top-tier movie and sound equipment that conveys with the home. State-of-the-art smart home technology allows you to control the lighting, sound system, and HVAC remotely via WiFi, conveniently managed through two built-in iPad panels located in the kitchen and primary suite. Practical luxury extends to the everyday details, including a highly functional mudroom with 8 cubicles situated right at the three-car garage entry. Outside, the expansive rear yard is perfectly primed for a custom pool and spacious patio oasis, offering a blank canvas for your dream outdoor retreat. Located just off prestigious Foxhall Road in Washington, D.C.'s Berkley neighborhood, the neighborhood blends deep privacy with prime city access nestled directly against Glover-Archbold and Whitehaven Parks, giving the community a lush, secluded, and wooded feel. Despite this tranquil setting, the enclave offers immediate proximity to Georgetown, Embassy Row, Georgetown University, Mount Vernon College blending solitude with fast access to downtown D.C.

Property Details
Interior
Attic,Bathroom - Soaking Tub,Bathroom - Stall Shower,Bathroom - Tub Shower,Bathroom - Walk-In Shower,Built-Ins,Ceiling Fan(s),Cr
Fireplaces
3
Heating
Central,Zoned
Cooling Features
Central A/C,Zoned
Bedrooms
7
Bathrooms
5.5
Full Baths
5
Half Baths
1
View
Street,Trees/Woods
Lot Features
Landscaping,Open,Premium,Rear Yard,Vegetation Planting
Stories
4
Lot Description
Landscaping,Open,Premium,Rear Yard,Vegetation Planting
Exterior Features
Chimney Cap(s),Exterior Lighting,Gutter System,Lawn Sprinkler,Sidewalks,Stone Retaining Walls,Street Lights
Exterior Materials
Chimney Cap(s),Exterior Lighting,Gutter System,Lawn Sprinkler,Sidewalks,Stone Retaining Walls,Street Lights
Acres
0.21
Square Feet
9306
Parking Features
Lighted Parking, Paved Driveway, Private
Parking
1
Parking Spaces
3
Parking Type
Driveway
Parking Garage Spaces
3.00
Property Type
Purchase
Style
Colonial
Basement
1
Basement Description
Other
Year Built
2015
Foundation
Brick/Mortar,Concrete Perimeter,Slab
Roof
Slate
Sewer Information
Public Septic
Utility Source
Public
Utility Features
Electric Available,Natural Gas Available
Appliances
Built-In Microwave,Built-In Range,Commercial Range,Dishwasher,Disposal,Dryer - Electric,Dryer - Front Loading,Exhaust Fan,Humidi
Subdivision
BERKLEY
Middle School
HARDY
High School
WILSON SENIOR
County
WASHINGTON
Region
WASHINGTON
Zoning
RESIDENTIAL
Taxes Annual
$38,808
HOA
1
HOA Fees
1025.00
Pets
1
Ownership
Fee Simple
MLS #
DCDC2282050
Location
Legal

© 2022 Bright MLS. All rights reserved. Information Deemed Reliable, but Not Guaranteed. Listing information is from various brokers who participate in IDX and not all listings may be visible on the site. The property information being provided is for consumers personal, non-commercial use and may not be used for any purpose other than to identify prospective properties consumers may be interested in purchasing.

Provided By
Listed by Roberta M Theis (#81564)
Listing Office: Compass (#COMPS4)

Tom Governale | Keller Williams Have a question about this home?

Interested in Purchasing 1935 FOXVIEW CIRCLE NW?

Get an estimate on monthly payments on this property.

$
years
Down Payment
$
%
Interest Rate
%
Tax Rate
%
$
$annually
$monthly
Estimated Monthly Payment
$0.00
Loan Amount
$0.00