(732) 689-2072 info@kwseniors.com Seniors Moving Forward
Traffic Dashboard
Home
  • Home
  • Search for Homes
  • Blogs
  • Testimonials
  • Videos
  • About
    • Meet Tom
    • My Portfolio
  • Contact
  • Resources
    • Care Needs Assessment
    • Home Health Care
    • Financial Advisory
    • Move Management
    • Eldercare Law
    • Hospice Care
    • Real Estate Services
    • Construction Services
    • Probate Services
    • Assisted Living Communities
    • Active Adult Communities
    • Age in Place Options
  • Free Consultation
Traffic Dashboard
Tom Governale
(732) 689-2072 info@kwseniors.com
  • 1513 Richmond Ave.
    Point Pleasant, NJ 08742
Home
  • Home
  • Search for Homes
  • Blogs
  • Testimonials
  • Videos
  • About
  • Contact
  • Resources
  • Free Consultation
Legal
  • Privacy
  • Terms
  • DMCA
  • Accessibility
  • Fair Housing
Account
  • Dashboard
  • Logout
  • Login
Tom Governale | Keller Williams - Footer Logo
©2026 Seniors Moving Forward. All rights reserved.
Website built by CloseHack.
Bright MLS

The data relating to real estate for sale on this website appears in part through the BRIGHT Internet Data Exchange program, a voluntary cooperative exchange of property listing data between licensed real estate brokerage firms, and is provided by BRIGHT through a licensing agreement. Listing information is from various brokers who participate in the Bright MLS IDX program and not all listings may be visible on the site. The property information being provided on or through the website is for the personal, non-commercial use of consumers and such information may not be used for any purpose other than to identify prospective properties consumers may be interested in purchasing. Some properties which appear for sale on the website may no longer be available because they are for instance, under contract, sold or are no longer being offered for sale. Property information displayed is deemed reliable but is not guaranteed. Copyright 2022 Bright MLS, Inc

All Jersey MLS

The data relating to real estate for sale on this web-site comes in part from the Internet Listing Display database of the CENTRAL JERSEY MULTIPLE LISTING SYSTEM, INC. Real estate listings held by brokerage firms other than this site-owner are marked with the ILD logo. The CENTRAL JERSEY MULTIPLE LISTING SYSTEM, INC does not warrant the accuracy, quality, reliability, suitability, completeness, usefulness or effectiveness of any information provided. Copyright 2023, CENTRAL JERSEY MULTIPLE LISTING SYSTEM, INC. All rights reserved. The CENTRAL JERSEY MULTIPLE LISTING SYSTEM, INC retains all rights, title and interest in and to its trademarks, service marks and copyrighted material. The information being provided is for consumers' personal, non-commercial use and may not be used for any purpose other than to identify properties the consumer may be interested in purchasing or renting.

Monmouth Ocean Regional MLS

© Monmouth Ocean Regional MLS. All rights reserved. Information Deemed Reliable, but Not Guaranteed. Listing information is from various brokers who participate in IDX and not all listings may be visible on the site. The property information being provided is for consumers personal, non-commercial use and may not be used for any purpose other than to identify prospective properties consumers may be interested in purchasing.
Return
  • All Types
  • House+2 more
  • Price
  • Bed/Bath
  • Size
  • Dates
  • Filters
  • Amenities
  • Save
  • Share
Listings
No results
Sort
Home / Tappahannock / 192 E BANBURY ROAD
192 E BANBURY ROAD Tappahannock, VA 22560 View All Photos

$299,900

| ACTIVE

192 E BANBURY ROAD

Tappahannock, VA 22560

1,560
Square Feet
3
Beds
2
Baths
0.50
Acres
224
Days on Market
VAES2002096
MLS#
House
Structure
Residential
Zone
Contact
Listing OfficeRE/MAX Supercenter

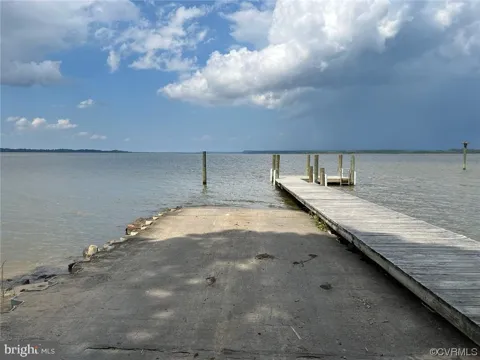
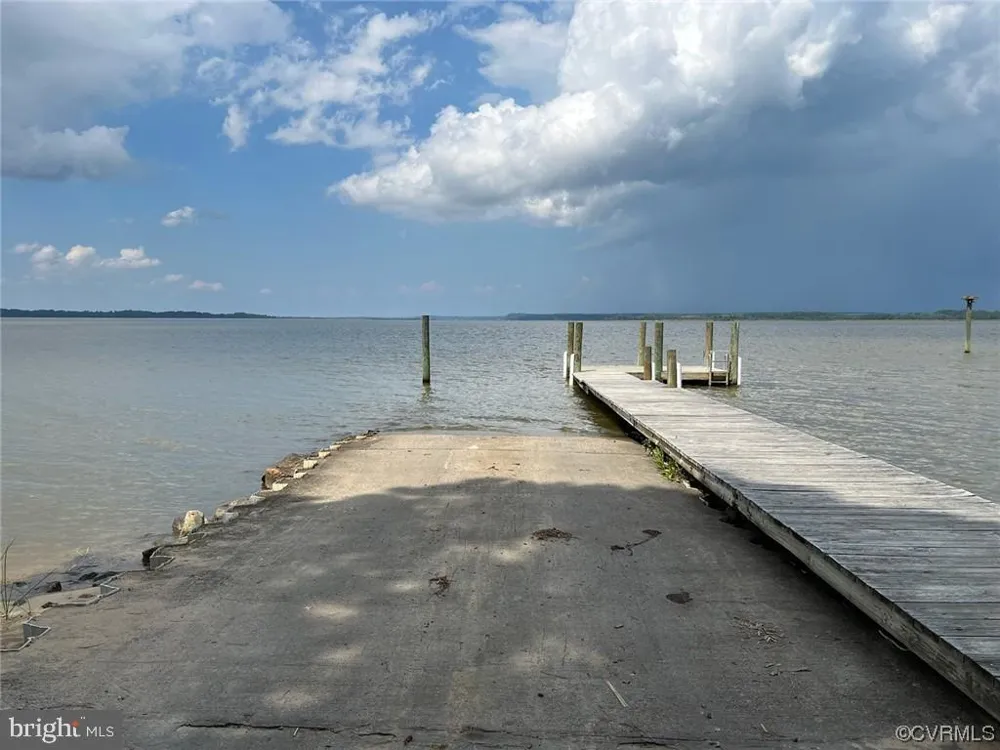
COME HOME TO THIS PRISTINE HOME LOCATED IN THE RIVERFRONT COMMUNITY OF GWYNNFIELD! This home has just been completely renovated! It includes a brand-new roof on both the house and shed, all new paint throughout, all new flooring, HVAC, appliances, cabinets with all new granite countertops, both bathrooms completely remodeled, all new doors and windows throughout, etc. Nestled in the beautiful waterfront Gwynnfield community, this exquisite 3-bedroom, 2 full-bathroom residence embodies the perfect blend of traditional charm and modern luxury. Built with meticulous attention to detail, the home showcases a stunning combination of brick veneer, stone, and stucco, creating an inviting façade that welcomes you in. Step inside to discover an open floor plan that seamlessly connects the living spaces, ideal for both entertaining and everyday living. The family room, adorned with crown moldings and a cozy fireplace, flows effortlessly into the dining area and a well-appointed kitchen featuring brand new high-end stainless steel appliances. The combination of engineered wood and ceramic tile flooring adds a touch of elegance while ensuring durability. The heart of the home is designed for comfort and functionality, with an entry-level bedroom that offers convenience and privacy. The luxurious bathroom features a walk-in shower. Additional highlights include ceiling fans for year-round comfort and ample storage options, including an attic and a dedicated laundry area on the main floor. Outside, the property truly shines with its private beach access just a short stroll away along the picturesque Rappahannock River. Enjoy a lifestyle filled with water activities, from fishing and kayaking to swimming and waterskiing, all within reach of your doorstep. The outdoor space is perfect for relaxation, featuring a charming patio and porch where you can unwind and soak in the tranquil surroundings. The expansive gravel driveway accommodates up to four vehicles, ensuring convenience for you and your guests. A shed provides additional storage for your outdoor gear, enhancing the functionality of this beautiful property. With a major renovation just finished for 2025, this home is poised to elevate your living experience even further. Embrace the exclusive lifestyle that comes with this remarkable residence, where luxury meets comfort in a picturesque setting. Whether you're enjoying a quiet evening by the fireplace or hosting friends for a summer barbecue by the river, this home is a true sanctuary that invites you to create lasting memories. Not to mention, Gwynnfield is also a golf cart friendly neighborhood! Bring your boats, jetskis, kayaks, fishing poles, etc. to experience all the Rappahannock River has to offer! Sellers also just received permit to install brand new septic. New conventional will be installed and paid for by sellers. Master bedroom, family room & living room are virtually staged in some photos.

Property Details
Interior
Attic,Bathroom - Walk-In Shower,Ceiling Fan(s),Combination Kitchen/Living,Crown Moldings,Dining Area,Entry Level Bedroom,Family
Fireplaces
1
Heating
Central
Cooling Features
Ceiling Fan(s),Central A/C
Bedrooms
3
Bathrooms
2.0
Full Baths
2
View
Street
Stories
1
Exterior Features
Private Beach
Exterior Materials
Private Beach
Acres
0.50
Square Feet
1560
Parking Features
Gravel Driveway
Parking Type
Driveway
Property Type
Purchase
Style
Traditional,Ranch/Rambler
Year Built
1976
Foundation
Crawl Space
Roof
Shingle
Sewer Information
On Site Septic
Utility Source
Private/Community Water
Utility Features
Water Available,Electric Available,Cable TV
Appliances
Stainless Steel Appliances
Subdivision
GWYNNFIELD
Elementary School
TAPPAHANNOCK
County
Essex
Region
TAPPAHANNOCK
Zoning
R
Taxes Annual
$1,620
Pets
1
Ownership
Fee Simple
MLS #
VAES2002096
Location
Legal

© 2022 Bright MLS. All rights reserved. Information Deemed Reliable, but Not Guaranteed. Listing information is from various brokers who participate in IDX and not all listings may be visible on the site. The property information being provided is for consumers personal, non-commercial use and may not be used for any purpose other than to identify prospective properties consumers may be interested in purchasing.

Provided By
Listed by James Michael Powell (#3269138)
Listing Office: RE/MAX Supercenter (#RSUP1)

Tom Governale | Keller Williams Have a question about this home?

Interested in Purchasing 192 E BANBURY ROAD?

Get an estimate on monthly payments on this property.

$
years
Down Payment
$
%
Interest Rate
%
Tax Rate
%
$
$annually
$monthly
Estimated Monthly Payment
$0.00
Loan Amount
$0.00