(732) 689-2072 info@kwseniors.com Seniors Moving Forward
Traffic Dashboard
Home
  • Home
  • Search for Homes
  • Blogs
  • Testimonials
  • Videos
  • About
    • Meet Tom
    • My Portfolio
  • Contact
  • Resources
    • Care Needs Assessment
    • Home Health Care
    • Financial Advisory
    • Move Management
    • Eldercare Law
    • Hospice Care
    • Real Estate Services
    • Construction Services
    • Probate Services
    • Assisted Living Communities
    • Active Adult Communities
    • Age in Place Options
  • Free Consultation
Traffic Dashboard
Tom Governale
(732) 689-2072 info@kwseniors.com
  • 1513 Richmond Ave.
    Point Pleasant, NJ 08742
Home
  • Home
  • Search for Homes
  • Blogs
  • Testimonials
  • Videos
  • About
  • Contact
  • Resources
  • Free Consultation
Legal
  • Privacy
  • Terms
  • DMCA
  • Accessibility
  • Fair Housing
Account
  • Dashboard
  • Logout
  • Login
Tom Governale | Keller Williams - Footer Logo
©2026 Seniors Moving Forward. All rights reserved.
Website built by CloseHack.
Bright MLS

The data relating to real estate for sale on this website appears in part through the BRIGHT Internet Data Exchange program, a voluntary cooperative exchange of property listing data between licensed real estate brokerage firms, and is provided by BRIGHT through a licensing agreement. Listing information is from various brokers who participate in the Bright MLS IDX program and not all listings may be visible on the site. The property information being provided on or through the website is for the personal, non-commercial use of consumers and such information may not be used for any purpose other than to identify prospective properties consumers may be interested in purchasing. Some properties which appear for sale on the website may no longer be available because they are for instance, under contract, sold or are no longer being offered for sale. Property information displayed is deemed reliable but is not guaranteed. Copyright 2022 Bright MLS, Inc

All Jersey MLS

The data relating to real estate for sale on this web-site comes in part from the Internet Listing Display database of the CENTRAL JERSEY MULTIPLE LISTING SYSTEM, INC. Real estate listings held by brokerage firms other than this site-owner are marked with the ILD logo. The CENTRAL JERSEY MULTIPLE LISTING SYSTEM, INC does not warrant the accuracy, quality, reliability, suitability, completeness, usefulness or effectiveness of any information provided. Copyright 2023, CENTRAL JERSEY MULTIPLE LISTING SYSTEM, INC. All rights reserved. The CENTRAL JERSEY MULTIPLE LISTING SYSTEM, INC retains all rights, title and interest in and to its trademarks, service marks and copyrighted material. The information being provided is for consumers' personal, non-commercial use and may not be used for any purpose other than to identify properties the consumer may be interested in purchasing or renting.

Monmouth Ocean Regional MLS

© Monmouth Ocean Regional MLS. All rights reserved. Information Deemed Reliable, but Not Guaranteed. Listing information is from various brokers who participate in IDX and not all listings may be visible on the site. The property information being provided is for consumers personal, non-commercial use and may not be used for any purpose other than to identify prospective properties consumers may be interested in purchasing.
Return
  • All Types
  • House+2 more
  • Price
  • Bed/Bath
  • Size
  • Dates
  • Filters
  • Amenities
  • Save
  • Share
Listings
No results
Sort
Home / Sandy Spring / 18905 CELEBRITY LANE
18905 CELEBRITY LANE Sandy Spring, MD 20860 18905 CELEBRITY LANE Sandy Spring, MD 20860 18905 CELEBRITY LANE Sandy Spring, MD 20860 18905 CELEBRITY LANE Sandy Spring, MD 20860 18905 CELEBRITY LANE Sandy Spring, MD 20860 18905 CELEBRITY LANE Sandy Spring, MD 20860 18905 CELEBRITY LANE Sandy Spring, MD 20860 18905 CELEBRITY LANE Sandy Spring, MD 20860 18905 CELEBRITY LANE Sandy Spring, MD 20860 18905 CELEBRITY LANE Sandy Spring, MD 20860 18905 CELEBRITY LANE Sandy Spring, MD 20860 18905 CELEBRITY LANE Sandy Spring, MD 20860 18905 CELEBRITY LANE Sandy Spring, MD 20860 18905 CELEBRITY LANE Sandy Spring, MD 20860 18905 CELEBRITY LANE Sandy Spring, MD 20860 18905 CELEBRITY LANE Sandy Spring, MD 20860 18905 CELEBRITY LANE Sandy Spring, MD 20860 18905 CELEBRITY LANE Sandy Spring, MD 20860 18905 CELEBRITY LANE Sandy Spring, MD 20860 18905 CELEBRITY LANE Sandy Spring, MD 20860 18905 CELEBRITY LANE Sandy Spring, MD 20860 18905 CELEBRITY LANE Sandy Spring, MD 20860 18905 CELEBRITY LANE Sandy Spring, MD 20860 18905 CELEBRITY LANE Sandy Spring, MD 20860 18905 CELEBRITY LANE Sandy Spring, MD 20860 18905 CELEBRITY LANE Sandy Spring, MD 20860 18905 CELEBRITY LANE Sandy Spring, MD 20860 18905 CELEBRITY LANE Sandy Spring, MD 20860 18905 CELEBRITY LANE Sandy Spring, MD 20860 18905 CELEBRITY LANE Sandy Spring, MD 20860 18905 CELEBRITY LANE Sandy Spring, MD 20860 18905 CELEBRITY LANE Sandy Spring, MD 20860 18905 CELEBRITY LANE Sandy Spring, MD 20860 18905 CELEBRITY LANE Sandy Spring, MD 20860 18905 CELEBRITY LANE Sandy Spring, MD 20860 18905 CELEBRITY LANE Sandy Spring, MD 20860 18905 CELEBRITY LANE Sandy Spring, MD 20860 18905 CELEBRITY LANE Sandy Spring, MD 20860 View All Photos

$1,499,000

| ACTIVE

18905 CELEBRITY LANE

Sandy Spring, MD 20860

4,748
Square Feet
4
Beds
3.5
Baths
5.70
Acres
35
Days on Market
MDMC2247088
MLS#
House
Structure
Residential
Zone
Contact
Listing OfficeCompass

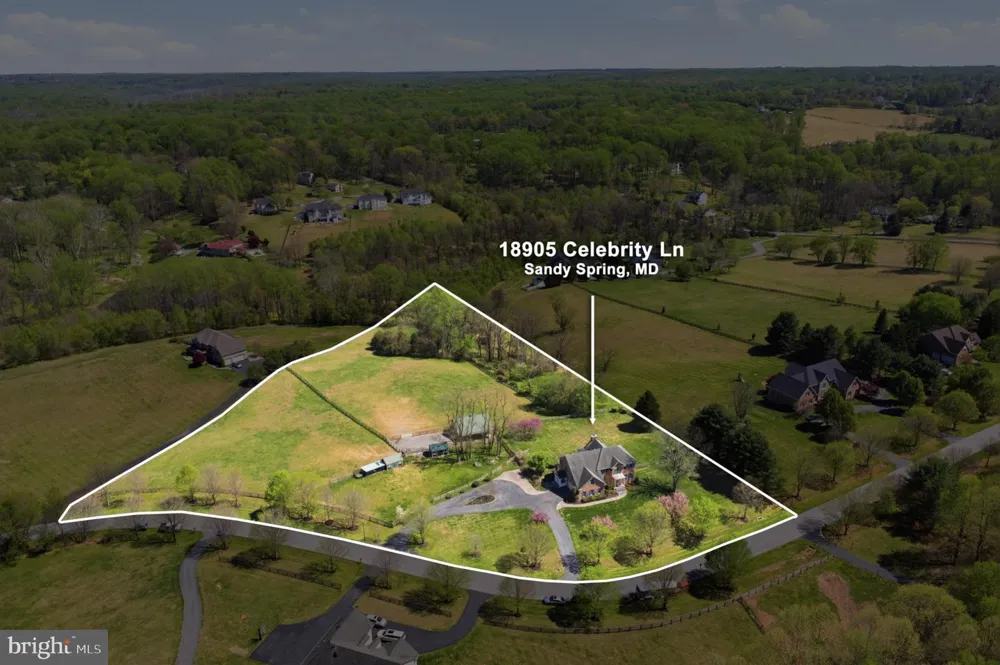
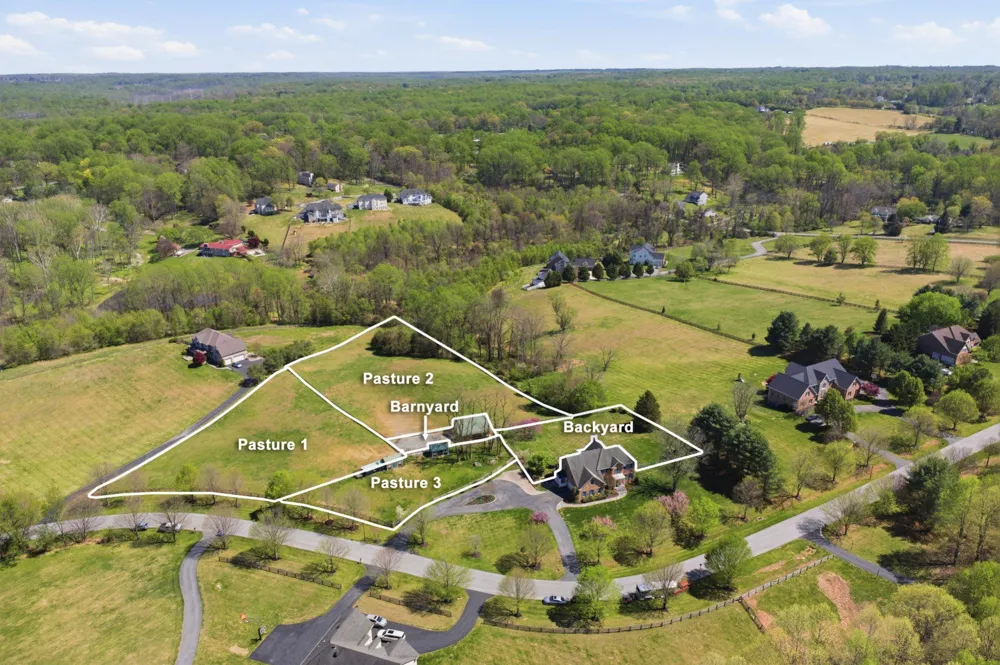
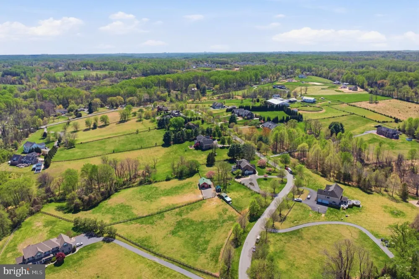
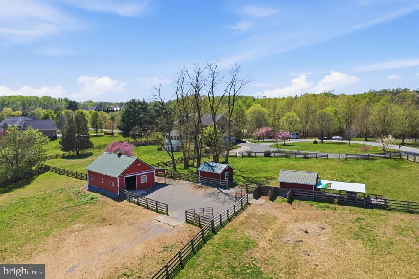
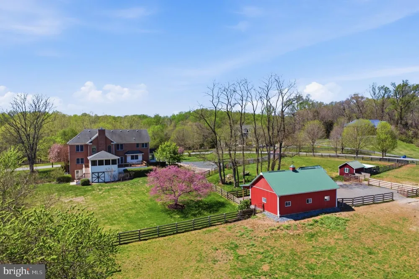
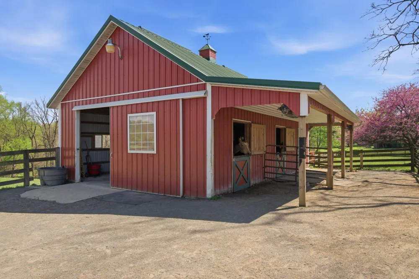
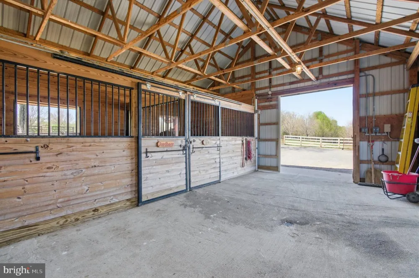
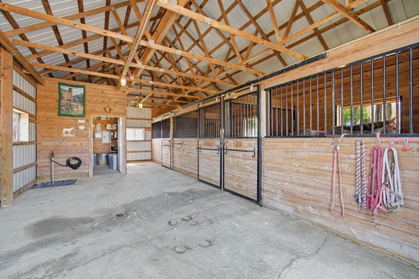
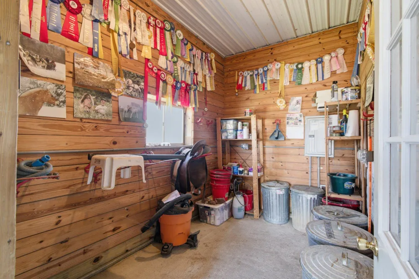
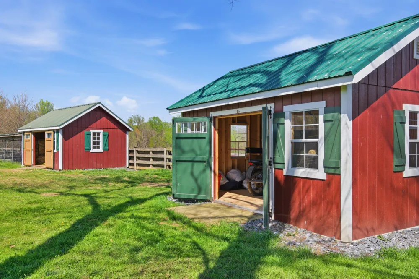
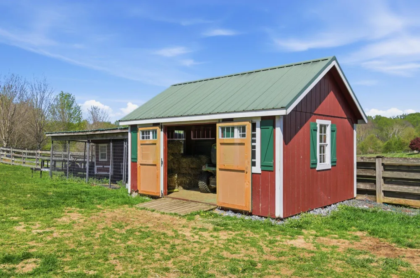
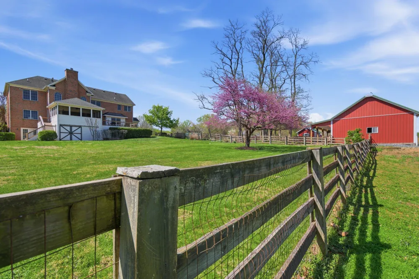
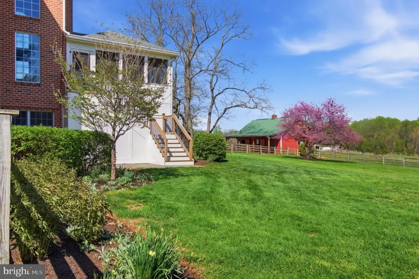
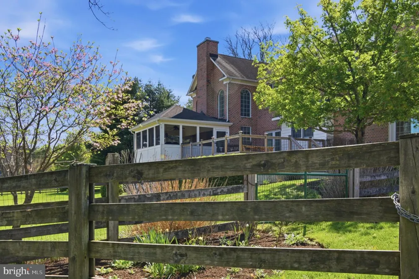
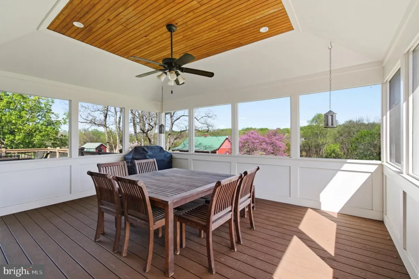
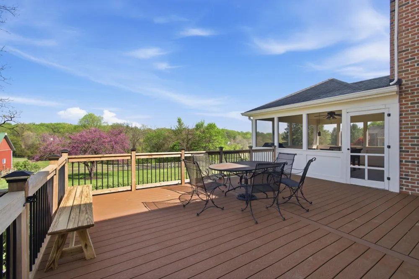
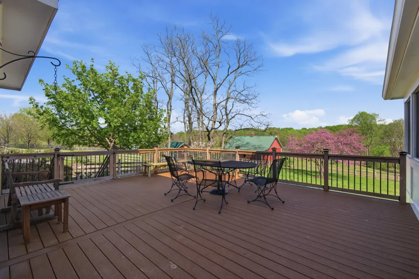
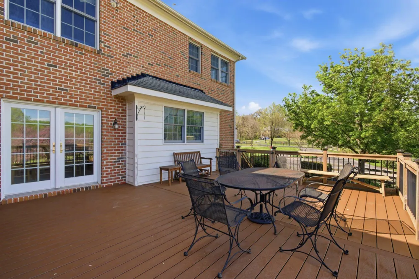
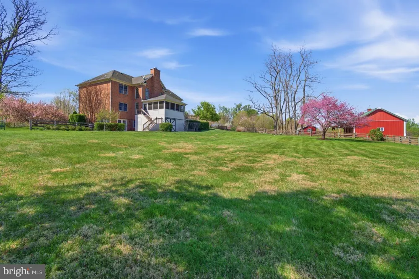
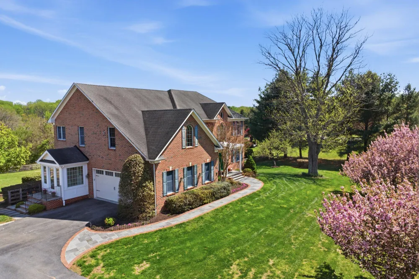
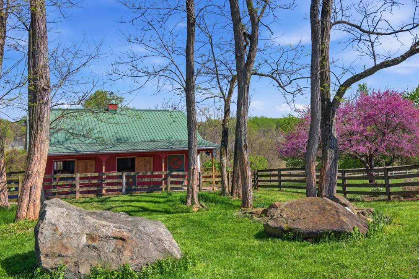
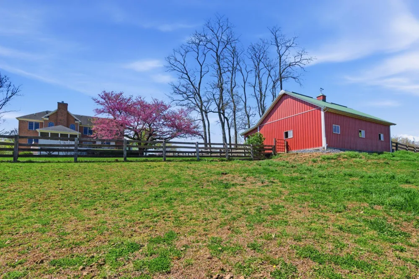
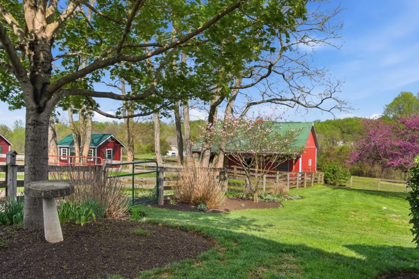
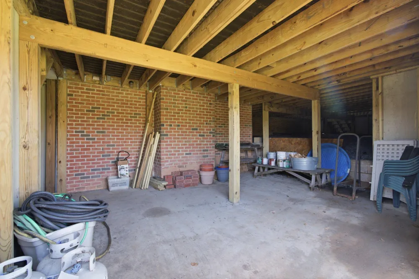
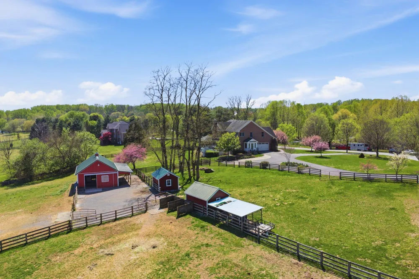
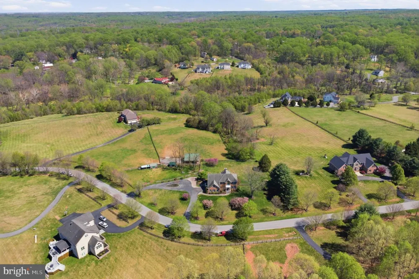
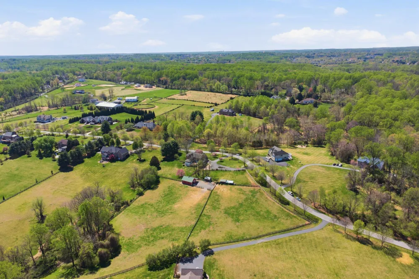
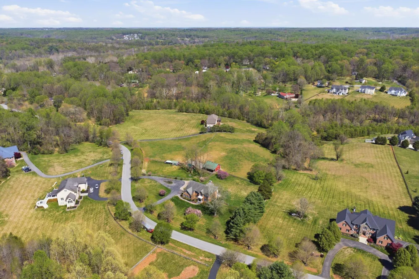
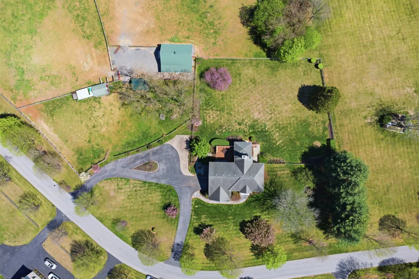
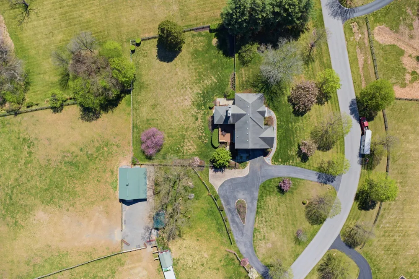
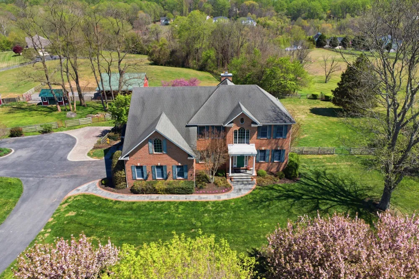
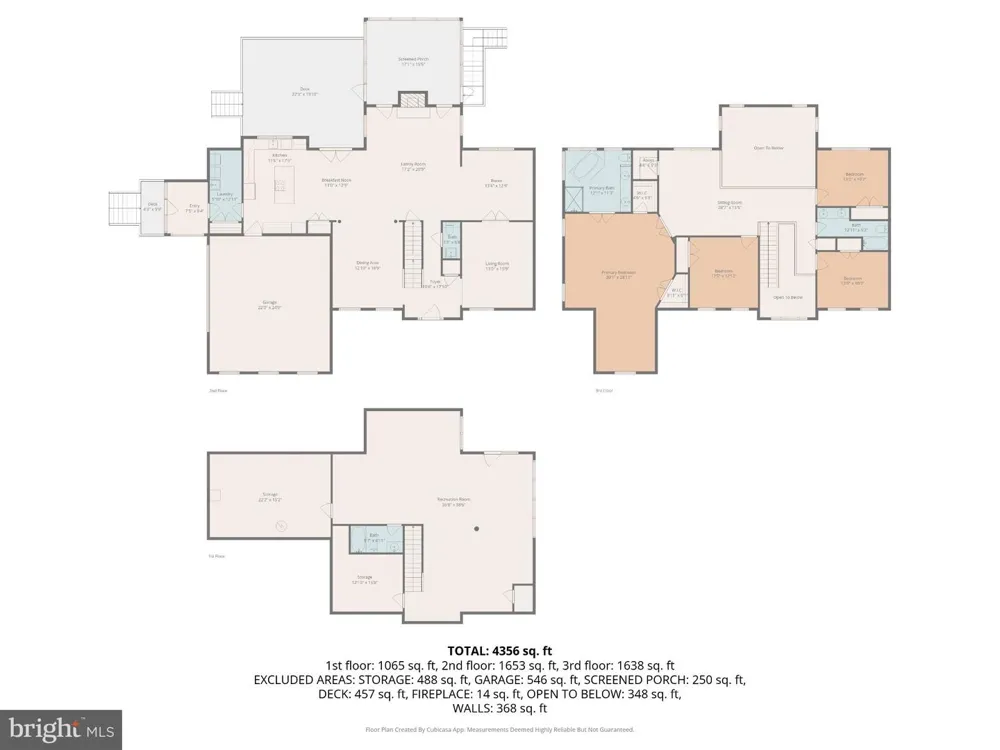
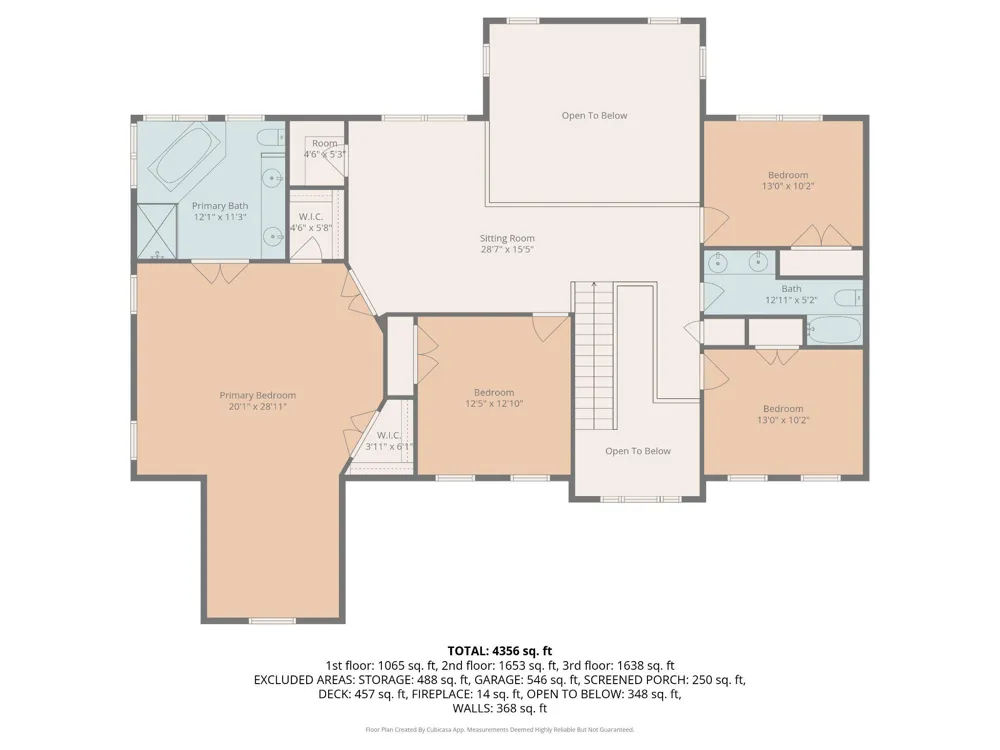
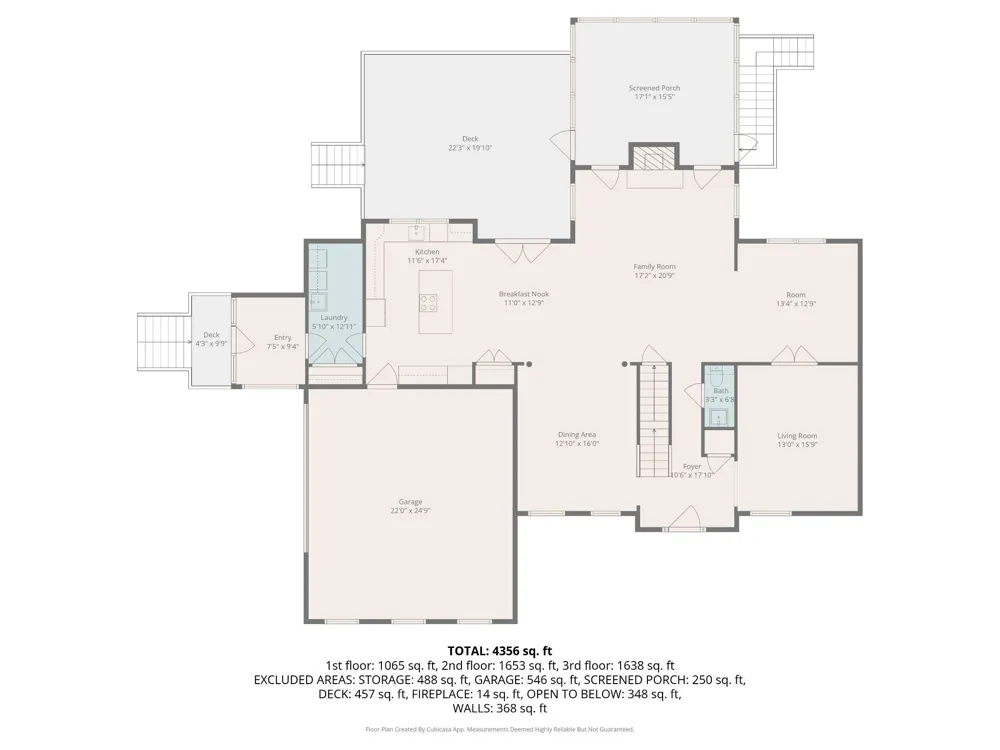
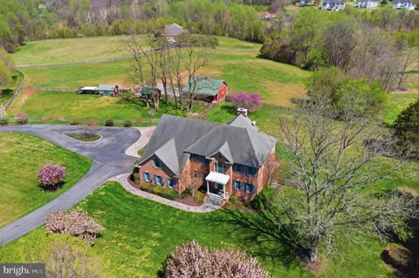
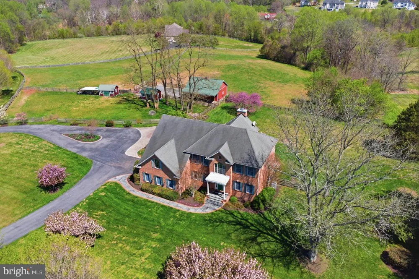
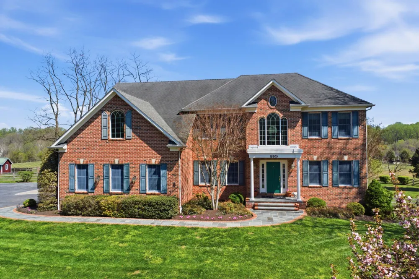
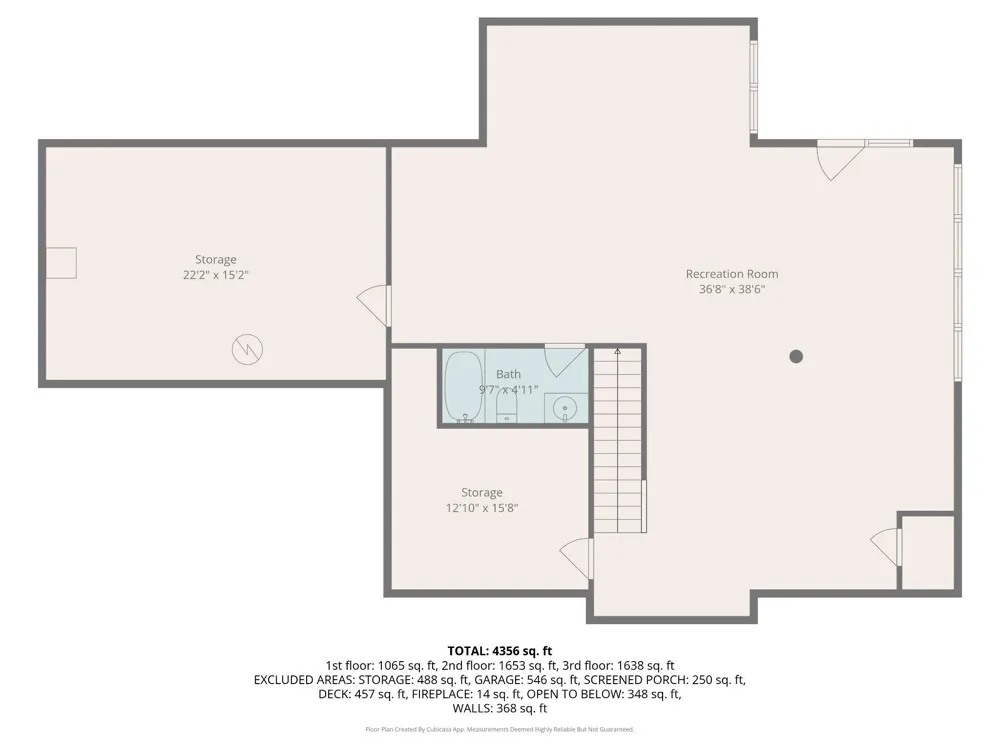
Picture-perfect 5.7 acre country estate in sought after Sandy Spring, ready for you to bring your horses home! Maintained by its original owners, and with new roof, this classic brick Colonial was constructed in 2000 and offers a bright, open floor plan designed for both comfortable living and entertaining. The main level is highlighted by newly refinished hardwood floors and a dramatic two-story living room that opens directly to a large screened porch. The spacious kitchen features a center island and a casual breakfast area that opens through french doors to a large deck overlooking the beautiful, rolling pastures. A mud and laundry room is conviniently located off the kitchen, and opens to a charming side westibule complete with storage trunks. A home office and a formal dining room complete the main level. The upper level features a spacious Primary Suite with a sitting area, alongside three additional bedrooms, a full bath, and a multi-function loft, including a closet perfect for kids’ board games. The large finished basement provides even more living space, complete with an additional full bath finished at the time of construction and a French door walkout to a backyard patio. The basement also offers two adjacent storage areas, closed off from the finished lower level with standard door entries. Step outside to take in the amazing pastoral views. The home sits perfectly, overlooking a highly private, one-acre backyard that is securely fenced—making it absolutely perfect for dogs! This big backyard seamlessly transitions to your pastures and a forested conservation area. **The Equestrian Facilities:** Designed for both the horse and owner in mind, the farm setup is incredibly functional and easy to manage. * **The Barn:** A 3-stall barn that opens directly into a sacrifice lot equipped with all-weather footing. * **The Pastures:** Three additional beautiful pastures, safely enclosed with classic 4-board fencing. * **The Outbuildings:** Two matching carriage buildings dedicated entirely to hay storage and farm equipment. Enjoy your own private equestrian setup with unbeatable convenience. Not only are you located just 5 minutes from the Iron Bridge Pony Club, but you also have quick access to fantastic dining, shopping, and everyday amenities nearby in the charming communities of Sandy Spring and Olney!

Property Details
Fireplaces
1
Heating
Heat Pump(s)
Cooling Features
Central A/C
Bedrooms
4
Bathrooms
3.5
Full Baths
3
Half Baths
1
View
Pasture
Exterior Features
Other
Exterior Materials
Other
Acres
5.70
Square Feet
4748
Horse Stable
1
Parking Features
Asphalt Driveway, Circular Driveway
Parking
1
Parking Spaces
2
Parking Type
Driveway
Parking Garage Spaces
2.00
Property Type
Purchase
Style
Colonial
Basement
1
Basement Description
Fully Finished
Basement Finished
1
Year Built
2000
Foundation
Other
Roof
Asphalt
Sewer Information
On Site Septic
Utility Source
Well
Subdivision
BROOKE MEADOW
High School
SHERWOOD
County
MONTGOMERY
Region
SANDY SPRING
Zoning
RURAL
Taxes Annual
$11,022
Ownership
Fee Simple
MLS #
MDMC2247088
Location
Legal

© 2022 Bright MLS. All rights reserved. Information Deemed Reliable, but Not Guaranteed. Listing information is from various brokers who participate in IDX and not all listings may be visible on the site. The property information being provided is for consumers personal, non-commercial use and may not be used for any purpose other than to identify prospective properties consumers may be interested in purchasing.
Provided By
Listed by Camilla Cornwell (#3068580)
Listing Office: Compass (#COMPS13)

Tom Governale | Keller Williams Have a question about this home?

Interested in Purchasing 18905 CELEBRITY LANE?

Get an estimate on monthly payments on this property.
$
years
Down Payment
$
%
Interest Rate
%
Tax Rate
%
$
$annually
$monthly
Estimated Monthly Payment
$0.00
Loan Amount
$0.00