(732) 689-2072 info@kwseniors.com Seniors Moving Forward
Traffic Dashboard
Home
  • Home
  • Search for Homes
  • Blogs
  • Testimonials
  • Videos
  • About
    • Meet Tom
    • My Portfolio
  • Contact
  • Resources
    • Care Needs Assessment
    • Home Health Care
    • Financial Advisory
    • Move Management
    • Eldercare Law
    • Hospice Care
    • Real Estate Services
    • Construction Services
    • Probate Services
    • Assisted Living Communities
    • Active Adult Communities
    • Age in Place Options
  • Free Consultation
Traffic Dashboard
Tom Governale
(732) 689-2072 info@kwseniors.com
  • 1513 Richmond Ave.
    Point Pleasant, NJ 08742
Home
  • Home
  • Search for Homes
  • Blogs
  • Testimonials
  • Videos
  • About
  • Contact
  • Resources
  • Free Consultation
Legal
  • Privacy
  • Terms
  • DMCA
  • Accessibility
  • Fair Housing
Account
  • Dashboard
  • Logout
  • Login
Tom Governale | Keller Williams - Footer Logo
©2026 Seniors Moving Forward. All rights reserved.
Website built by CloseHack.
Bright MLS

The data relating to real estate for sale on this website appears in part through the BRIGHT Internet Data Exchange program, a voluntary cooperative exchange of property listing data between licensed real estate brokerage firms, and is provided by BRIGHT through a licensing agreement. Listing information is from various brokers who participate in the Bright MLS IDX program and not all listings may be visible on the site. The property information being provided on or through the website is for the personal, non-commercial use of consumers and such information may not be used for any purpose other than to identify prospective properties consumers may be interested in purchasing. Some properties which appear for sale on the website may no longer be available because they are for instance, under contract, sold or are no longer being offered for sale. Property information displayed is deemed reliable but is not guaranteed. Copyright 2022 Bright MLS, Inc

All Jersey MLS

The data relating to real estate for sale on this web-site comes in part from the Internet Listing Display database of the CENTRAL JERSEY MULTIPLE LISTING SYSTEM, INC. Real estate listings held by brokerage firms other than this site-owner are marked with the ILD logo. The CENTRAL JERSEY MULTIPLE LISTING SYSTEM, INC does not warrant the accuracy, quality, reliability, suitability, completeness, usefulness or effectiveness of any information provided. Copyright 2023, CENTRAL JERSEY MULTIPLE LISTING SYSTEM, INC. All rights reserved. The CENTRAL JERSEY MULTIPLE LISTING SYSTEM, INC retains all rights, title and interest in and to its trademarks, service marks and copyrighted material. The information being provided is for consumers' personal, non-commercial use and may not be used for any purpose other than to identify properties the consumer may be interested in purchasing or renting.

Monmouth Ocean Regional MLS

© Monmouth Ocean Regional MLS. All rights reserved. Information Deemed Reliable, but Not Guaranteed. Listing information is from various brokers who participate in IDX and not all listings may be visible on the site. The property information being provided is for consumers personal, non-commercial use and may not be used for any purpose other than to identify prospective properties consumers may be interested in purchasing.
Return
  • All Types
  • House+2 more
  • Price
  • Bed/Bath
  • Size
  • Dates
  • Filters
  • Amenities
  • Save
  • Share
Listings
No results
Sort
Home / Arlington / 1881 NASH STREET #408
1881 NASH STREET #408 Arlington, VA 22209 View All Photos

$783,999

| ACTIVE

1881 NASH STREET #408

Arlington, VA 22209

1,312
Square Feet
1
Beds
1.5
Baths
9
Days on Market
VAAR2078104
MLS#
House
Structure
Residential
Zone
Contact
Listing OfficeCENTURY 21 New Millennium

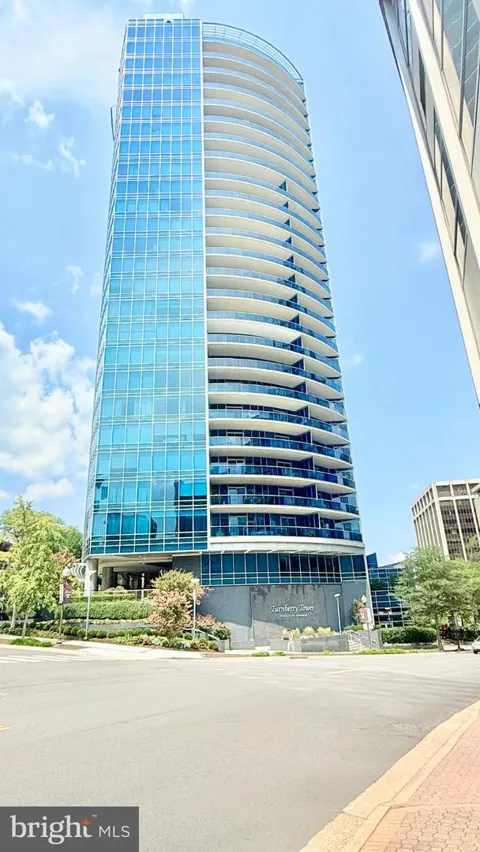
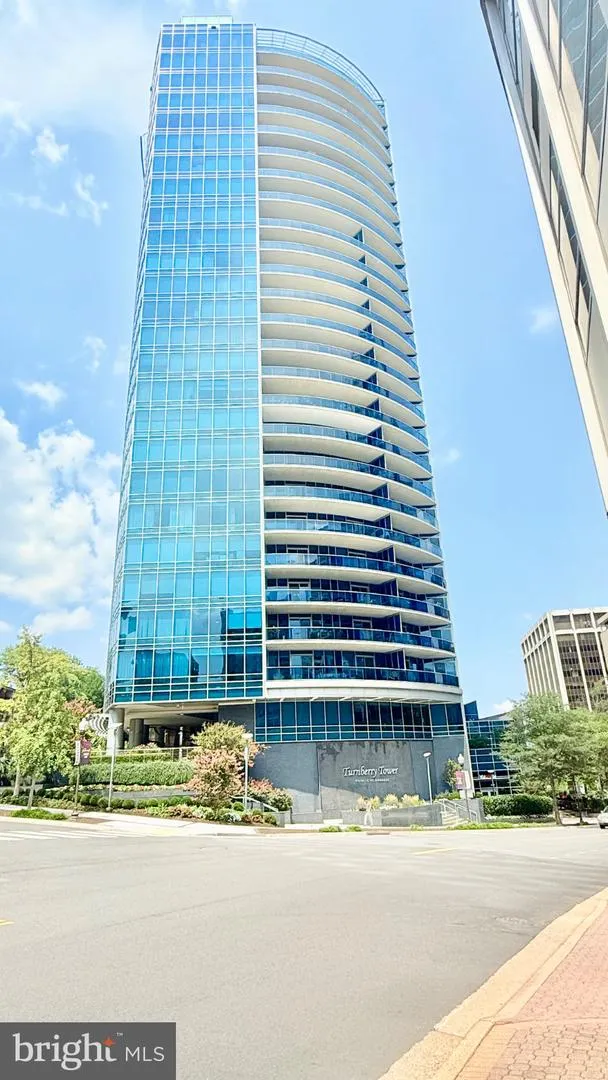
Nestled within the prestigious Turnberry Tower, this exquisite one-bedroom, one-and-a-half-bathroom residence offers a luxurious urban retreat that seamlessly blends comfort and sophistication. Spanning 1,312 square feet, this contemporary unit is designed for those who appreciate the finer things in life. Step inside to discover an open floor plan that invites natural light to dance across the elegant wood floors. The spacious living area flows effortlessly into the dining space, creating an ideal setting for both intimate gatherings and lavish entertaining. The gourmet kitchen is a culinary enthusiast's dream, featuring high-end energy-efficient appliances, including a built-in microwave, wall oven, and sleek cooktop. The thoughtful layout ensures that the chef remains part of the conversation, with a family room conveniently located off the kitchen. Retreat to the serene primary suite, where a generous walk-in closet provides ample storage for your wardrobe. The en-suite bathroom is a spa-like oasis, complete with a luxurious soaking tub and modern fixtures, perfect for unwinding after a long day. Recessed lighting throughout the home enhances the ambiance, while stylish window treatments offer both privacy and elegance. This residence is equipped with a front-loading washer and dryer, ensuring that laundry day is a breeze. Energy-efficient windows not only contribute to a sustainable lifestyle but also provide a tranquil atmosphere, keeping the noise of the city at bay. As part of the Turnberry Tower community, residents enjoy an array of exclusive amenities designed to elevate everyday living. A dedicated concierge service is available to cater to your needs, while the state-of-the-art fitness center and indoor heated pool offer opportunities for relaxation and rejuvenation. Parking is a breeze with secure underground garage spaces, complemented by an attendant for added convenience. The association fee covers a range of services, including broadband, cable TV, and maintenance, allowing you to enjoy a carefree lifestyle. Experience the epitome of luxury living in this remarkable residence, where every detail has been thoughtfully curated to provide an unparalleled sense of home and comfort. Embrace the exclusive lifestyle that awaits you at Turnberry Tower.

Property Details
Interior
Bathroom - Soaking Tub,Combination Dining/Living,Dining Area,Entry Level Bedroom,Family Room Off Kitchen,Flat,Floor Plan - Open,
Heating
Central,Programmable Thermostat
Cooling Features
Central A/C,Programmable Thermostat
Bedrooms
1
Bathrooms
1.5
Full Baths
1
Half Baths
1
Pool Shared
1
Square Feet
1312
Parking Features
Attendant, Private, Secure Parking
Parking
1
Parking Spaces
2
Parking Type
Garage
Parking Garage Spaces
2.00
Property Type
Purchase
Style
Contemporary
Year Built
2009
Sewer Information
Public Sewer
Utility Source
Public
Appliances
Built-In Microwave,Cooktop,Dishwasher,Disposal,Dryer,Dryer - Front Loading,Energy Efficient Appliances,Exhaust Fan,Icemaker,Oven
Subdivision
TURNBERRY TOWER
Elementary School
INNOVATION
Middle School
DOROTHY HAMM
High School
YORKTOWN
County
ARLINGTON
Region
ARLINGTON
Zoning
C-O-ROSSLY
Taxes Annual
$7,899
Pets
1
Ownership
Condominium
MLS #
VAAR2078104
Location
Legal

© 2022 Bright MLS. All rights reserved. Information Deemed Reliable, but Not Guaranteed. Listing information is from various brokers who participate in IDX and not all listings may be visible on the site. The property information being provided is for consumers personal, non-commercial use and may not be used for any purpose other than to identify prospective properties consumers may be interested in purchasing.

Provided By
Listed by Claudia Valdivia Diaz (#85664)
Listing Office: CENTURY 21 New Millennium (#CENT2007)

Tom Governale | Keller Williams Have a question about this home?

Interested in Purchasing 1881 NASH STREET #408?

Get an estimate on monthly payments on this property.

$
years
Down Payment
$
%
Interest Rate
%
Tax Rate
%
$
$annually
$monthly
Estimated Monthly Payment
$0.00
Loan Amount
$0.00