(732) 689-2072 info@kwseniors.com Seniors Moving Forward
Traffic Dashboard
Home
  • Home
  • Search for Homes
  • Blogs
  • Testimonials
  • Videos
  • About
    • Meet Tom
    • My Portfolio
  • Contact
  • Resources
    • Care Needs Assessment
    • Home Health Care
    • Financial Advisory
    • Move Management
    • Eldercare Law
    • Hospice Care
    • Real Estate Services
    • Construction Services
    • Probate Services
    • Assisted Living Communities
    • Active Adult Communities
    • Age in Place Options
  • Free Consultation
Traffic Dashboard
Tom Governale
(732) 689-2072 info@kwseniors.com
  • 1513 Richmond Ave.
    Point Pleasant, NJ 08742
Home
  • Home
  • Search for Homes
  • Blogs
  • Testimonials
  • Videos
  • About
  • Contact
  • Resources
  • Free Consultation
Legal
  • Privacy
  • Terms
  • DMCA
  • Accessibility
  • Fair Housing
Account
  • Dashboard
  • Logout
  • Login
Tom Governale | Keller Williams - Footer Logo
©2026 Seniors Moving Forward. All rights reserved.
Website built by CloseHack.
Bright MLS

The data relating to real estate for sale on this website appears in part through the BRIGHT Internet Data Exchange program, a voluntary cooperative exchange of property listing data between licensed real estate brokerage firms, and is provided by BRIGHT through a licensing agreement. Listing information is from various brokers who participate in the Bright MLS IDX program and not all listings may be visible on the site. The property information being provided on or through the website is for the personal, non-commercial use of consumers and such information may not be used for any purpose other than to identify prospective properties consumers may be interested in purchasing. Some properties which appear for sale on the website may no longer be available because they are for instance, under contract, sold or are no longer being offered for sale. Property information displayed is deemed reliable but is not guaranteed. Copyright 2022 Bright MLS, Inc

All Jersey MLS

The data relating to real estate for sale on this web-site comes in part from the Internet Listing Display database of the CENTRAL JERSEY MULTIPLE LISTING SYSTEM, INC. Real estate listings held by brokerage firms other than this site-owner are marked with the ILD logo. The CENTRAL JERSEY MULTIPLE LISTING SYSTEM, INC does not warrant the accuracy, quality, reliability, suitability, completeness, usefulness or effectiveness of any information provided. Copyright 2023, CENTRAL JERSEY MULTIPLE LISTING SYSTEM, INC. All rights reserved. The CENTRAL JERSEY MULTIPLE LISTING SYSTEM, INC retains all rights, title and interest in and to its trademarks, service marks and copyrighted material. The information being provided is for consumers' personal, non-commercial use and may not be used for any purpose other than to identify properties the consumer may be interested in purchasing or renting.

Monmouth Ocean Regional MLS

© Monmouth Ocean Regional MLS. All rights reserved. Information Deemed Reliable, but Not Guaranteed. Listing information is from various brokers who participate in IDX and not all listings may be visible on the site. The property information being provided is for consumers personal, non-commercial use and may not be used for any purpose other than to identify prospective properties consumers may be interested in purchasing.

Return
  • All Types
  • House+2 more
  • Price
  • Bed/Bath
  • Size
  • Dates
  • Filters
  • Amenities
  • Save
  • Share
Listings
No results
Sort
Home / Bowie / 16608 SYLVAN DRIVE
16608 SYLVAN DRIVE Bowie, MD 20715 16608 SYLVAN DRIVE Bowie, MD 20715 16608 SYLVAN DRIVE Bowie, MD 20715 16608 SYLVAN DRIVE Bowie, MD 20715 16608 SYLVAN DRIVE Bowie, MD 20715 16608 SYLVAN DRIVE Bowie, MD 20715 16608 SYLVAN DRIVE Bowie, MD 20715 16608 SYLVAN DRIVE Bowie, MD 20715 16608 SYLVAN DRIVE Bowie, MD 20715 16608 SYLVAN DRIVE Bowie, MD 20715 16608 SYLVAN DRIVE Bowie, MD 20715 16608 SYLVAN DRIVE Bowie, MD 20715 16608 SYLVAN DRIVE Bowie, MD 20715 16608 SYLVAN DRIVE Bowie, MD 20715 16608 SYLVAN DRIVE Bowie, MD 20715 16608 SYLVAN DRIVE Bowie, MD 20715 16608 SYLVAN DRIVE Bowie, MD 20715 16608 SYLVAN DRIVE Bowie, MD 20715 16608 SYLVAN DRIVE Bowie, MD 20715 16608 SYLVAN DRIVE Bowie, MD 20715 16608 SYLVAN DRIVE Bowie, MD 20715 16608 SYLVAN DRIVE Bowie, MD 20715 16608 SYLVAN DRIVE Bowie, MD 20715 16608 SYLVAN DRIVE Bowie, MD 20715 16608 SYLVAN DRIVE Bowie, MD 20715 16608 SYLVAN DRIVE Bowie, MD 20715 16608 SYLVAN DRIVE Bowie, MD 20715 16608 SYLVAN DRIVE Bowie, MD 20715 16608 SYLVAN DRIVE Bowie, MD 20715 16608 SYLVAN DRIVE Bowie, MD 20715 16608 SYLVAN DRIVE Bowie, MD 20715 16608 SYLVAN DRIVE Bowie, MD 20715 16608 SYLVAN DRIVE Bowie, MD 20715 16608 SYLVAN DRIVE Bowie, MD 20715 16608 SYLVAN DRIVE Bowie, MD 20715 16608 SYLVAN DRIVE Bowie, MD 20715 16608 SYLVAN DRIVE Bowie, MD 20715 16608 SYLVAN DRIVE Bowie, MD 20715 16608 SYLVAN DRIVE Bowie, MD 20715 16608 SYLVAN DRIVE Bowie, MD 20715 16608 SYLVAN DRIVE Bowie, MD 20715 16608 SYLVAN DRIVE Bowie, MD 20715 16608 SYLVAN DRIVE Bowie, MD 20715 16608 SYLVAN DRIVE Bowie, MD 20715 16608 SYLVAN DRIVE Bowie, MD 20715 16608 SYLVAN DRIVE Bowie, MD 20715 16608 SYLVAN DRIVE Bowie, MD 20715 16608 SYLVAN DRIVE Bowie, MD 20715 16608 SYLVAN DRIVE Bowie, MD 20715 16608 SYLVAN DRIVE Bowie, MD 20715 16608 SYLVAN DRIVE Bowie, MD 20715 16608 SYLVAN DRIVE Bowie, MD 20715 16608 SYLVAN DRIVE Bowie, MD 20715 16608 SYLVAN DRIVE Bowie, MD 20715 16608 SYLVAN DRIVE Bowie, MD 20715 16608 SYLVAN DRIVE Bowie, MD 20715 16608 SYLVAN DRIVE Bowie, MD 20715 16608 SYLVAN DRIVE Bowie, MD 20715 16608 SYLVAN DRIVE Bowie, MD 20715 View All Photos

$1,249,999

| ACTIVE

16608 SYLVAN DRIVE

Bowie, MD 20715

4,592
Square Feet
5
Beds
3.5
Baths
2.03
Acres
98
Days on Market
MDPG2205408
MLS#
House
Structure
Residential
Zone
Contact
Listing OfficeEXP Realty, LLC

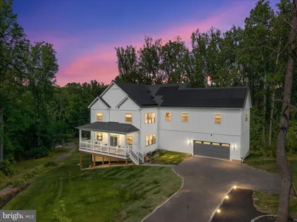
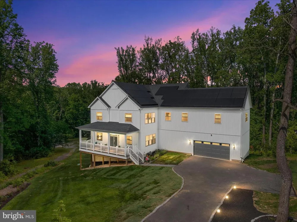
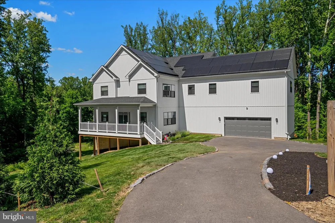
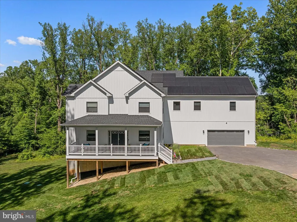
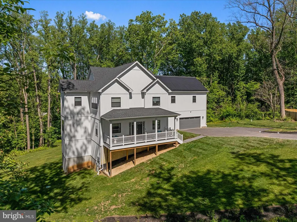
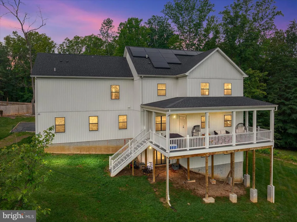
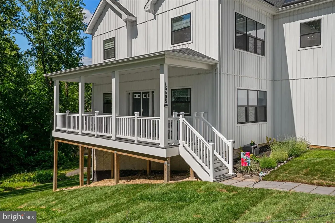
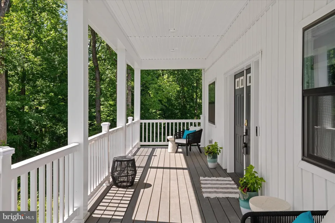
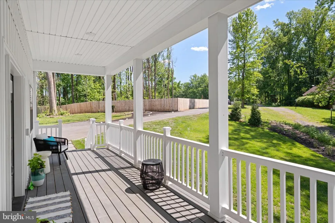
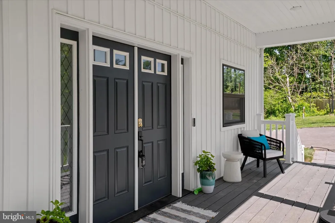
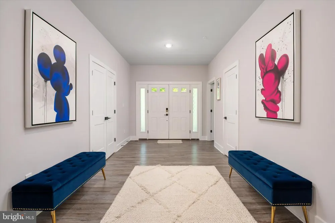
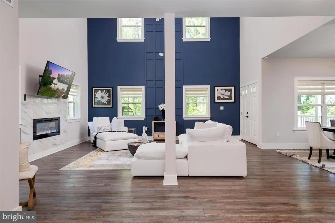
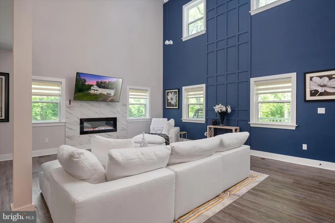
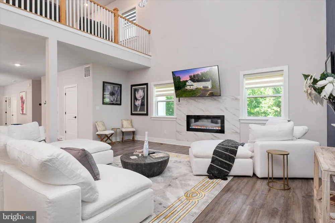
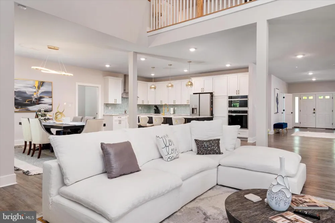
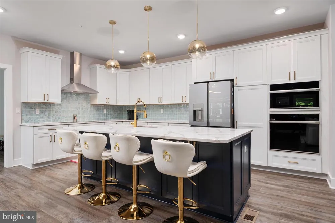
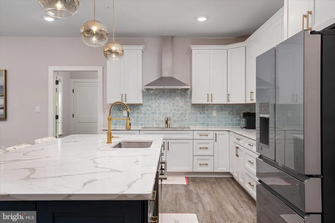
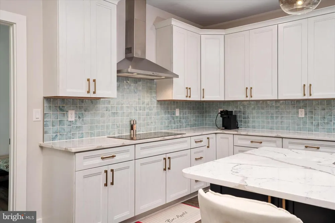
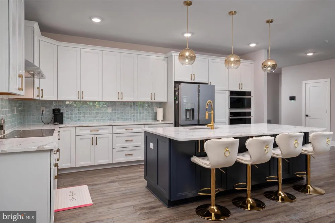
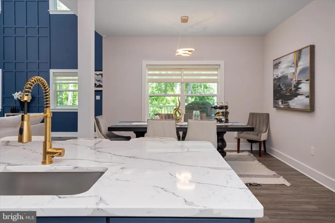
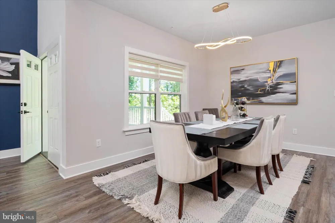
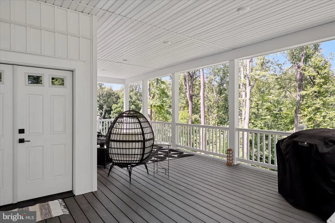
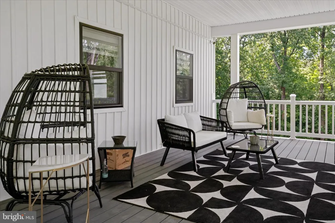
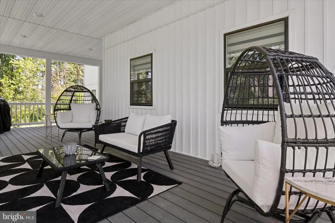
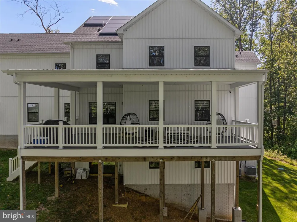
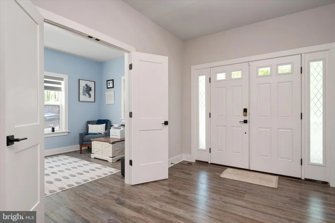
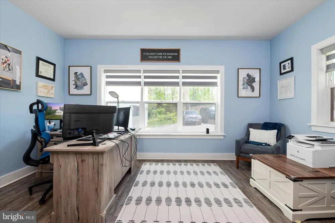
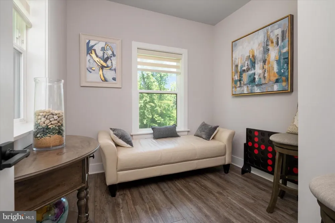
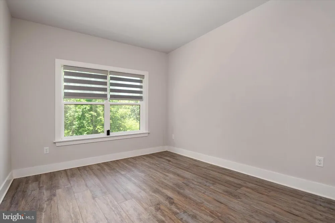
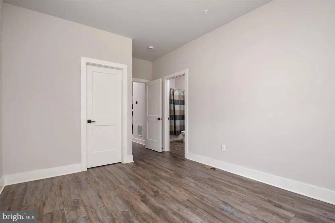
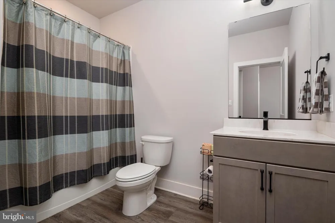
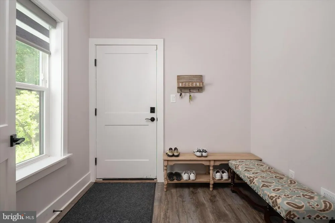
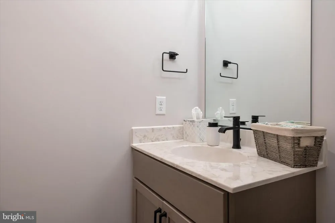
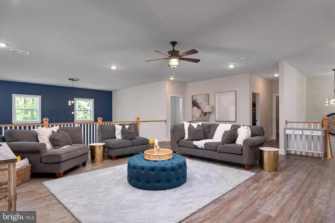
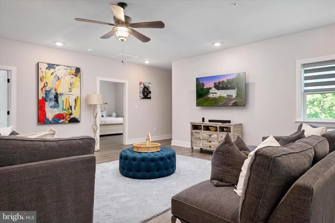
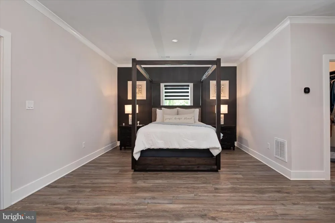
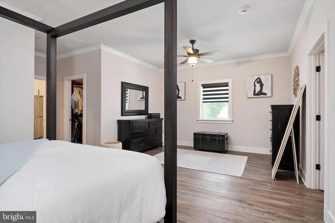
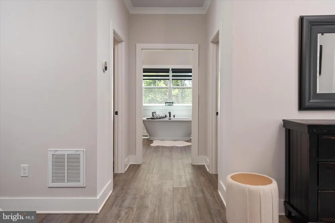
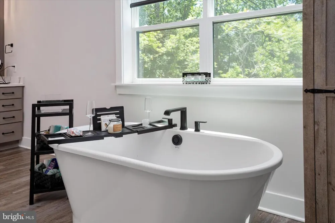
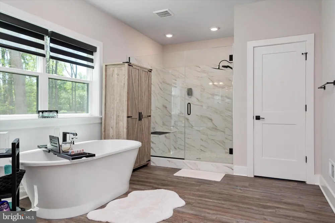
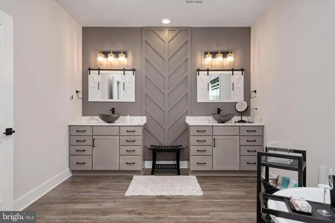
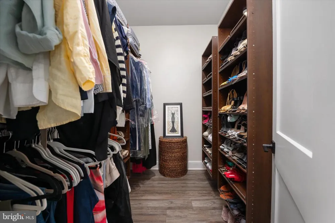
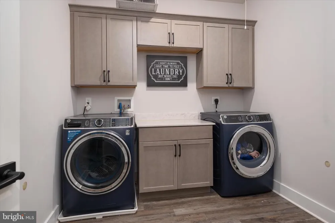
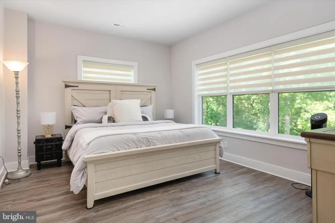
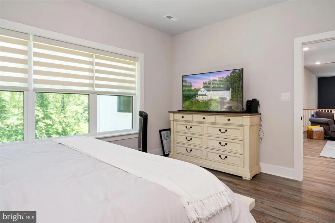
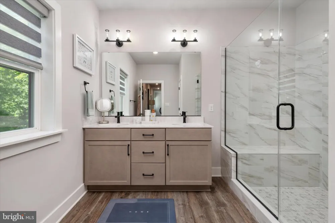
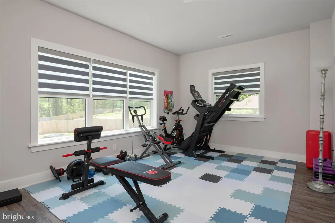
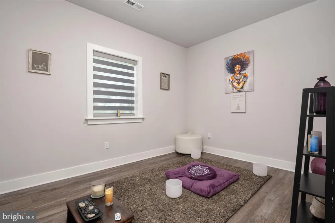
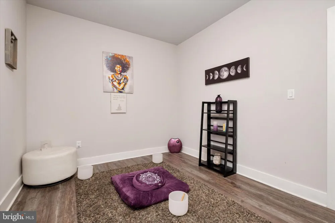
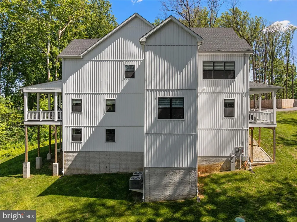
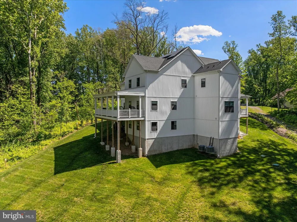
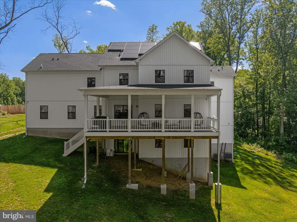
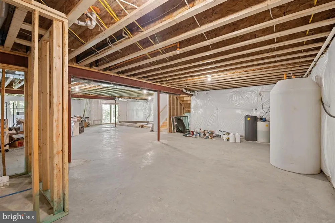
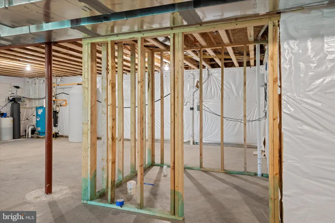
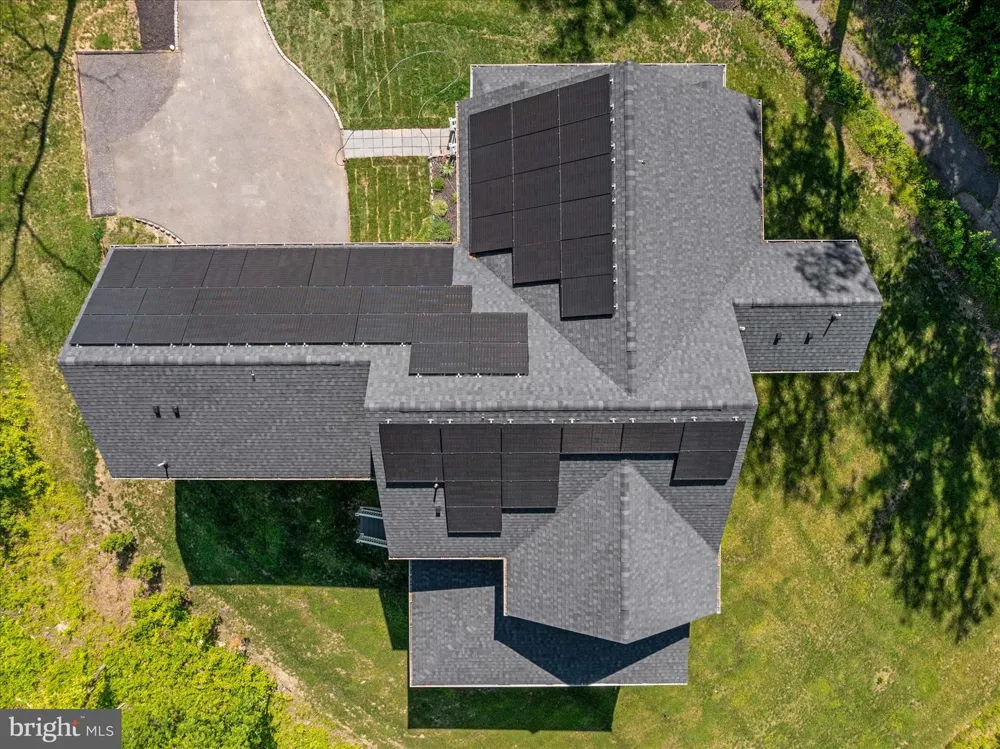
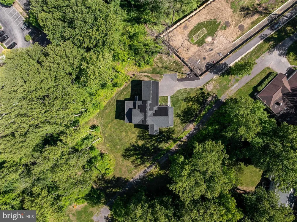
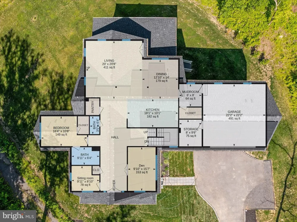
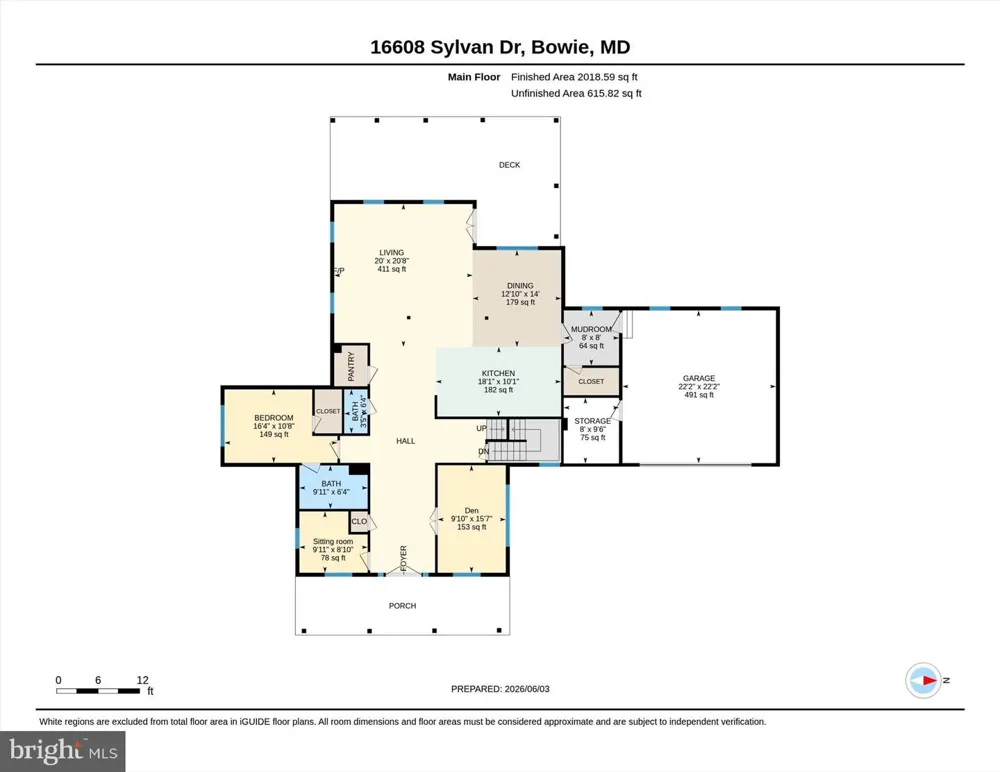
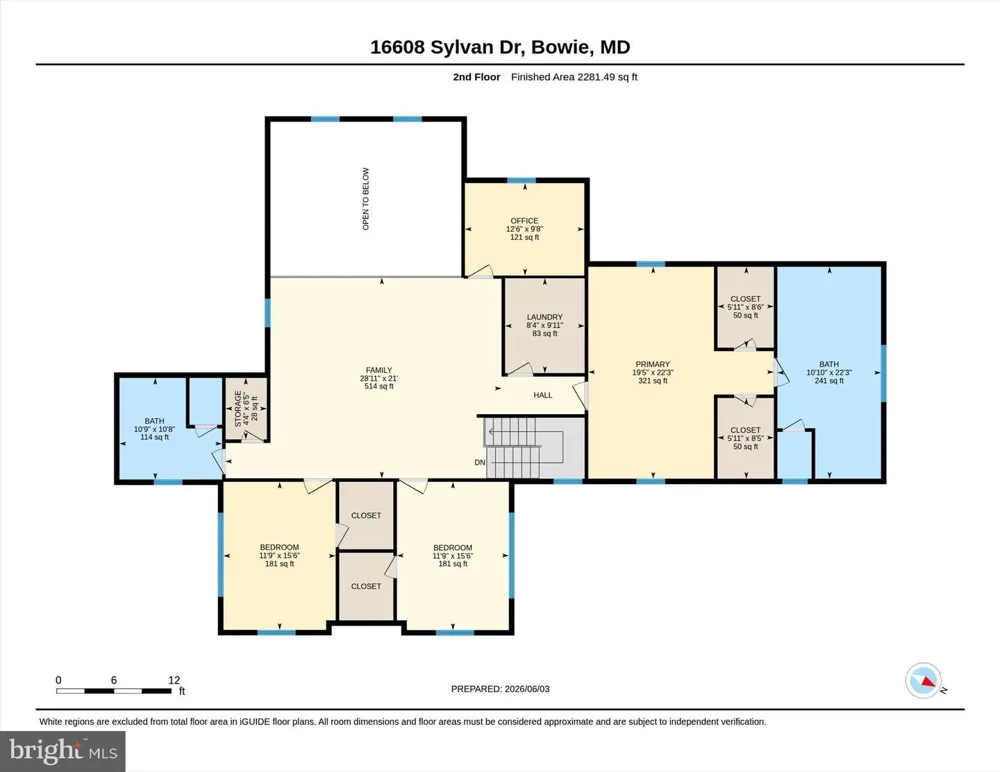
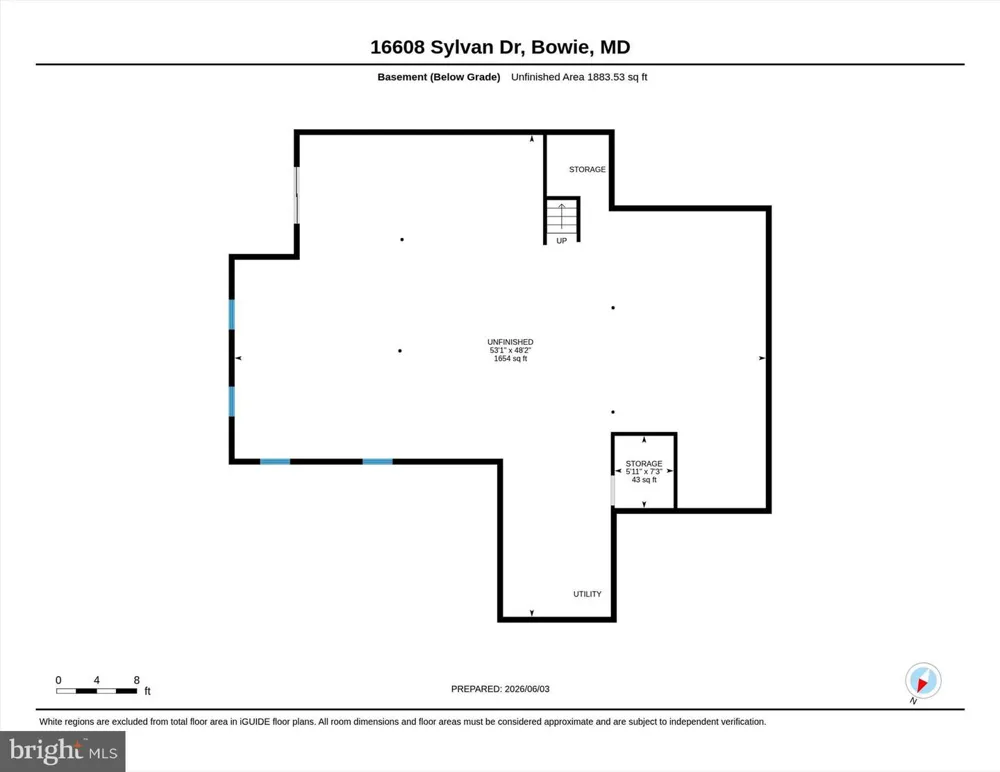
Welcome to your new home at 16608 Sylvan Drive. Designed to feel like a private retreat, every space in this custom home was thoughtfully created to balance everyday comfort, exceptional entertaining, and multigenerational living. Nestled on more than two private wooded acres, this custom-built retreat offers a rare combination of architectural elegance, energy efficiency, and everyday serenity just minutes from Washington, D.C., Annapolis, and Baltimore. Only two years young, this exceptional residence combines timeless craftsmanship, luxury finishes, and state-of-the-art energy efficiency throughout. From the inviting front porch and grand foyer, you'll immediately appreciate the attention to detail, including 10-foot ceilings, oversized moldings and trim, solid wood interior doors with dark bronze farmhouse-style hardware, and upgraded designer lighting throughout.The thoughtfully designed floor plan offers exceptional functionality with four spacious bedrooms, a meditation room that can also serve as a private office or home gym, an upper-level loft, and a main-level in-law suite complete with its own full bath. The heart of the home is the impressive gourmet kitchen featuring soft-close cabinetry, Cambria quartz countertops, an oversized center island, premium Monogram appliances, a walk-in pantry, and seamless flow into the dramatic two-story family room. Soaring 20-foot ceilings, a floor-to-ceiling marble surround with a sleek linear fireplace, and abundant natural light create the perfect setting for both everyday living and entertaining. Upstairs, the luxurious primary suite offers dual walk-in closets and a spa-inspired bath featuring a double vanity with Cambria quartz countertops, soft-close cabinetry, a soaking tub, and an oversized rain shower. An upper-level laundry room with built-in cabinetry and GE appliances adds everyday convenience. Step outside to the rear patio and enjoy peaceful views of the tree-lined backyard, creating the perfect setting for morning coffee, outdoor dining, entertaining guests, or simply relaxing while taking in the privacy and natural beauty of your own backyard retreat.The expansive walkout basement, complete with a full bath rough-in, offers approximately 1,700 square feet of unfinished space ready to become a recreation room, home theater, fitness area, additional bedrooms, or whatever best suits your lifestyle. One of this home's most valuable features is its fully owned solar energy system. Unlike leased solar panels, these panels convey with the home free and clear, providing tremendous long-term savings with no monthly lease payments or transfer fees for the new owner. The system has been highly efficient, producing extremely low electric bills and during the summer months, energy costs have often been reduced to virtually nothing. This is a rare opportunity to enjoy the financial benefits of renewable energy from day one while significantly lowering ongoing homeownership costs. Additional premium features include dual-zone Carrier HVAC systems for year-round comfort and efficiency, two water heaters for abundant hot water, and a comprehensive security package featuring a professionally installed security system and video doorbell camera for enhanced safety and peace of mind. Perfectly positioned for commuters, this exceptional property offers convenient access to Washington, D.C., Northern Virginia, Baltimore, and Annapolis. Enjoy being just minutes from premier shopping, dining, entertainment, parks, and major commuter routes while coming home to the peace, privacy, and serenity of your own two-acre retreat. Offering the perfect blend of luxury, craftsmanship, energy efficiency, significant utility savings, privacy, and an unbeatable location, 16608 Sylvan Drive is a rare opportunity to own an exceptional custom home in one of Bowie's most desirable settings.

Property Details
Interior
Bathroom - Walk-In Shower,Bathroom - Stall Shower,Ceiling Fan(s),Combination Dining/Living,Combination Kitchen/Dining,Combinatio
Fireplaces
1
Heating
Heat Pump(s)
Cooling Features
Central A/C,Ceiling Fan(s)
Bedrooms
5
Bathrooms
3.5
Full Baths
3
Half Baths
1
Lot Features
Backs to Trees,Cleared,Front Yard,Landscaping,No Thru Street,Open,Partly Wooded,Premium,Private,Rear Yard,SideYard(s)
Lot Description
Backs to Trees,Cleared,Front Yard,Landscaping,No Thru Street,Open,Partly Wooded,Premium,Private,Rear Yard,SideYard(s)
Exterior Features
Exterior Lighting
Exterior Materials
Exterior Lighting
Acres
2.03
Square Feet
4592
Parking
1
Parking Spaces
2
Parking Type
Garage
Parking Garage Spaces
2.00
Property Type
Purchase
Style
Farmhouse/National Folk
Basement
1
Basement Description
Poured Concrete,Rough Bath Plumb,Outside Entrance,Interior Access,Connecting Stairway
Year Built
2024
Foundation
Concrete Perimeter
Sewer Information
Septic Exists
Utility Source
Well
Appliances
Dishwasher,Dryer,Exhaust Fan,Microwave,Refrigerator,Stainless Steel Appliances,Washer,Water Heater
Subdivision
FOREST HILLS
County
PRINCE GEORGES
Region
BOWIE
Zoning
RE
Taxes Annual
$13,736
Pets
1
Ownership
Fee Simple
MLS #
MDPG2205408
Location
Legal

© 2022 Bright MLS. All rights reserved. Information Deemed Reliable, but Not Guaranteed. Listing information is from various brokers who participate in IDX and not all listings may be visible on the site. The property information being provided is for consumers personal, non-commercial use and may not be used for any purpose other than to identify prospective properties consumers may be interested in purchasing.

Provided By
Listed by Colleen M Smith (#3058479)
Listing Office: EXP Realty, LLC (#EXXP38)

Tom Governale | Keller Williams Have a question about this home?

Interested in Purchasing 16608 SYLVAN DRIVE?

Get an estimate on monthly payments on this property.

$
years
Down Payment
$
%
Interest Rate
%
Tax Rate
%
$
$annually
$monthly
Estimated Monthly Payment
$0.00
Loan Amount
$0.00