(732) 689-2072 info@kwseniors.com Seniors Moving Forward
Traffic Dashboard
Home
  • Home
  • Search for Homes
  • Blogs
  • Testimonials
  • Videos
  • About
    • Meet Tom
    • My Portfolio
  • Contact
  • Resources
    • Care Needs Assessment
    • Home Health Care
    • Financial Advisory
    • Move Management
    • Eldercare Law
    • Hospice Care
    • Real Estate Services
    • Construction Services
    • Probate Services
    • Assisted Living Communities
    • Active Adult Communities
    • Age in Place Options
  • Free Consultation
Traffic Dashboard
Tom Governale
(732) 689-2072 info@kwseniors.com
  • 1513 Richmond Ave.
    Point Pleasant, NJ 08742
Home
  • Home
  • Search for Homes
  • Blogs
  • Testimonials
  • Videos
  • About
  • Contact
  • Resources
  • Free Consultation
Legal
  • Privacy
  • Terms
  • DMCA
  • Accessibility
  • Fair Housing
Account
  • Dashboard
  • Logout
  • Login
Tom Governale | Keller Williams - Footer Logo
©2026 Seniors Moving Forward. All rights reserved.
Website built by CloseHack.
Bright MLS

The data relating to real estate for sale on this website appears in part through the BRIGHT Internet Data Exchange program, a voluntary cooperative exchange of property listing data between licensed real estate brokerage firms, and is provided by BRIGHT through a licensing agreement. Listing information is from various brokers who participate in the Bright MLS IDX program and not all listings may be visible on the site. The property information being provided on or through the website is for the personal, non-commercial use of consumers and such information may not be used for any purpose other than to identify prospective properties consumers may be interested in purchasing. Some properties which appear for sale on the website may no longer be available because they are for instance, under contract, sold or are no longer being offered for sale. Property information displayed is deemed reliable but is not guaranteed. Copyright 2022 Bright MLS, Inc

All Jersey MLS

The data relating to real estate for sale on this web-site comes in part from the Internet Listing Display database of the CENTRAL JERSEY MULTIPLE LISTING SYSTEM, INC. Real estate listings held by brokerage firms other than this site-owner are marked with the ILD logo. The CENTRAL JERSEY MULTIPLE LISTING SYSTEM, INC does not warrant the accuracy, quality, reliability, suitability, completeness, usefulness or effectiveness of any information provided. Copyright 2023, CENTRAL JERSEY MULTIPLE LISTING SYSTEM, INC. All rights reserved. The CENTRAL JERSEY MULTIPLE LISTING SYSTEM, INC retains all rights, title and interest in and to its trademarks, service marks and copyrighted material. The information being provided is for consumers' personal, non-commercial use and may not be used for any purpose other than to identify properties the consumer may be interested in purchasing or renting.

Monmouth Ocean Regional MLS

© Monmouth Ocean Regional MLS. All rights reserved. Information Deemed Reliable, but Not Guaranteed. Listing information is from various brokers who participate in IDX and not all listings may be visible on the site. The property information being provided is for consumers personal, non-commercial use and may not be used for any purpose other than to identify prospective properties consumers may be interested in purchasing.
Return
  • All Types
  • House+2 more
  • Price
  • Bed/Bath
  • Size
  • Dates
  • Filters
  • Amenities
  • Save
  • Share
Listings
No results
Sort
Home / Harrington / 162 KNIFE BOX ROAD
162 KNIFE BOX ROAD Harrington, DE 19952 View All Photos

$299,000

| ACTIVE

162 KNIFE BOX ROAD

Harrington, DE 19952

1,250
Square Feet
3
Beds
2
Baths
0.73
Acres
1
Days on Market
DEKT2050576
MLS#
House
Structure
Residential
Zone
Contact
Listing OfficeRE/MAX Advantage Realty

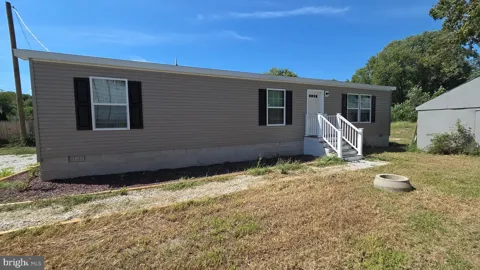
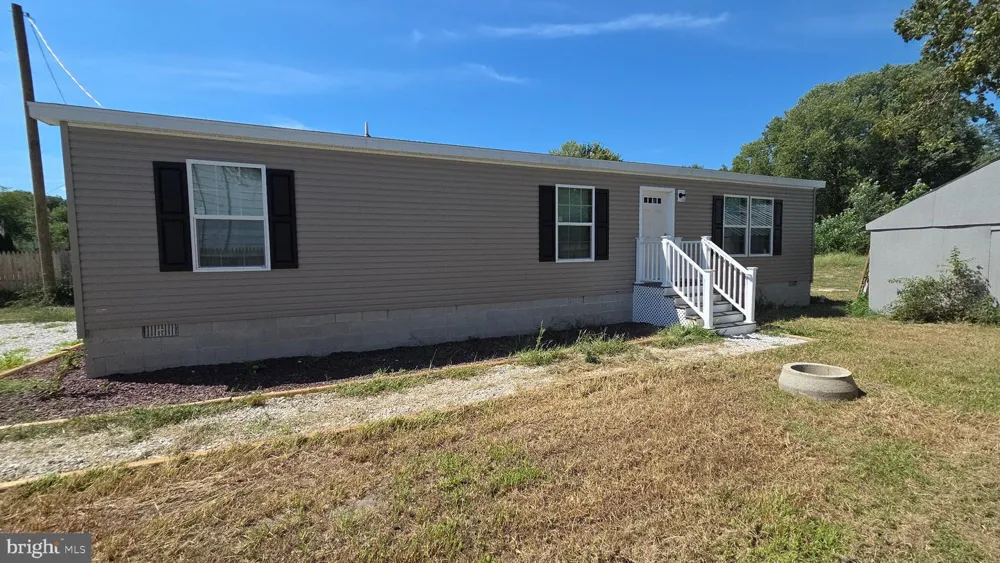
BRAND NEW well, BRAND NEW septic and BRAND NEW HOUSE! This home is designed for those who appreciate the easy living atmosphere. This exquisite detached residence, completed in 2026, features a thoughtfully crafted layout that seamlessly blends comfort with functionality. Step inside to find an inviting open floor plan that enhances the flow of natural light throughout the living spaces. The spacious living area is perfect for both relaxation and entertaining, adorned with recessed lighting that sets a warm ambiance. The galley kitchen is a chef's dream, equipped with needed appliances including a gas oven/range, dishwasher, and refrigerator, ensuring every meal and snack is easy to prepare. The range hood is exhausted to the outside for keeping cooking smoke and steam out of the home, while the ample counter space invites creativity. Retreat to the luxurious master suite conveniently located down the hall, offering privacy and ease of access. The en-suite bathroom features a stall shower, providing a serene escape for unwinding after a long day. The home is designed with energy efficiency in mind, featuring double-pane windows that not only enhance the aesthetic appeal but also contribute to a comfortable indoor climate year-round. The vinyl siding adds durability and low maintenance, allowing you to spend more time enjoying your beautiful surroundings. Set on a generous 0.73-acre lot, this property offers a gravel driveway with space for two vehicles, ensuring convenience for you and your guests. A rustic shed provides additional storage, perfect for gardening tools or outdoor equipment. This residence is more than just a home; it's a lifestyle. Enjoy the tranquility of your surroundings while being just a short drive away from local amenities and attractions. Whether you're hosting gatherings or enjoying quiet evenings, this property is designed to cater to your every need, making it the perfect sanctuary for those who value quality and comfort. Experience the essence of modern living in this exceptional home, where convenience meets practicality, and every detail has been meticulously considered. Embrace the opportunity to make this property your own and enjoy a life of comfort and style.

Property Details
Interior
Bathroom - Stall Shower,Bathroom - Tub Shower,Dining Area,Entry Level Bedroom,Floor Plan - Open,Kitchen - Galley,Recessed Lighti
Heating
90% Forced Air
Cooling Features
Central A/C
Bedrooms
3
Bathrooms
2.0
Full Baths
2
Acres
0.73
Square Feet
1250
Parking Features
Gravel Driveway
Parking Type
Driveway
Property Type
Purchase
Style
Other
Year Built
2026
Foundation
Block,Crawl Space
Sewer Information
Mound System
Utility Source
Well
Appliances
Dishwasher,Oven/Range - Gas,Range Hood,Refrigerator,Water Heater
Subdivision
NONE AVAILABLE
County
KENT
Region
HARRINGTON
Zoning
AR
Taxes Annual
$592
Ownership
Fee Simple
MLS #
DEKT2050576
Property Subtype
Residential
MLS #
DEKT2050576
Property Condition
Excellent
Date Listed
September 11, 2026
Address
162 KNIFE BOX ROAD
Location
Legal

© 2022 Bright MLS. All rights reserved. Information Deemed Reliable, but Not Guaranteed. Listing information is from various brokers who participate in IDX and not all listings may be visible on the site. The property information being provided is for consumers personal, non-commercial use and may not be used for any purpose other than to identify prospective properties consumers may be interested in purchasing.

Provided By
Listed by Stephen A. Tolmie Sr. (#3168101)
Listing Office: RE/MAX Advantage Realty (#RMA17)

Tom Governale | Keller Williams Have a question about this home?

Interested in Purchasing 162 KNIFE BOX ROAD?

Get an estimate on monthly payments on this property.

$
years
Down Payment
$
%
Interest Rate
%
Tax Rate
%
$
$annually
$monthly
Estimated Monthly Payment
$0.00
Loan Amount
$0.00