(732) 689-2072 info@kwseniors.com Seniors Moving Forward
Traffic Dashboard
Home
  • Home
  • Search for Homes
  • Blogs
  • Testimonials
  • Videos
  • About
    • Meet Tom
    • My Portfolio
  • Contact
  • Resources
    • Care Needs Assessment
    • Home Health Care
    • Financial Advisory
    • Move Management
    • Eldercare Law
    • Hospice Care
    • Real Estate Services
    • Construction Services
    • Probate Services
    • Assisted Living Communities
    • Active Adult Communities
    • Age in Place Options
  • Free Consultation
Traffic Dashboard
Tom Governale
(732) 689-2072 info@kwseniors.com
  • 1513 Richmond Ave.
    Point Pleasant, NJ 08742
Home
  • Home
  • Search for Homes
  • Blogs
  • Testimonials
  • Videos
  • About
  • Contact
  • Resources
  • Free Consultation
Legal
  • Privacy
  • Terms
  • DMCA
  • Accessibility
  • Fair Housing
Account
  • Dashboard
  • Logout
  • Login
Tom Governale | Keller Williams - Footer Logo
©2026 Seniors Moving Forward. All rights reserved.
Website built by CloseHack.
Bright MLS

The data relating to real estate for sale on this website appears in part through the BRIGHT Internet Data Exchange program, a voluntary cooperative exchange of property listing data between licensed real estate brokerage firms, and is provided by BRIGHT through a licensing agreement. Listing information is from various brokers who participate in the Bright MLS IDX program and not all listings may be visible on the site. The property information being provided on or through the website is for the personal, non-commercial use of consumers and such information may not be used for any purpose other than to identify prospective properties consumers may be interested in purchasing. Some properties which appear for sale on the website may no longer be available because they are for instance, under contract, sold or are no longer being offered for sale. Property information displayed is deemed reliable but is not guaranteed. Copyright 2022 Bright MLS, Inc

All Jersey MLS

The data relating to real estate for sale on this web-site comes in part from the Internet Listing Display database of the CENTRAL JERSEY MULTIPLE LISTING SYSTEM, INC. Real estate listings held by brokerage firms other than this site-owner are marked with the ILD logo. The CENTRAL JERSEY MULTIPLE LISTING SYSTEM, INC does not warrant the accuracy, quality, reliability, suitability, completeness, usefulness or effectiveness of any information provided. Copyright 2023, CENTRAL JERSEY MULTIPLE LISTING SYSTEM, INC. All rights reserved. The CENTRAL JERSEY MULTIPLE LISTING SYSTEM, INC retains all rights, title and interest in and to its trademarks, service marks and copyrighted material. The information being provided is for consumers' personal, non-commercial use and may not be used for any purpose other than to identify properties the consumer may be interested in purchasing or renting.

Monmouth Ocean Regional MLS

© Monmouth Ocean Regional MLS. All rights reserved. Information Deemed Reliable, but Not Guaranteed. Listing information is from various brokers who participate in IDX and not all listings may be visible on the site. The property information being provided is for consumers personal, non-commercial use and may not be used for any purpose other than to identify prospective properties consumers may be interested in purchasing.

Return
  • All Types
  • House+2 more
  • Price
  • Bed/Bath
  • Size
  • Dates
  • Filters
  • Amenities
  • Save
  • Share
Listings
No results
Sort
Home / Lancaster / 158 WILSON DRIVE
158 WILSON DRIVE Lancaster, PA 17603 158 WILSON DRIVE Lancaster, PA 17603 158 WILSON DRIVE Lancaster, PA 17603 158 WILSON DRIVE Lancaster, PA 17603 158 WILSON DRIVE Lancaster, PA 17603 158 WILSON DRIVE Lancaster, PA 17603 158 WILSON DRIVE Lancaster, PA 17603 158 WILSON DRIVE Lancaster, PA 17603 158 WILSON DRIVE Lancaster, PA 17603 158 WILSON DRIVE Lancaster, PA 17603 158 WILSON DRIVE Lancaster, PA 17603 158 WILSON DRIVE Lancaster, PA 17603 158 WILSON DRIVE Lancaster, PA 17603 158 WILSON DRIVE Lancaster, PA 17603 158 WILSON DRIVE Lancaster, PA 17603 158 WILSON DRIVE Lancaster, PA 17603 158 WILSON DRIVE Lancaster, PA 17603 158 WILSON DRIVE Lancaster, PA 17603 158 WILSON DRIVE Lancaster, PA 17603 158 WILSON DRIVE Lancaster, PA 17603 158 WILSON DRIVE Lancaster, PA 17603 158 WILSON DRIVE Lancaster, PA 17603 158 WILSON DRIVE Lancaster, PA 17603 158 WILSON DRIVE Lancaster, PA 17603 158 WILSON DRIVE Lancaster, PA 17603 158 WILSON DRIVE Lancaster, PA 17603 158 WILSON DRIVE Lancaster, PA 17603 158 WILSON DRIVE Lancaster, PA 17603 158 WILSON DRIVE Lancaster, PA 17603 158 WILSON DRIVE Lancaster, PA 17603 158 WILSON DRIVE Lancaster, PA 17603 158 WILSON DRIVE Lancaster, PA 17603 158 WILSON DRIVE Lancaster, PA 17603 158 WILSON DRIVE Lancaster, PA 17603 158 WILSON DRIVE Lancaster, PA 17603 158 WILSON DRIVE Lancaster, PA 17603 158 WILSON DRIVE Lancaster, PA 17603 158 WILSON DRIVE Lancaster, PA 17603 158 WILSON DRIVE Lancaster, PA 17603 158 WILSON DRIVE Lancaster, PA 17603 158 WILSON DRIVE Lancaster, PA 17603 158 WILSON DRIVE Lancaster, PA 17603 158 WILSON DRIVE Lancaster, PA 17603 158 WILSON DRIVE Lancaster, PA 17603 158 WILSON DRIVE Lancaster, PA 17603 158 WILSON DRIVE Lancaster, PA 17603 158 WILSON DRIVE Lancaster, PA 17603 158 WILSON DRIVE Lancaster, PA 17603 158 WILSON DRIVE Lancaster, PA 17603 158 WILSON DRIVE Lancaster, PA 17603 158 WILSON DRIVE Lancaster, PA 17603 158 WILSON DRIVE Lancaster, PA 17603 158 WILSON DRIVE Lancaster, PA 17603 158 WILSON DRIVE Lancaster, PA 17603 158 WILSON DRIVE Lancaster, PA 17603 158 WILSON DRIVE Lancaster, PA 17603 158 WILSON DRIVE Lancaster, PA 17603 158 WILSON DRIVE Lancaster, PA 17603 158 WILSON DRIVE Lancaster, PA 17603 158 WILSON DRIVE Lancaster, PA 17603 158 WILSON DRIVE Lancaster, PA 17603 158 WILSON DRIVE Lancaster, PA 17603 158 WILSON DRIVE Lancaster, PA 17603 158 WILSON DRIVE Lancaster, PA 17603 158 WILSON DRIVE Lancaster, PA 17603 158 WILSON DRIVE Lancaster, PA 17603 158 WILSON DRIVE Lancaster, PA 17603 View All Photos

$1,795,000

| ACTIVE

158 WILSON DRIVE

Lancaster, PA 17603

5,769
Square Feet
5
Beds
4.5
Baths
0.57
Acres
85
Days on Market
PALA2087204
MLS#
House
Structure
Residential
Zone
Contact
Listing OfficeLusk & Associates Sotheby's International Realty

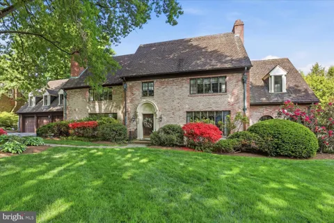
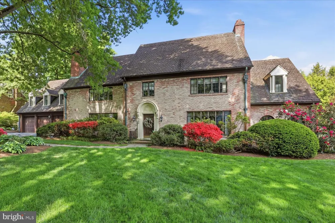
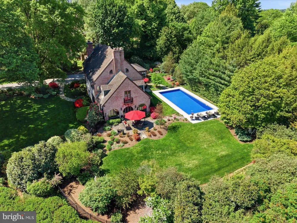
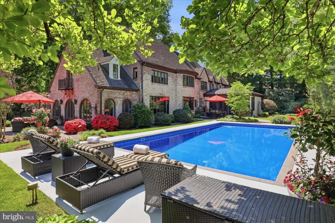
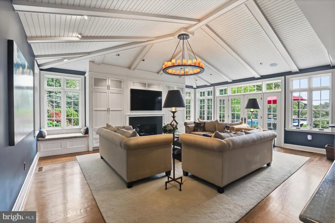
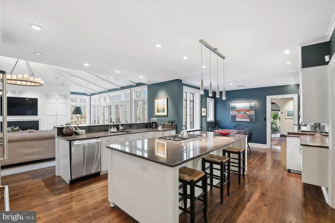
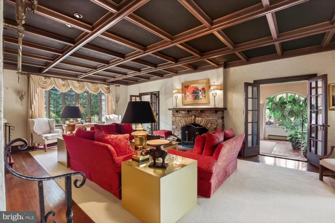
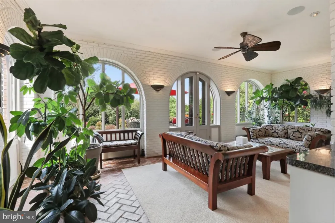
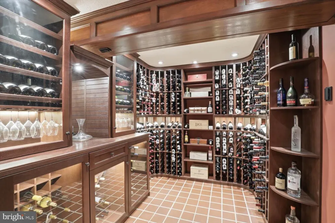
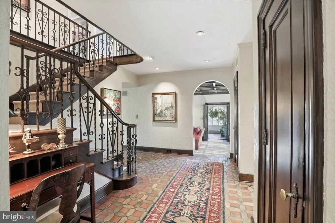
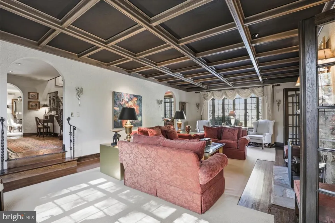
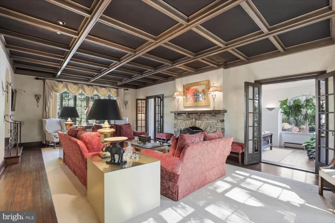
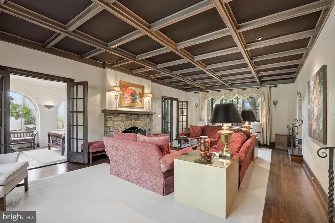
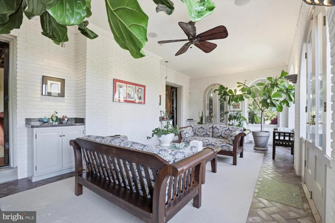
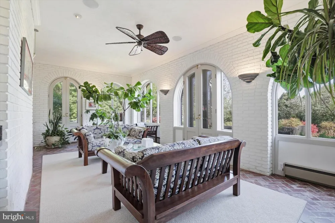
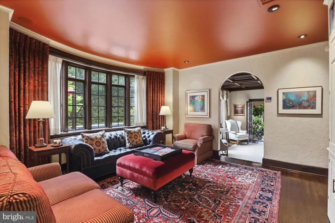
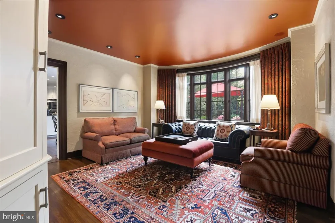
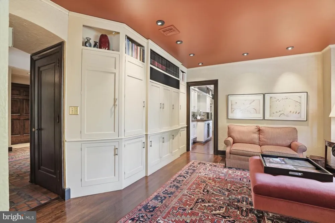
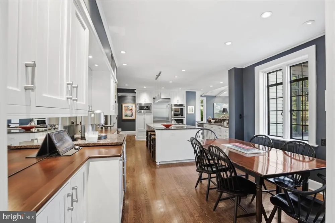
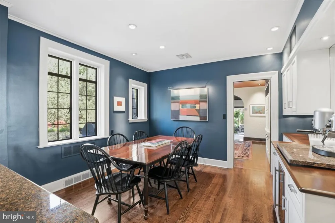
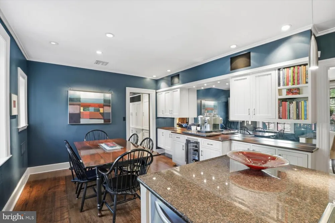
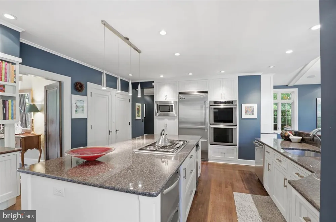
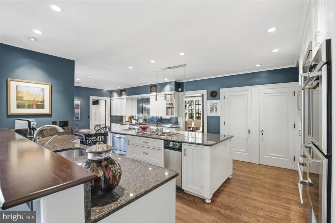
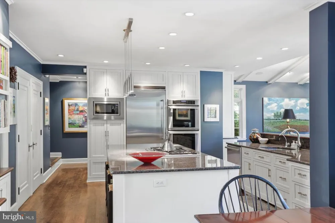
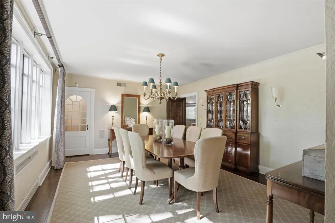
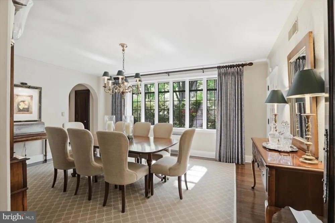
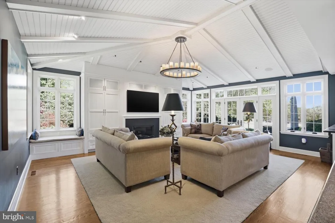
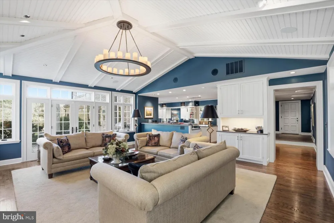
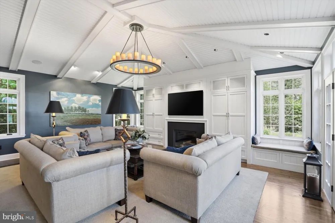
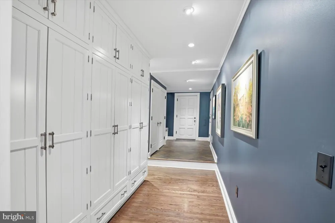
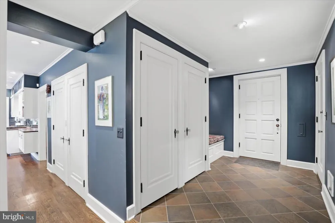
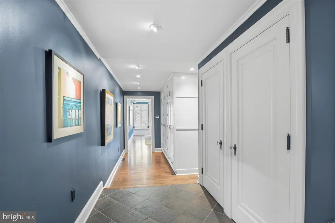
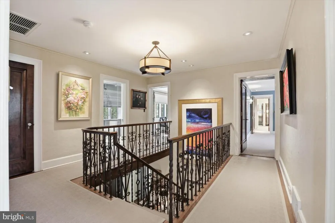
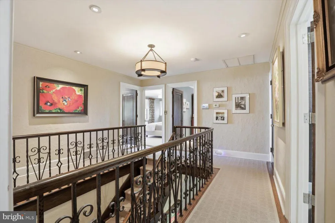
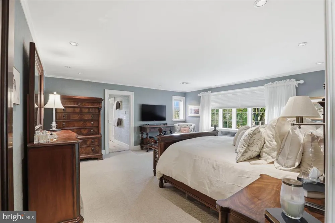
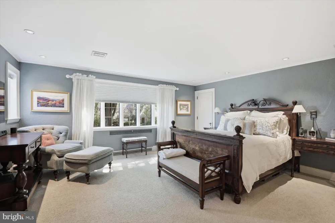
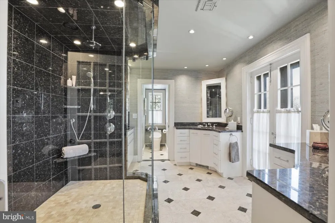
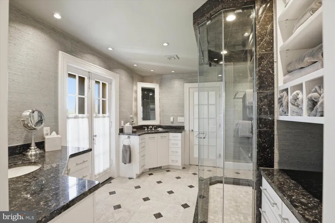
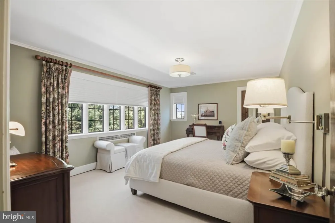
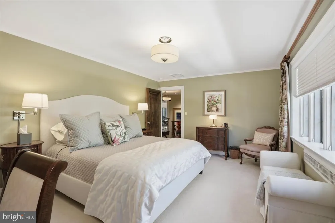
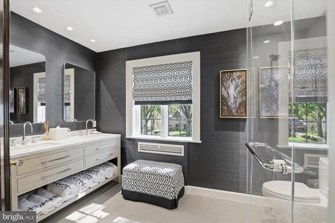
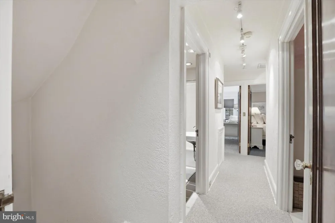
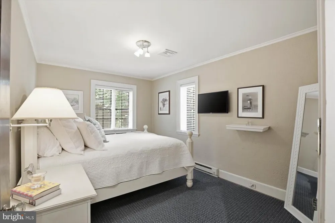
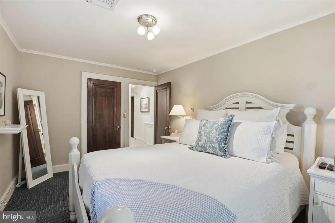
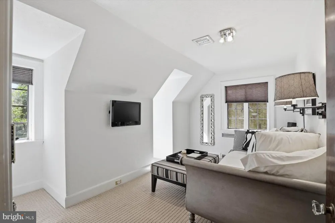
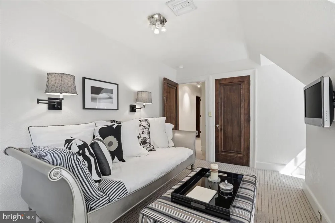
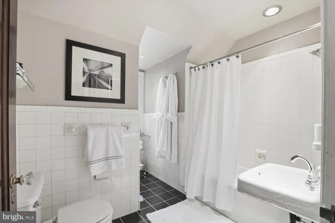
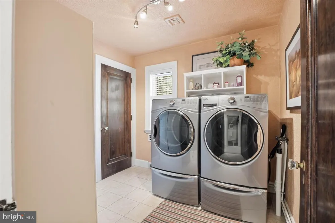
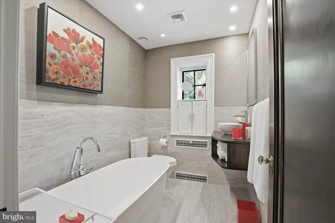
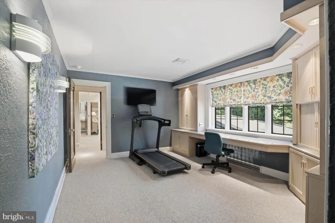
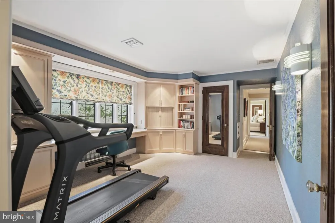
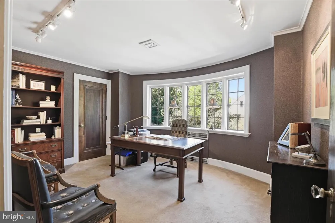
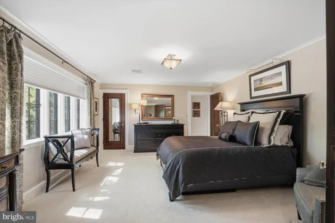
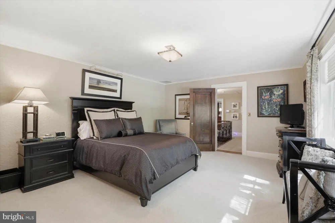
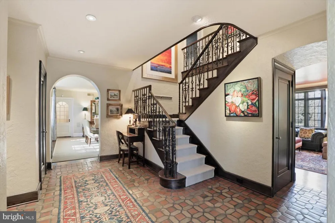
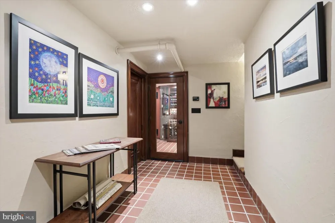
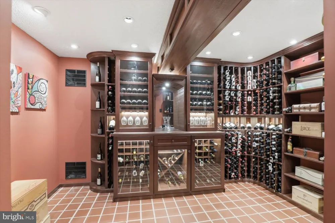
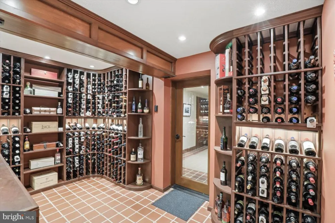
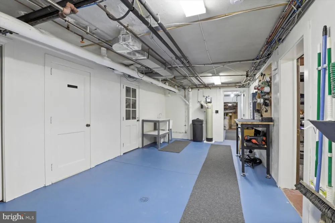
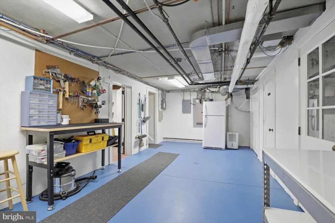
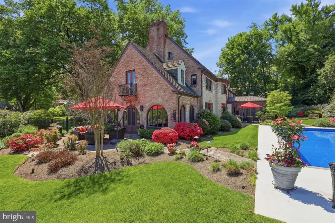
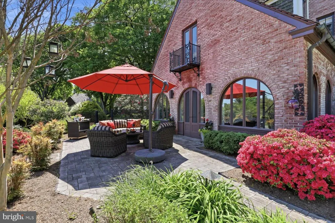
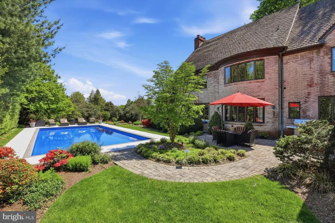
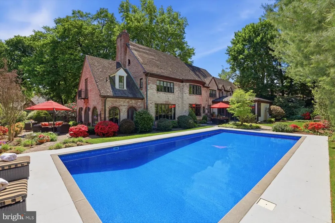
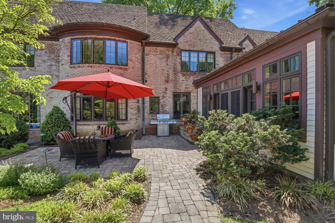
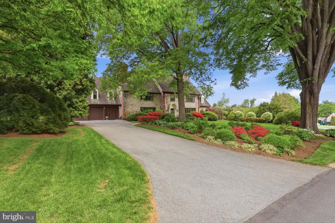
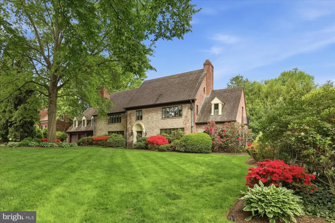
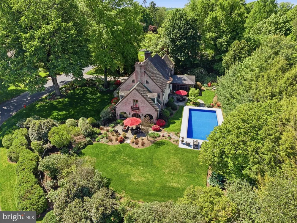
Rich in character and history, this extraordinary 1929 five-bedroom, four-and-a-half-bath home stands ready to begin its next chapter with a caring steward. Located in the enclave of School Lane Hills, residents enjoy a serene, established neighborhood while being just minutes from daily amenities and Lancaster Country Day School. Lush landscaping sets the stage for this splendid brick home, enhanced by copper gutters and a uniquely beautiful Ludowici ceramic tile roof designed to stand the test of time. The private backyard is amazing with a saltwater pool and inviting outdoor spaces. Step inside to discover an interior that radiates refined elegance, from rich wood floors and original iron windows—characteristic of this Jacobean style home—to original wall sconces and glass door handles. A beautifully appointed wine cellar is a special highlight for collectors. Throughout the home, thoughtfully designed spaces create a warm and inviting atmosphere at every turn. The award-winning 2010 addition and renovation by Benchmark Construction, design by Cox/Evans, transformed the home with a magnificent great room, as well as a renovated kitchen and adjacent outside patio and landscaping. The great room highlights soaring vaulted ceilings with crisp white paneling and exposed beams, anchored by a gas fireplace with built-in cabinetry and space for media. The gourmet kitchen boasts stainless steel Thermador and Kitchen Aid professional appliances, including a five-burner gas cooktop range, refrigerator and freezer drawers on the island, double wall ovens, microwave, and trash compactor along with a built-in Viking refrigerator. A conveniently located built-in pantry provides additional storage, while a bright breakfast room and a dry bar with beverage refrigerator and coffee station complete the space. The main level continues with a formal dining room featuring an original, large china closet and classic swinging door to the kitchen. A cozy library with built-in cabinetry for media connects seamlessly to the living spaces. The elegant living room impresses with a striking coffered ceiling and rich wood detailing, centered around a woodburning fireplace accented by stone. Just beyond, a bright sunroom is framed by arched windows and French doors opening to a patio next to the pool. Upstairs, the spacious primary suite and attached bath with a Juliette balcony includes heated tile floors, dual vanities, a combination toilet/bidet, a walk-in shower, and a walk-in closet. Two additional upper-level bedrooms are well suited for family or guests, complemented by a nearby full bath and an adjacent staircase to the main level. The laundry room is easily accessible in this wing. The second floor also features two more bedrooms, two full bathrooms, and two dedicated office spaces, offering flexibility for a variety of living needs. The basement offers a finished utility area with a BILCO door to the exterior, a laundry sink, workbench, and a chilled storage room for beverages. Additional unfinished rooms and a boiler room provide abundant storage options. Additional amenities include an AV system, hardwired for sound throughout the main living areas on the first floor. The system has two zones—one dedicated to the great room and another serving the remaining interior spaces and outdoor speakers on both patios. The home is equipped with a state-of-the-art Guardian security system, providing coverage for all doors into the home and all doors leading to the basement and second floor plus motion sensors on the first floor. For extra storage space, you will appreciate the third-floor attic. An irrigation system keeps the yard looking at its best. A two-car garage and driveway parking round out the home. Ideally situated near dining, shopping, entertainment, Downtown Lancaster and Franklin and Marshall College, this timeless residence blends charm and modern comfort—truly a home that has it all. Schedule your showing to see it in person.

Property Details
Interior
Additional Stairway,Attic,Bathroom - Soaking Tub,Bathroom - Tub Shower,Bathroom - Walk-In Shower,Breakfast Area,Built-Ins,Ceilin
Fireplaces
2
Heating
Baseboard - Electric,Radiant,Steam
Cooling Features
Central A/C
Bedrooms
5
Bathrooms
4.5
Full Baths
4
Half Baths
1
Lot Features
Corner,Front Yard,Landscaping,Level,Partly Wooded,Private,Rear Yard
Lot Description
Corner,Front Yard,Landscaping,Level,Partly Wooded,Private,Rear Yard
Pool
1
Pool Description
In Ground,Saltwater,Vinyl
Pool Features
In Ground,Saltwater,Vinyl
Exterior Features
Exterior Lighting,Underground Lawn Sprinkler
Exterior Materials
Exterior Lighting,Underground Lawn Sprinkler
Acres
0.57
Square Feet
5769
Parking Features
Paved Driveway
Parking
1
Parking Spaces
2
Parking Type
Driveway
Parking Garage Spaces
2.00
Property Type
Purchase
Style
Other
Basement
1
Basement Description
Interior Access,Partially Finished,Rear Entrance,Unfinished,Walkout Stairs
Basement Finished
1
Year Built
1929
Foundation
Other
Roof
Tile,Metal
Sewer Information
Public Sewer
Utility Source
Public
Appliances
Built-In Microwave,Cooktop - Down Draft,Dishwasher,Disposal,Dryer,Extra Refrigerator/Freezer,Oven - Double,Oven - Wall,Oven/Rang
Subdivision
SCHOOL LANE HILLS
County
LANCASTER
Region
LANCASTER
Zoning
RESIDENTIAL
Taxes Annual
$24,569
Ownership
Fee Simple
MLS #
PALA2087204
Location
Legal

© 2022 Bright MLS. All rights reserved. Information Deemed Reliable, but Not Guaranteed. Listing information is from various brokers who participate in IDX and not all listings may be visible on the site. The property information being provided is for consumers personal, non-commercial use and may not be used for any purpose other than to identify prospective properties consumers may be interested in purchasing.

Provided By
Listed by Anne M Lusk (#3239251)
Listing Office: Lusk & Associates Sotheby's International Realty (#1434)


Tom Governale | Keller Williams Have a question about this home?

Interested in Purchasing 158 WILSON DRIVE?

Get an estimate on monthly payments on this property.

$
years
Down Payment
$
%
Interest Rate
%
Tax Rate
%
$
$annually
$monthly
Estimated Monthly Payment
$0.00
Loan Amount
$0.00