(732) 689-2072 info@kwseniors.com Seniors Moving Forward
Traffic Dashboard
Home
  • Home
  • Search for Homes
  • Blogs
  • Testimonials
  • Videos
  • About
    • Meet Tom
    • My Portfolio
  • Contact
  • Resources
    • Care Needs Assessment
    • Home Health Care
    • Financial Advisory
    • Move Management
    • Eldercare Law
    • Hospice Care
    • Real Estate Services
    • Construction Services
    • Probate Services
    • Assisted Living Communities
    • Active Adult Communities
    • Age in Place Options
  • Free Consultation
Traffic Dashboard
Tom Governale
(732) 689-2072 info@kwseniors.com
  • 1513 Richmond Ave.
    Point Pleasant, NJ 08742
Home
  • Home
  • Search for Homes
  • Blogs
  • Testimonials
  • Videos
  • About
  • Contact
  • Resources
  • Free Consultation
Legal
  • Privacy
  • Terms
  • DMCA
  • Accessibility
  • Fair Housing
Account
  • Dashboard
  • Logout
  • Login
Tom Governale | Keller Williams - Footer Logo
©2026 Seniors Moving Forward. All rights reserved.
Website built by CloseHack.
Bright MLS

The data relating to real estate for sale on this website appears in part through the BRIGHT Internet Data Exchange program, a voluntary cooperative exchange of property listing data between licensed real estate brokerage firms, and is provided by BRIGHT through a licensing agreement. Listing information is from various brokers who participate in the Bright MLS IDX program and not all listings may be visible on the site. The property information being provided on or through the website is for the personal, non-commercial use of consumers and such information may not be used for any purpose other than to identify prospective properties consumers may be interested in purchasing. Some properties which appear for sale on the website may no longer be available because they are for instance, under contract, sold or are no longer being offered for sale. Property information displayed is deemed reliable but is not guaranteed. Copyright 2022 Bright MLS, Inc

All Jersey MLS

The data relating to real estate for sale on this web-site comes in part from the Internet Listing Display database of the CENTRAL JERSEY MULTIPLE LISTING SYSTEM, INC. Real estate listings held by brokerage firms other than this site-owner are marked with the ILD logo. The CENTRAL JERSEY MULTIPLE LISTING SYSTEM, INC does not warrant the accuracy, quality, reliability, suitability, completeness, usefulness or effectiveness of any information provided. Copyright 2023, CENTRAL JERSEY MULTIPLE LISTING SYSTEM, INC. All rights reserved. The CENTRAL JERSEY MULTIPLE LISTING SYSTEM, INC retains all rights, title and interest in and to its trademarks, service marks and copyrighted material. The information being provided is for consumers' personal, non-commercial use and may not be used for any purpose other than to identify properties the consumer may be interested in purchasing or renting.

Monmouth Ocean Regional MLS

© Monmouth Ocean Regional MLS. All rights reserved. Information Deemed Reliable, but Not Guaranteed. Listing information is from various brokers who participate in IDX and not all listings may be visible on the site. The property information being provided is for consumers personal, non-commercial use and may not be used for any purpose other than to identify prospective properties consumers may be interested in purchasing.
Return
  • All Types
  • House+2 more
  • Price
  • Bed/Bath
  • Size
  • Dates
  • Filters
  • Amenities
  • Save
  • Share
Listings
No results
Sort
Home / Philadelphia / 1518 SPRUCE STREET #4A
1518 SPRUCE STREET #4A Philadelphia, PA 19102 1518 SPRUCE STREET #4A Philadelphia, PA 19102 1518 SPRUCE STREET #4A Philadelphia, PA 19102 1518 SPRUCE STREET #4A Philadelphia, PA 19102 1518 SPRUCE STREET #4A Philadelphia, PA 19102 1518 SPRUCE STREET #4A Philadelphia, PA 19102 1518 SPRUCE STREET #4A Philadelphia, PA 19102 1518 SPRUCE STREET #4A Philadelphia, PA 19102 1518 SPRUCE STREET #4A Philadelphia, PA 19102 1518 SPRUCE STREET #4A Philadelphia, PA 19102 1518 SPRUCE STREET #4A Philadelphia, PA 19102 1518 SPRUCE STREET #4A Philadelphia, PA 19102 1518 SPRUCE STREET #4A Philadelphia, PA 19102 1518 SPRUCE STREET #4A Philadelphia, PA 19102 1518 SPRUCE STREET #4A Philadelphia, PA 19102 1518 SPRUCE STREET #4A Philadelphia, PA 19102 1518 SPRUCE STREET #4A Philadelphia, PA 19102 1518 SPRUCE STREET #4A Philadelphia, PA 19102 1518 SPRUCE STREET #4A Philadelphia, PA 19102 1518 SPRUCE STREET #4A Philadelphia, PA 19102 1518 SPRUCE STREET #4A Philadelphia, PA 19102 1518 SPRUCE STREET #4A Philadelphia, PA 19102 1518 SPRUCE STREET #4A Philadelphia, PA 19102 1518 SPRUCE STREET #4A Philadelphia, PA 19102 1518 SPRUCE STREET #4A Philadelphia, PA 19102 1518 SPRUCE STREET #4A Philadelphia, PA 19102 1518 SPRUCE STREET #4A Philadelphia, PA 19102 1518 SPRUCE STREET #4A Philadelphia, PA 19102 1518 SPRUCE STREET #4A Philadelphia, PA 19102 View All Photos

$2,495

| ACTIVE

1518 SPRUCE STREET #4A

Philadelphia, PA 19102

885
Square Feet
1
Beds
1.5
Baths
0.54
Acres
1
Days on Market
PAPH2664812
MLS#
Rental
Type
House
Structure
Residential
Zone
Contact
Listing OfficeDSTRI LLC Spruce St Real Est

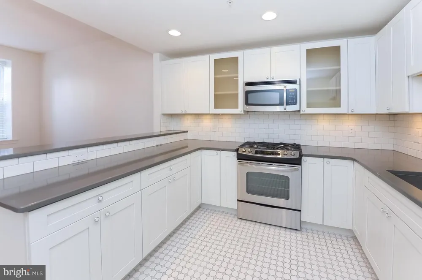
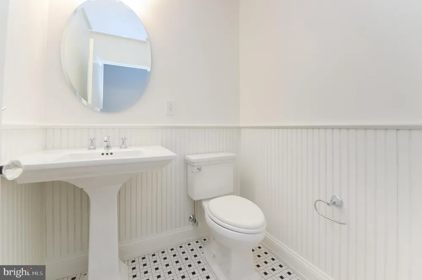
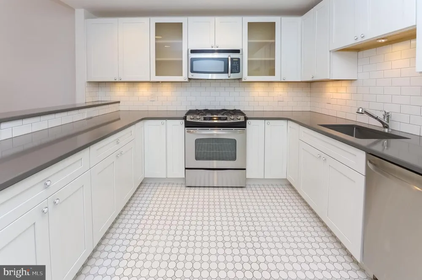
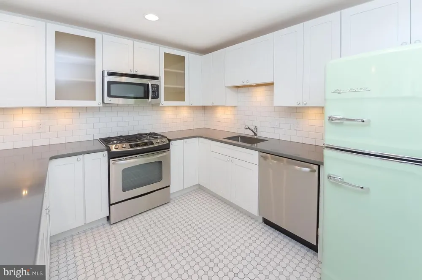
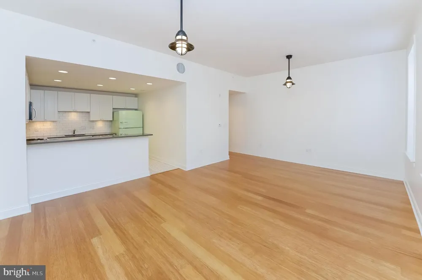
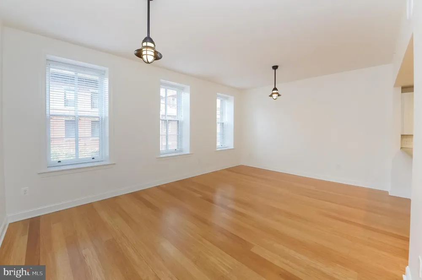
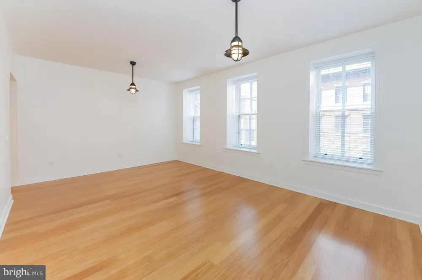
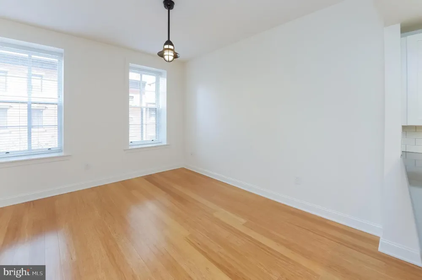
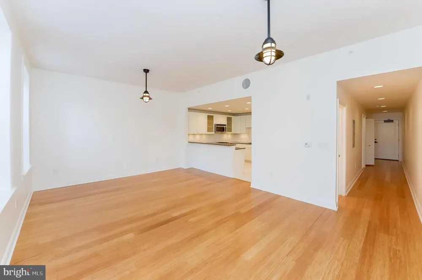
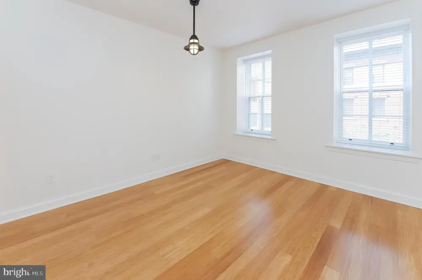
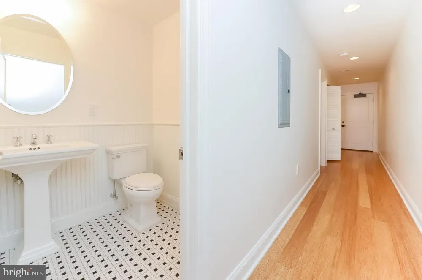
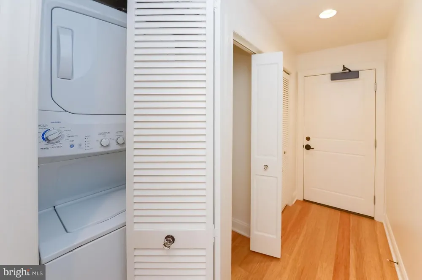
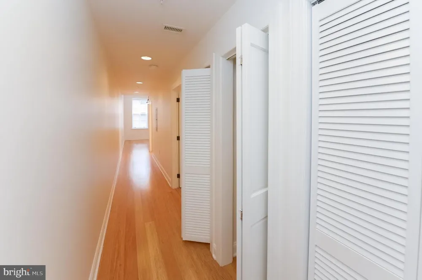
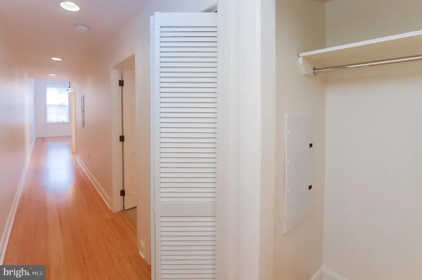
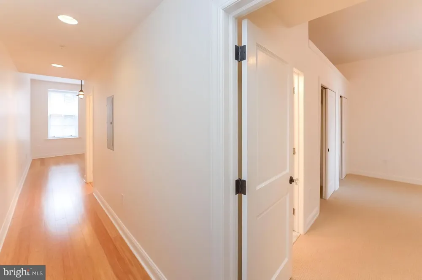
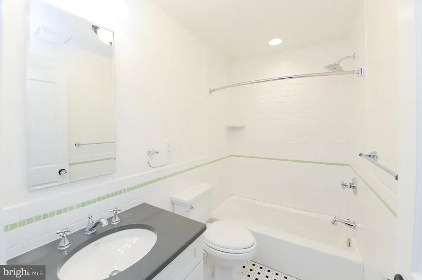
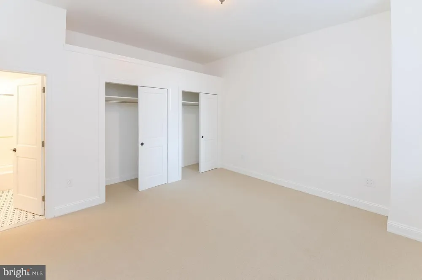
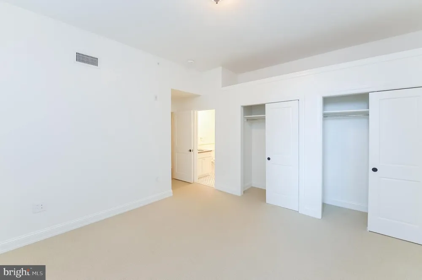
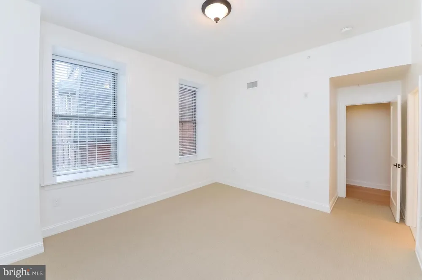
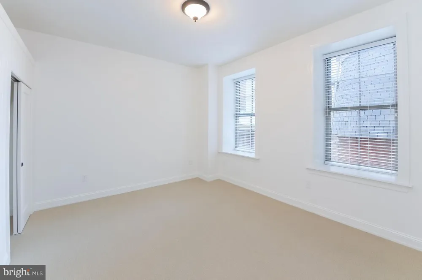
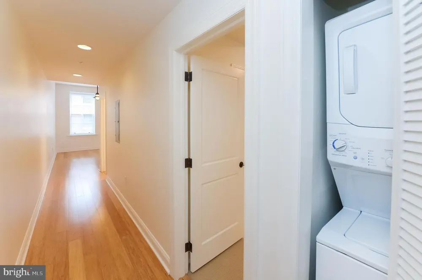
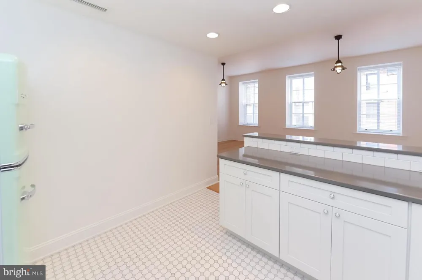
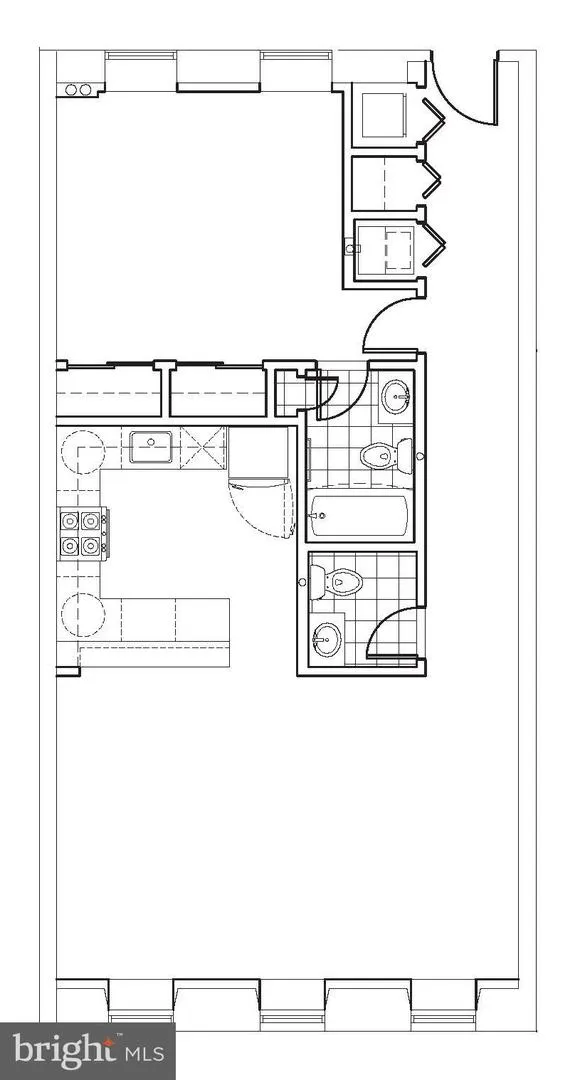
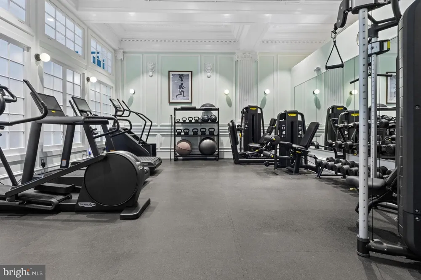
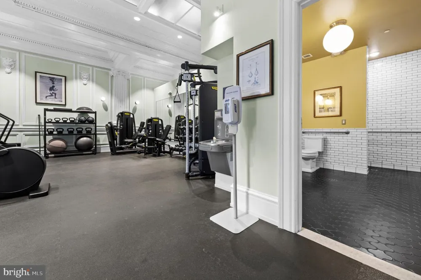
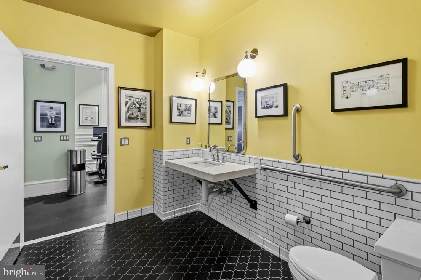
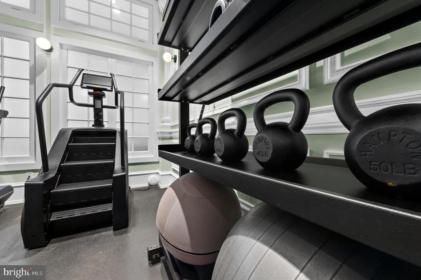
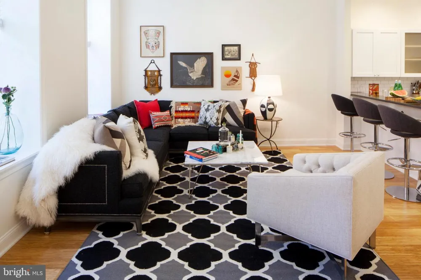
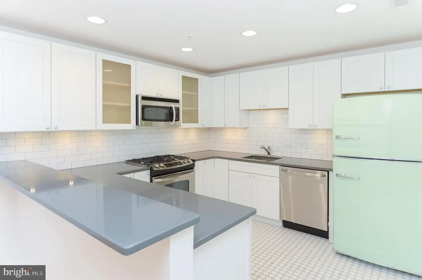
No. 1518-4A: Luxury 1 bedroom with loads of personality available at the Annex at the Touraine. This 885 sq ft entertainers’ dream features an open kitchen with peninsula, large living area with bamboo flooring, generous bedroom with 2 large closets, a complimentary storage locker, in unit washer/dryer, individually controlled heating and cooling, full size gas stove, and a pop of color in a retro Big Chill fridge. The Annex at the Touraine: Adjacent to the famed Touraine apartment building, sits The Annex at The Touraine, two mid-nineteenth century brownstones which have been lovingly restored with reverence to the original architectural details that have set them apart throughout time. Iconic and unique, each unit has maintained its historic character while incorporating the most modern amenities and environmental sustainability. We invite you to come and see why The Annex at The Touraine is truly history in the remaking.  Enjoy the coziness of a brownstone and all of the comforts of a Luxury Hi-Rise! The Annex at the Touraine’s residents enjoy 24 Hour Emergency Maintenance, on-site Management, Package Reception, Online Rent Pay and Service Request Entry through our Resident Portal which can be accessed online or with an app, our Fitness Center & Yoga Studio, Curated Workshops, Hospitality Suites, complimentary and secure document shredding, composting, recycling, Business Center, and more. *Pictures and virtual tour are of an unit with a similar floorplan.

Property Details
Interior
Crown Moldings,Flat,Bathroom - Tub Shower,Combination Dining/Living,Walk-in Closet(s)
Bedrooms
1
Bathrooms
1.5
Full Baths
1
Half Baths
1
Stories
4
Acres
0.54
Square Feet
885
Property Type
Rental
Year Built
1925
Sewer Information
Public Sewer
Utility Source
Public
Utility Features
Water Available,Natural Gas Available,Electric Available
Subdivision
RITTENHOUSE SQUARE
Pets
1
Pets Allowed
Breed Restrictions,Cats OK,Dogs OK,Number Limit,Pet Addendum/Deposit,Size/Weight Restriction
MLS #
PAPH2664812
Property Subtype
Residential Lease
MLS #
PAPH2664812
Property Condition
Excellent
Date Listed
August 28, 2026
Address
1518 SPRUCE STREET #4A
Location
Legal

© 2022 Bright MLS. All rights reserved. Information Deemed Reliable, but Not Guaranteed. Listing information is from various brokers who participate in IDX and not all listings may be visible on the site. The property information being provided is for consumers personal, non-commercial use and may not be used for any purpose other than to identify prospective properties consumers may be interested in purchasing.
Provided By
Listed by Domonique M Andrews (#3124169)
Listing Office: DSTRI LLC Spruce St Real Est (#55779)

Tom Governale | Keller Williams Have a question about this home?

Interested in Purchasing 1518 SPRUCE STREET #4A?

Get an estimate on monthly payments on this property.

$
years
Down Payment
$
%
Interest Rate
%
Tax Rate
%
$
$annually
$monthly
Estimated Monthly Payment
$0.00
Loan Amount
$0.00