(732) 689-2072 info@kwseniors.com Seniors Moving Forward
Traffic Dashboard
Home
  • Home
  • Search for Homes
  • Blogs
  • Testimonials
  • Videos
  • About
    • Meet Tom
    • My Portfolio
  • Contact
  • Resources
    • Care Needs Assessment
    • Home Health Care
    • Financial Advisory
    • Move Management
    • Eldercare Law
    • Hospice Care
    • Real Estate Services
    • Construction Services
    • Probate Services
    • Assisted Living Communities
    • Active Adult Communities
    • Age in Place Options
  • Free Consultation
Traffic Dashboard
Tom Governale
(732) 689-2072 info@kwseniors.com
  • 1513 Richmond Ave.
    Point Pleasant, NJ 08742
Home
  • Home
  • Search for Homes
  • Blogs
  • Testimonials
  • Videos
  • About
  • Contact
  • Resources
  • Free Consultation
Legal
  • Privacy
  • Terms
  • DMCA
  • Accessibility
  • Fair Housing
Account
  • Dashboard
  • Logout
  • Login
Tom Governale | Keller Williams - Footer Logo
©2026 Seniors Moving Forward. All rights reserved.
Website built by CloseHack.
Bright MLS

The data relating to real estate for sale on this website appears in part through the BRIGHT Internet Data Exchange program, a voluntary cooperative exchange of property listing data between licensed real estate brokerage firms, and is provided by BRIGHT through a licensing agreement. Listing information is from various brokers who participate in the Bright MLS IDX program and not all listings may be visible on the site. The property information being provided on or through the website is for the personal, non-commercial use of consumers and such information may not be used for any purpose other than to identify prospective properties consumers may be interested in purchasing. Some properties which appear for sale on the website may no longer be available because they are for instance, under contract, sold or are no longer being offered for sale. Property information displayed is deemed reliable but is not guaranteed. Copyright 2022 Bright MLS, Inc

All Jersey MLS

The data relating to real estate for sale on this web-site comes in part from the Internet Listing Display database of the CENTRAL JERSEY MULTIPLE LISTING SYSTEM, INC. Real estate listings held by brokerage firms other than this site-owner are marked with the ILD logo. The CENTRAL JERSEY MULTIPLE LISTING SYSTEM, INC does not warrant the accuracy, quality, reliability, suitability, completeness, usefulness or effectiveness of any information provided. Copyright 2023, CENTRAL JERSEY MULTIPLE LISTING SYSTEM, INC. All rights reserved. The CENTRAL JERSEY MULTIPLE LISTING SYSTEM, INC retains all rights, title and interest in and to its trademarks, service marks and copyrighted material. The information being provided is for consumers' personal, non-commercial use and may not be used for any purpose other than to identify properties the consumer may be interested in purchasing or renting.

Monmouth Ocean Regional MLS

© Monmouth Ocean Regional MLS. All rights reserved. Information Deemed Reliable, but Not Guaranteed. Listing information is from various brokers who participate in IDX and not all listings may be visible on the site. The property information being provided is for consumers personal, non-commercial use and may not be used for any purpose other than to identify prospective properties consumers may be interested in purchasing.
Return
  • All Types
  • House+2 more
  • Price
  • Bed/Bath
  • Size
  • Dates
  • Filters
  • Amenities
  • Save
  • Share
Listings
No results
Sort
Home / Newtown / 1429 HEATHER RIDGE DRIVE
1429 HEATHER RIDGE DRIVE Newtown, PA 18940 1429 HEATHER RIDGE DRIVE Newtown, PA 18940 1429 HEATHER RIDGE DRIVE Newtown, PA 18940 1429 HEATHER RIDGE DRIVE Newtown, PA 18940 1429 HEATHER RIDGE DRIVE Newtown, PA 18940 1429 HEATHER RIDGE DRIVE Newtown, PA 18940 1429 HEATHER RIDGE DRIVE Newtown, PA 18940 1429 HEATHER RIDGE DRIVE Newtown, PA 18940 1429 HEATHER RIDGE DRIVE Newtown, PA 18940 1429 HEATHER RIDGE DRIVE Newtown, PA 18940 1429 HEATHER RIDGE DRIVE Newtown, PA 18940 1429 HEATHER RIDGE DRIVE Newtown, PA 18940 1429 HEATHER RIDGE DRIVE Newtown, PA 18940 1429 HEATHER RIDGE DRIVE Newtown, PA 18940 1429 HEATHER RIDGE DRIVE Newtown, PA 18940 1429 HEATHER RIDGE DRIVE Newtown, PA 18940 1429 HEATHER RIDGE DRIVE Newtown, PA 18940 1429 HEATHER RIDGE DRIVE Newtown, PA 18940 1429 HEATHER RIDGE DRIVE Newtown, PA 18940 1429 HEATHER RIDGE DRIVE Newtown, PA 18940 1429 HEATHER RIDGE DRIVE Newtown, PA 18940 1429 HEATHER RIDGE DRIVE Newtown, PA 18940 1429 HEATHER RIDGE DRIVE Newtown, PA 18940 1429 HEATHER RIDGE DRIVE Newtown, PA 18940 1429 HEATHER RIDGE DRIVE Newtown, PA 18940 1429 HEATHER RIDGE DRIVE Newtown, PA 18940 1429 HEATHER RIDGE DRIVE Newtown, PA 18940 1429 HEATHER RIDGE DRIVE Newtown, PA 18940 1429 HEATHER RIDGE DRIVE Newtown, PA 18940 1429 HEATHER RIDGE DRIVE Newtown, PA 18940 1429 HEATHER RIDGE DRIVE Newtown, PA 18940 1429 HEATHER RIDGE DRIVE Newtown, PA 18940 1429 HEATHER RIDGE DRIVE Newtown, PA 18940 1429 HEATHER RIDGE DRIVE Newtown, PA 18940 View All Photos

$1,285,000

| ACTIVE

1429 HEATHER RIDGE DRIVE

Newtown, PA 18940

3,070
Square Feet
4
Beds
2.5
Baths
0.50
Acres
1
Days on Market
PABU2130916
MLS#
House
Structure
Residential
Zone
Contact
Listing OfficeColdwell Banker Hearthside

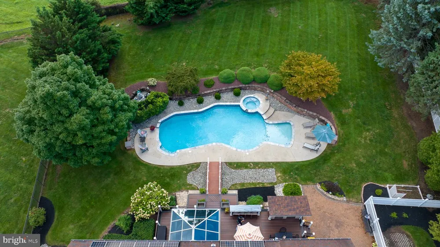
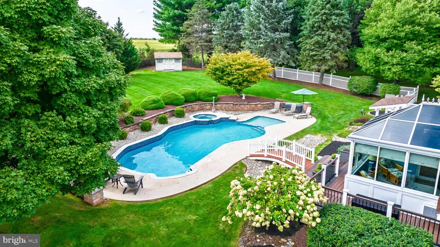
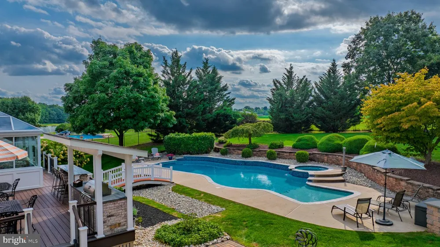
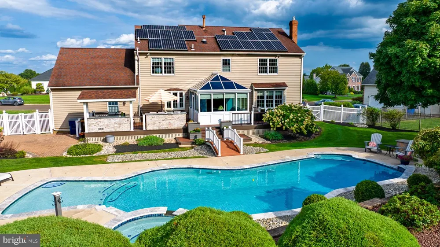
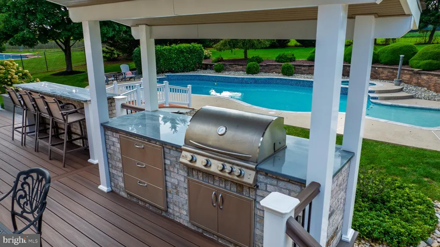
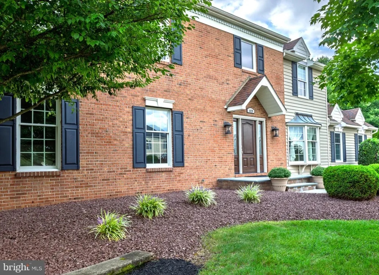
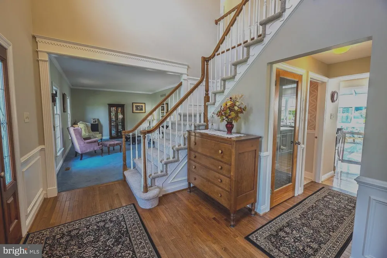
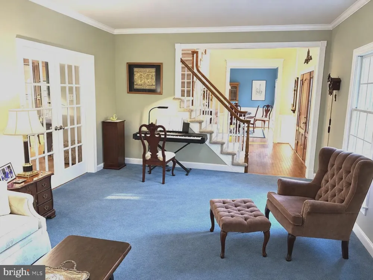
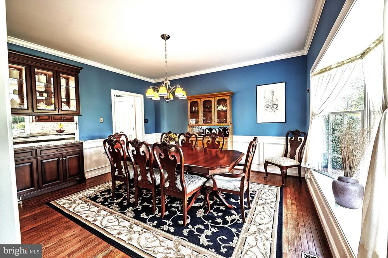
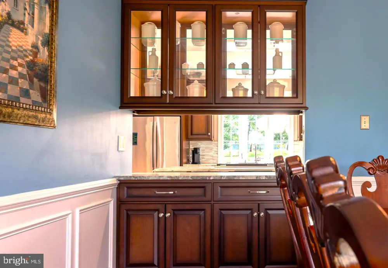
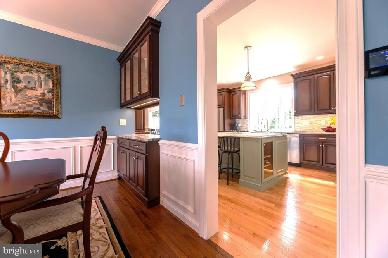
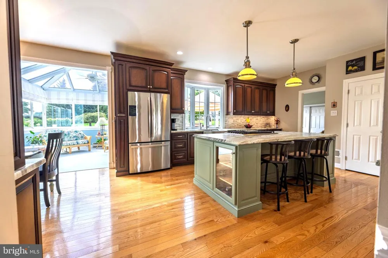
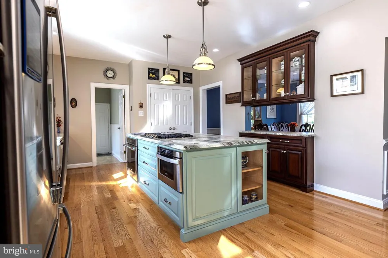
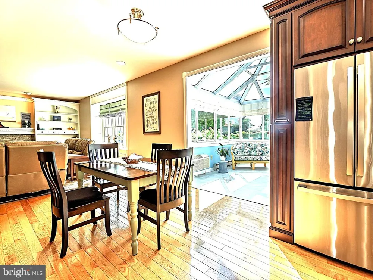
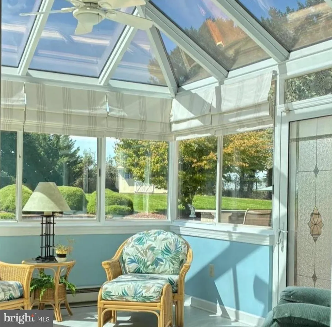
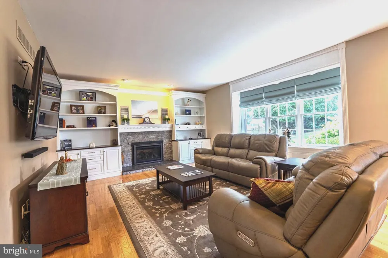
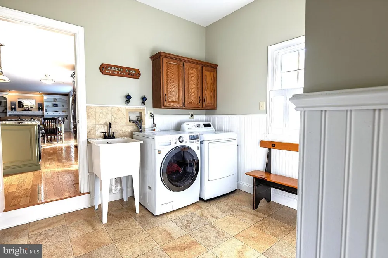
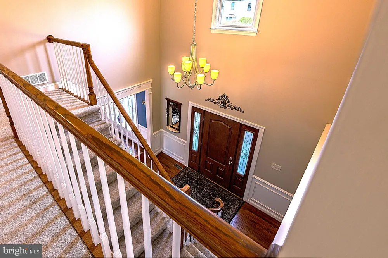
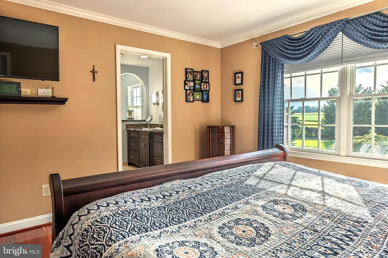
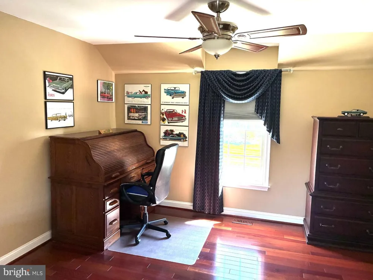
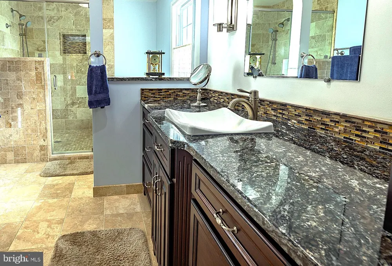
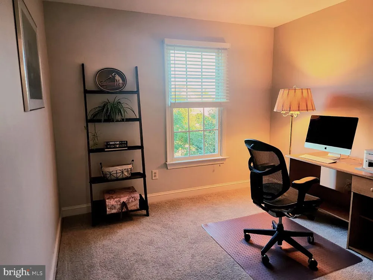
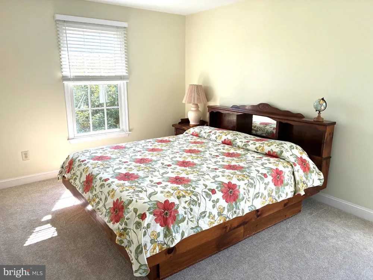
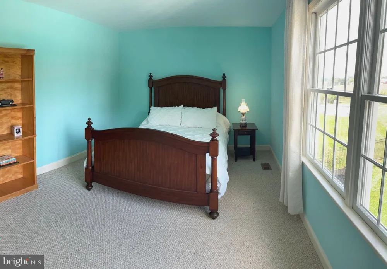
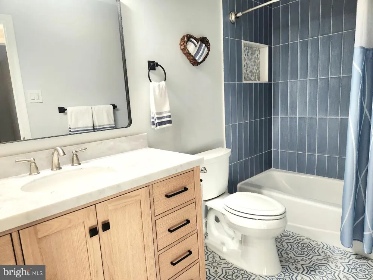
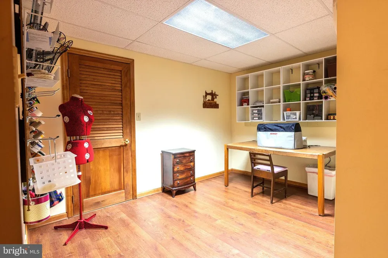
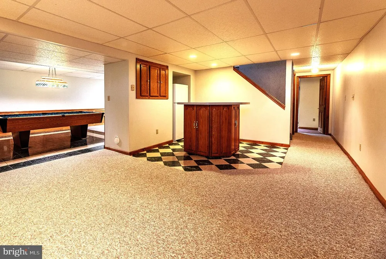
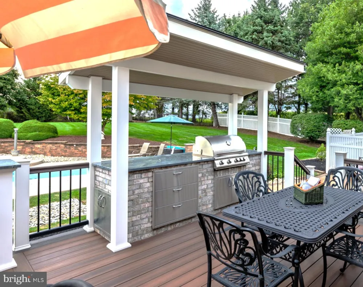
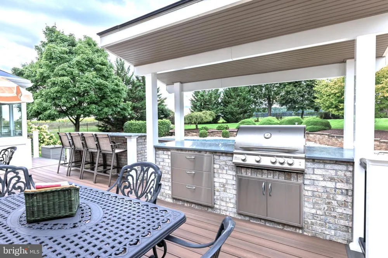
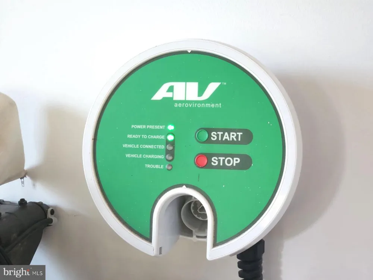
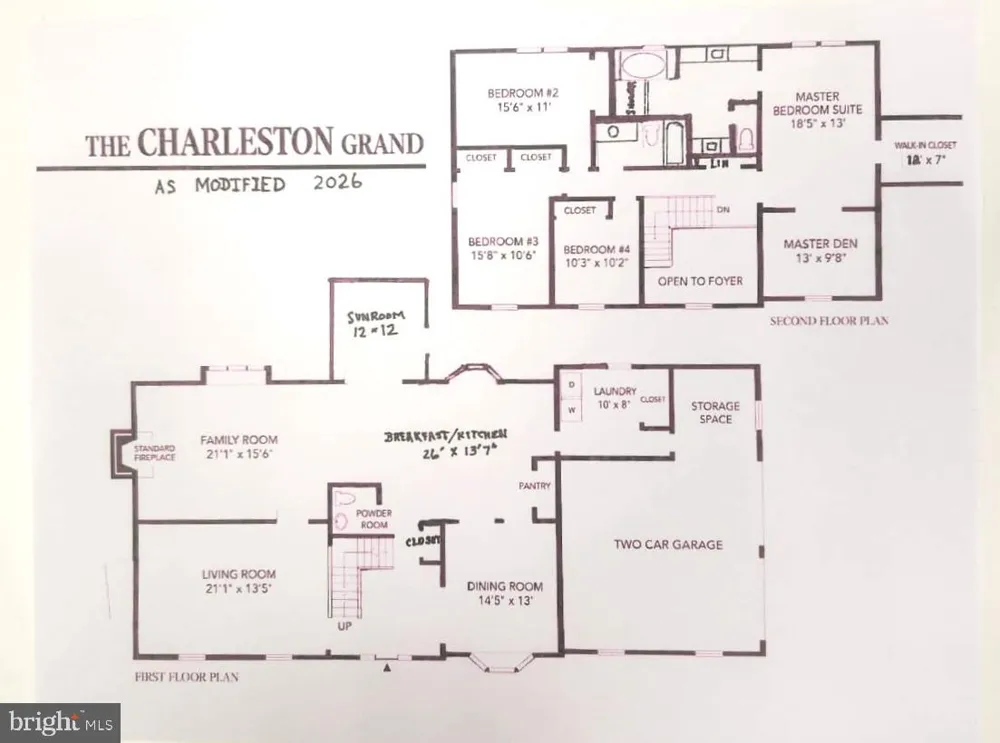
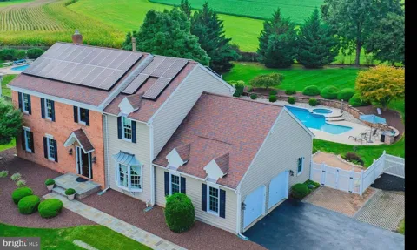
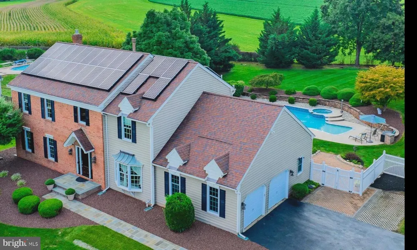
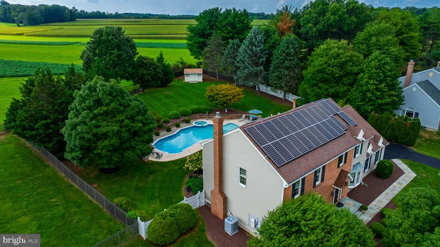
The exquisite Charleston Grand model welcomes you to the very heart of beautiful Bucks County in the highly desirable community of Heather Ridge. Located in Lower Makefield Township, this stunning property borders Newtown and is only minutes away from the historic communities of Yardley and Washington Crossing. 1429 Heather Ridge is ‘dressed to the nines’ offering the finest in amenities and updates. With the addition of the 4-Season Sunroom in 2004, the above grade size increased to 3,214 square feet. Of the 1,650 square feet in the basement, about 1,250 sq.ft. is finished resulting in an overall allocation 4,464 +/- square feet covering 3 levels of living space. Maintaining the integrity of the home while always striving to enhance the function and appeal drove many of the 1429 Heather Ridge projects, among which included Andersen windows (2013), HVAC (2016), Roof (2016), Siding (2021), Solar Panels (2017), Family Room and Kitchen Remodel (2016), New Coping and Wall tile for the pool (2022), Upstairs Hall Bath remodel (2025) and New Sunroom Floor (2025). The Deck was expanded in 2021 and features solid granite counter tops and built-in grill with overhead canopy. The owners have prepared a narrative summary explaining the effective cost savings of owning your own solar panels - which includes having your own EV charger in the garage! Backing to the quaint agricultural farmstead of Sterling Farm and a portion of Preserved Lower Makefield township farmland, the setting is absolutely exquisite. And don’t miss the bonus portion of the backyard above and beyond the Inground Pool. Shown as a .5 acre parcel, drawing notes indicate the true plot size as +/- .66 acres, yielding plenty of space to enjoy a full range of outdoor activities. 1429 Heather Ridge is ideally situated for either commuting to NYC, Princeton and Philadelphia or weekend trips to Lancaster, the Poconos and Washington DC. Offering prestigious Pennsbury Schools, be sure to schedule your appointment today!

Property Details
Interior
Bathroom - Stall Shower,Built-Ins,Carpet,Crown Moldings,Family Room Off Kitchen,Floor Plan - Traditional
Fireplaces
1
Heating
Forced Air,Central
Cooling Features
Central A/C
Bedrooms
4
Bathrooms
2.5
Full Baths
2
Half Baths
1
View
Pasture
Lot Features
Adjoins - Open Space
Lot Description
Adjoins - Open Space
Pool
1
Pool Description
In Ground,Heated,Other
Pool Features
In Ground,Heated,Other
Exterior Features
BBQ Grill,Exterior Lighting,Hot Tub
Exterior Materials
BBQ Grill,Exterior Lighting,Hot Tub
Acres
0.50
Square Feet
3070
Parking
1
Parking Spaces
2
Parking Type
Garage
Parking Garage Spaces
2.00
Property Type
Purchase
Style
Colonial
Basement
1
Basement Description
Sump Pump,Workshop,Other,Full,Heated,Improved,Interior Access,Shelving,Space For Rooms
Year Built
1990
Foundation
Block
Roof
Architectural Shingle
Sewer Information
Public Sewer
Utility Source
Public
Utility Features
Electric Available,Natural Gas Available
Subdivision
HEATHER RIDGE
Elementary School
AFTON
Middle School
WM PENN
High School
PENNSBURY
County
BUCKS
Region
NEWTOWN
Zoning
R1
Taxes Annual
$14,833
Pets
1
Ownership
Fee Simple
MLS #
PABU2130916
Location
Legal

© 2022 Bright MLS. All rights reserved. Information Deemed Reliable, but Not Guaranteed. Listing information is from various brokers who participate in IDX and not all listings may be visible on the site. The property information being provided is for consumers personal, non-commercial use and may not be used for any purpose other than to identify prospective properties consumers may be interested in purchasing.
Provided By
Listed by Gregory Schwind (#3147270)
Listing Office: Coldwell Banker Hearthside (#CBH-RSC)

Tom Governale | Keller Williams Have a question about this home?

Interested in Purchasing 1429 HEATHER RIDGE DRIVE?

Get an estimate on monthly payments on this property.

$
years
Down Payment
$
%
Interest Rate
%
Tax Rate
%
$
$annually
$monthly
Estimated Monthly Payment
$0.00
Loan Amount
$0.00