(732) 689-2072 info@kwseniors.com Seniors Moving Forward
Traffic Dashboard
Home
  • Home
  • Search for Homes
  • Blogs
  • Testimonials
  • Videos
  • About
    • Meet Tom
    • My Portfolio
  • Contact
  • Resources
    • Care Needs Assessment
    • Home Health Care
    • Financial Advisory
    • Move Management
    • Eldercare Law
    • Hospice Care
    • Real Estate Services
    • Construction Services
    • Probate Services
    • Assisted Living Communities
    • Active Adult Communities
    • Age in Place Options
  • Free Consultation
Traffic Dashboard
Tom Governale
(732) 689-2072 info@kwseniors.com
  • 1513 Richmond Ave.
    Point Pleasant, NJ 08742
Home
  • Home
  • Search for Homes
  • Blogs
  • Testimonials
  • Videos
  • About
  • Contact
  • Resources
  • Free Consultation
Legal
  • Privacy
  • Terms
  • DMCA
  • Accessibility
  • Fair Housing
Account
  • Dashboard
  • Logout
  • Login
Tom Governale | Keller Williams - Footer Logo
©2026 Seniors Moving Forward. All rights reserved.
Website built by CloseHack.
Bright MLS

The data relating to real estate for sale on this website appears in part through the BRIGHT Internet Data Exchange program, a voluntary cooperative exchange of property listing data between licensed real estate brokerage firms, and is provided by BRIGHT through a licensing agreement. Listing information is from various brokers who participate in the Bright MLS IDX program and not all listings may be visible on the site. The property information being provided on or through the website is for the personal, non-commercial use of consumers and such information may not be used for any purpose other than to identify prospective properties consumers may be interested in purchasing. Some properties which appear for sale on the website may no longer be available because they are for instance, under contract, sold or are no longer being offered for sale. Property information displayed is deemed reliable but is not guaranteed. Copyright 2022 Bright MLS, Inc

All Jersey MLS

The data relating to real estate for sale on this web-site comes in part from the Internet Listing Display database of the CENTRAL JERSEY MULTIPLE LISTING SYSTEM, INC. Real estate listings held by brokerage firms other than this site-owner are marked with the ILD logo. The CENTRAL JERSEY MULTIPLE LISTING SYSTEM, INC does not warrant the accuracy, quality, reliability, suitability, completeness, usefulness or effectiveness of any information provided. Copyright 2023, CENTRAL JERSEY MULTIPLE LISTING SYSTEM, INC. All rights reserved. The CENTRAL JERSEY MULTIPLE LISTING SYSTEM, INC retains all rights, title and interest in and to its trademarks, service marks and copyrighted material. The information being provided is for consumers' personal, non-commercial use and may not be used for any purpose other than to identify properties the consumer may be interested in purchasing or renting.

Monmouth Ocean Regional MLS

© Monmouth Ocean Regional MLS. All rights reserved. Information Deemed Reliable, but Not Guaranteed. Listing information is from various brokers who participate in IDX and not all listings may be visible on the site. The property information being provided is for consumers personal, non-commercial use and may not be used for any purpose other than to identify prospective properties consumers may be interested in purchasing.
Return
  • All Types
  • House+2 more
  • Price
  • Bed/Bath
  • Size
  • Dates
  • Filters
  • Amenities
  • Save
  • Share
Listings
No results
Sort
Home / Lower Gwynedd / 1424 EVANS ROAD
1424 EVANS ROAD Lower Gwynedd, PA 19002 1424 EVANS ROAD Lower Gwynedd, PA 19002 1424 EVANS ROAD Lower Gwynedd, PA 19002 1424 EVANS ROAD Lower Gwynedd, PA 19002 1424 EVANS ROAD Lower Gwynedd, PA 19002 1424 EVANS ROAD Lower Gwynedd, PA 19002 1424 EVANS ROAD Lower Gwynedd, PA 19002 1424 EVANS ROAD Lower Gwynedd, PA 19002 1424 EVANS ROAD Lower Gwynedd, PA 19002 1424 EVANS ROAD Lower Gwynedd, PA 19002 1424 EVANS ROAD Lower Gwynedd, PA 19002 1424 EVANS ROAD Lower Gwynedd, PA 19002 1424 EVANS ROAD Lower Gwynedd, PA 19002 1424 EVANS ROAD Lower Gwynedd, PA 19002 1424 EVANS ROAD Lower Gwynedd, PA 19002 1424 EVANS ROAD Lower Gwynedd, PA 19002 1424 EVANS ROAD Lower Gwynedd, PA 19002 1424 EVANS ROAD Lower Gwynedd, PA 19002 1424 EVANS ROAD Lower Gwynedd, PA 19002 1424 EVANS ROAD Lower Gwynedd, PA 19002 1424 EVANS ROAD Lower Gwynedd, PA 19002 1424 EVANS ROAD Lower Gwynedd, PA 19002 1424 EVANS ROAD Lower Gwynedd, PA 19002 1424 EVANS ROAD Lower Gwynedd, PA 19002 1424 EVANS ROAD Lower Gwynedd, PA 19002 1424 EVANS ROAD Lower Gwynedd, PA 19002 1424 EVANS ROAD Lower Gwynedd, PA 19002 1424 EVANS ROAD Lower Gwynedd, PA 19002 1424 EVANS ROAD Lower Gwynedd, PA 19002 1424 EVANS ROAD Lower Gwynedd, PA 19002 1424 EVANS ROAD Lower Gwynedd, PA 19002 1424 EVANS ROAD Lower Gwynedd, PA 19002 1424 EVANS ROAD Lower Gwynedd, PA 19002 1424 EVANS ROAD Lower Gwynedd, PA 19002 1424 EVANS ROAD Lower Gwynedd, PA 19002 1424 EVANS ROAD Lower Gwynedd, PA 19002 1424 EVANS ROAD Lower Gwynedd, PA 19002 1424 EVANS ROAD Lower Gwynedd, PA 19002 1424 EVANS ROAD Lower Gwynedd, PA 19002 1424 EVANS ROAD Lower Gwynedd, PA 19002 1424 EVANS ROAD Lower Gwynedd, PA 19002 1424 EVANS ROAD Lower Gwynedd, PA 19002 1424 EVANS ROAD Lower Gwynedd, PA 19002 1424 EVANS ROAD Lower Gwynedd, PA 19002 1424 EVANS ROAD Lower Gwynedd, PA 19002 1424 EVANS ROAD Lower Gwynedd, PA 19002 1424 EVANS ROAD Lower Gwynedd, PA 19002 1424 EVANS ROAD Lower Gwynedd, PA 19002 1424 EVANS ROAD Lower Gwynedd, PA 19002 1424 EVANS ROAD Lower Gwynedd, PA 19002 1424 EVANS ROAD Lower Gwynedd, PA 19002 1424 EVANS ROAD Lower Gwynedd, PA 19002 1424 EVANS ROAD Lower Gwynedd, PA 19002 View All Photos

$7,000

| ACTIVE

1424 EVANS ROAD

Lower Gwynedd, PA 19002

5,781
Square Feet
5
Beds
4
Baths
1.45
Acres
1
Days on Market
PAMC2191182
MLS#
Rental
Type
House
Structure
Residential
Zone
Contact
Listing OfficeKurfiss Sotheby's International Realty

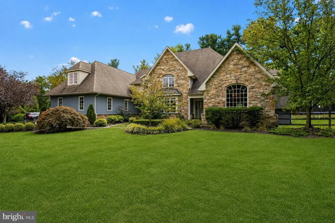
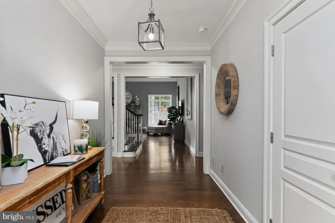
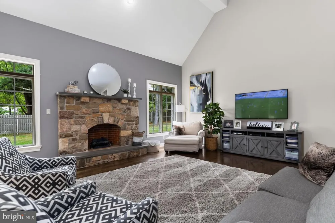
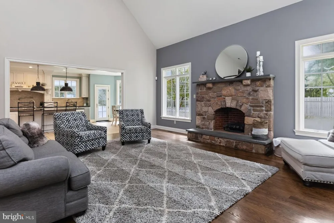
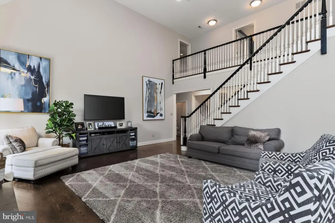
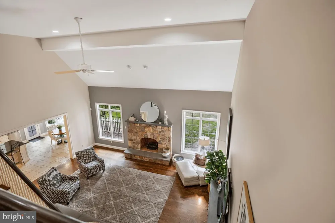
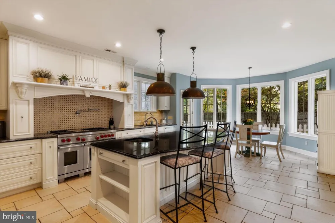
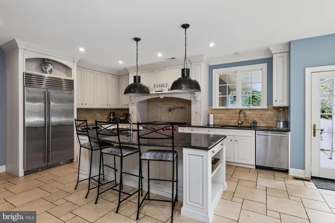
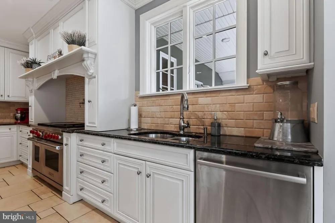
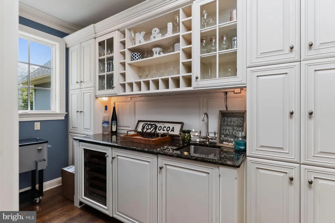
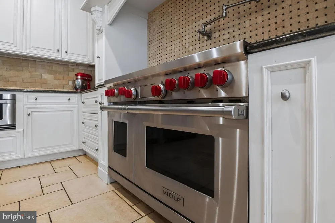
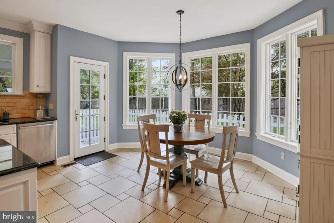
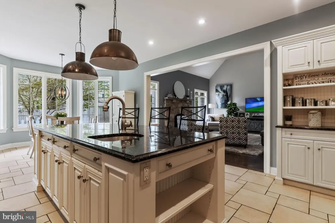
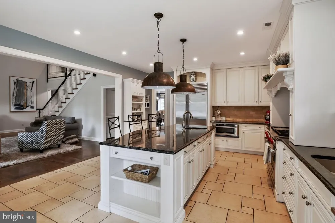
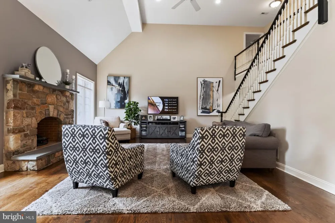
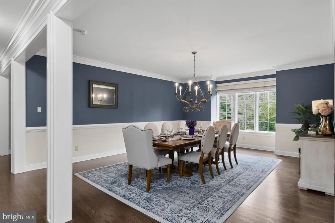
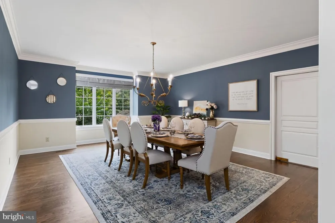
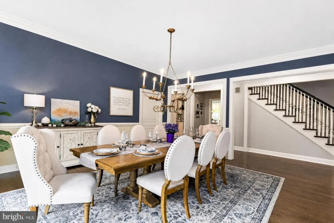
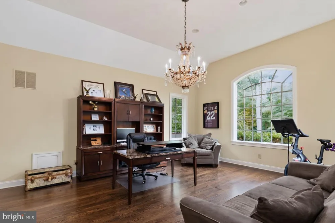
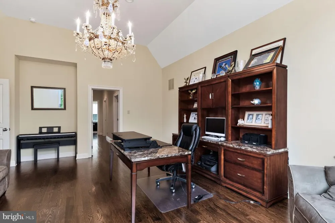
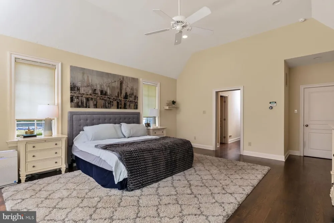
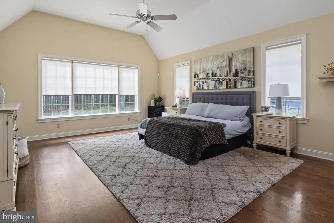
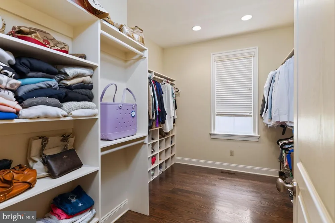
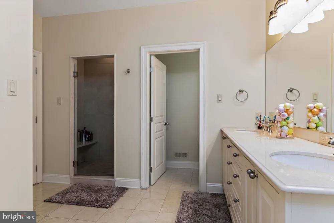
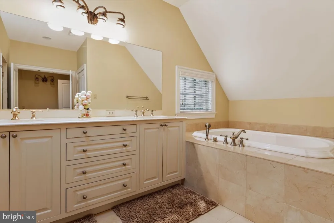
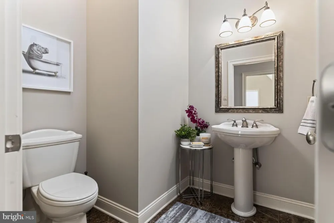
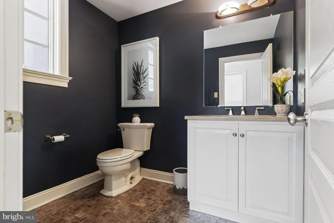
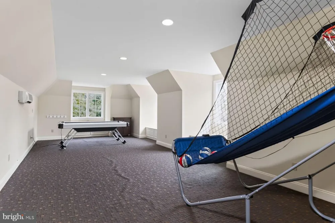
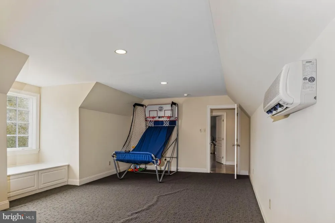
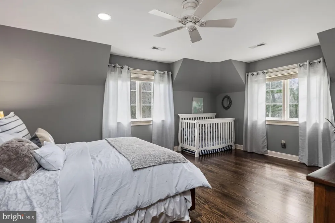
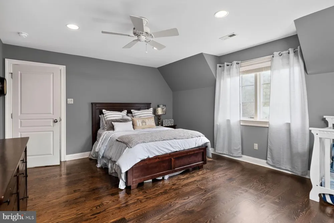
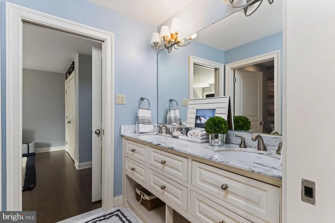
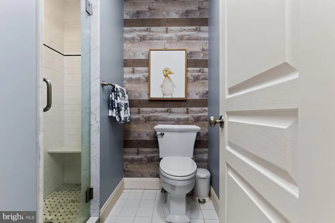
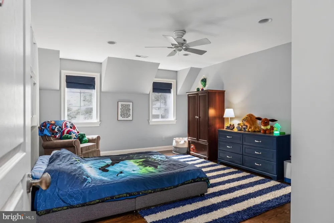
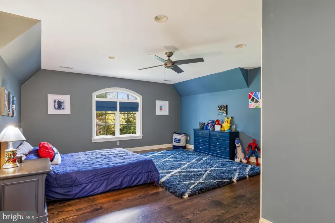
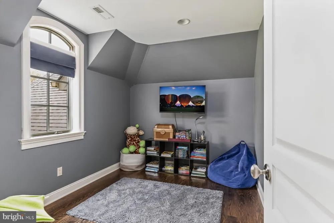
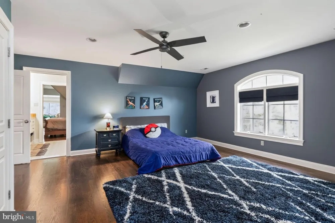
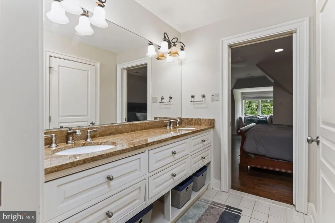
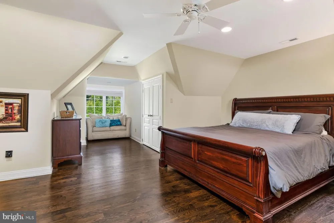
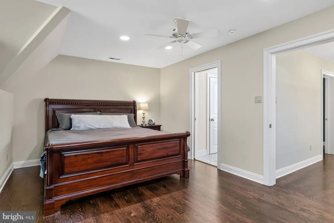
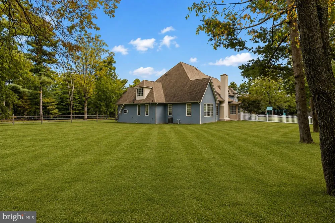
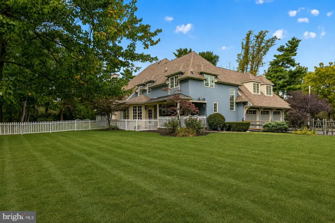
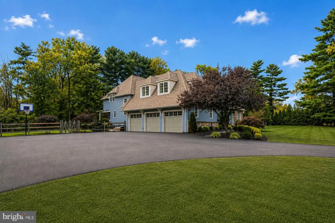
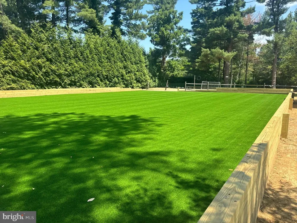
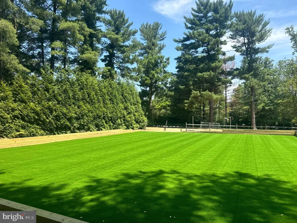
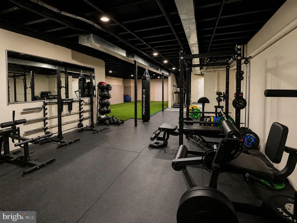
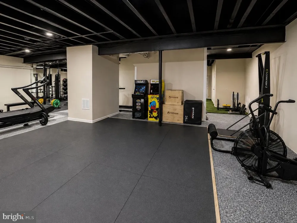
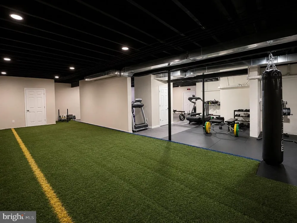
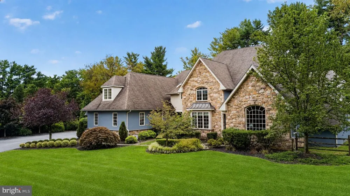
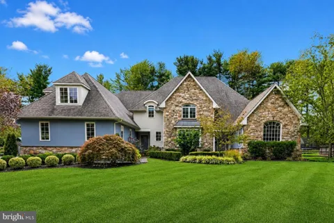
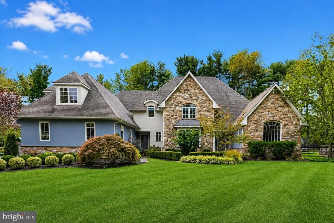
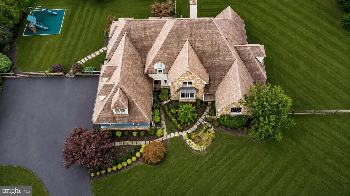
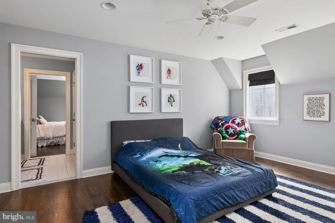
Welcome to this exceptional custom residence, ideally situated on 1.45 beautifully landscaped acres in sought-after Lower Gwynedd. Offering more than 5,700 square feet of beautifully appointed living space, this impressive home combines timeless architectural details, generous room sizes, flexible living spaces and exceptional indoor-outdoor living. A gracious center-hall foyer filled with natural light introduces the home. French doors open to a private study, music room or home office, while the formal dining room is ideal for entertaining and is conveniently served by a full butler's pantry. The dramatic two-story great room features expansive windows overlooking the mature grounds and a handsome stone fireplace that serves as a warm and inviting focal point. Open to the great room and morning room, the gourmet kitchen is designed for both everyday living and entertaining, with abundant custom cabinetry, granite countertops, a tiled backsplash, large center island, and upgraded stainless steel appliances, including a Wolf range. A spacious first-floor primary suite offers exceptional flexibility and may also serve as a private guest, in-law or au pair suite. Highlights include a cathedral ceiling, walk-in closet with custom built-ins, and luxurious marble bath with a seated walk-in shower, double vanity and jetted soaking tub. Upstairs, a second primary or au pair suite is joined by three additional bedrooms with well-appointed Jack-and-Jill baths. A large bonus room with its own climate-controlled HVAC zone provides an ideal space for a playroom, home office, fitness area or yoga studio. Additional features include rich hardwood flooring throughout the first and second floors, custom millwork, front and rear staircases, three-zone natural gas HVAC, central vacuum, and a three-car garage with individual carriage-style doors. The lower level of the home provides year-round recreation and training opportunities with a dedicated sports turf area and in-home fitness center with matted flooring and gym equipment. The home's outdoor spaces are equally impressive, with multiple flagstone terraces, patios and covered porches extending directly from the main living areas and overlooking established gardens, specimen plantings and mature trees. The expansive grounds provide a beautiful setting for outdoor dining, entertaining and relaxation. The sport turf section of the yard creates a versatile space for sports, training, lawn games and outdoor fun. Fantastic Lower Gwynedd location offering convenient access to major commuting routes, shopping, dining, parks, country clubs, a private airport and King of Prussia Mall. Approximately 45 minutes to Philadelphia and 90 minutes to New York City. Located in the highly rated Wissahickon School District and close to many of the area's renowned private schools, including Germantown Academy. A rare opportunity to lease a substantial custom home offering exceptional space, privacy, quality and convenience in one of Montgomery County's most desirable communities. ***Available approximately September 1st. Please note, the property can be rented fully furnished for an additional fee. The property can be rented fully furnished for an additional fee.***

Property Details
Interior
Primary Bath(s),Kitchen - Island,Butlers Pantry,Ceiling Fan(s),WhirlPool/HotTub,Central Vacuum,Bathroom - Stall Shower,Dining Ar
Fireplaces
1
Bedrooms
5
Bathrooms
4.0
Full Baths
3
Half Baths
2
Lot Description
Level,Front Yard,Rear Yard,SideYard(s)
Acres
1.45
Square Feet
5781
Parking Spaces
3
Property Type
Rental
Basement
1
Basement Finished
1
Year Built
2009
Foundation
Concrete Perimeter
Sewer Information
Public Sewer
Utility Source
Public
Utility Features
Cable TV
Subdivision
NONE AVAILABLE
High School
WISSAHICKON SENIOR
Pets
1
Pets Allowed
Case by Case Basis,Cats OK,Dogs OK,Number Limit,Pet Addendum/Deposit
MLS #
PAMC2191182
Property Subtype
Residential Lease
MLS #
PAMC2191182
Date Listed
August 19, 2026
Address
1424 EVANS ROAD
Location
Legal

© 2022 Bright MLS. All rights reserved. Information Deemed Reliable, but Not Guaranteed. Listing information is from various brokers who participate in IDX and not all listings may be visible on the site. The property information being provided is for consumers personal, non-commercial use and may not be used for any purpose other than to identify prospective properties consumers may be interested in purchasing.
Provided By
Listed by Cary Simons (#3176152)
Listing Office: Kurfiss Sotheby's International Realty (#KURFISS)

Tom Governale | Keller Williams Have a question about this home?

Interested in Purchasing 1424 EVANS ROAD?

Get an estimate on monthly payments on this property.
$
years
Down Payment
$
%
Interest Rate
%
Tax Rate
%
$
$annually
$monthly
Estimated Monthly Payment
$0.00
Loan Amount
$0.00