(732) 689-2072 info@kwseniors.com Seniors Moving Forward
Traffic Dashboard
Home
  • Home
  • Search for Homes
  • Blogs
  • Testimonials
  • Videos
  • About
    • Meet Tom
    • My Portfolio
  • Contact
  • Resources
    • Care Needs Assessment
    • Home Health Care
    • Financial Advisory
    • Move Management
    • Eldercare Law
    • Hospice Care
    • Real Estate Services
    • Construction Services
    • Probate Services
    • Assisted Living Communities
    • Active Adult Communities
    • Age in Place Options
  • Free Consultation
Traffic Dashboard
Tom Governale
(732) 689-2072 info@kwseniors.com
  • 1513 Richmond Ave.
    Point Pleasant, NJ 08742
Home
  • Home
  • Search for Homes
  • Blogs
  • Testimonials
  • Videos
  • About
  • Contact
  • Resources
  • Free Consultation
Legal
  • Privacy
  • Terms
  • DMCA
  • Accessibility
  • Fair Housing
Account
  • Dashboard
  • Logout
  • Login
Tom Governale | Keller Williams - Footer Logo
©2026 Seniors Moving Forward. All rights reserved.
Website built by CloseHack.
Bright MLS

The data relating to real estate for sale on this website appears in part through the BRIGHT Internet Data Exchange program, a voluntary cooperative exchange of property listing data between licensed real estate brokerage firms, and is provided by BRIGHT through a licensing agreement. Listing information is from various brokers who participate in the Bright MLS IDX program and not all listings may be visible on the site. The property information being provided on or through the website is for the personal, non-commercial use of consumers and such information may not be used for any purpose other than to identify prospective properties consumers may be interested in purchasing. Some properties which appear for sale on the website may no longer be available because they are for instance, under contract, sold or are no longer being offered for sale. Property information displayed is deemed reliable but is not guaranteed. Copyright 2022 Bright MLS, Inc

All Jersey MLS

The data relating to real estate for sale on this web-site comes in part from the Internet Listing Display database of the CENTRAL JERSEY MULTIPLE LISTING SYSTEM, INC. Real estate listings held by brokerage firms other than this site-owner are marked with the ILD logo. The CENTRAL JERSEY MULTIPLE LISTING SYSTEM, INC does not warrant the accuracy, quality, reliability, suitability, completeness, usefulness or effectiveness of any information provided. Copyright 2023, CENTRAL JERSEY MULTIPLE LISTING SYSTEM, INC. All rights reserved. The CENTRAL JERSEY MULTIPLE LISTING SYSTEM, INC retains all rights, title and interest in and to its trademarks, service marks and copyrighted material. The information being provided is for consumers' personal, non-commercial use and may not be used for any purpose other than to identify properties the consumer may be interested in purchasing or renting.

Monmouth Ocean Regional MLS

© Monmouth Ocean Regional MLS. All rights reserved. Information Deemed Reliable, but Not Guaranteed. Listing information is from various brokers who participate in IDX and not all listings may be visible on the site. The property information being provided is for consumers personal, non-commercial use and may not be used for any purpose other than to identify prospective properties consumers may be interested in purchasing.
Return
  • All Types
  • House+2 more
  • Price
  • Bed/Bath
  • Size
  • Dates
  • Filters
  • Amenities
  • Save
  • Share
Listings
No results
Sort
Home / Rockledge / 133 CENTRAL AVENUE
133 CENTRAL AVENUE Rockledge, PA 19046 133 CENTRAL AVENUE Rockledge, PA 19046 133 CENTRAL AVENUE Rockledge, PA 19046 133 CENTRAL AVENUE Rockledge, PA 19046 133 CENTRAL AVENUE Rockledge, PA 19046 133 CENTRAL AVENUE Rockledge, PA 19046 133 CENTRAL AVENUE Rockledge, PA 19046 133 CENTRAL AVENUE Rockledge, PA 19046 133 CENTRAL AVENUE Rockledge, PA 19046 133 CENTRAL AVENUE Rockledge, PA 19046 133 CENTRAL AVENUE Rockledge, PA 19046 133 CENTRAL AVENUE Rockledge, PA 19046 133 CENTRAL AVENUE Rockledge, PA 19046 133 CENTRAL AVENUE Rockledge, PA 19046 133 CENTRAL AVENUE Rockledge, PA 19046 133 CENTRAL AVENUE Rockledge, PA 19046 133 CENTRAL AVENUE Rockledge, PA 19046 133 CENTRAL AVENUE Rockledge, PA 19046 133 CENTRAL AVENUE Rockledge, PA 19046 133 CENTRAL AVENUE Rockledge, PA 19046 133 CENTRAL AVENUE Rockledge, PA 19046 133 CENTRAL AVENUE Rockledge, PA 19046 133 CENTRAL AVENUE Rockledge, PA 19046 133 CENTRAL AVENUE Rockledge, PA 19046 133 CENTRAL AVENUE Rockledge, PA 19046 133 CENTRAL AVENUE Rockledge, PA 19046 133 CENTRAL AVENUE Rockledge, PA 19046 133 CENTRAL AVENUE Rockledge, PA 19046 133 CENTRAL AVENUE Rockledge, PA 19046 133 CENTRAL AVENUE Rockledge, PA 19046 133 CENTRAL AVENUE Rockledge, PA 19046 133 CENTRAL AVENUE Rockledge, PA 19046 133 CENTRAL AVENUE Rockledge, PA 19046 133 CENTRAL AVENUE Rockledge, PA 19046 133 CENTRAL AVENUE Rockledge, PA 19046 133 CENTRAL AVENUE Rockledge, PA 19046 133 CENTRAL AVENUE Rockledge, PA 19046 133 CENTRAL AVENUE Rockledge, PA 19046 133 CENTRAL AVENUE Rockledge, PA 19046 133 CENTRAL AVENUE Rockledge, PA 19046 133 CENTRAL AVENUE Rockledge, PA 19046 133 CENTRAL AVENUE Rockledge, PA 19046 133 CENTRAL AVENUE Rockledge, PA 19046 133 CENTRAL AVENUE Rockledge, PA 19046 133 CENTRAL AVENUE Rockledge, PA 19046 133 CENTRAL AVENUE Rockledge, PA 19046 133 CENTRAL AVENUE Rockledge, PA 19046 133 CENTRAL AVENUE Rockledge, PA 19046 133 CENTRAL AVENUE Rockledge, PA 19046 133 CENTRAL AVENUE Rockledge, PA 19046 133 CENTRAL AVENUE Rockledge, PA 19046 133 CENTRAL AVENUE Rockledge, PA 19046 133 CENTRAL AVENUE Rockledge, PA 19046 133 CENTRAL AVENUE Rockledge, PA 19046 133 CENTRAL AVENUE Rockledge, PA 19046 133 CENTRAL AVENUE Rockledge, PA 19046 133 CENTRAL AVENUE Rockledge, PA 19046 133 CENTRAL AVENUE Rockledge, PA 19046 133 CENTRAL AVENUE Rockledge, PA 19046 133 CENTRAL AVENUE Rockledge, PA 19046 133 CENTRAL AVENUE Rockledge, PA 19046 View All Photos

$649,000

| ACTIVE

133 CENTRAL AVENUE

Rockledge, PA 19046

2,556
Square Feet
4
Beds
3
Baths
0.29
Acres
9
Days on Market
PAMC2192902
MLS#
House
Structure
Residential
Zone
Contact
Listing OfficeRE/MAX Select Group

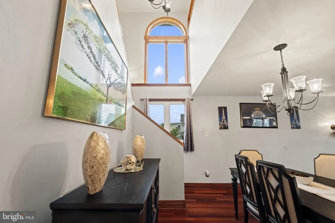
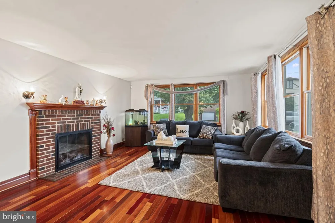
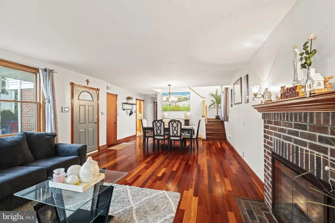
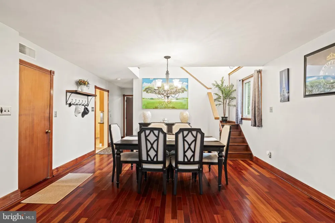
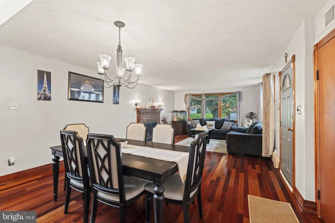
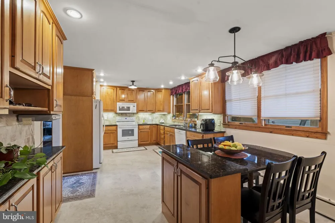
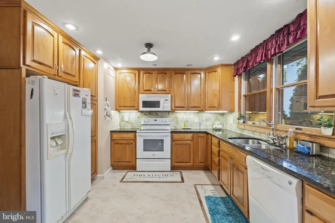
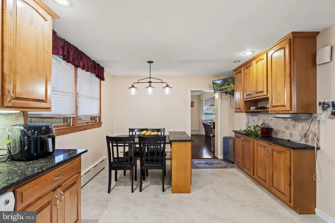
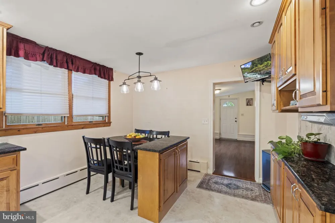
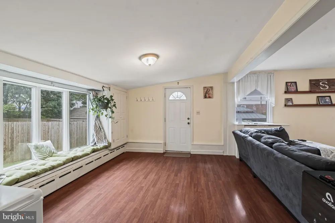
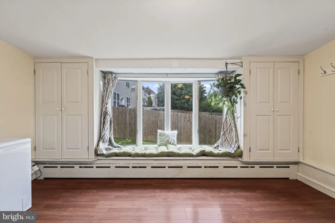
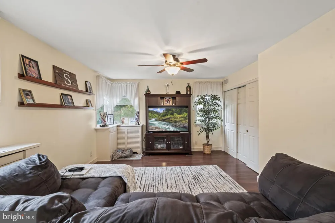
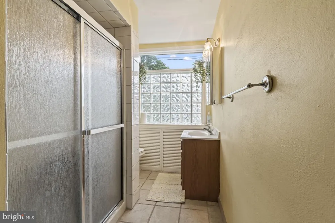
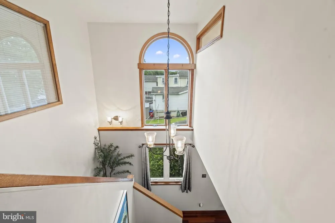
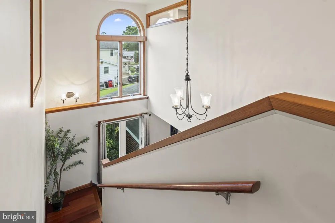
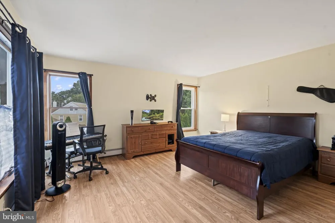
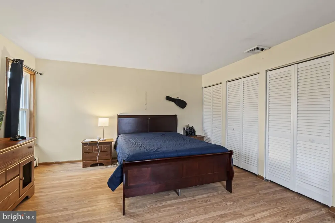
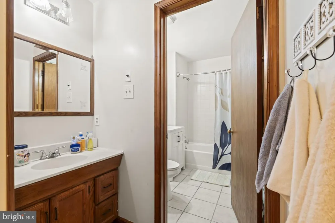
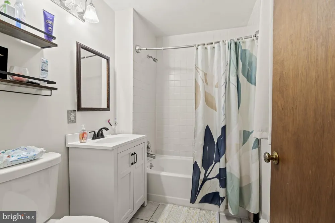
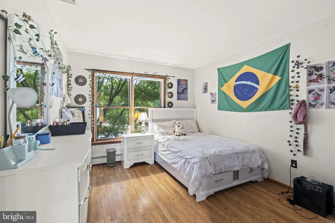
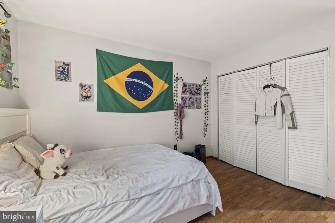
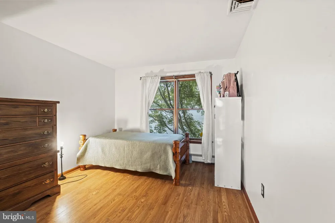
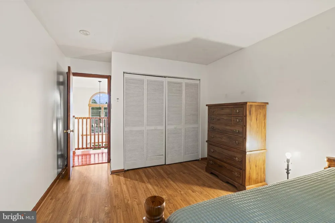
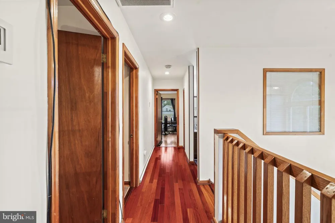
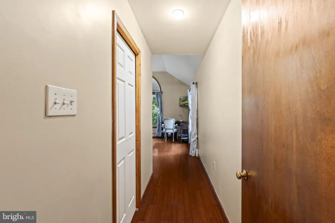
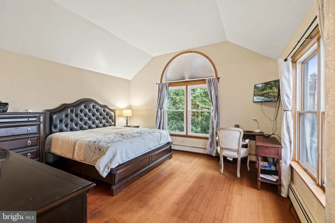
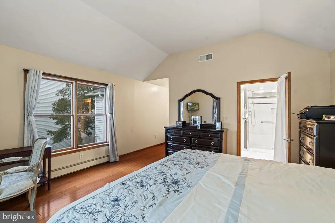
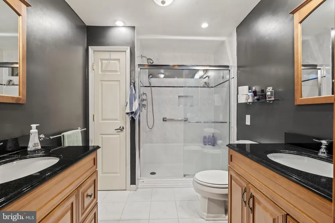
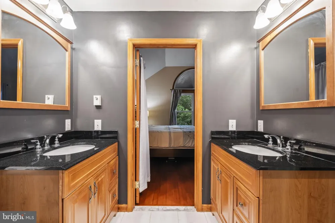
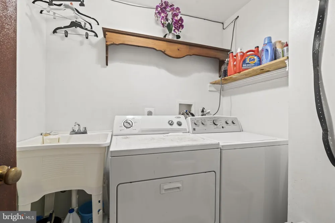
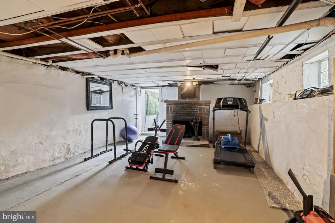
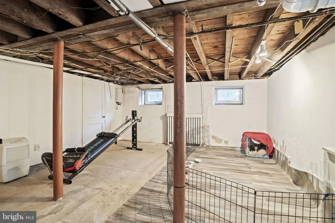
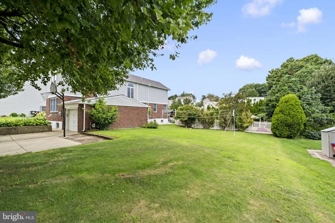
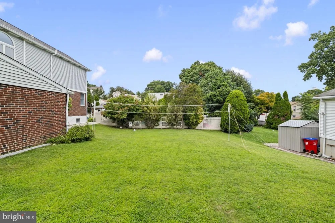
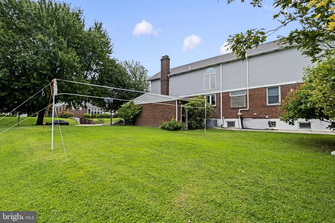
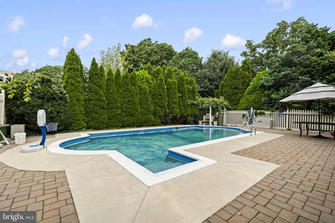
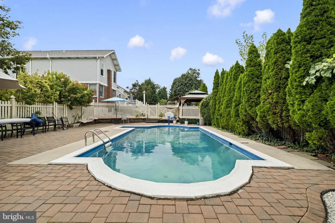
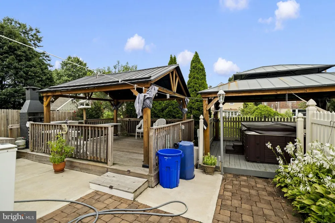
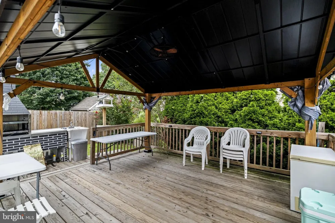
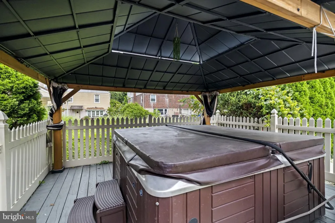
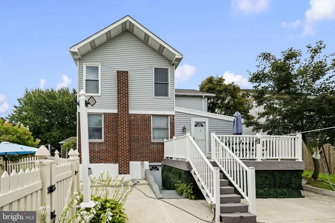
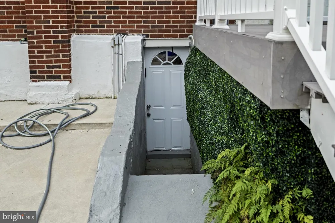
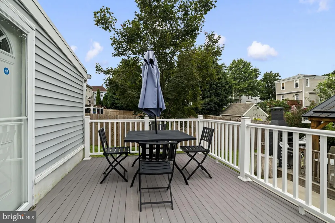
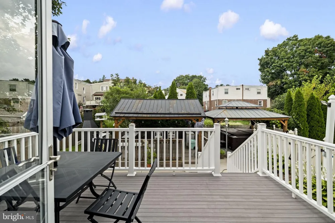
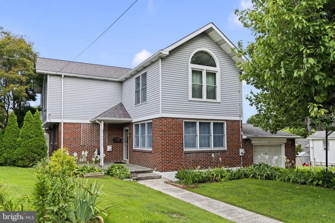
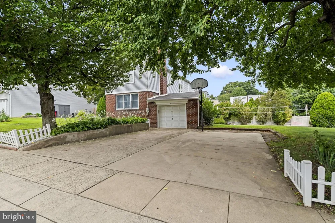
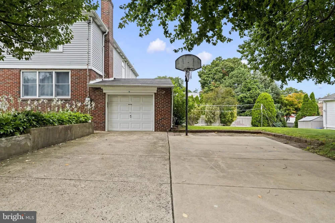
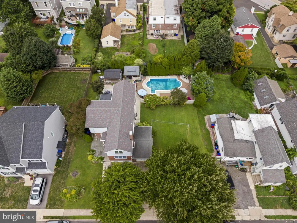
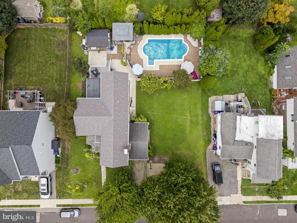
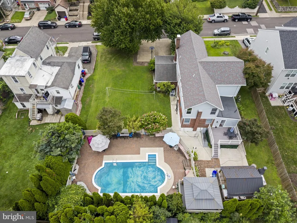
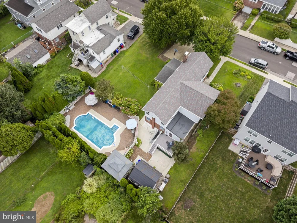
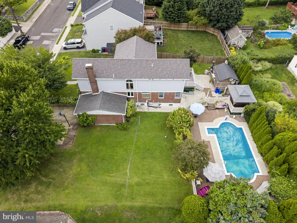
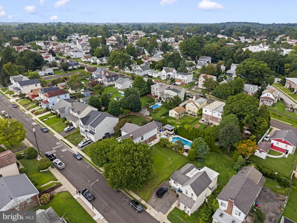
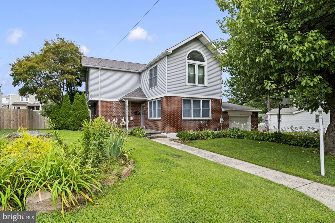
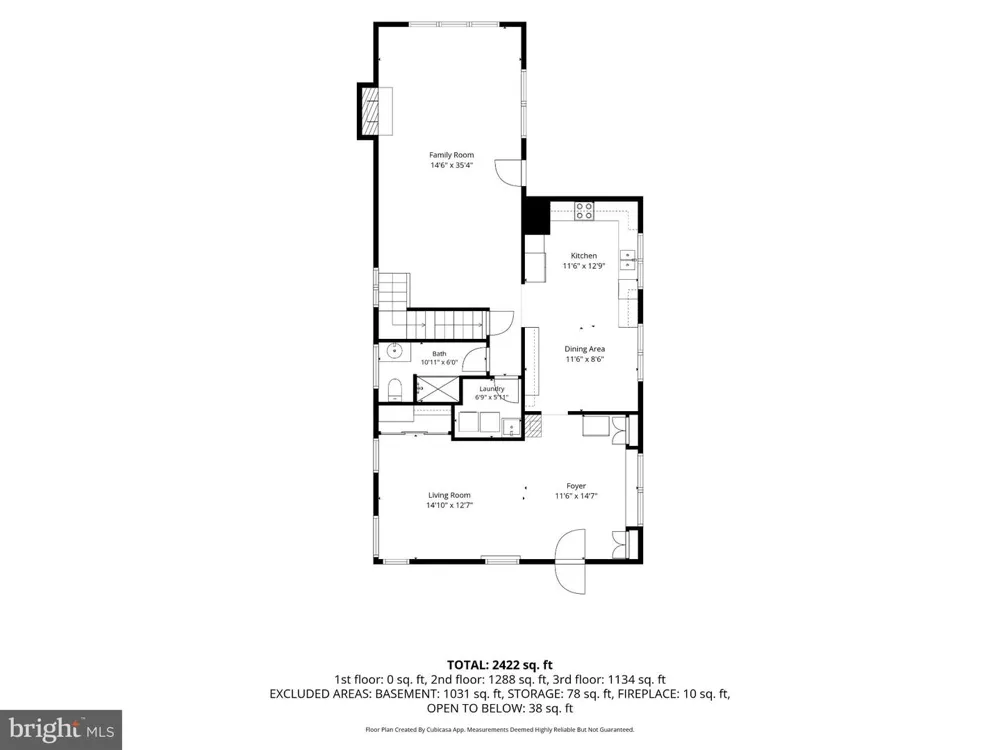
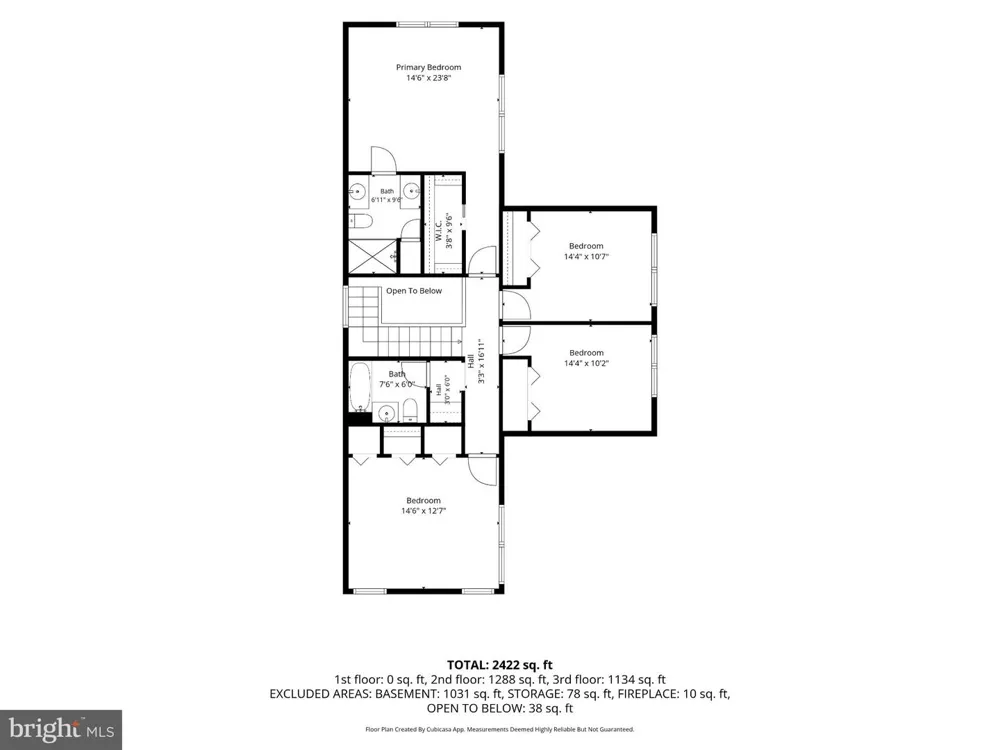
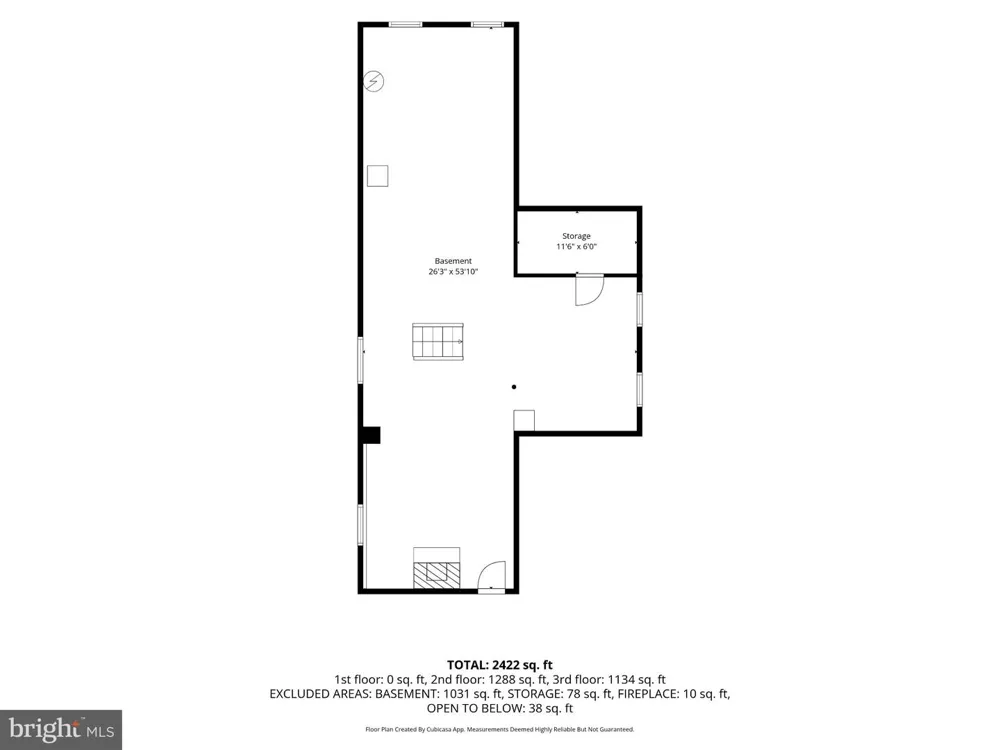
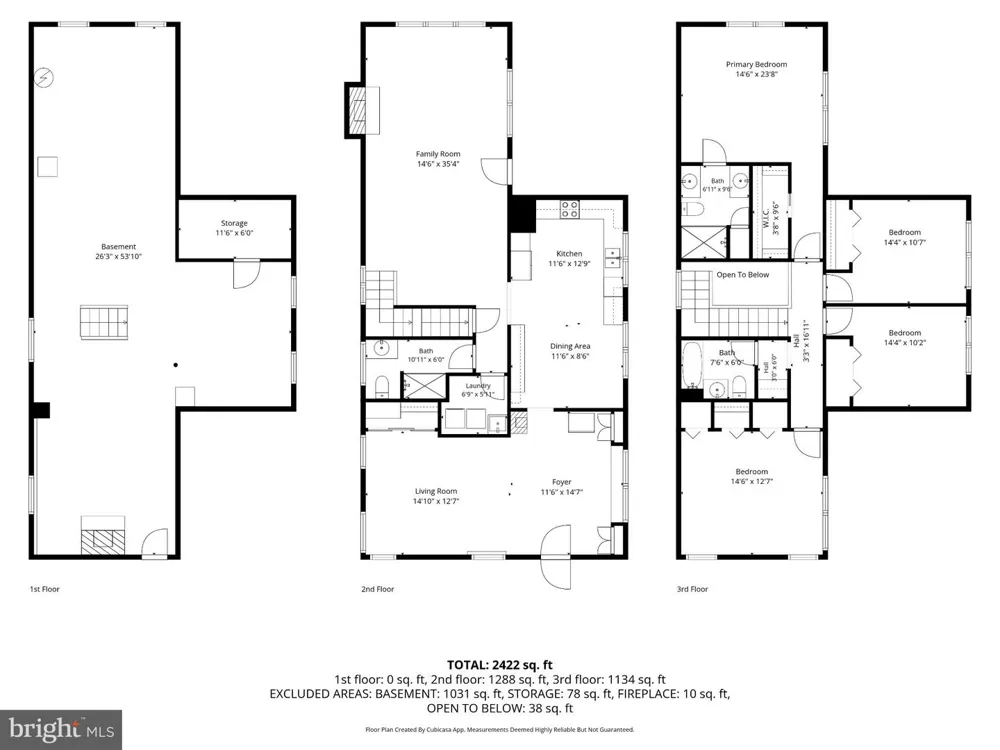
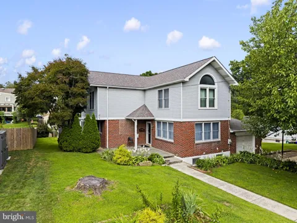
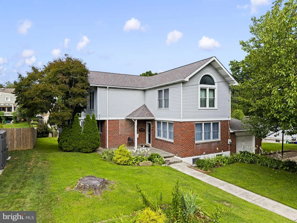
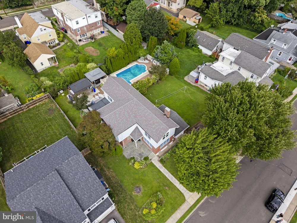
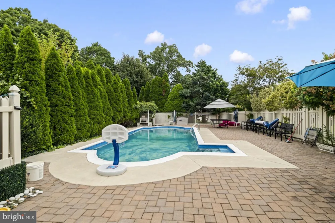
Imagine coming home to your own private retreat every single day. Nestled in Rockledge Borough, this stunning four-bedroom, three-full-bathroom perfectly balances 2,556 square feet of sophisticated interior design with an expansive, resort-like exterior. Greeted by a vibrant, manicured landscape, you step inside to a bright, cheery open floor plan. The layout flows effortlessly across beautiful Brazilian cherry wood floors into a spacious living room anchored by a cozy fireplace. At the heart of the home sits an updated gourmet eat-in kitchen designed for both the ambitious home chef and casual family mornings. It features granite countertops, a custom tile backsplash, abundant cabinetry, and a spacious center island. Just off the kitchen, a sun-drenched family room with an oversized bay window seat provides a perfect gathering space and leads out to a maintenance-free Trex deck overlooking the backyard. Upstairs, accessed by a staircase engulfed in natural light from two-story windows, the private quarters offer a peaceful escape. The serene primary suite boasts bamboo flooring, vaulted cathedral ceilings, a striking half-moon architectural window, and a private en-suite bathroom with dual granite vanities and a linen closet. Three additional generously sized bedrooms and a tiled hall bathroom with a separate vanity complete the upper level. The true magic of this property lies just out the back door. Step outside into an outdoor oasis tailored for spectacular summer entertaining and year-round relaxation. Plunge into the sprawling in-ground pool, unwind in the pergola-covered hot tub, or simply enjoy the privacy of your spacious grounds. Practicality matches the luxury on every level. The main floor features a highly convenient laundry room and a full tiled bathroom. Downstairs, the full basement offers limitless potential with a workshop area, ample storage. Complete with a one-car garage and an expanded driveway accommodating up to four vehicles, this meticulously maintained property is truly a rare find. Minutes away from the Pennypack Trail, shopping and restaurants. The home belongs to the Abington School District and could soon belong to you. Make you appointment today.

Property Details
Interior
Attic/House Fan,Bathroom - Stall Shower,Built-Ins,Dining Area,Family Room Off Kitchen,Formal/Separate Dining Room,Kitchen - Eat-
Fireplaces
2
Heating
Hot Water,Radiator,Zoned
Cooling Features
Central A/C
Bedrooms
4
Bathrooms
3.0
Full Baths
3
Lot Features
Landscaping,Rear Yard,SideYard(s)
Lot Description
Landscaping,Rear Yard,SideYard(s)
Pool
1
Pool Description
Fenced,In Ground
Pool Features
Fenced,In Ground
Exterior Features
Chimney Cap(s),Hot Tub,Sidewalks,Stone Retaining Walls
Exterior Materials
Chimney Cap(s),Hot Tub,Sidewalks,Stone Retaining Walls
Acres
0.29
Square Feet
2556
Parking Features
Concrete Driveway
Parking
1
Parking Spaces
1
Parking Type
Driveway
Parking Garage Spaces
1.00
Property Type
Purchase
Style
Colonial
Basement
1
Basement Description
Full,Poured Concrete,Shelving,Unfinished,Workshop
Basement Finished
1
Year Built
1909
Foundation
Concrete Perimeter,Permanent
Roof
Shingle
Sewer Information
Public Sewer
Utility Source
Public
Appliances
Built-In Microwave,Dishwasher,Disposal,Dryer,Oven - Self Cleaning,Refrigerator,Stove,Washer,Water Heater
Subdivision
ROCKLEDGE
Elementary School
MCKINLEY
High School
ABINGTON
County
MONTGOMERY
Region
ROCKLEDGE
Zoning
RESIDENTIAL
Taxes Annual
$9,232
Ownership
Fee Simple
MLS #
PAMC2192902
Location
Legal

© 2022 Bright MLS. All rights reserved. Information Deemed Reliable, but Not Guaranteed. Listing information is from various brokers who participate in IDX and not all listings may be visible on the site. The property information being provided is for consumers personal, non-commercial use and may not be used for any purpose other than to identify prospective properties consumers may be interested in purchasing.
Provided By
Listed by Gustavo Souza (#3164751)
Listing Office: RE/MAX Select Group (#RMAFFILN)

Tom Governale | Keller Williams Have a question about this home?

Interested in Purchasing 133 CENTRAL AVENUE?

Get an estimate on monthly payments on this property.
$
years
Down Payment
$
%
Interest Rate
%
Tax Rate
%
$
$annually
$monthly
Estimated Monthly Payment
$0.00
Loan Amount
$0.00