(732) 689-2072 info@kwseniors.com Seniors Moving Forward
Traffic Dashboard
Home
  • Home
  • Search for Homes
  • Blogs
  • Testimonials
  • Videos
  • About
    • Meet Tom
    • My Portfolio
  • Contact
  • Resources
    • Care Needs Assessment
    • Home Health Care
    • Financial Advisory
    • Move Management
    • Eldercare Law
    • Hospice Care
    • Real Estate Services
    • Construction Services
    • Probate Services
    • Assisted Living Communities
    • Active Adult Communities
    • Age in Place Options
  • Free Consultation
Traffic Dashboard
Tom Governale
(732) 689-2072 info@kwseniors.com
  • 1513 Richmond Ave.
    Point Pleasant, NJ 08742
Home
  • Home
  • Search for Homes
  • Blogs
  • Testimonials
  • Videos
  • About
  • Contact
  • Resources
  • Free Consultation
Legal
  • Privacy
  • Terms
  • DMCA
  • Accessibility
  • Fair Housing
Account
  • Dashboard
  • Logout
  • Login
Tom Governale | Keller Williams - Footer Logo
©2026 Seniors Moving Forward. All rights reserved.
Website built by CloseHack.
Bright MLS

The data relating to real estate for sale on this website appears in part through the BRIGHT Internet Data Exchange program, a voluntary cooperative exchange of property listing data between licensed real estate brokerage firms, and is provided by BRIGHT through a licensing agreement. Listing information is from various brokers who participate in the Bright MLS IDX program and not all listings may be visible on the site. The property information being provided on or through the website is for the personal, non-commercial use of consumers and such information may not be used for any purpose other than to identify prospective properties consumers may be interested in purchasing. Some properties which appear for sale on the website may no longer be available because they are for instance, under contract, sold or are no longer being offered for sale. Property information displayed is deemed reliable but is not guaranteed. Copyright 2022 Bright MLS, Inc

All Jersey MLS

The data relating to real estate for sale on this web-site comes in part from the Internet Listing Display database of the CENTRAL JERSEY MULTIPLE LISTING SYSTEM, INC. Real estate listings held by brokerage firms other than this site-owner are marked with the ILD logo. The CENTRAL JERSEY MULTIPLE LISTING SYSTEM, INC does not warrant the accuracy, quality, reliability, suitability, completeness, usefulness or effectiveness of any information provided. Copyright 2023, CENTRAL JERSEY MULTIPLE LISTING SYSTEM, INC. All rights reserved. The CENTRAL JERSEY MULTIPLE LISTING SYSTEM, INC retains all rights, title and interest in and to its trademarks, service marks and copyrighted material. The information being provided is for consumers' personal, non-commercial use and may not be used for any purpose other than to identify properties the consumer may be interested in purchasing or renting.

Monmouth Ocean Regional MLS

© Monmouth Ocean Regional MLS. All rights reserved. Information Deemed Reliable, but Not Guaranteed. Listing information is from various brokers who participate in IDX and not all listings may be visible on the site. The property information being provided is for consumers personal, non-commercial use and may not be used for any purpose other than to identify prospective properties consumers may be interested in purchasing.
Return
  • All Types
  • House+2 more
  • Price
  • Bed/Bath
  • Size
  • Dates
  • Filters
  • Amenities
  • Save
  • Share
Listings
No results
Sort
Home / Ashland / 13136 BLANTON ROAD
13136 BLANTON ROAD Ashland, VA 23005 13136 BLANTON ROAD Ashland, VA 23005 13136 BLANTON ROAD Ashland, VA 23005 View All Photos

$875,000

| ACTIVE

13136 BLANTON ROAD

Ashland, VA 23005

4,001
Square Feet
5
Beds
3
Baths
10.01
Acres
38
Days on Market
VAHA2001232
MLS#
House
Structure
Residential
Zone
Contact
Listing OfficeFairfax Realty Select

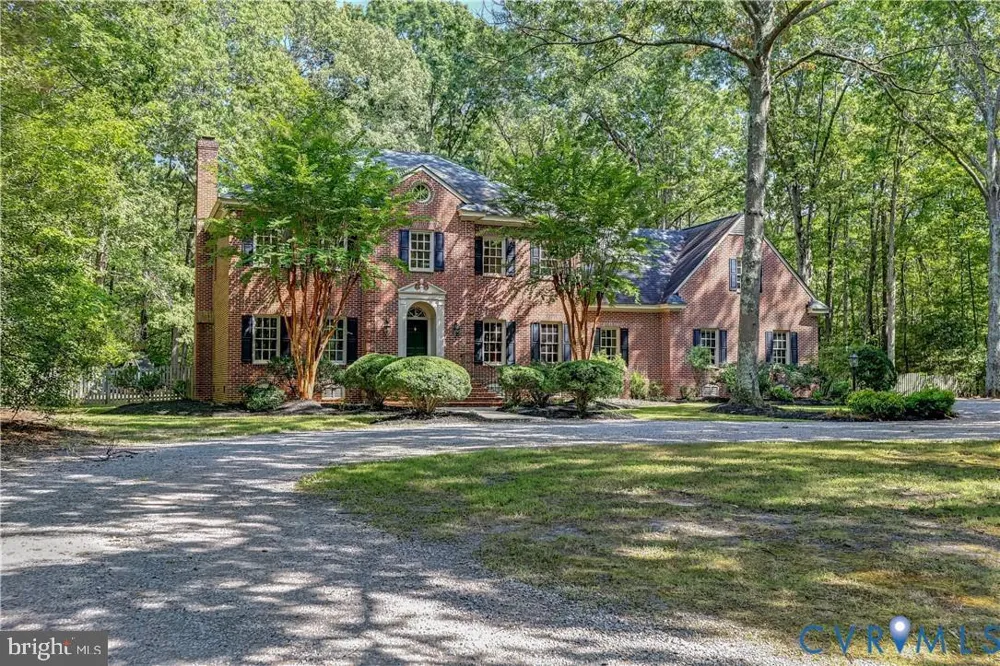
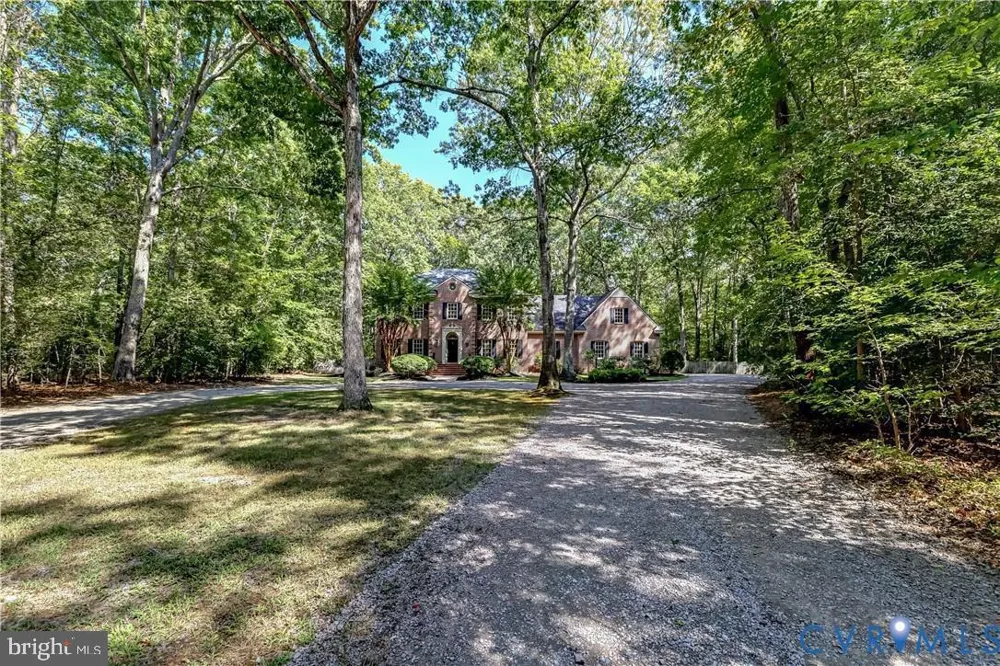
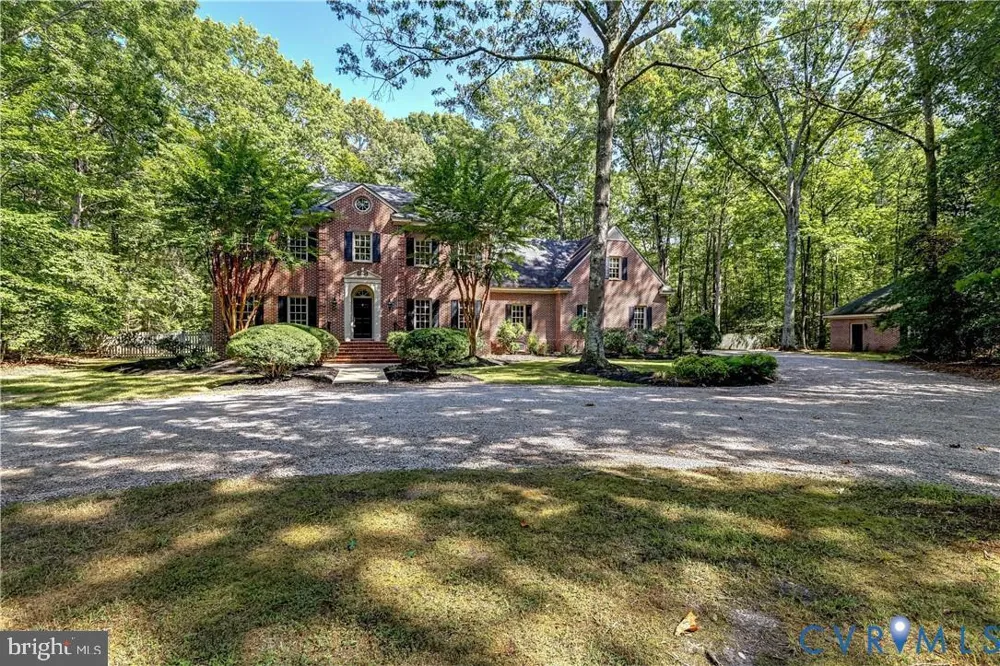
Motivated Seller! 10.1+ acres lot! Welcome to 13136 Blanton Road—a spectacular custom-built, all-brick Colonial nestled on 10+ private wooded acres in the heart of Hanover county. this exceptional property combines timeless craftsmanship, elegant living, and unmatched privacy, all while being just minutes from both Short Pump and Ashland. Spanning over 4,000 square feet, this beautifully maintained home offers 4 bedrooms, an optional 5th bedroom, and multiple flexible living spaces designed to accommodate today’s lifestyle. Rich new hardwood floors, soaring 9-foot ceilings, 5-inch baseboards, and extensive custom moldings create an inviting atmosphere of quality and sophistication throughout. The heart of the home is the spacious open-concept kitchen, family room, and morning room—perfect for everyday living and entertaining. The gourmet kitchen is equipped with a Viking cooktop, Bosch appliances, and two large center islands, providing abundant workspace and gathering areas. The adjoining family room features custom built-ins and a beautiful gas log brick fireplace, creating a warm and welcoming centerpiece. A first-floor bedroom offers the perfect retreat for guests or multi-generational living. Upstairs, the expansive primary suite is a true sanctuary. The luxurious en-suite bath includes dual vanities, a soaking tub, separate shower, and private water closet. Two oversized walk-in closets provide exceptional storage, while an adjoining 12’ x 7’ flex room, separated by a pocket door, is ideal as a home office, dressing room, nursery, or private reading retreat. This room also provides convenient walk-up attic access. Two additional generously sized bedrooms and an oversized recreation room—easily serving as a fifth bedroom, media room, or playroom—offer incredible flexibility for growing families or guests. Outside, the property continues to impress with an attached oversized two-car garage and a separate detached all-brick building , a brick guest house offering endless possibilities for a workshop, home office, hobby space, or additional storage. Additional upgrades and features include: New 30-year roof (2018) Two-zone heat pumps with propane backup Propane water heater (2019) Generac whole-house generator serving the home’s primary systems Encapsulated crawl space Low-maintenance all-brick exterior New composite Deck Very large patio A playhouse Surrounded by mature woods and offering exceptional privacy, this one-of-a-kind estate delivers the tranquility of country living without sacrificing convenience. Rarely does a property of this caliber, quality, and location become available. Don’t miss the opportunity to make this extraordinary Hanover retreat your forever home. Owner is a licensed active realestate agent, seller's agent is related to the sellers.

Property Details
Fireplaces
1
Heating
Central,Heat Pump(s),Zoned
Cooling Features
Central A/C,Ceiling Fan(s),Zoned
Bedrooms
5
Bathrooms
3.0
Full Baths
3
View
Trees/Woods
Lot Features
Private,Trees/Wooded,Backs to Trees
Lot Description
Private,Trees/Wooded,Backs to Trees
Exterior Features
Exterior Lighting
Exterior Materials
Exterior Lighting
Acres
10.01
Square Feet
4001
Parking Features
Circular Driveway, Electric Vehicle Charging Station(s), Gravel Driveway
Parking
1
Parking Spaces
2
Parking Type
Driveway
Parking Garage Spaces
2.00
Property Type
Purchase
Style
Colonial
Year Built
1992
Foundation
Slab
Roof
Architectural Shingle
Sewer Information
Septic Exists
Utility Source
Well
Utility Features
Electric Available,Propane,Water Available,Sewer Available
Appliances
Built-In Microwave,Dishwasher,Dryer,Exhaust Fan,Oven/Range - Gas,Refrigerator,Washer,Oven - Wall,Cooktop
Subdivision
NONE AVAILABLE
County
HANOVER
Region
ASHLAND
Zoning
A-1
Taxes Annual
$6,684
Ownership
Fee Simple
MLS #
VAHA2001232
Location
Legal

© 2022 Bright MLS. All rights reserved. Information Deemed Reliable, but Not Guaranteed. Listing information is from various brokers who participate in IDX and not all listings may be visible on the site. The property information being provided is for consumers personal, non-commercial use and may not be used for any purpose other than to identify prospective properties consumers may be interested in purchasing.
Provided By
Listed by Samar Tubbaji (#3027223)
Listing Office: Fairfax Realty Select (#FXR1)

Tom Governale | Keller Williams Have a question about this home?

Interested in Purchasing 13136 BLANTON ROAD?

Get an estimate on monthly payments on this property.

$
years
Down Payment
$
%
Interest Rate
%
Tax Rate
%
$
$annually
$monthly
Estimated Monthly Payment
$0.00
Loan Amount
$0.00