(732) 689-2072 info@kwseniors.com Seniors Moving Forward
Traffic Dashboard
Home
  • Home
  • Search for Homes
  • Blogs
  • Testimonials
  • Videos
  • About
    • Meet Tom
    • My Portfolio
  • Contact
  • Resources
    • Care Needs Assessment
    • Home Health Care
    • Financial Advisory
    • Move Management
    • Eldercare Law
    • Hospice Care
    • Real Estate Services
    • Construction Services
    • Probate Services
    • Assisted Living Communities
    • Active Adult Communities
    • Age in Place Options
  • Free Consultation
Traffic Dashboard
Tom Governale
(732) 689-2072 info@kwseniors.com
  • 1513 Richmond Ave.
    Point Pleasant, NJ 08742
Home
  • Home
  • Search for Homes
  • Blogs
  • Testimonials
  • Videos
  • About
  • Contact
  • Resources
  • Free Consultation
Legal
  • Privacy
  • Terms
  • DMCA
  • Accessibility
  • Fair Housing
Account
  • Dashboard
  • Logout
  • Login
Tom Governale | Keller Williams - Footer Logo
©2026 Seniors Moving Forward. All rights reserved.
Website built by CloseHack.
Bright MLS

The data relating to real estate for sale on this website appears in part through the BRIGHT Internet Data Exchange program, a voluntary cooperative exchange of property listing data between licensed real estate brokerage firms, and is provided by BRIGHT through a licensing agreement. Listing information is from various brokers who participate in the Bright MLS IDX program and not all listings may be visible on the site. The property information being provided on or through the website is for the personal, non-commercial use of consumers and such information may not be used for any purpose other than to identify prospective properties consumers may be interested in purchasing. Some properties which appear for sale on the website may no longer be available because they are for instance, under contract, sold or are no longer being offered for sale. Property information displayed is deemed reliable but is not guaranteed. Copyright 2022 Bright MLS, Inc

All Jersey MLS

The data relating to real estate for sale on this web-site comes in part from the Internet Listing Display database of the CENTRAL JERSEY MULTIPLE LISTING SYSTEM, INC. Real estate listings held by brokerage firms other than this site-owner are marked with the ILD logo. The CENTRAL JERSEY MULTIPLE LISTING SYSTEM, INC does not warrant the accuracy, quality, reliability, suitability, completeness, usefulness or effectiveness of any information provided. Copyright 2023, CENTRAL JERSEY MULTIPLE LISTING SYSTEM, INC. All rights reserved. The CENTRAL JERSEY MULTIPLE LISTING SYSTEM, INC retains all rights, title and interest in and to its trademarks, service marks and copyrighted material. The information being provided is for consumers' personal, non-commercial use and may not be used for any purpose other than to identify properties the consumer may be interested in purchasing or renting.

Monmouth Ocean Regional MLS

© Monmouth Ocean Regional MLS. All rights reserved. Information Deemed Reliable, but Not Guaranteed. Listing information is from various brokers who participate in IDX and not all listings may be visible on the site. The property information being provided is for consumers personal, non-commercial use and may not be used for any purpose other than to identify prospective properties consumers may be interested in purchasing.

Return
  • All Types
  • House+2 more
  • Price
  • Bed/Bath
  • Size
  • Dates
  • Filters
  • Amenities
  • Save
  • Share
Listings
No results
Sort
Home / Herndon / 13135 PARK CRESCENT CIRCLE
13135 PARK CRESCENT CIRCLE Herndon, VA 20171 View All Photos

$699,900

| ACTIVE

13135 PARK CRESCENT CIRCLE

Herndon, VA 20171

2,196
Square Feet
3
Beds
3.5
Baths
0.04
Acres
28
Days on Market
VAFX2334350
MLS#
House
Structure
Residential
Zone
Contact
Listing OfficeColdwell Banker Realty

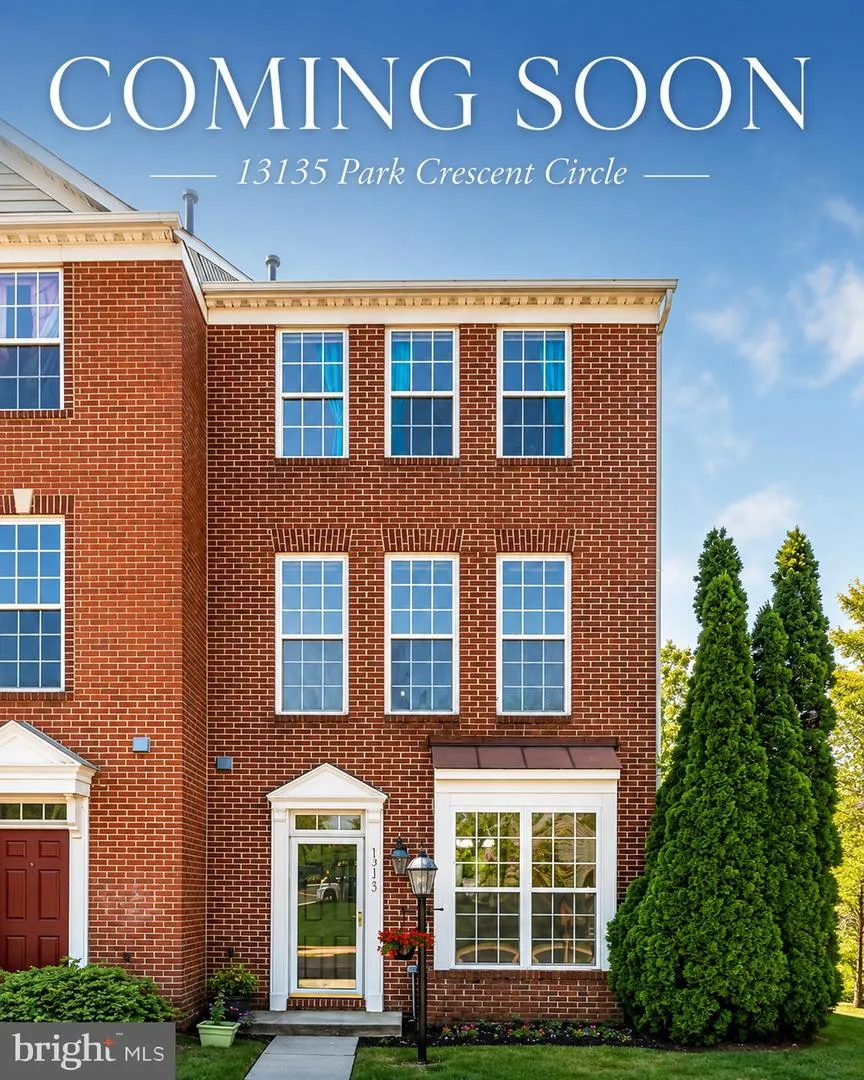
LOCATION, SPACE & VALUE—this approximately 2,196-square-foot, 3-bedroom, 3.5-bath end-unit townhome offers more room, flexibility, and convenience than you might expect. One of the features that truly sets this home apart is the additional living space created by bump-outs on multiple levels. On the main level, the expanded footprint creates a generous dining area that flows beautifully with the living space and kitchen, making it ideal for both everyday living and entertaining. One level up, another bump-out adds a versatile bonus living area that gives the home an elevated sense of space and flexibility. Create a stylish home office, reading lounge, playroom, media space, or cozy retreat—the added square footage gives you options to make the home work for your lifestyle. On the top level, the additional space carries into the primary bedroom, creating a larger and more open retreat with vaulted ceilings, a walk-in closet, and a private en-suite bath with dual sinks. Each bedroom has access to its own private en-suite bathroom, providing an exceptional level of comfort and privacy for household members, guests, or roommates. The open-concept main level features hardwood flooring throughout the primary living areas, a spacious living room, dining area, and kitchen with gas cooking, stainless steel appliances, and newer stove and microwave. Outside, enjoy the added privacy of an end-unit setting along with a fenced yard and freshly stained deck—perfect for relaxing, grilling, or gathering with friends. Major updates provide additional peace of mind, including new windows in 2026, roof in 2020, hot water heater in 2020, fencing in 2021, recessed lighting in 2021, hardwood stairs in 2019, and updated light fixtures. And the location is a major advantage. Enjoy convenient access to the Herndon and Innovation Center Silver Line Metro stations, providing an excellent alternative to driving for commuters traveling throughout Northern Virginia and into Washington, D.C. You’re also close to the Dulles Toll Road/Route 267, Fairfax County Parkway, Route 28, Reston Town Center, Dulles International Airport, Reston Hospital Center, shopping, dining, parks, trails, and recreation. With approximately 2,196 square feet, multiple flexible living areas, an end-unit location, private bathrooms for every bedroom, outdoor space, and outstanding commuter access, this home offers tremendous value in Herndon. Come see just how much space, flexibility, and convenience this home has to offer.

Property Details
Interior
Family Room Off Kitchen,Floor Plan - Open,Pantry,Recessed Lighting,Wood Floors
Fireplaces
1
Heating
Central
Cooling Features
Central A/C,Ceiling Fan(s)
Bedrooms
3
Bathrooms
3.5
Full Baths
3
Half Baths
1
View
Garden/Lawn,Trees/Woods
Lot Features
Corner,Front Yard,Interior,Landscaping,Level,SideYard(s),Vegetation Planting,PUD
Lot Description
Corner,Front Yard,Interior,Landscaping,Level,SideYard(s),Vegetation Planting,PUD
Exterior Features
Exterior Lighting,Sidewalks
Exterior Materials
Exterior Lighting,Sidewalks
Pool Shared
1
Acres
0.04
Square Feet
2196
Parking Features
Assigned, Free
Property Type
Purchase
Style
Other
Year Built
1998
Foundation
Slab
Roof
Shingle
Sewer Information
Public Sewer
Utility Source
Public
Utility Features
Natural Gas Available,Electric Available
Appliances
Dishwasher,Disposal,Dryer,Oven/Range - Electric,Refrigerator,Stainless Steel Appliances,Washer
Subdivision
WOODLAND PARK
Elementary School
MCNAIR
Middle School
CARSON
High School
WESTFIELD
County
FAIRFAX
Region
HERNDON
Zoning
312
Taxes Annual
$6,662
HOA
1
HOA Fees
198.00
Ownership
Fee Simple
MLS #
VAFX2334350
Location
Legal

© 2022 Bright MLS. All rights reserved. Information Deemed Reliable, but Not Guaranteed. Listing information is from various brokers who participate in IDX and not all listings may be visible on the site. The property information being provided is for consumers personal, non-commercial use and may not be used for any purpose other than to identify prospective properties consumers may be interested in purchasing.

Provided By
Listed by Elizabeth Ann Carrillo (#3306970)
Listing Office: Coldwell Banker Realty (#CBRB63)

Tom Governale | Keller Williams Have a question about this home?

Interested in Purchasing 13135 PARK CRESCENT CIRCLE?

Get an estimate on monthly payments on this property.

$
years
Down Payment
$
%
Interest Rate
%
Tax Rate
%
$
$annually
$monthly
Estimated Monthly Payment
$0.00
Loan Amount
$0.00