(732) 689-2072 info@kwseniors.com Seniors Moving Forward
Traffic Dashboard
Home
  • Home
  • Search for Homes
  • Blogs
  • Testimonials
  • Videos
  • About
    • Meet Tom
    • My Portfolio
  • Contact
  • Resources
    • Care Needs Assessment
    • Home Health Care
    • Financial Advisory
    • Move Management
    • Eldercare Law
    • Hospice Care
    • Real Estate Services
    • Construction Services
    • Probate Services
    • Assisted Living Communities
    • Active Adult Communities
    • Age in Place Options
  • Free Consultation
Traffic Dashboard
Tom Governale
(732) 689-2072 info@kwseniors.com
  • 1513 Richmond Ave.
    Point Pleasant, NJ 08742
Home
  • Home
  • Search for Homes
  • Blogs
  • Testimonials
  • Videos
  • About
  • Contact
  • Resources
  • Free Consultation
Legal
  • Privacy
  • Terms
  • DMCA
  • Accessibility
  • Fair Housing
Account
  • Dashboard
  • Logout
  • Login
Tom Governale | Keller Williams - Footer Logo
©2026 Seniors Moving Forward. All rights reserved.
Website built by CloseHack.
Bright MLS

The data relating to real estate for sale on this website appears in part through the BRIGHT Internet Data Exchange program, a voluntary cooperative exchange of property listing data between licensed real estate brokerage firms, and is provided by BRIGHT through a licensing agreement. Listing information is from various brokers who participate in the Bright MLS IDX program and not all listings may be visible on the site. The property information being provided on or through the website is for the personal, non-commercial use of consumers and such information may not be used for any purpose other than to identify prospective properties consumers may be interested in purchasing. Some properties which appear for sale on the website may no longer be available because they are for instance, under contract, sold or are no longer being offered for sale. Property information displayed is deemed reliable but is not guaranteed. Copyright 2022 Bright MLS, Inc

All Jersey MLS

The data relating to real estate for sale on this web-site comes in part from the Internet Listing Display database of the CENTRAL JERSEY MULTIPLE LISTING SYSTEM, INC. Real estate listings held by brokerage firms other than this site-owner are marked with the ILD logo. The CENTRAL JERSEY MULTIPLE LISTING SYSTEM, INC does not warrant the accuracy, quality, reliability, suitability, completeness, usefulness or effectiveness of any information provided. Copyright 2023, CENTRAL JERSEY MULTIPLE LISTING SYSTEM, INC. All rights reserved. The CENTRAL JERSEY MULTIPLE LISTING SYSTEM, INC retains all rights, title and interest in and to its trademarks, service marks and copyrighted material. The information being provided is for consumers' personal, non-commercial use and may not be used for any purpose other than to identify properties the consumer may be interested in purchasing or renting.

Monmouth Ocean Regional MLS

© Monmouth Ocean Regional MLS. All rights reserved. Information Deemed Reliable, but Not Guaranteed. Listing information is from various brokers who participate in IDX and not all listings may be visible on the site. The property information being provided is for consumers personal, non-commercial use and may not be used for any purpose other than to identify prospective properties consumers may be interested in purchasing.

Return
  • All Types
  • House+2 more
  • Price
  • Bed/Bath
  • Size
  • Dates
  • Filters
  • Amenities
  • Save
  • Share
Listings
No results
Sort
Home / Darnestown / 13113 CHESTNUT OAK DRIVE
13113 CHESTNUT OAK DRIVE Darnestown, MD 20878 13113 CHESTNUT OAK DRIVE Darnestown, MD 20878 13113 CHESTNUT OAK DRIVE Darnestown, MD 20878 13113 CHESTNUT OAK DRIVE Darnestown, MD 20878 13113 CHESTNUT OAK DRIVE Darnestown, MD 20878 13113 CHESTNUT OAK DRIVE Darnestown, MD 20878 13113 CHESTNUT OAK DRIVE Darnestown, MD 20878 13113 CHESTNUT OAK DRIVE Darnestown, MD 20878 13113 CHESTNUT OAK DRIVE Darnestown, MD 20878 13113 CHESTNUT OAK DRIVE Darnestown, MD 20878 13113 CHESTNUT OAK DRIVE Darnestown, MD 20878 13113 CHESTNUT OAK DRIVE Darnestown, MD 20878 13113 CHESTNUT OAK DRIVE Darnestown, MD 20878 13113 CHESTNUT OAK DRIVE Darnestown, MD 20878 13113 CHESTNUT OAK DRIVE Darnestown, MD 20878 13113 CHESTNUT OAK DRIVE Darnestown, MD 20878 13113 CHESTNUT OAK DRIVE Darnestown, MD 20878 13113 CHESTNUT OAK DRIVE Darnestown, MD 20878 13113 CHESTNUT OAK DRIVE Darnestown, MD 20878 13113 CHESTNUT OAK DRIVE Darnestown, MD 20878 13113 CHESTNUT OAK DRIVE Darnestown, MD 20878 13113 CHESTNUT OAK DRIVE Darnestown, MD 20878 13113 CHESTNUT OAK DRIVE Darnestown, MD 20878 13113 CHESTNUT OAK DRIVE Darnestown, MD 20878 13113 CHESTNUT OAK DRIVE Darnestown, MD 20878 13113 CHESTNUT OAK DRIVE Darnestown, MD 20878 13113 CHESTNUT OAK DRIVE Darnestown, MD 20878 13113 CHESTNUT OAK DRIVE Darnestown, MD 20878 13113 CHESTNUT OAK DRIVE Darnestown, MD 20878 13113 CHESTNUT OAK DRIVE Darnestown, MD 20878 13113 CHESTNUT OAK DRIVE Darnestown, MD 20878 13113 CHESTNUT OAK DRIVE Darnestown, MD 20878 13113 CHESTNUT OAK DRIVE Darnestown, MD 20878 13113 CHESTNUT OAK DRIVE Darnestown, MD 20878 13113 CHESTNUT OAK DRIVE Darnestown, MD 20878 13113 CHESTNUT OAK DRIVE Darnestown, MD 20878 13113 CHESTNUT OAK DRIVE Darnestown, MD 20878 13113 CHESTNUT OAK DRIVE Darnestown, MD 20878 13113 CHESTNUT OAK DRIVE Darnestown, MD 20878 13113 CHESTNUT OAK DRIVE Darnestown, MD 20878 13113 CHESTNUT OAK DRIVE Darnestown, MD 20878 13113 CHESTNUT OAK DRIVE Darnestown, MD 20878 13113 CHESTNUT OAK DRIVE Darnestown, MD 20878 13113 CHESTNUT OAK DRIVE Darnestown, MD 20878 13113 CHESTNUT OAK DRIVE Darnestown, MD 20878 13113 CHESTNUT OAK DRIVE Darnestown, MD 20878 13113 CHESTNUT OAK DRIVE Darnestown, MD 20878 13113 CHESTNUT OAK DRIVE Darnestown, MD 20878 13113 CHESTNUT OAK DRIVE Darnestown, MD 20878 13113 CHESTNUT OAK DRIVE Darnestown, MD 20878 View All Photos

$1,075,000

| ACTIVE UNDER CONTRACT

13113 CHESTNUT OAK DRIVE

Darnestown, MD 20878

5,192
Square Feet
5
Beds
5
Baths
2.09
Acres
134
Days on Market
MDMC2228278
MLS#
House
Structure
Residential
Zone
Contact
Listing OfficeCompass

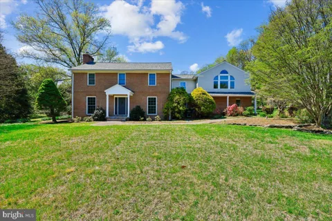
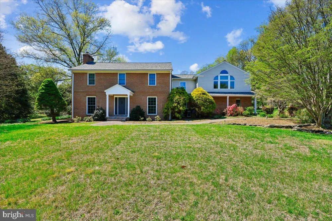
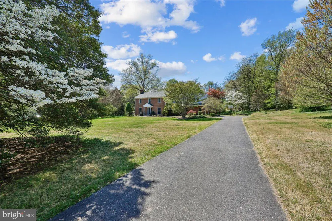
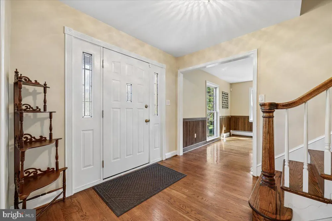
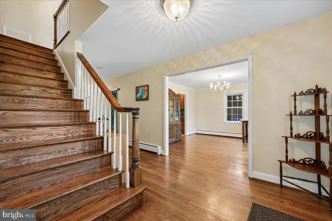
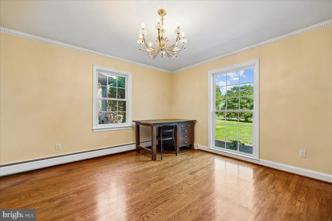
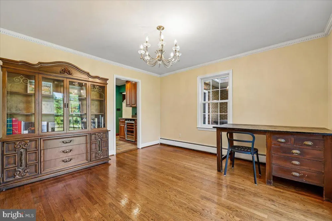
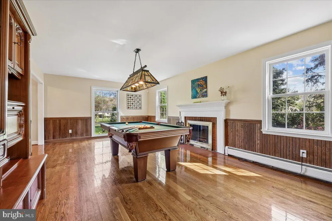
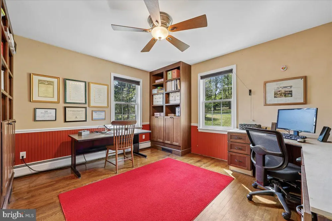
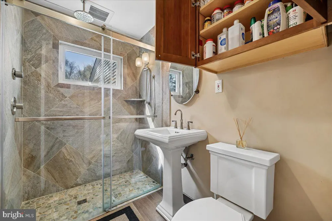
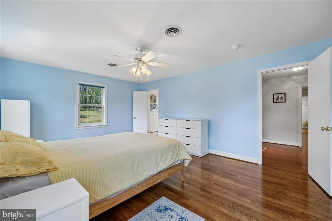
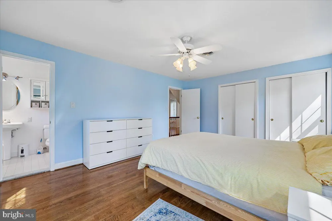
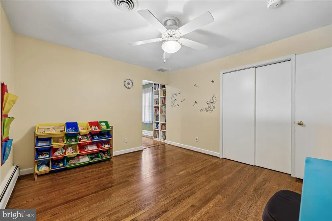
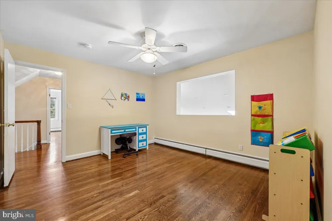
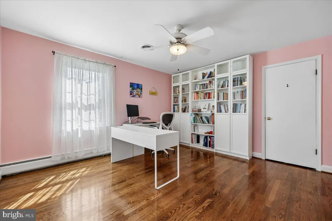
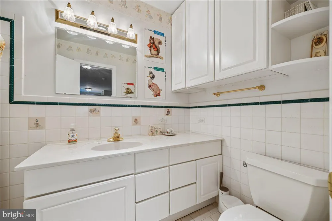
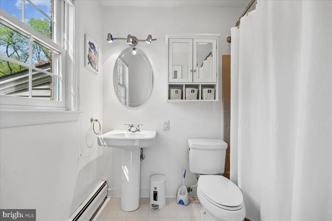
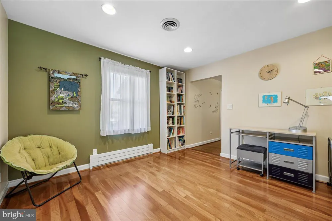
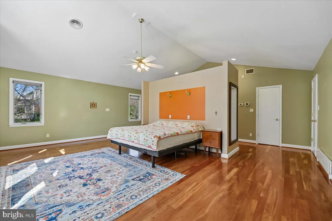
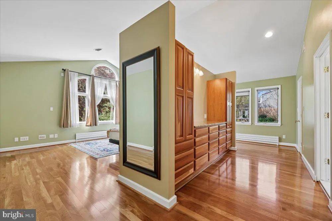
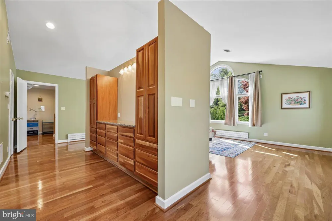
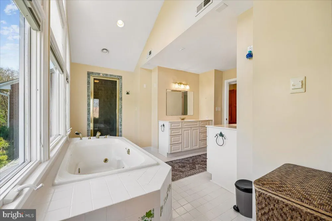
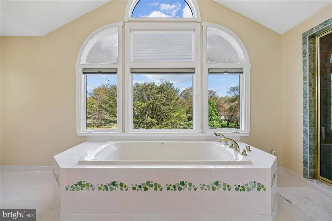
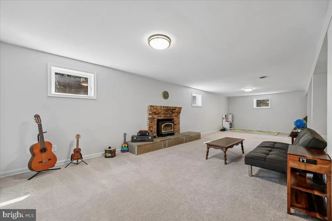
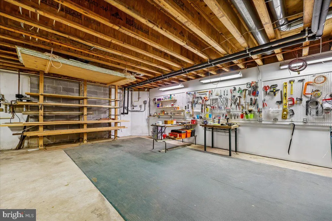
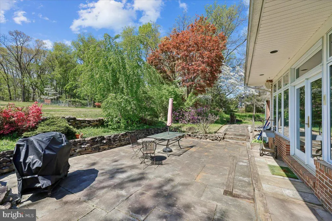
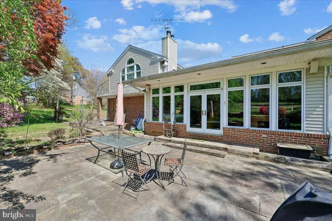
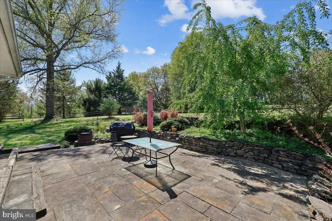
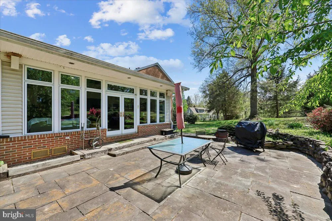
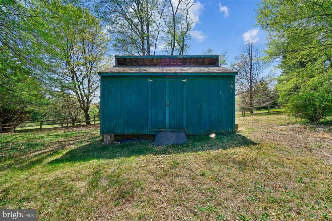
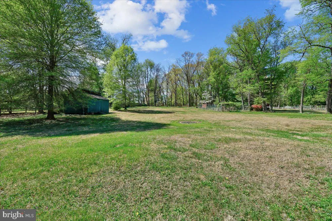
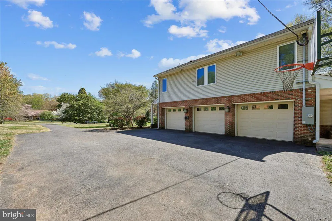
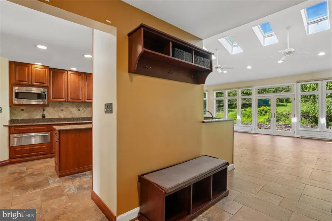
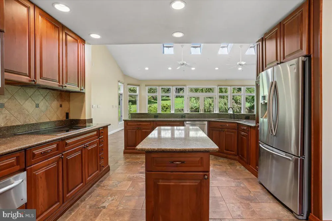
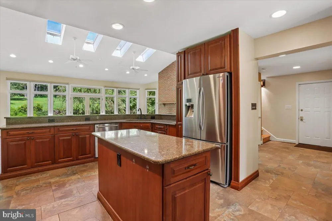
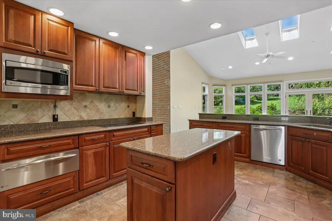
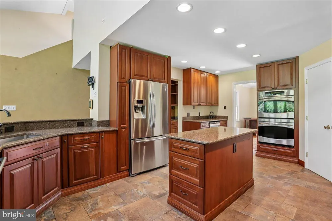
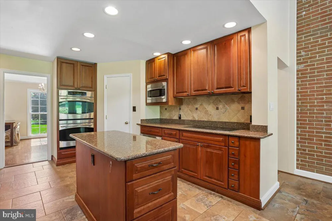
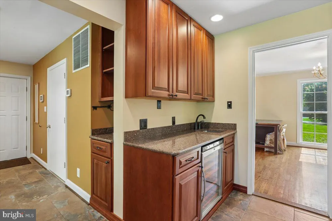
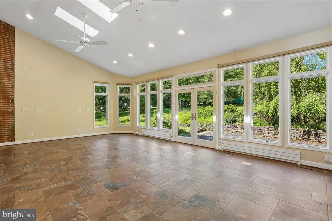
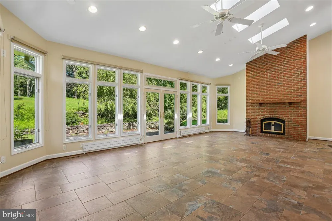
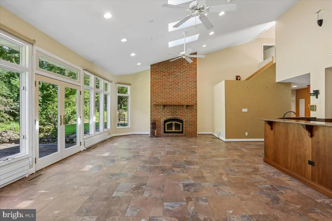
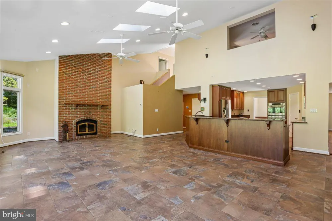
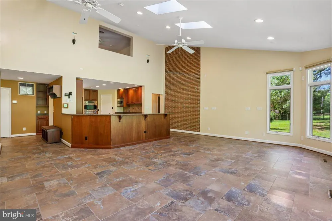
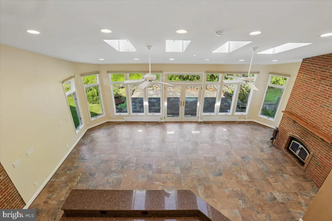
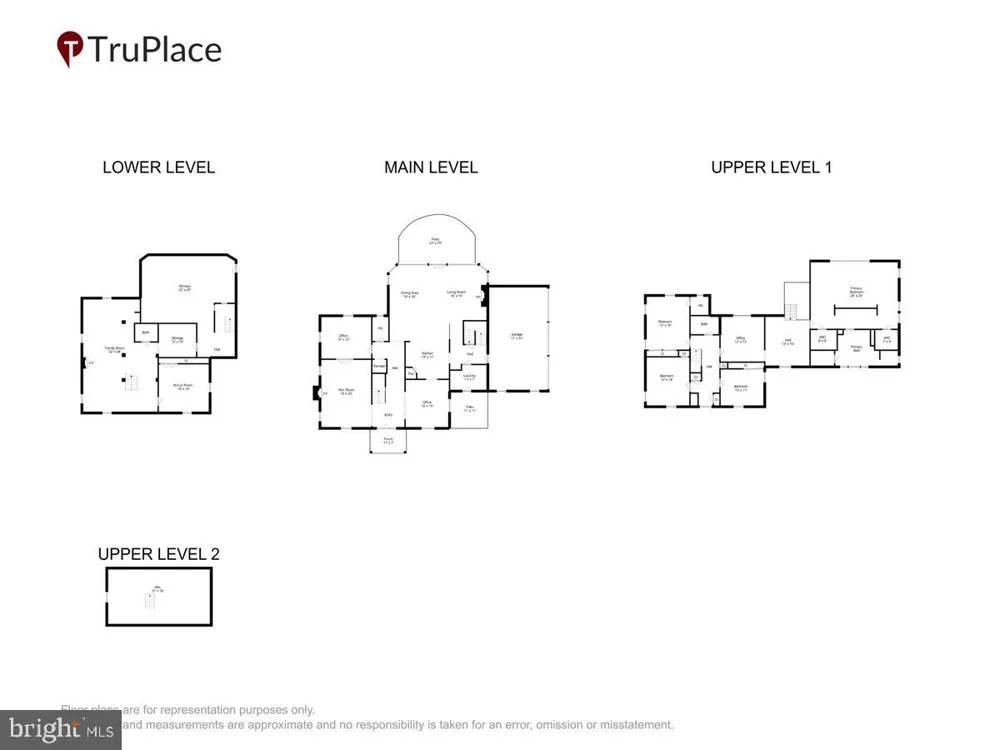
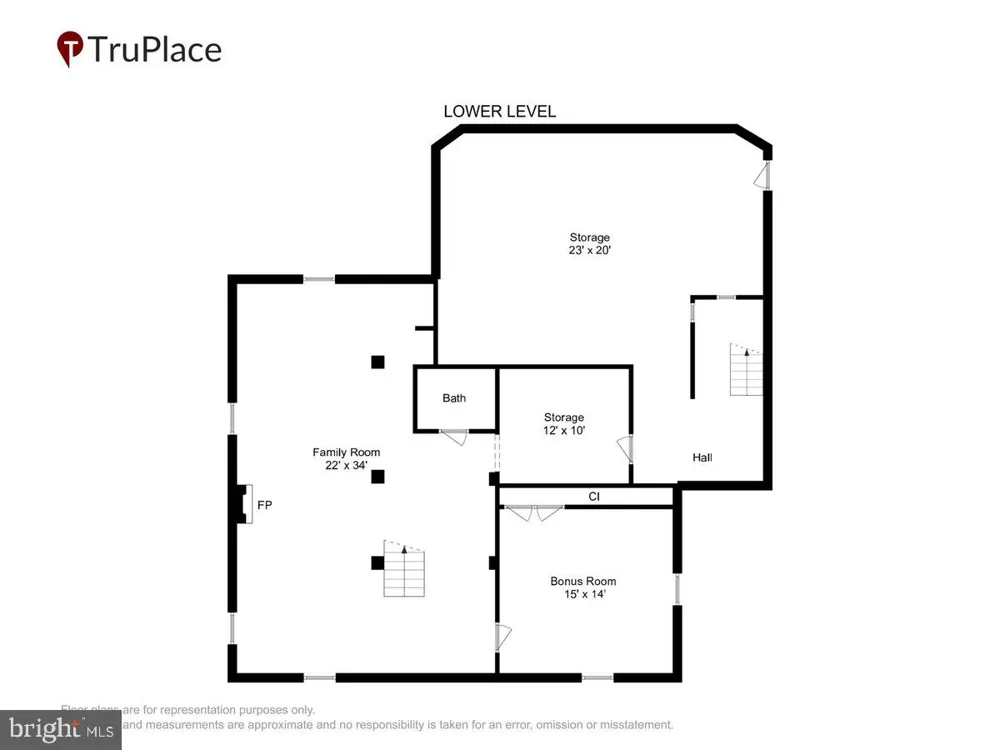
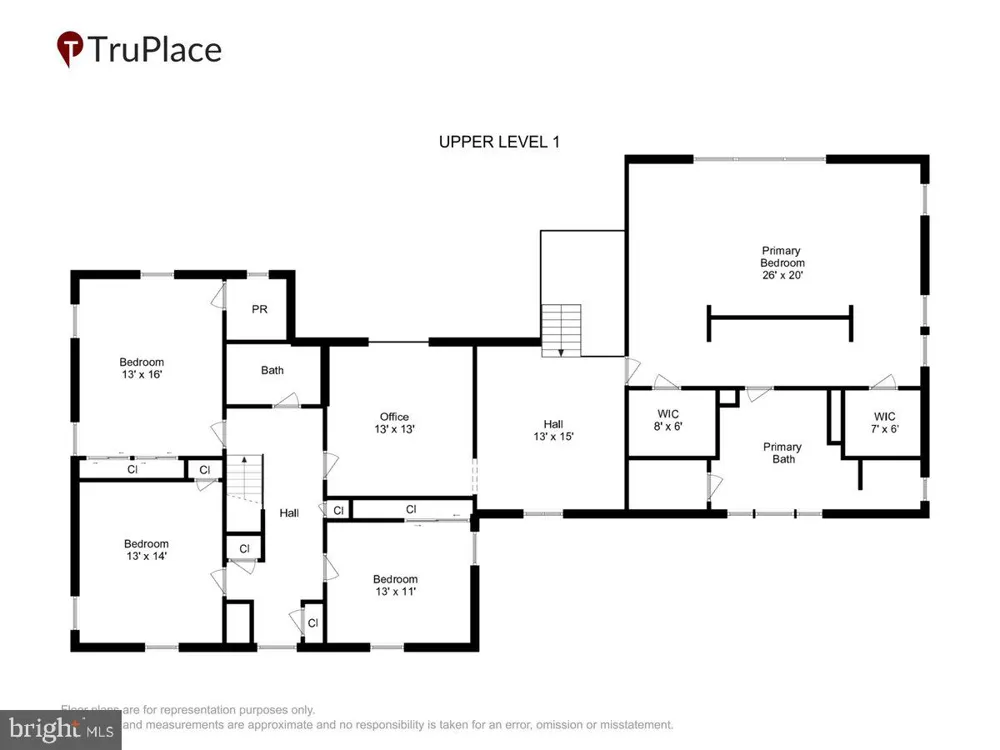
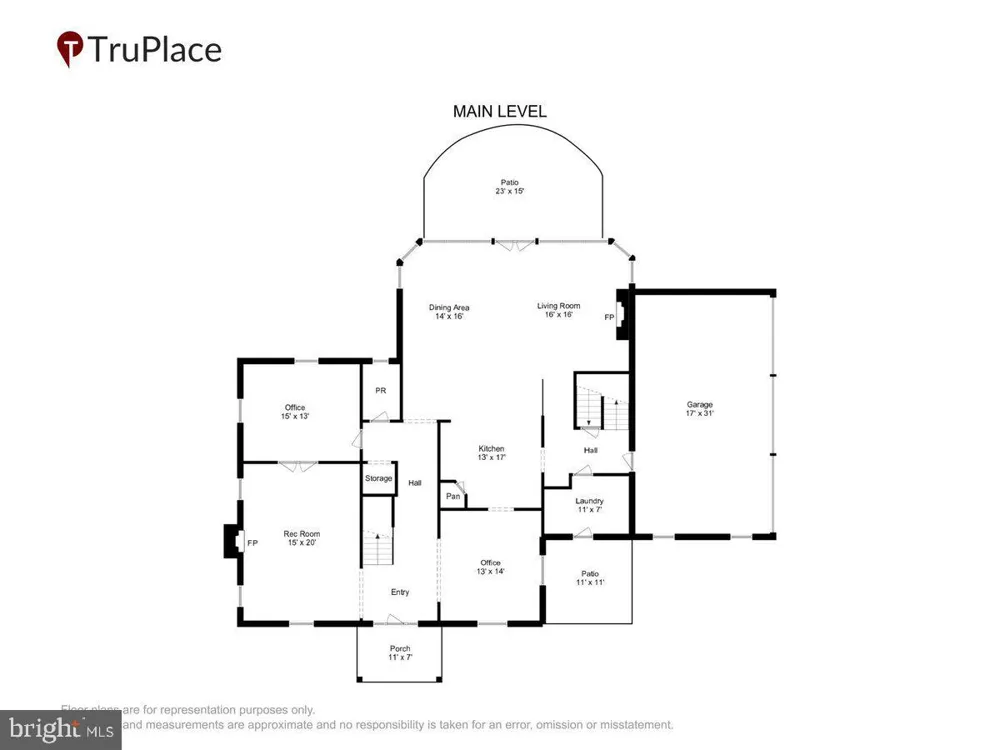
STOP. *THIS ISN'T SIMPLY JUST ANOTHER BEAUTIFUL HOUSE* If you've been dreaming about more space, more privacy, and a home that actually makes you exhale the second you pull into the driveway...THIS is the one you've been waiting for. Over two landscaped acres in the heart of coveted Darnestown. More than 5,190 square feet of beautifully crafted living space. Five bedrooms. Five bathrooms. And the kind of backyard that makes you wonder why you'd ever book another weekend away. Seriously...C'MON. Homes like this don't just hit the market—they're quietly passed from one family to the next because nobody wants to leave. And then you walk inside... WOW. The heart of the home absolutely STEALS the show. A spectacular chef's kitchen loaded with custom cabinetry, gleaming granite countertops, premium stainless appliances, double wall ovens, and an oversized breakfast bar that's destined to become everyone's favorite gathering place. But wait until your eyes drift beyond the kitchen... BOOM. A breathtaking great room unfolds with soaring ceilings, walls of glass, skylights overhead, automatic blinds, and a gorgeous gas fireplace anchoring the entire space. Morning coffee. Holiday dinners. Birthday parties. Lazy Sunday afternoons. This isn't just another family room—it becomes the backdrop for life's best moments. And the views? Every window reminds you that you own more than two acres of your own private sanctuary. YES!!! Then there's the owner's retreat... Because calling it a bedroom simply doesn't do it justice. The thoughtfully designed upper-level addition delivers custom built-ins, TWO walk-in closets, and a spa-inspired bath complete with heated floors, a soaking tub, and a luxurious steam shower that feels more five-star resort than suburban Maryland. Three bathrooms feature heated floors, because once you've experienced warm tile on a winter morning...there's simply no going back. Need space to work? Done. Need space to play? Absolutely. Need space for guests, hobbies, fitness, or that workshop you've always wanted? You got it. The finished lower level offers an expansive recreation room centered around a cozy wood stove, a brand-new full bath, a flexible bonus room perfect for a gym or guest suite, and a dedicated workshop that's ready for your next project. But here's the part buyers often overlook... The investment behind the walls. A highly efficient two-zone geothermal HVAC system with backup. New roof. New windows. Three-car side-load garage. These aren't glamorous upgrades—but they're the kind that make homeownership smarter, more comfortable, and more economical for years to come. Outside? The grounds are every bit as impressive. Beautiful landscaping. A large storage shed. A dedicated vegetable garden. Room for kids to explore, dogs to roam, unforgettable summer parties, or simply a quiet evening watching the sunset with a glass of wine in hand. And then there's the location... Minutes to Seneca Creek State Park with miles of hiking and horseback trails. Quick access to I-270. Shopping and dining at Quince Orchard just around the corner. All within the highly sought-after Darnestown Elementary, Lakelands Park Middle, and Northwest High School cluster. THIS is the balance everyone wants—and almost nobody finds. Privacy without isolation. Luxury without pretension. Space without compromise. Homes offering this combination of acreage, quality, thoughtful upgrades, and location rarely become available in Darnestown. It's the one friends will talk about after they visit. The one your family will remember for decades. The one you've been hoping would finally come along. Welcome home.

Property Details
Interior
Bathroom - Walk-In Shower,Bathroom - Soaking Tub,Butlers Pantry,Dining Area,Family Room Off Kitchen,Formal/Separate Dining Room,
Fireplaces
2
Heating
Central
Cooling Features
Other
Bedrooms
5
Bathrooms
5.0
Full Baths
5
Acres
2.09
Square Feet
5192
Parking Features
Asphalt Driveway
Parking
1
Parking Spaces
3
Parking Type
Driveway
Parking Garage Spaces
3.00
Property Type
Purchase
Style
Contemporary,Traditional,Other
Basement
1
Basement Description
Connecting Stairway,Rear Entrance,Shelving,Unfinished
Basement Finished
1
Year Built
1964
Foundation
Slab
Sewer Information
On Site Septic
Utility Source
Well
Subdivision
ANCIENT OAK
County
MONTGOMERY
Region
DARNESTOWN
Zoning
R200
Taxes Annual
$11,461
Ownership
Fee Simple
MLS #
MDMC2228278
Location
Legal

© 2022 Bright MLS. All rights reserved. Information Deemed Reliable, but Not Guaranteed. Listing information is from various brokers who participate in IDX and not all listings may be visible on the site. The property information being provided is for consumers personal, non-commercial use and may not be used for any purpose other than to identify prospective properties consumers may be interested in purchasing.

Provided By
Listed by Damian E Buckley (#66180)
Listing Office: Compass (#COMPS17)

Tom Governale | Keller Williams Have a question about this home?

Interested in Purchasing 13113 CHESTNUT OAK DRIVE?

Get an estimate on monthly payments on this property.

$
years
Down Payment
$
%
Interest Rate
%
Tax Rate
%
$
$annually
$monthly
Estimated Monthly Payment
$0.00
Loan Amount
$0.00