(732) 689-2072 info@kwseniors.com Seniors Moving Forward
Traffic Dashboard
Home
  • Home
  • Search for Homes
  • Blogs
  • Testimonials
  • Videos
  • About
    • Meet Tom
    • My Portfolio
  • Contact
  • Resources
    • Care Needs Assessment
    • Home Health Care
    • Financial Advisory
    • Move Management
    • Eldercare Law
    • Hospice Care
    • Real Estate Services
    • Construction Services
    • Probate Services
    • Assisted Living Communities
    • Active Adult Communities
    • Age in Place Options
  • Free Consultation
Traffic Dashboard
Tom Governale
(732) 689-2072 info@kwseniors.com
  • 1513 Richmond Ave.
    Point Pleasant, NJ 08742
Home
  • Home
  • Search for Homes
  • Blogs
  • Testimonials
  • Videos
  • About
  • Contact
  • Resources
  • Free Consultation
Legal
  • Privacy
  • Terms
  • DMCA
  • Accessibility
  • Fair Housing
Account
  • Dashboard
  • Logout
  • Login
Tom Governale | Keller Williams - Footer Logo
©2026 Seniors Moving Forward. All rights reserved.
Website built by CloseHack.
Bright MLS

The data relating to real estate for sale on this website appears in part through the BRIGHT Internet Data Exchange program, a voluntary cooperative exchange of property listing data between licensed real estate brokerage firms, and is provided by BRIGHT through a licensing agreement. Listing information is from various brokers who participate in the Bright MLS IDX program and not all listings may be visible on the site. The property information being provided on or through the website is for the personal, non-commercial use of consumers and such information may not be used for any purpose other than to identify prospective properties consumers may be interested in purchasing. Some properties which appear for sale on the website may no longer be available because they are for instance, under contract, sold or are no longer being offered for sale. Property information displayed is deemed reliable but is not guaranteed. Copyright 2022 Bright MLS, Inc

All Jersey MLS

The data relating to real estate for sale on this web-site comes in part from the Internet Listing Display database of the CENTRAL JERSEY MULTIPLE LISTING SYSTEM, INC. Real estate listings held by brokerage firms other than this site-owner are marked with the ILD logo. The CENTRAL JERSEY MULTIPLE LISTING SYSTEM, INC does not warrant the accuracy, quality, reliability, suitability, completeness, usefulness or effectiveness of any information provided. Copyright 2023, CENTRAL JERSEY MULTIPLE LISTING SYSTEM, INC. All rights reserved. The CENTRAL JERSEY MULTIPLE LISTING SYSTEM, INC retains all rights, title and interest in and to its trademarks, service marks and copyrighted material. The information being provided is for consumers' personal, non-commercial use and may not be used for any purpose other than to identify properties the consumer may be interested in purchasing or renting.

Monmouth Ocean Regional MLS

© Monmouth Ocean Regional MLS. All rights reserved. Information Deemed Reliable, but Not Guaranteed. Listing information is from various brokers who participate in IDX and not all listings may be visible on the site. The property information being provided is for consumers personal, non-commercial use and may not be used for any purpose other than to identify prospective properties consumers may be interested in purchasing.
Return
  • All Types
  • House+2 more
  • Price
  • Bed/Bath
  • Size
  • Dates
  • Filters
  • Amenities
  • Save
  • Share
Listings
No results
Sort
Home / Conshohocken / 127 SUTCLIFFE LANE
127 SUTCLIFFE LANE Conshohocken, PA 19428 127 SUTCLIFFE LANE Conshohocken, PA 19428 127 SUTCLIFFE LANE Conshohocken, PA 19428 127 SUTCLIFFE LANE Conshohocken, PA 19428 127 SUTCLIFFE LANE Conshohocken, PA 19428 127 SUTCLIFFE LANE Conshohocken, PA 19428 127 SUTCLIFFE LANE Conshohocken, PA 19428 127 SUTCLIFFE LANE Conshohocken, PA 19428 127 SUTCLIFFE LANE Conshohocken, PA 19428 127 SUTCLIFFE LANE Conshohocken, PA 19428 127 SUTCLIFFE LANE Conshohocken, PA 19428 127 SUTCLIFFE LANE Conshohocken, PA 19428 127 SUTCLIFFE LANE Conshohocken, PA 19428 127 SUTCLIFFE LANE Conshohocken, PA 19428 127 SUTCLIFFE LANE Conshohocken, PA 19428 127 SUTCLIFFE LANE Conshohocken, PA 19428 127 SUTCLIFFE LANE Conshohocken, PA 19428 127 SUTCLIFFE LANE Conshohocken, PA 19428 127 SUTCLIFFE LANE Conshohocken, PA 19428 127 SUTCLIFFE LANE Conshohocken, PA 19428 127 SUTCLIFFE LANE Conshohocken, PA 19428 127 SUTCLIFFE LANE Conshohocken, PA 19428 127 SUTCLIFFE LANE Conshohocken, PA 19428 View All Photos

$2,950

| ACTIVE

127 SUTCLIFFE LANE

Conshohocken, PA 19428

1,332
Square Feet
3
Beds
2.5
Baths
0.05
Acres
2
Days on Market
PAMC2194066
MLS#
Rental
Type
House
Structure
Residential
Zone
Contact
Listing OfficeRE/MAX Main Line - Devon

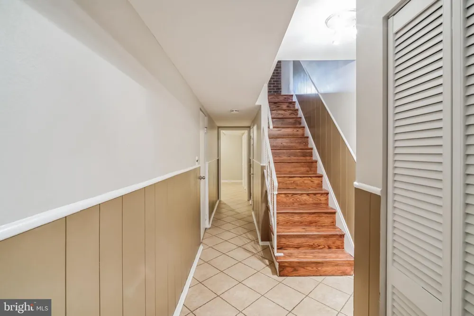
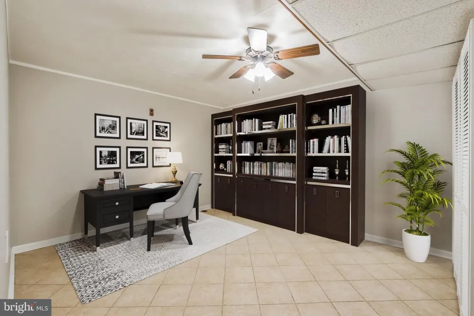
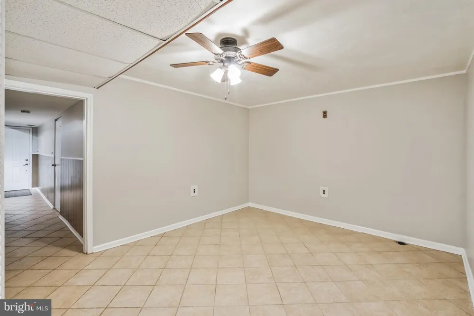
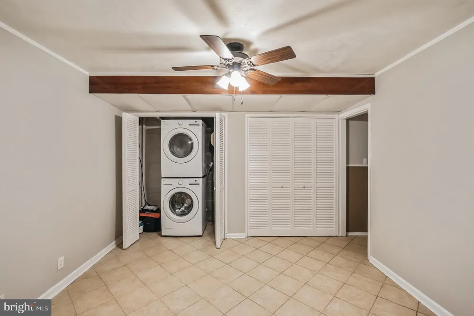
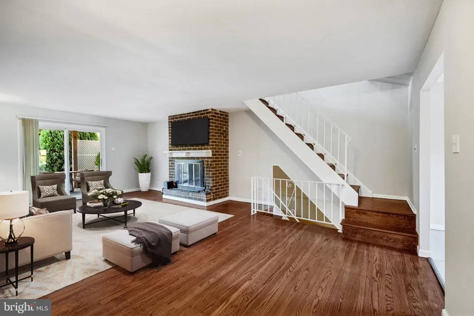
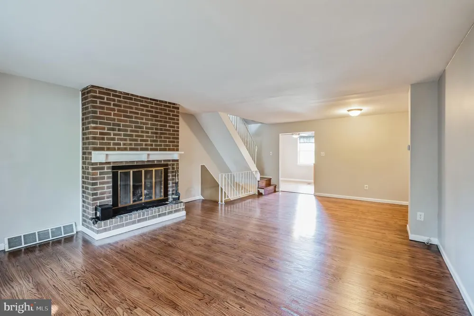
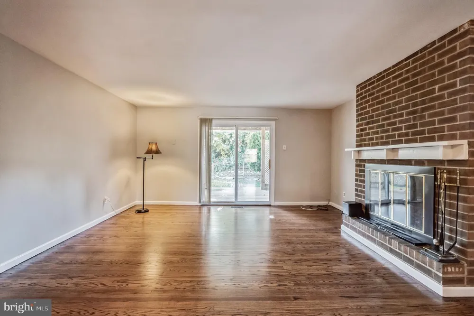
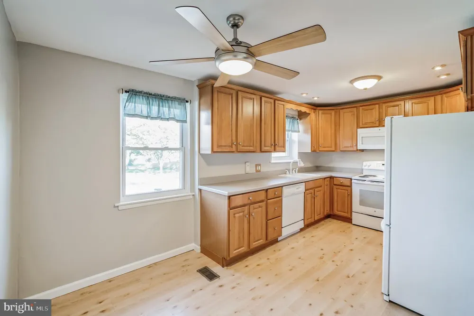
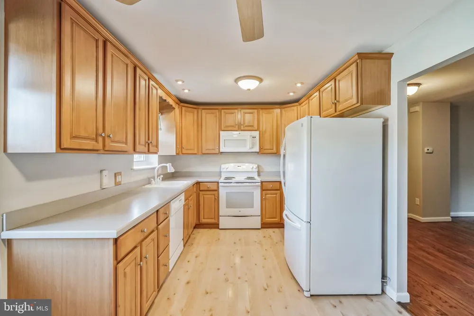
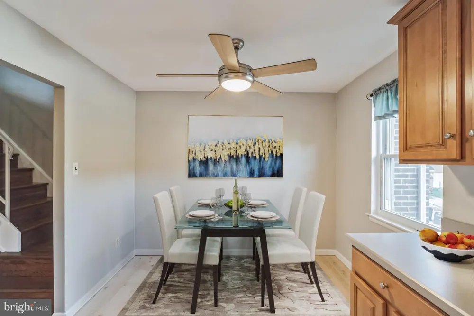
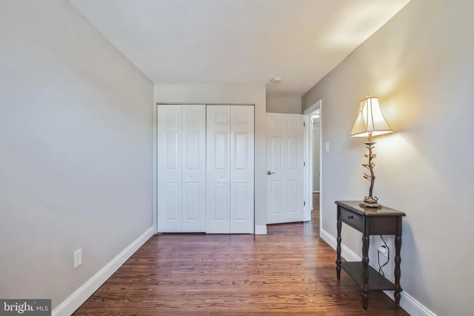
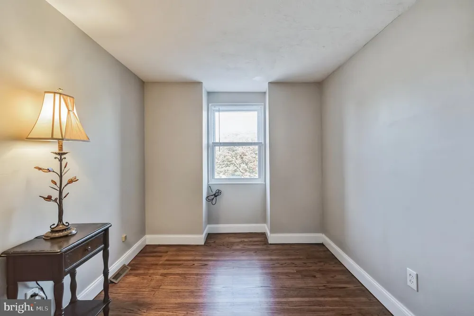
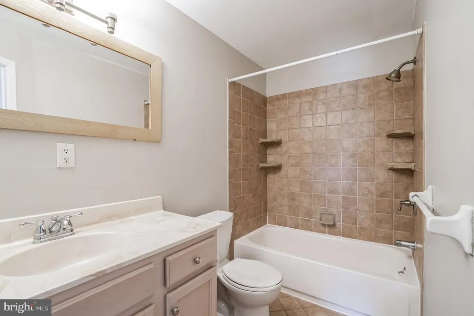
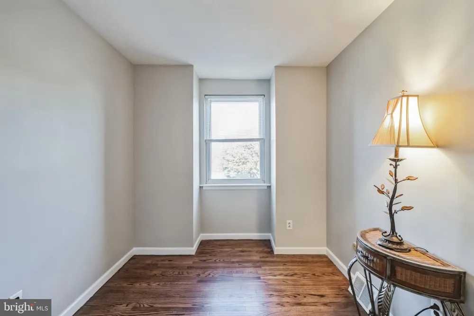
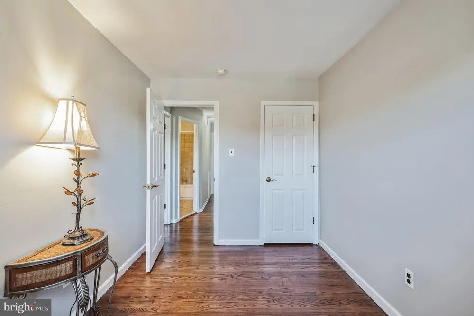
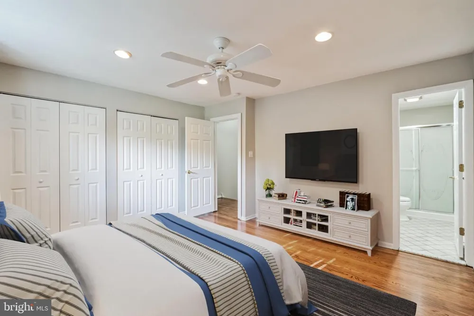
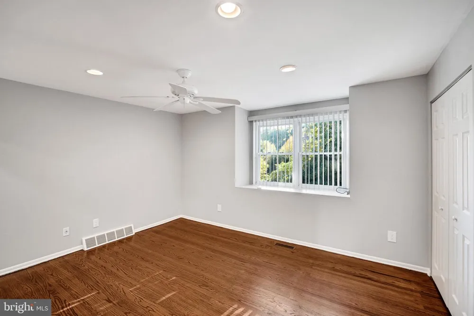
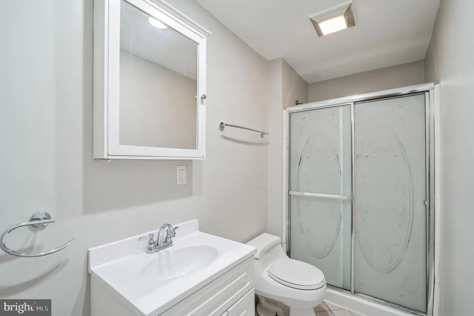
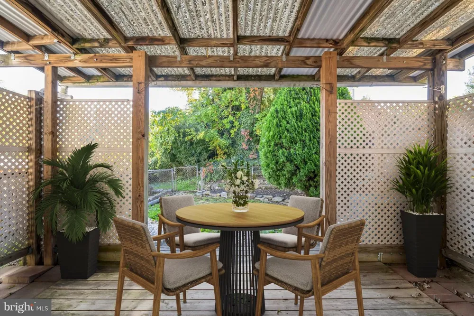
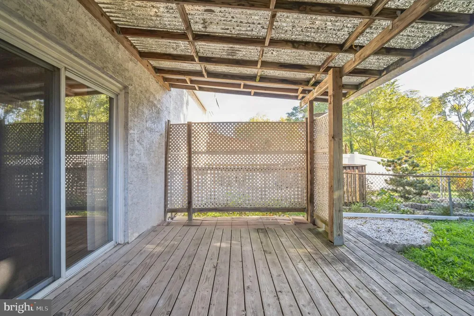
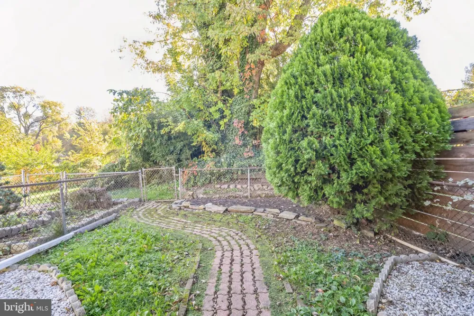
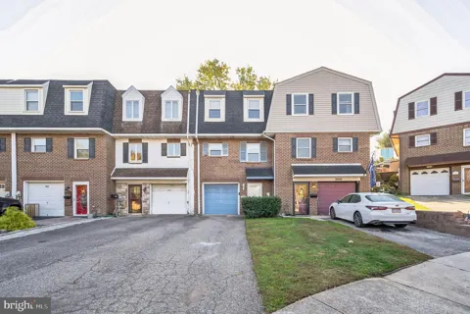
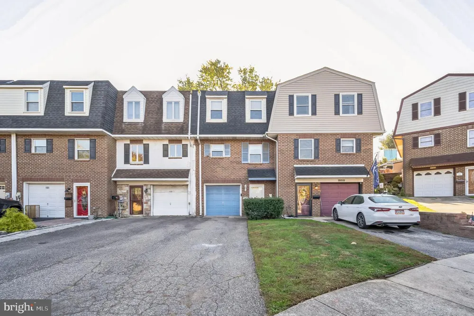
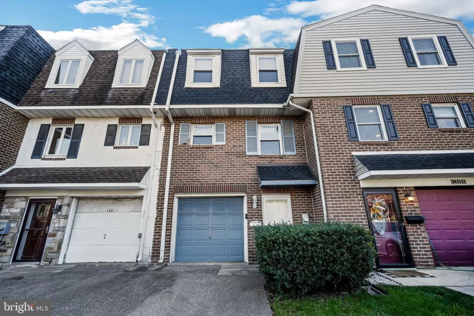
Welcome to 127 Sutcliffe Ln, a beautiful 3-bedroom, 2.5-bathroom townhome available for rent at $2,950 per month. An attached one car garage with driveway space for two cars and a private back deck and fenced landscaped backyard. This three-level inviting space, of 2,016 sq ft, is perfect for anyone looking to move in right away. On the first level, you'll find a foyer that leads down a hallway to the door to the garage and farther down the hall is a flex room that can accommodate a office, exercise room, etc. This room features a laundry closet with a brand-new stacked washer and dryer. Also on this first level, near the front door is the staircase that brings you to the second level which features an open living area with a brick-faced wood burning fireplace, a dining area for a good-sized dining table. You could also use this space to accommodate a desk/office area as well. This dining / office area flows seamlessly into a functional kitchen, ready for everything from a quiet cup of coffee in the morning to preparing your favorite dinners. There is also space in the kitchen for a kitchen table. Upstairs on the third level, there are three bedrooms. Two of the bedrooms share a full hall bathroom and the Primary bedroom features its own private bathroom. The back deck is off the second level Family room and is a perfect space for barbequing and relaxing and there is also a landscaped fenced backyard beyond the back deck. You'll love the convenience of a secure attached garage, and a driveway, saving you the hassle of finding parking after a long day. Set in the heart of friendly Conshohocken, this home keeps you connected to all the essentials, from local shops and tasty eateries to parks where you can enjoy a bit of fresh air. And for those who commute, you'll appreciate how easy it is to hop on public transport or the nearby highway. This welcoming townhome at 127 Sutcliffe Ln is located in an enclave of 48 townhomes and adjacent to Sutcliffe Park and just waiting for you to make it your own!

Property Details
Interior
Ceiling Fan(s),Family Room Off Kitchen,Kitchen - Eat-In,Primary Bath(s)
Fireplaces
1
Bedrooms
3
Bathrooms
2.5
Full Baths
2
Half Baths
1
Lot Description
Adjoins - Open Space,Rear Yard
Exterior Materials
Sidewalks,Street Lights
Acres
0.05
Square Feet
1332
Parking Spaces
1
Property Type
Rental
Basement
1
Year Built
1973
Foundation
Concrete Perimeter
Sewer Information
Public Sewer
Utility Source
Public
Utility Features
Cable TV
Subdivision
NONE AVAILABLE
Elementary School
RIDGE PARK
Middle School
COLONIAL
High School
PLYMOUTH WHITEMARSH
MLS #
PAMC2194066
Property Subtype
Residential Lease
Fence
1
MLS #
PAMC2194066
Property Condition
Very Good
Date Listed
September 11, 2026
Address
127 SUTCLIFFE LANE
Location
Legal

© 2022 Bright MLS. All rights reserved. Information Deemed Reliable, but Not Guaranteed. Listing information is from various brokers who participate in IDX and not all listings may be visible on the site. The property information being provided is for consumers personal, non-commercial use and may not be used for any purpose other than to identify prospective properties consumers may be interested in purchasing.
Provided By
Listed by Marie E DeZarate (#3131245)
Listing Office: RE/MAX Main Line - Devon (#RMMAIN-D)

Tom Governale | Keller Williams Have a question about this home?

Interested in Purchasing 127 SUTCLIFFE LANE?

Get an estimate on monthly payments on this property.

$
years
Down Payment
$
%
Interest Rate
%
Tax Rate
%
$
$annually
$monthly
Estimated Monthly Payment
$0.00
Loan Amount
$0.00