(732) 689-2072 info@kwseniors.com Seniors Moving Forward
Traffic Dashboard
Home
  • Home
  • Search for Homes
  • Blogs
  • Testimonials
  • Videos
  • About
    • Meet Tom
    • My Portfolio
  • Contact
  • Resources
    • Care Needs Assessment
    • Home Health Care
    • Financial Advisory
    • Move Management
    • Eldercare Law
    • Hospice Care
    • Real Estate Services
    • Construction Services
    • Probate Services
    • Assisted Living Communities
    • Active Adult Communities
    • Age in Place Options
  • Free Consultation
Traffic Dashboard
Tom Governale
(732) 689-2072 info@kwseniors.com
  • 1513 Richmond Ave.
    Point Pleasant, NJ 08742
Home
  • Home
  • Search for Homes
  • Blogs
  • Testimonials
  • Videos
  • About
  • Contact
  • Resources
  • Free Consultation
Legal
  • Privacy
  • Terms
  • DMCA
  • Accessibility
  • Fair Housing
Account
  • Dashboard
  • Logout
  • Login
Tom Governale | Keller Williams - Footer Logo
©2026 Seniors Moving Forward. All rights reserved.
Website built by CloseHack.
Bright MLS

The data relating to real estate for sale on this website appears in part through the BRIGHT Internet Data Exchange program, a voluntary cooperative exchange of property listing data between licensed real estate brokerage firms, and is provided by BRIGHT through a licensing agreement. Listing information is from various brokers who participate in the Bright MLS IDX program and not all listings may be visible on the site. The property information being provided on or through the website is for the personal, non-commercial use of consumers and such information may not be used for any purpose other than to identify prospective properties consumers may be interested in purchasing. Some properties which appear for sale on the website may no longer be available because they are for instance, under contract, sold or are no longer being offered for sale. Property information displayed is deemed reliable but is not guaranteed. Copyright 2022 Bright MLS, Inc

All Jersey MLS

The data relating to real estate for sale on this web-site comes in part from the Internet Listing Display database of the CENTRAL JERSEY MULTIPLE LISTING SYSTEM, INC. Real estate listings held by brokerage firms other than this site-owner are marked with the ILD logo. The CENTRAL JERSEY MULTIPLE LISTING SYSTEM, INC does not warrant the accuracy, quality, reliability, suitability, completeness, usefulness or effectiveness of any information provided. Copyright 2023, CENTRAL JERSEY MULTIPLE LISTING SYSTEM, INC. All rights reserved. The CENTRAL JERSEY MULTIPLE LISTING SYSTEM, INC retains all rights, title and interest in and to its trademarks, service marks and copyrighted material. The information being provided is for consumers' personal, non-commercial use and may not be used for any purpose other than to identify properties the consumer may be interested in purchasing or renting.

Monmouth Ocean Regional MLS

© Monmouth Ocean Regional MLS. All rights reserved. Information Deemed Reliable, but Not Guaranteed. Listing information is from various brokers who participate in IDX and not all listings may be visible on the site. The property information being provided is for consumers personal, non-commercial use and may not be used for any purpose other than to identify prospective properties consumers may be interested in purchasing.

Return
  • All Types
  • House+2 more
  • Price
  • Bed/Bath
  • Size
  • Dates
  • Filters
  • Amenities
  • Save
  • Share
Listings
No results
Sort
Home / Plumsted / 124 Bobbi'S Terrace
124 Bobbi'S Terrace Plumsted, NJ 08533 124 Bobbi'S Terrace Plumsted, NJ 08533 124 Bobbi'S Terrace Plumsted, NJ 08533 124 Bobbi'S Terrace Plumsted, NJ 08533 124 Bobbi'S Terrace Plumsted, NJ 08533 View All Photos

$869,900

| Active

124 Bobbi'S Terrace

Plumsted, NJ 08533

3,326
Square Feet
4
Beds
2.5
Baths
1
Days on Market
22628041
MLS#
House
Structure
Residential
Zone
Contact

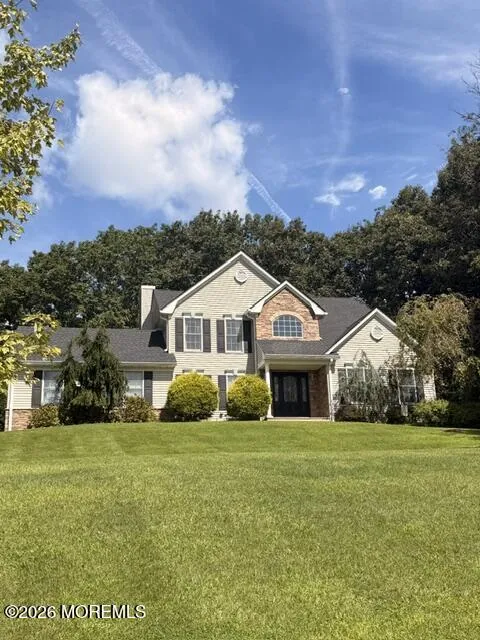
Look no further, your dream home awaits! Nestled in a desirable, highly sought-after Plumsted Township neighborhood, this stunning 4-bedroom, 2.5-bath Center Hall Colonial sits beautifully on a picturesque property with incredible curb appeal and all the space and amenities you've been searching for. Enter the two story foyer and immediately be greeted by hardwood floors which flow through much of the first floor, and plenty of natural light from the overhead palladium window. A convenient first floor office is ideal for working from home but can serve multiple purposes. The open floor plan seamlessly connects the living, dining, and kitchen areas. The formal living room boasts vaulted ceilings, and flows into the dining room with a bay window and crown and chair moldings. The large eat-in kitchen offers granite countertops, recessed lighting, brand new stainless steel appliances, tiled backsplash, center island, and a corner sink with double windows. Chair molding adorns the family room with heated tiled flooring, granite gas fireplace, and plenty of natural lighting. The first floor laundry room is 9x9 and leads to the 2-car garage. Upstairs, find four spacious bedrooms. The comfortable primary suite features two large walk-in closets and an en-suite bathroom with a double-sink vanity, soaking tub, and stall shower. The partially finished basement offers additional living and storage space including a climate controlled wine cellar with space for 396 wine bottles. Sliding glass doors off the kitchen open to a resort-like backyard featuring a paver patio with a motorized retractable awning. The 14x28 heated saltwater pool, complete with a new liner, is complemented by a stone paver wall offering added privacy. A spacious pool house features an outdoor kitchen with granite countertops, a grill, sink, refrigerator, and a full bathroom, making it the perfect space for entertaining and enjoying the poolside setting. Several additional features include Andersen doors and windows, one-year old roof, tankless hot water heater, 6-zone sprinkler system, outdoor speakers, invisible dog fence.This exceptional home offers an ideal setting for everyday living and entertaining! Schedule your private tour today and experience all this beautiful home has to offer. Home warranty included! Seller is offering a $3,000 credit for bedroom rug.

Property Details
Interior
Attic, Attic - Pull Down Stairs, Ceilings - 9Ft+ 1st Flr, Center Hall, Dec Molding, Recessed Lighting
Fireplaces
1
Cooling
1
Heating
2 Zoned Heat
Cooling Features
2 Zoned AC
Bedrooms
4
Bathrooms
2.5
Full Baths
2
Half Baths
1
Lot Features
Back to Woods, Fenced Area
Stories
2
Lot Description
Back to Woods, Fenced Area
Pool
1
Pool Description
Fenced, In Ground, Salt Water
Pool Features
Fenced, In Ground, Salt Water
Exterior Features
Underground Sprinkler System, Outdoor Grill, Hot Tub, Swimming
Exterior Materials
Underground Sprinkler System, Outdoor Grill, Hot Tub, Swimming
Acres
0.0
Square Feet
3326.0
Lot Size (sqft)
0.93
Parking Features
Direct Access, Driveway
Parking
1
Parking Type
Driveway
Parking Garage Spaces
2.0
Property Type
Purchase
Style
Colonial
Basement
1
Basement Description
Finished, Full
Basement Finished
1
Year Built
2000
Roof
Shingle
Sewer Information
Septic Tank
Utility Source
Well
Subdivision
Stone Hill
Middle School
New Egypt
High School
NEW EGYPT
County
Ocean
Region
Plumsted
Zoning
Residential, Single Family
Taxes Annual
$14,414
HOA
1
HOA Fees
100.0
MLS #
22628041
Location
Legal

© Monmouth Ocean Regional MLS. All rights reserved. Information Deemed Reliable, but Not Guaranteed. Listing information is from various brokers who participate in IDX and not all listings may be visible on the site. The property information being provided is for consumers personal, non-commercial use and may not be used for any purpose other than to identify prospective properties consumers may be interested in purchasing.

Provided By
Listed by Annamarie Comforte (#20337)
Listing Office: Keller Williams Premier Office (#3770)

Tom Governale | Keller Williams Have a question about this home?

Interested in Purchasing 124 Bobbi'S Terrace?

Get an estimate on monthly payments on this property.

$
years
Down Payment
$
%
Interest Rate
%
Tax Rate
%
$
$annually
$monthly
Estimated Monthly Payment
$0.00
Loan Amount
$0.00