(732) 689-2072 info@kwseniors.com Seniors Moving Forward
Traffic Dashboard
Home
  • Home
  • Search for Homes
  • Blogs
  • Testimonials
  • Videos
  • About
    • Meet Tom
    • My Portfolio
  • Contact
  • Resources
    • Care Needs Assessment
    • Home Health Care
    • Financial Advisory
    • Move Management
    • Eldercare Law
    • Hospice Care
    • Real Estate Services
    • Construction Services
    • Probate Services
    • Assisted Living Communities
    • Active Adult Communities
    • Age in Place Options
  • Free Consultation
Traffic Dashboard
Tom Governale
(732) 689-2072 info@kwseniors.com
  • 1513 Richmond Ave.
    Point Pleasant, NJ 08742
Home
  • Home
  • Search for Homes
  • Blogs
  • Testimonials
  • Videos
  • About
  • Contact
  • Resources
  • Free Consultation
Legal
  • Privacy
  • Terms
  • DMCA
  • Accessibility
  • Fair Housing
Account
  • Dashboard
  • Logout
  • Login
Tom Governale | Keller Williams - Footer Logo
©2026 Seniors Moving Forward. All rights reserved.
Website built by CloseHack.
Bright MLS

The data relating to real estate for sale on this website appears in part through the BRIGHT Internet Data Exchange program, a voluntary cooperative exchange of property listing data between licensed real estate brokerage firms, and is provided by BRIGHT through a licensing agreement. Listing information is from various brokers who participate in the Bright MLS IDX program and not all listings may be visible on the site. The property information being provided on or through the website is for the personal, non-commercial use of consumers and such information may not be used for any purpose other than to identify prospective properties consumers may be interested in purchasing. Some properties which appear for sale on the website may no longer be available because they are for instance, under contract, sold or are no longer being offered for sale. Property information displayed is deemed reliable but is not guaranteed. Copyright 2022 Bright MLS, Inc

All Jersey MLS

The data relating to real estate for sale on this web-site comes in part from the Internet Listing Display database of the CENTRAL JERSEY MULTIPLE LISTING SYSTEM, INC. Real estate listings held by brokerage firms other than this site-owner are marked with the ILD logo. The CENTRAL JERSEY MULTIPLE LISTING SYSTEM, INC does not warrant the accuracy, quality, reliability, suitability, completeness, usefulness or effectiveness of any information provided. Copyright 2023, CENTRAL JERSEY MULTIPLE LISTING SYSTEM, INC. All rights reserved. The CENTRAL JERSEY MULTIPLE LISTING SYSTEM, INC retains all rights, title and interest in and to its trademarks, service marks and copyrighted material. The information being provided is for consumers' personal, non-commercial use and may not be used for any purpose other than to identify properties the consumer may be interested in purchasing or renting.

Monmouth Ocean Regional MLS

© Monmouth Ocean Regional MLS. All rights reserved. Information Deemed Reliable, but Not Guaranteed. Listing information is from various brokers who participate in IDX and not all listings may be visible on the site. The property information being provided is for consumers personal, non-commercial use and may not be used for any purpose other than to identify prospective properties consumers may be interested in purchasing.

Return
  • All Types
  • House+2 more
  • Price
  • Bed/Bath
  • Size
  • Dates
  • Filters
  • Amenities
  • Save
  • Share
Listings
No results
Sort
Home / Newburg / 12126 RIVERVIEW DRIVE
12126 RIVERVIEW DRIVE Newburg, MD 20664 View All Photos

$685,000

| ACTIVE

12126 RIVERVIEW DRIVE

Newburg, MD 20664

3,879
Square Feet
4
Beds
3.5
Baths
0.41
Acres
43
Days on Market
MDCH2057716
MLS#
House
Structure
Residential
Zone
Contact
Listing OfficeBerkshire Hathaway HomeServices PenFed Realty

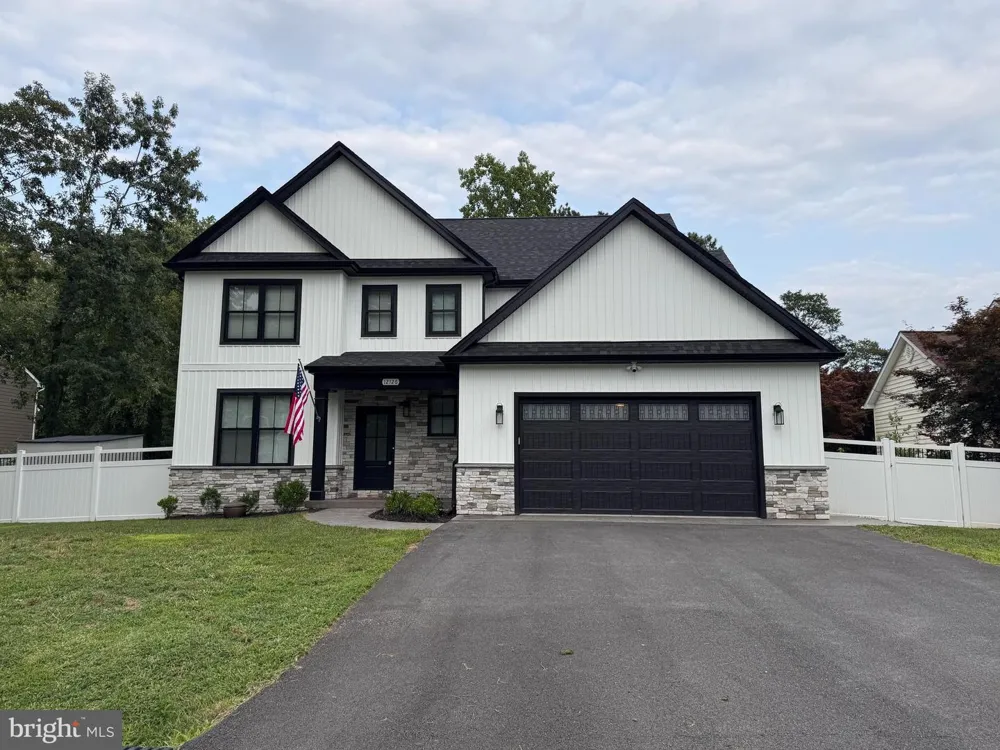
Welcome to this stunning, like-new Mausen Homes custom-built residence in the sought-after Cliffton on the Potomac community. Built in 2024, this exceptional 4-bedroom, 3.5-bath home offers approximately 4,100 square feet of thoughtfully designed living space with modern farmhouse style, quality craftsmanship, and premium upgrades throughout. The attractive stone and vinyl exterior, covered front porch, and stamped concrete walkway create beautiful curb appeal. Inside, the open-concept main level is designed for both everyday living and effortless entertaining. The spacious family room features a cozy propane fireplace capable of heating the entire home, complete with a shiplap accent wall, wood mantel, and custom built-in cabinetry with floating shelves. The gourmet kitchen is a chef's dream, boasting custom soft-close cabinetry, quartz countertops, a large center island with a farmhouse sink, marble backsplash, under-cabinet lighting, floating shelves, stainless steel appliances, an electric range, built-in microwave, a generous walk-in pantry, and a butler's pantry complete with a wine refrigerator. A separate dining room, home office or flex space, and convenient half bath complete the main level. Upstairs, the luxurious primary suite offers an oversized walk-in closet and a spa-inspired ensuite featuring a soaking tub, dual sink vanity, and beautifully tiled walk-in shower. Two additional bedrooms share a well-appointed full bath with dual sinks, while the upper-level laundry room includes cabinetry, a utility sink, folding counter, and abundant storage. Blackout shades have been installed in all bedrooms for added comfort. The fully finished basement expands the living space with a large recreation room, fourth bedroom, full bath, exterior access, and ample storage. The home is equipped with a dual-zone HVAC system, smart thermostat controllable from your phone, two sump pumps, a radon remediation system, and generator hookup for added peace of mind. Outdoor living is just as impressive with a low-maintenance composite deck enhanced by a retractable gazebo and decorative lattice, creating the perfect space for relaxing or entertaining. The property also includes a storage shed and a chicken coop with electricity, offering endless possibilities for hobby farming or additional storage. Additional highlights include public water, private septic, a finished two-car garage with epoxy flooring, custom built-in boot bench, and extensive storage throughout. Located in the established Cliffton on the Potomac community with no HOA or restrictive covenants, you'll enjoy the perfect blend of privacy and convenience. Just minutes from King George, Virginia via the Harry Nice Bridge and approximately 15 minutes to downtown La Plata for shopping, dining, and everyday amenities, this exceptional home offers the benefits of new construction without the wait. Schedule your private tour today!

Property Details
Interior
Butlers Pantry,Bathroom - Soaking Tub,Carpet,Combination Kitchen/Living,Kitchen - Island,Wood Floors,Walk-in Closet(s),Sprinkler
Heating
Heat Pump(s)
Cooling Features
Central A/C
Bedrooms
4
Bathrooms
3.5
Full Baths
3
Half Baths
1
View
River
Acres
0.41
Square Feet
3879
Parking Features
Asphalt Driveway
Parking
1
Parking Spaces
2
Parking Type
Driveway
Parking Garage Spaces
2.00
Property Type
Purchase
Style
Craftsman,Colonial
Basement
1
Basement Description
Fully Finished,Connecting Stairway
Basement Finished
1
Year Built
2024
Foundation
Block
Sewer Information
Private Septic Tank
Utility Source
Public
Appliances
Built-In Microwave,Dishwasher,Disposal,Oven/Range - Electric,Refrigerator,Stainless Steel Appliances,Washer/Dryer Hookups Only,W
Subdivision
CLIFFTON ON THE POTOMAC
High School
MAURICE J. MCDONOUGH
County
CHARLES
Region
NEWBURG
Zoning
RM
Taxes Annual
$596
Ownership
Fee Simple
MLS #
MDCH2057716
Location
Legal

© 2022 Bright MLS. All rights reserved. Information Deemed Reliable, but Not Guaranteed. Listing information is from various brokers who participate in IDX and not all listings may be visible on the site. The property information being provided is for consumers personal, non-commercial use and may not be used for any purpose other than to identify prospective properties consumers may be interested in purchasing.

Provided By
Listed by Debbie Friedrich (#3111508)
Listing Office: Berkshire Hathaway HomeServices PenFed Realty (#PFED53)

Tom Governale | Keller Williams Have a question about this home?

Interested in Purchasing 12126 RIVERVIEW DRIVE?

Get an estimate on monthly payments on this property.

$
years
Down Payment
$
%
Interest Rate
%
Tax Rate
%
$
$annually
$monthly
Estimated Monthly Payment
$0.00
Loan Amount
$0.00